
 See all 50 photos
Property history

This listing has ended. It is no longer available.
Property not available for sale or for rent.
Ask about this home
A HOMEH agent will answer your questions about this home.Ask HOMEH
About this home
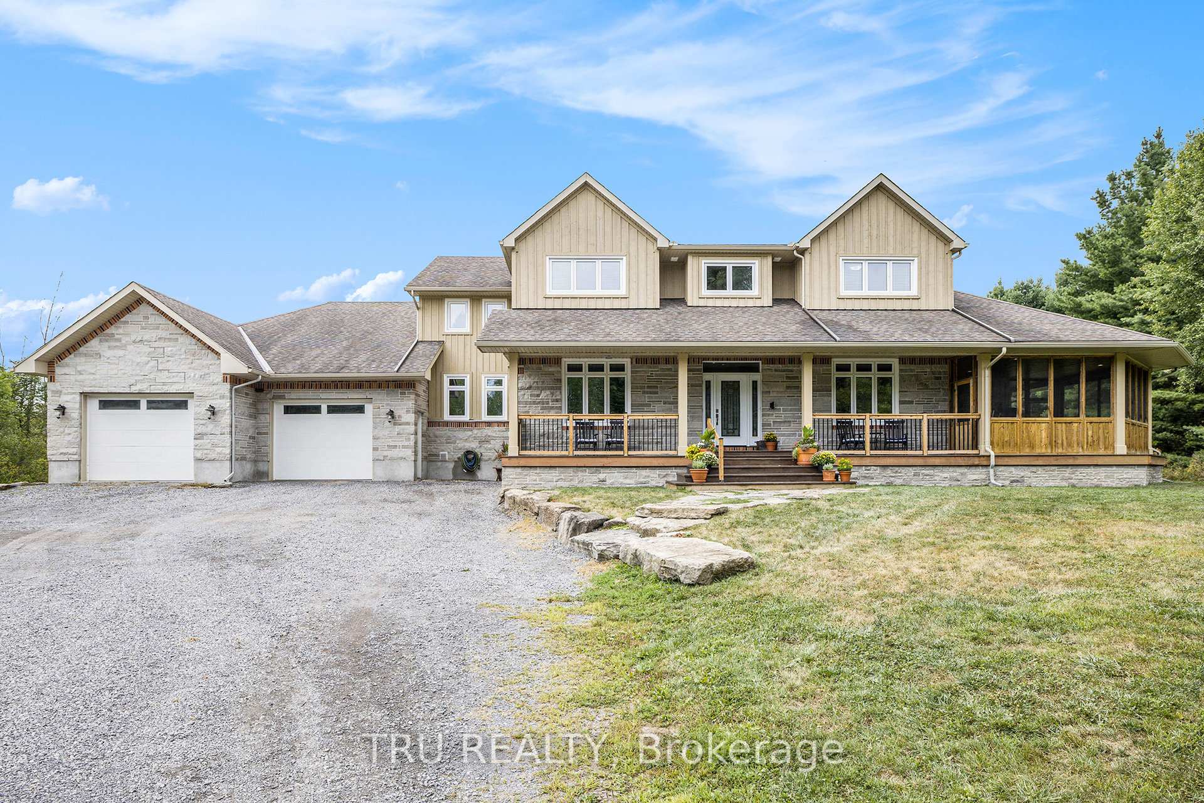
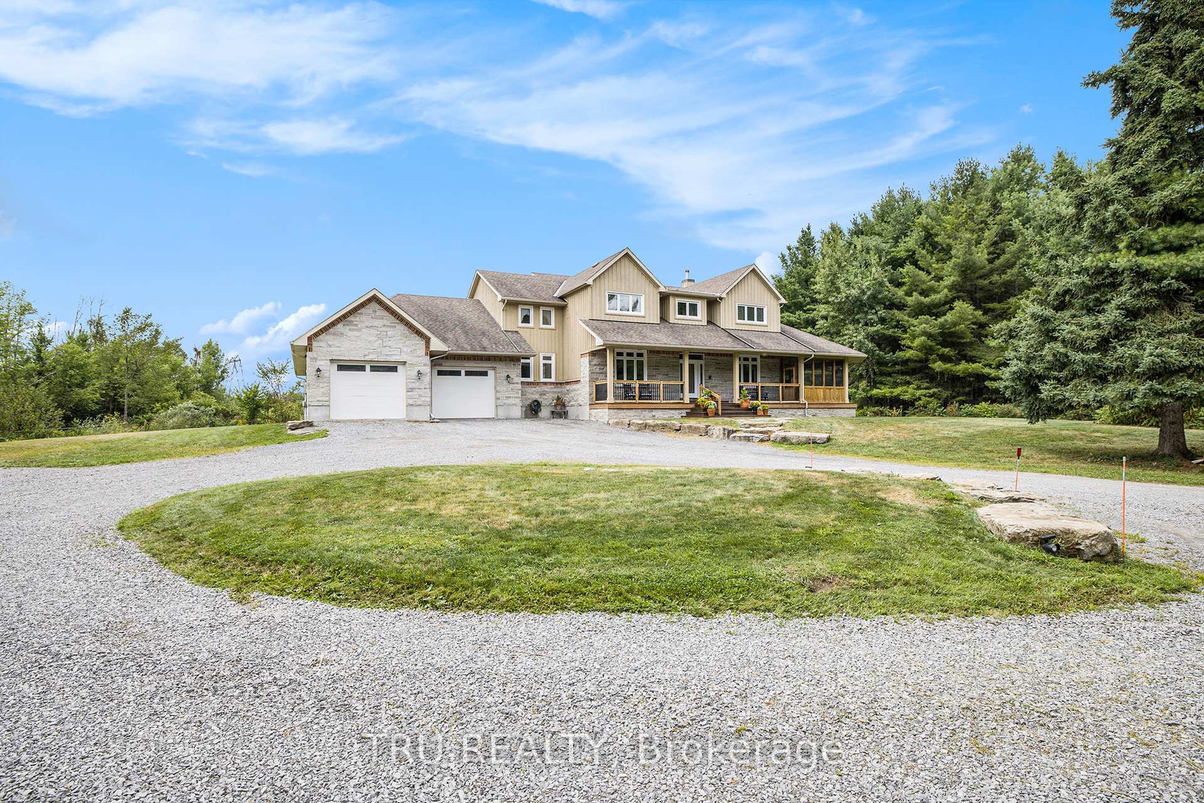
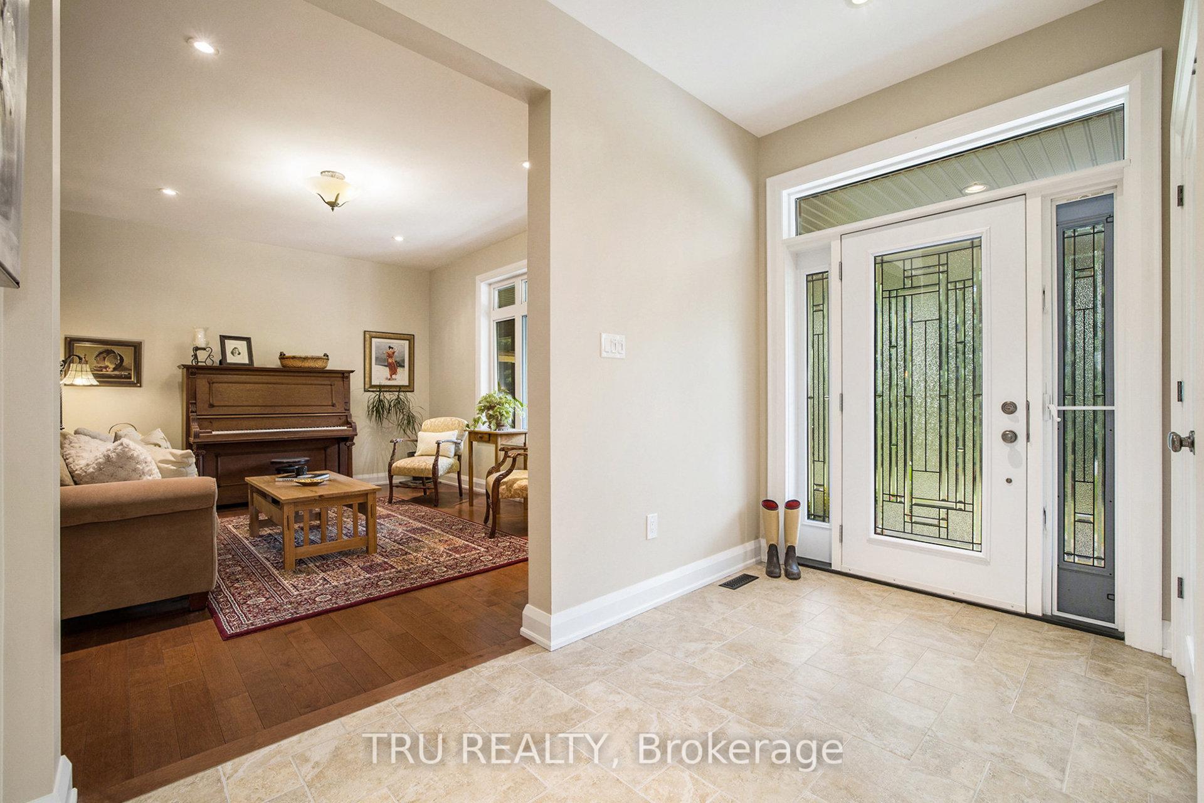
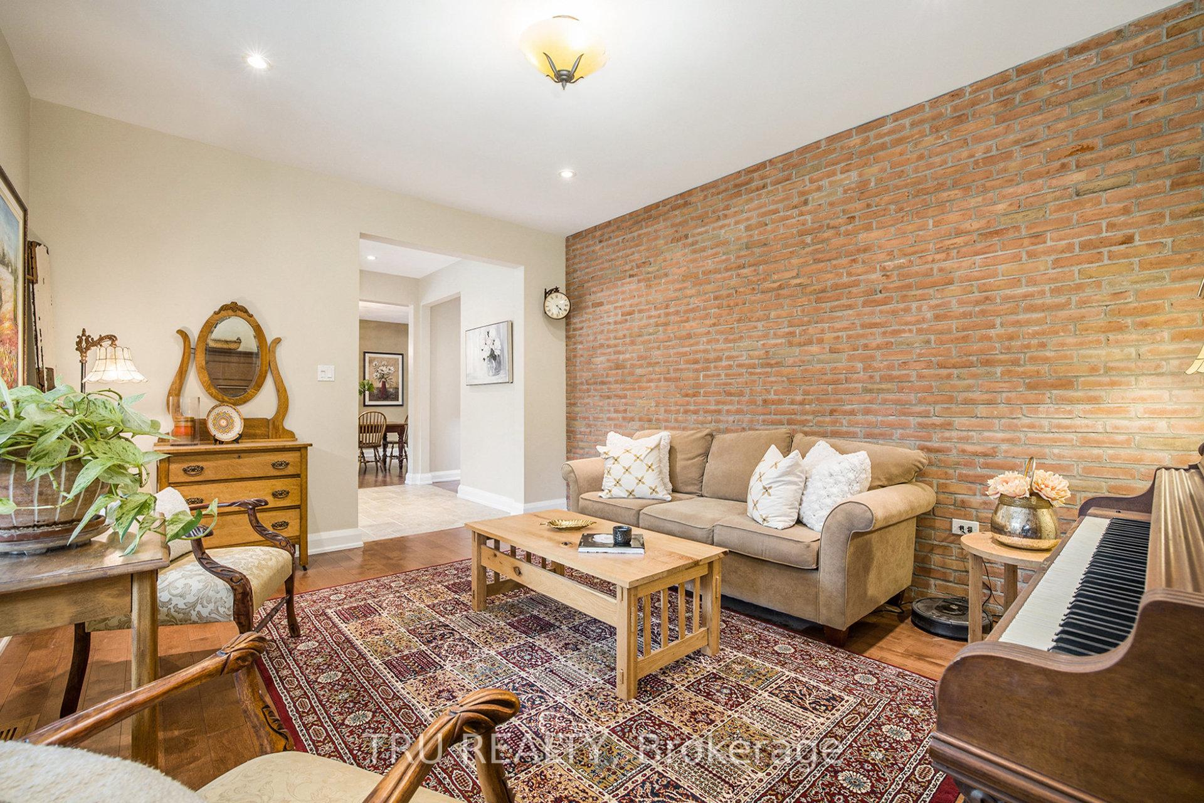
Welcome to this exceptional custom-built estate set on 3.75 private acres in Kanata North. Offering over 4,600 sq ft. of beautifully finished living space, this 5+1 bed, 5 bath home combines timeless craftsmanship with modern efficiency. A welcoming front porch and screened verandas lead to an elegant interior with hardwood floors, exposed brick accents, and abundant natural light. The main floor includes formal living and dining rooms, a spacious family room with a stone fireplace, a gourmet chef's kitchen with a centre island, a walk-in pantry and a breakfast nook, plus a private office and a convenient bedroom with a full bath. Upstairs, the luxurious primary retreat features a spa-inspired ensuite and walk-in closet, along with three additional bedrooms, two full baths, and laundry. The lower level offers a vast recreation room, a guest bedroom, a bath, and ample storage. Built to commercial-grade standards with triple-pane windows and geothermal heating/cooling with radiant floor distribution, significantly more efficient than traditional systems and 1G high-speed internet available! Outdoors, enjoy multiple decks, two screened porches, a circular driveway, an oversized 3-car garage, and parking for 20+. Surrounded by trees yet minutes to Kanata's tech park, shopping, schools, and trails, this rare retreat blends privacy, sustainability, and sophistication. Make your new address now!
Facts & features
Ask about this home
A HOMEH agent will answer your questions about this home.
Rooms
22 rooms · 5 bathrooms
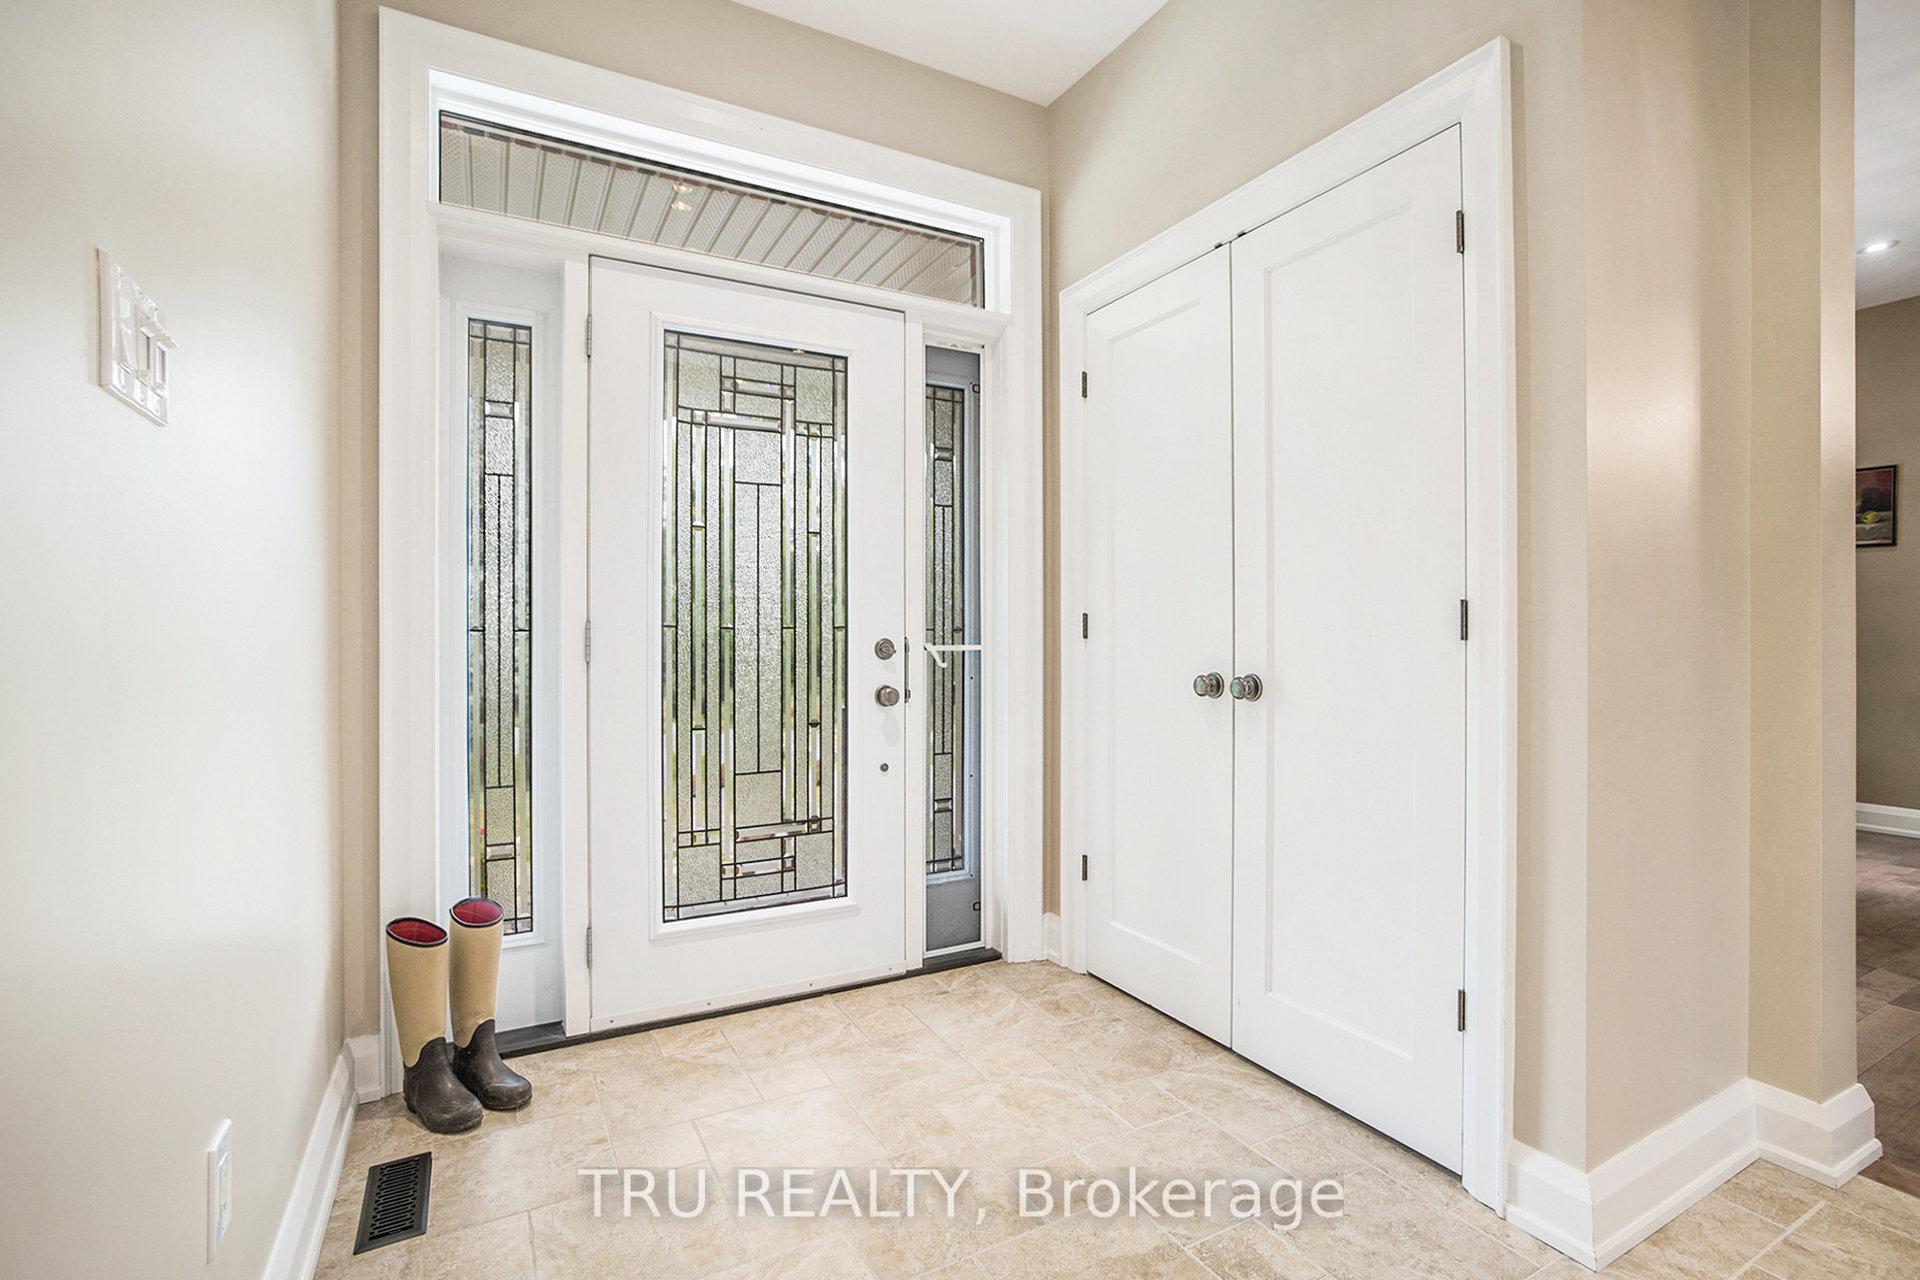
- Foyer8′10″ × 11′1″98 sq.ft.
- Living room15′8″ × 12′11″202 sq.ft.
- Kitchen15′2″ × 16′4″248 sq.ft.
- Breakfast11′7″ × 13′3″153 sq.ft.
- Pantry11′3″ × 10′11″123 sq.ft.
- Family room25′ × 18′11″472 sq.ft.
- Office15′2″ × 17′9″269 sq.ft.
- Bedroom 513′4″ × 12′8″170 sq.ft.
- Bathroom5′10″ × 11′10″69 sq.ft.
- Bathroom7′3″ × 4′5″32 sq.ft.
- Primary bedroom20′1″ × 18′7″374 sq.ft.
- Bathroom13′7″ × 13′8″185 sq.ft.
- Bedroom 212′1″ × 12′11″156 sq.ft.
- Bedroom 311′5″ × 15′6″176 sq.ft.
- Bedroom 414′10″ × 10′11″162 sq.ft.
- Bathroom7′11″ × 12′4″98 sq.ft.
- Laundry11′1″ × 3′7″40 sq.ft.
- Bedroom14′5″ × 12′9″184 sq.ft.
- Bathroom8′3″ × 16′1″132 sq.ft.
- Recreation38′10″ × 38′7″1499 sq.ft.
- Utility room25′7″ × 24′6″628 sq.ft.
- Other11′5″ × 8′10″101 sq.ft.
Around this home
Listing details
Helpful tools
Your HOMEH agent
"I would see it this week."
Ask HOMEH about this home
Price, neighbourhood, monthly cost. Ask anything.
HOMEH Intelligent Agent is an AI, not a licensed representative. Check anything important with your agent.