
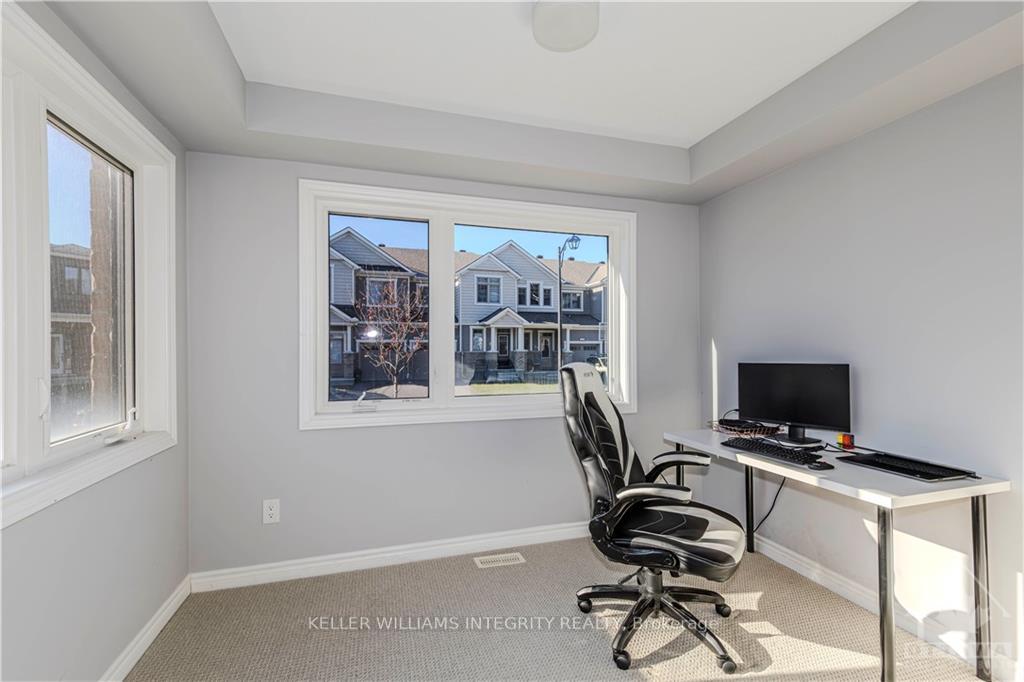
 See all 10 photos
Property history

This listing has ended. It is no longer available.
Property not available for sale or for rent.
Ask about this home
A HOMEH agent will answer your questions about this home.Ask HOMEH
About this home
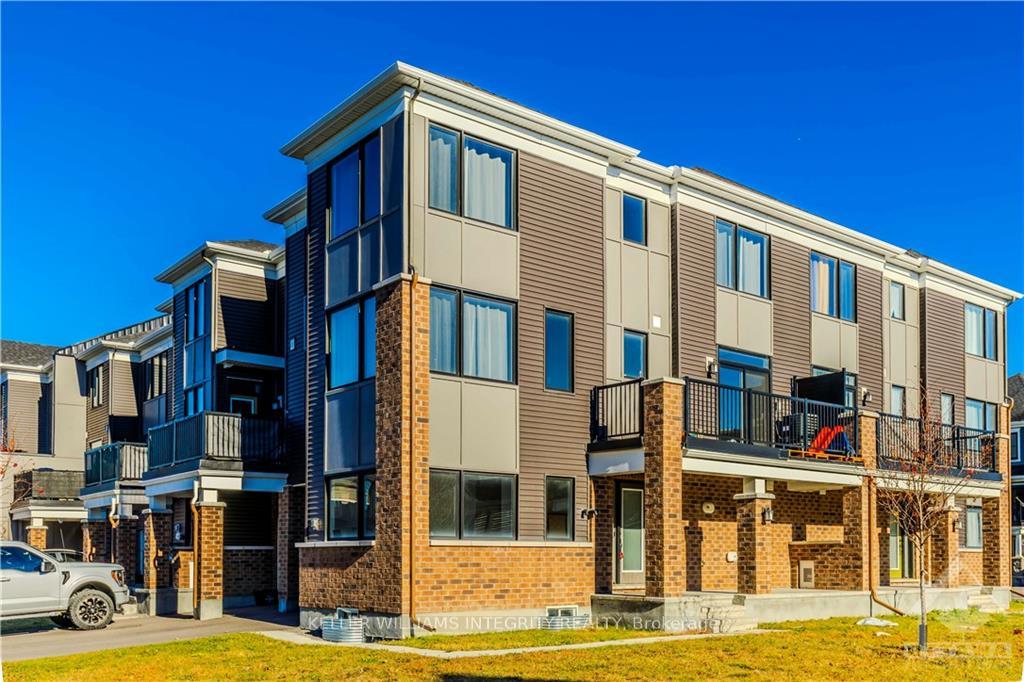
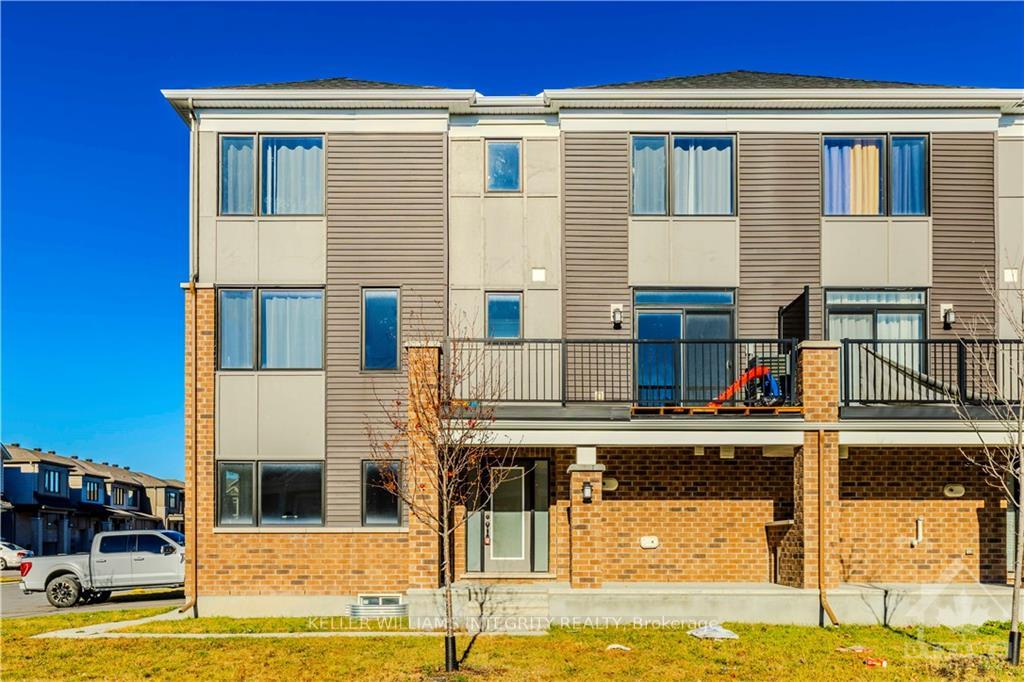
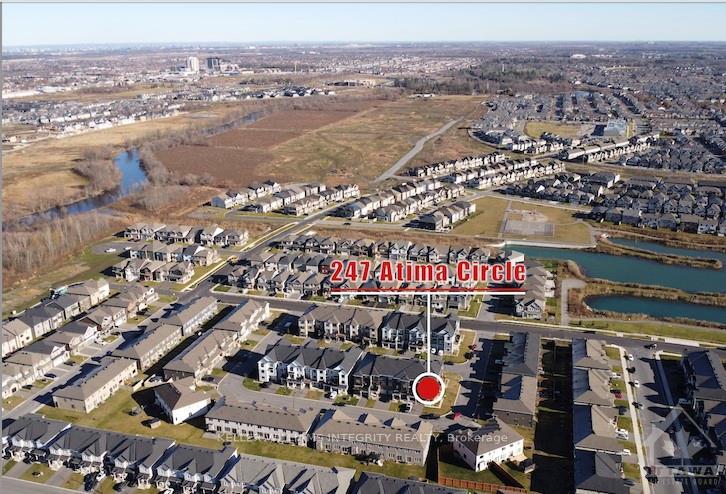
Discover this perfect blend of style and function in this exceptional 3-bedroom/ 2.5-bathroom corner-lot home, located in the sought-after community, close to all amenities including transit, parks, top-rated schools, gym and shopping centres. Flooded with natural light, this property offers an inspiring main-floor home office setting. The second floor hosts an inviting open-concept kitchen and living area (with the patio door access to the balcony), featuring stainless steel appliances, plentiful cabinetry for extra storage, sleek countertops, and a modern backsplash. Ascend to the third floor to find the primary bedroom with ensuite, another 2 spacious bedrooms, each graced with large windows that fill the rooms with sunlight, and a family bathroom. This residence combines practicality with elegant design, creating an ideal living space. Apply Now.
Facts & features
Ask about this home
A HOMEH agent will answer your questions about this home.
Rooms
91 rooms · 3 bathrooms
- Den10′ × 8′80 sq.ft.
- Den10′ × 8′80 sq.ft.
- Den10′ × 8′80 sq.ft.
- Den10′ × 8′80 sq.ft.
- Den10′ × 8′80 sq.ft.
- Den10′ × 8′80 sq.ft.
- Den10′ × 8′80 sq.ft.
- Den10′ × 8′80 sq.ft.
- Den10′ × 8′80 sq.ft.
- Den10′ × 8′80 sq.ft.
- Den10′ × 8′80 sq.ft.
- Den10′ × 8′80 sq.ft.
- Den10′ × 8′80 sq.ft.
- Great room21′8″ × 14′2″306 sq.ft.
- Dining room10′ × 13′2″131 sq.ft.
- Kitchen10′ × 13′4″133 sq.ft.
- Great room21′8″ × 14′2″306 sq.ft.
- Dining room10′ × 13′2″131 sq.ft.
- Kitchen10′ × 13′4″133 sq.ft.
- Great room21′8″ × 14′2″306 sq.ft.
- Dining room10′ × 13′2″131 sq.ft.
- Kitchen10′ × 13′4″133 sq.ft.
- Great room21′8″ × 14′2″306 sq.ft.
- Dining room10′ × 13′2″131 sq.ft.
- Kitchen10′ × 13′4″133 sq.ft.
- Great room21′8″ × 14′2″306 sq.ft.
- Dining room10′ × 13′2″131 sq.ft.
- Kitchen10′ × 13′4″133 sq.ft.
- Great room21′8″ × 14′2″306 sq.ft.
- Dining room10′ × 13′2″131 sq.ft.
- Kitchen10′ × 13′4″133 sq.ft.
- Great room21′8″ × 14′2″306 sq.ft.
- Dining room10′ × 13′2″131 sq.ft.
- Kitchen10′ × 13′4″133 sq.ft.
- Great room21′8″ × 14′2″306 sq.ft.
- Dining room10′ × 13′2″131 sq.ft.
- Kitchen10′ × 13′4″133 sq.ft.
- Great room21′8″ × 14′2″306 sq.ft.
- Dining room10′ × 13′2″131 sq.ft.
- Kitchen10′ × 13′4″133 sq.ft.
- Great room21′8″ × 14′2″306 sq.ft.
- Dining room10′ × 13′2″131 sq.ft.
- Kitchen10′ × 13′4″133 sq.ft.
- Great room21′8″ × 14′2″306 sq.ft.
- Dining room10′ × 13′2″131 sq.ft.
- Kitchen10′ × 13′4″133 sq.ft.
- Great room21′8″ × 14′2″306 sq.ft.
- Dining room10′ × 13′2″131 sq.ft.
- Kitchen10′ × 13′4″133 sq.ft.
- Great room21′8″ × 14′2″306 sq.ft.
- Dining room10′ × 13′2″131 sq.ft.
- Kitchen10′ × 13′4″133 sq.ft.
- Primary bedroom10′2″ × 12′4″125 sq.ft.
- Bedroom10′ × 10′5″104 sq.ft.
- Bedroom10′10″ × 8′2″88 sq.ft.
- Primary bedroom10′2″ × 12′4″125 sq.ft.
- Bedroom10′ × 10′5″104 sq.ft.
- Bedroom10′10″ × 8′2″88 sq.ft.
- Primary bedroom10′2″ × 12′4″125 sq.ft.
- Bedroom10′ × 10′5″104 sq.ft.
- Bedroom10′10″ × 8′2″88 sq.ft.
- Primary bedroom10′2″ × 12′4″125 sq.ft.
- Bedroom10′ × 10′5″104 sq.ft.
- Bedroom10′10″ × 8′2″88 sq.ft.
- Primary bedroom10′2″ × 12′4″125 sq.ft.
- Bedroom10′ × 10′5″104 sq.ft.
- Bedroom10′10″ × 8′2″88 sq.ft.
- Primary bedroom10′2″ × 12′4″125 sq.ft.
- Bedroom10′ × 10′5″104 sq.ft.
- Bedroom10′10″ × 8′2″88 sq.ft.
- Primary bedroom10′2″ × 12′4″125 sq.ft.
- Bedroom10′ × 10′5″104 sq.ft.
- Bedroom10′10″ × 8′2″88 sq.ft.
- Primary bedroom10′2″ × 12′4″125 sq.ft.
- Bedroom10′ × 10′5″104 sq.ft.
- Bedroom10′10″ × 8′2″88 sq.ft.
- Primary bedroom10′2″ × 12′4″125 sq.ft.
- Bedroom10′ × 10′5″104 sq.ft.
- Bedroom10′10″ × 8′2″88 sq.ft.
- Primary bedroom10′2″ × 12′4″125 sq.ft.
- Bedroom10′ × 10′5″104 sq.ft.
- Bedroom10′10″ × 8′2″88 sq.ft.
- Primary bedroom10′2″ × 12′4″125 sq.ft.
- Bedroom10′ × 10′5″104 sq.ft.
- Bedroom10′10″ × 8′2″88 sq.ft.
- Primary bedroom10′2″ × 12′4″125 sq.ft.
- Bedroom10′ × 10′5″104 sq.ft.
- Bedroom10′10″ × 8′2″88 sq.ft.
- Primary bedroom10′2″ × 12′4″125 sq.ft.
- Bedroom10′ × 10′5″104 sq.ft.
- Bedroom10′10″ × 8′2″88 sq.ft.
Around this home
Listing details
Helpful tools
Your HOMEH agent
"I would see it this week."
Ask HOMEH about this home
Price, neighbourhood, monthly cost. Ask anything.
HOMEH Intelligent Agent is an AI, not a licensed representative. Check anything important with your agent.