
 See all 14 photos
Property history

This listing has ended. It is no longer available.
Property not available for sale or for rent.
Ask about this home
A HOMEH agent will answer your questions about this home.Ask HOMEH
About this home
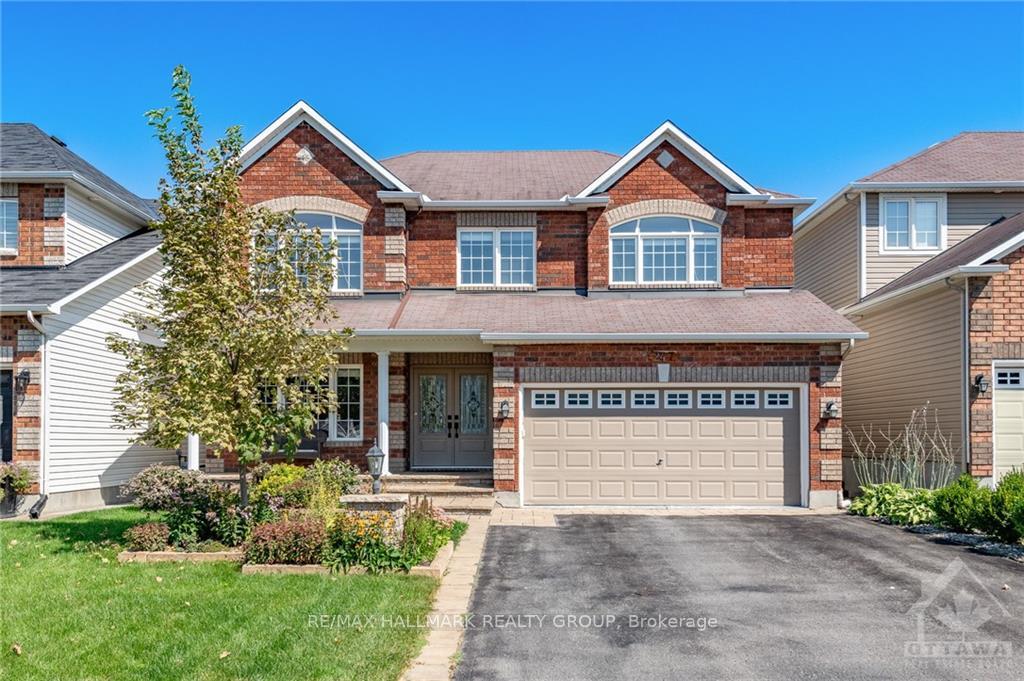
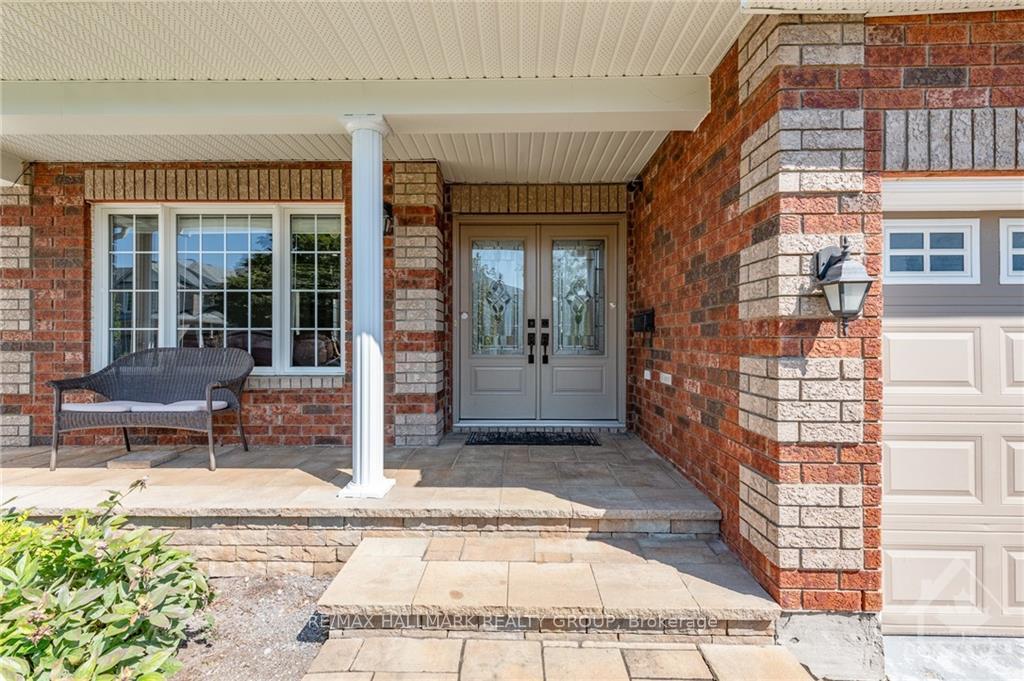
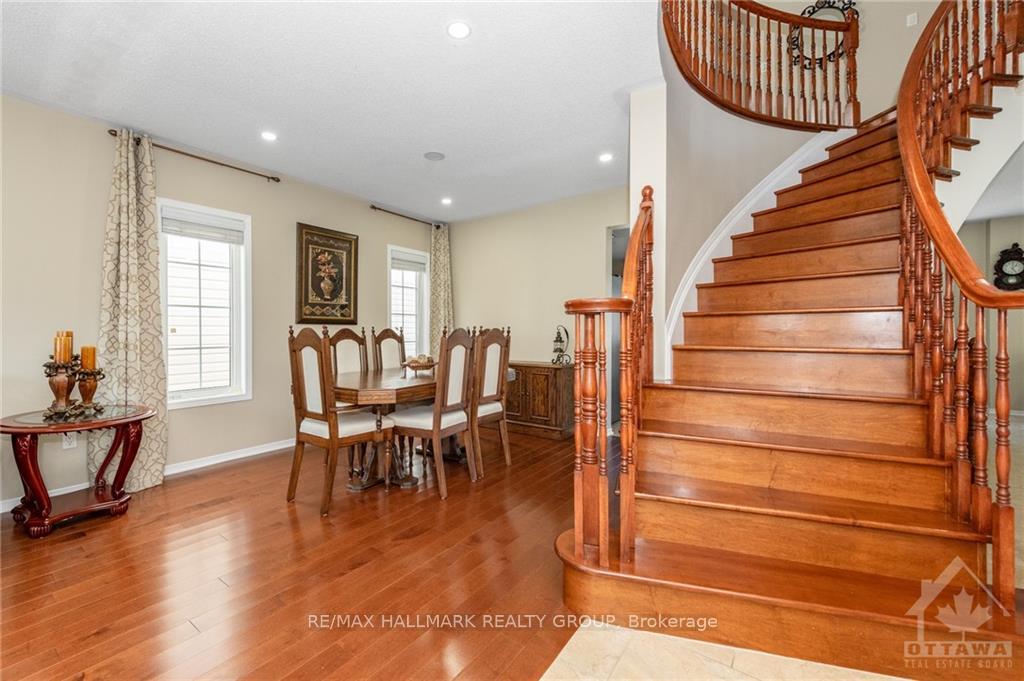
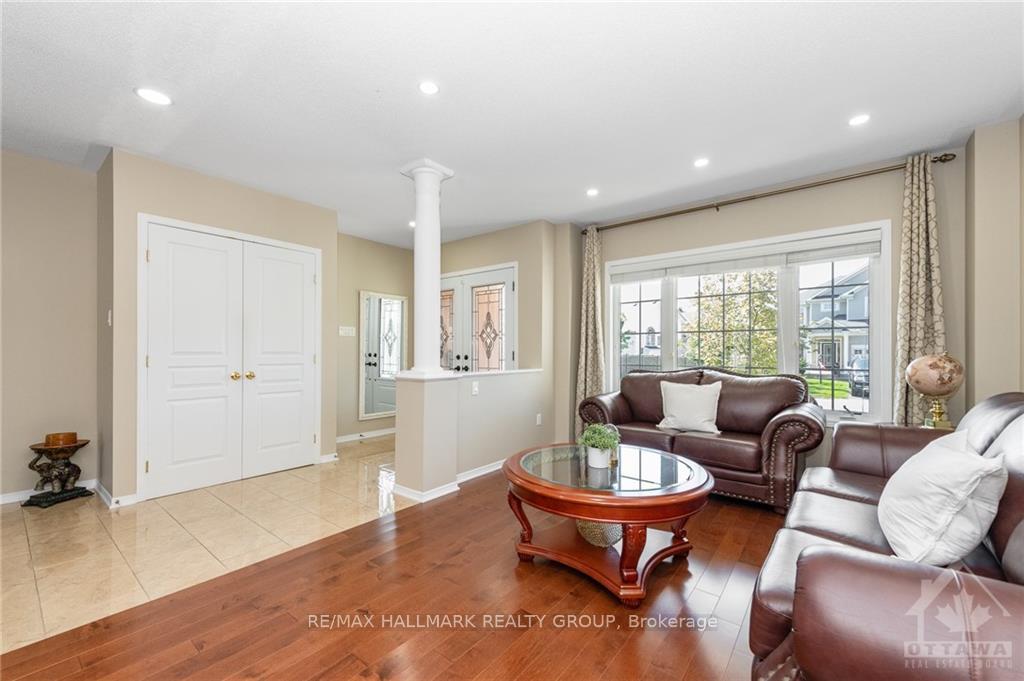
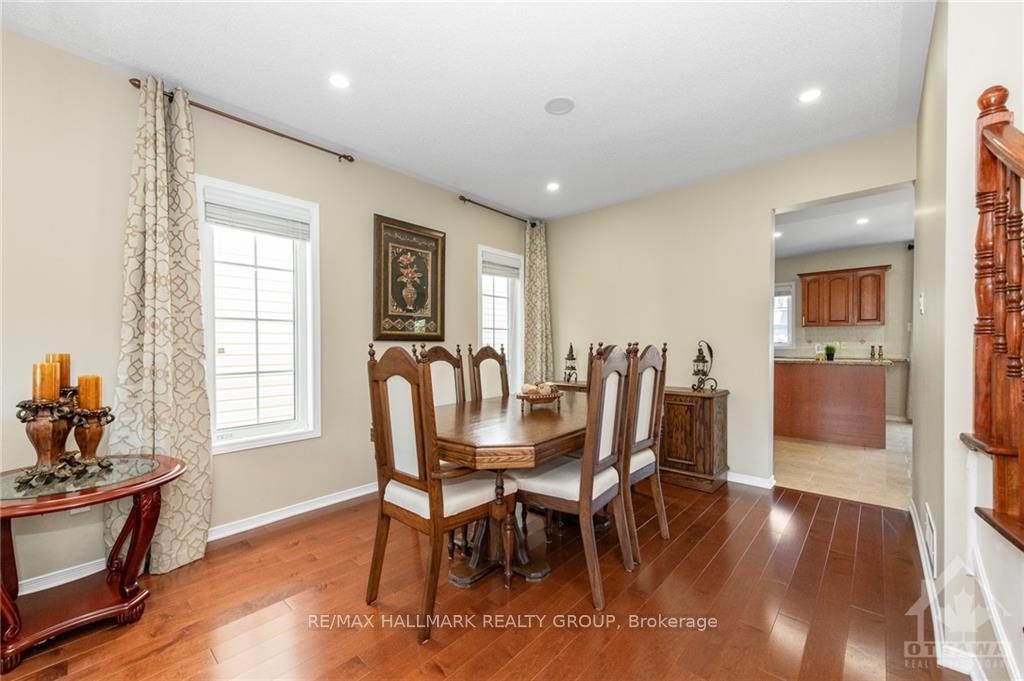
Discover this exquisite 4-bedroom,3-bathroom home in the sought-after Bradley State community.As you enter,the inviting foyer features an attractive curved staircase,setting a warm tone for this lovely residence.The main floor boasts versatile office perfect for remote work or studying,beautiful hardwood floors throughout main & 2nd floor. Entertain guests in the elegant formal living room and inviting dining rooms.The eat-in kitchen is a chef's dream,featuring ample cupboard & counter space along with pantry overlooking the cozy family room w a gas fireplace.Upstairs, you’ll find generously sized bedrooms,complemented by an open-concept loft ideal for a play area, plus convenient 2nd-floor laundry & two full bathrooms. Step outside through patio doors to discover your private backyard oasis, perfect for summer gatherings.The unspoiled basement awaits your personal touches to create the ultimate space for entertainment.Don’t miss your chance to make it yours! 48 hours irrevocable., Flooring: Tile, Flooring: Hardwood
Facts & features
Ask about this home
A HOMEH agent will answer your questions about this home.
Rooms
95 rooms · 3 bathrooms
- Foyer—
- Living room13′10″ × 11′152 sq.ft.
- Dining room11′ × 10′110 sq.ft.
- Kitchen13′9″ × 9′7″132 sq.ft.
- Dining room12′ × 9′108 sq.ft.
- Pantry—
- Family room16′ × 13′208 sq.ft.
- Office11′ × 10′110 sq.ft.
- Bathroom—
- Kitchen13′9″ × 9′7″132 sq.ft.
- Dining room12′ × 9′108 sq.ft.
- Pantry—
- Family room16′ × 13′208 sq.ft.
- Office11′ × 10′110 sq.ft.
- Bathroom—
- Foyer—
- Living room13′10″ × 11′152 sq.ft.
- Dining room11′ × 10′110 sq.ft.
- Kitchen13′9″ × 9′7″132 sq.ft.
- Dining room12′ × 9′108 sq.ft.
- Pantry—
- Family room16′ × 13′208 sq.ft.
- Office11′ × 10′110 sq.ft.
- Bathroom—
- Foyer—
- Living room13′10″ × 11′152 sq.ft.
- Dining room11′ × 10′110 sq.ft.
- Kitchen13′9″ × 9′7″132 sq.ft.
- Dining room12′ × 9′108 sq.ft.
- Pantry—
- Family room16′ × 13′208 sq.ft.
- Office11′ × 10′110 sq.ft.
- Bathroom—
- Foyer—
- Living room13′10″ × 11′152 sq.ft.
- Dining room11′ × 10′110 sq.ft.
- Kitchen13′9″ × 9′7″132 sq.ft.
- Dining room12′ × 9′108 sq.ft.
- Pantry—
- Family room16′ × 13′208 sq.ft.
- Office11′ × 10′110 sq.ft.
- Bathroom—
- Foyer—
- Living room13′10″ × 11′152 sq.ft.
- Dining room11′ × 10′110 sq.ft.
- Loft11′ × 10′110 sq.ft.
- Primary bedroom17′ × 14′238 sq.ft.
- Other—
- Bathroom—
- Bedroom15′5″ × 12′184 sq.ft.
- Bedroom12′ × 11′2″134 sq.ft.
- Bedroom12′ × 10′119 sq.ft.
- Bathroom—
- Laundry—
- Loft11′ × 10′110 sq.ft.
- Primary bedroom17′ × 14′238 sq.ft.
- Other—
- Bathroom—
- Bedroom15′5″ × 12′184 sq.ft.
- Bedroom12′ × 11′2″134 sq.ft.
- Bedroom12′ × 10′119 sq.ft.
- Bathroom—
- Laundry—
- Loft11′ × 10′110 sq.ft.
- Primary bedroom17′ × 14′238 sq.ft.
- Other—
- Bathroom—
- Bedroom15′5″ × 12′184 sq.ft.
- Bedroom12′ × 11′2″134 sq.ft.
- Bedroom12′ × 10′119 sq.ft.
- Bathroom—
- Laundry—
- Loft11′ × 10′110 sq.ft.
- Primary bedroom17′ × 14′238 sq.ft.
- Other—
- Bathroom—
- Bedroom15′5″ × 12′184 sq.ft.
- Bedroom12′ × 11′2″134 sq.ft.
- Bedroom12′ × 10′119 sq.ft.
- Bathroom—
- Laundry—
- Loft11′ × 10′110 sq.ft.
- Primary bedroom17′ × 14′238 sq.ft.
- Other—
- Bathroom—
- Bedroom15′5″ × 12′184 sq.ft.
- Bedroom12′ × 11′2″134 sq.ft.
- Bedroom12′ × 10′119 sq.ft.
- Bathroom—
- Laundry—
- Other—
- Other—
- Other—
- Other—
- Other—
Around this home
Listing details
Helpful tools
Your HOMEH agent
"I would see it this week."
Ask HOMEH about this home
Price, neighbourhood, monthly cost. Ask anything.
HOMEH Intelligent Agent is an AI, not a licensed representative. Check anything important with your agent.