
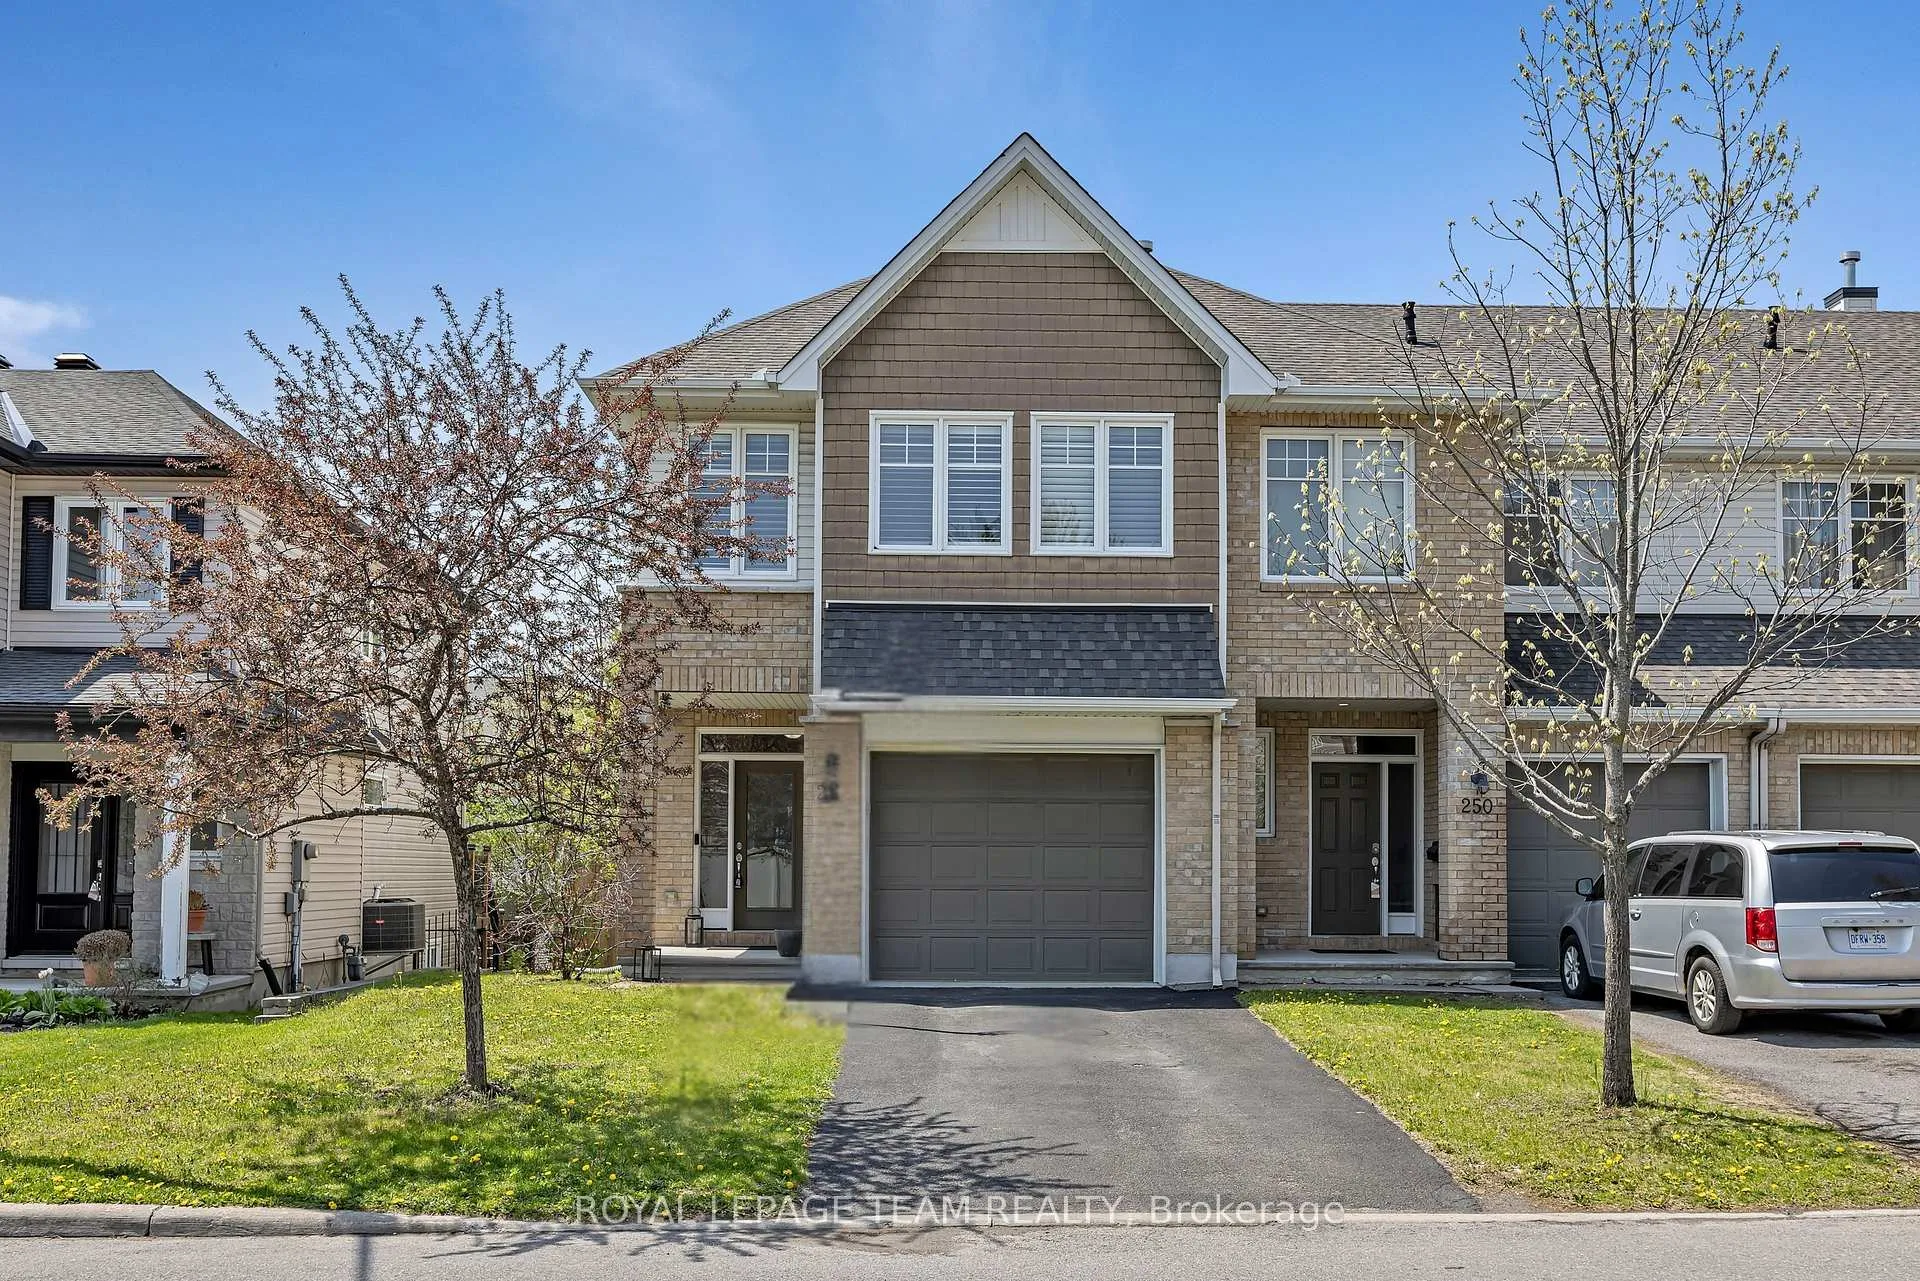
248 Meadowlilly Road
Ottawa (Blossom Park/Kemp Park/Findlay Creek)248 Meadowlilly Road
Ottawa (Blossom Park/Kemp Park/Findlay Creek)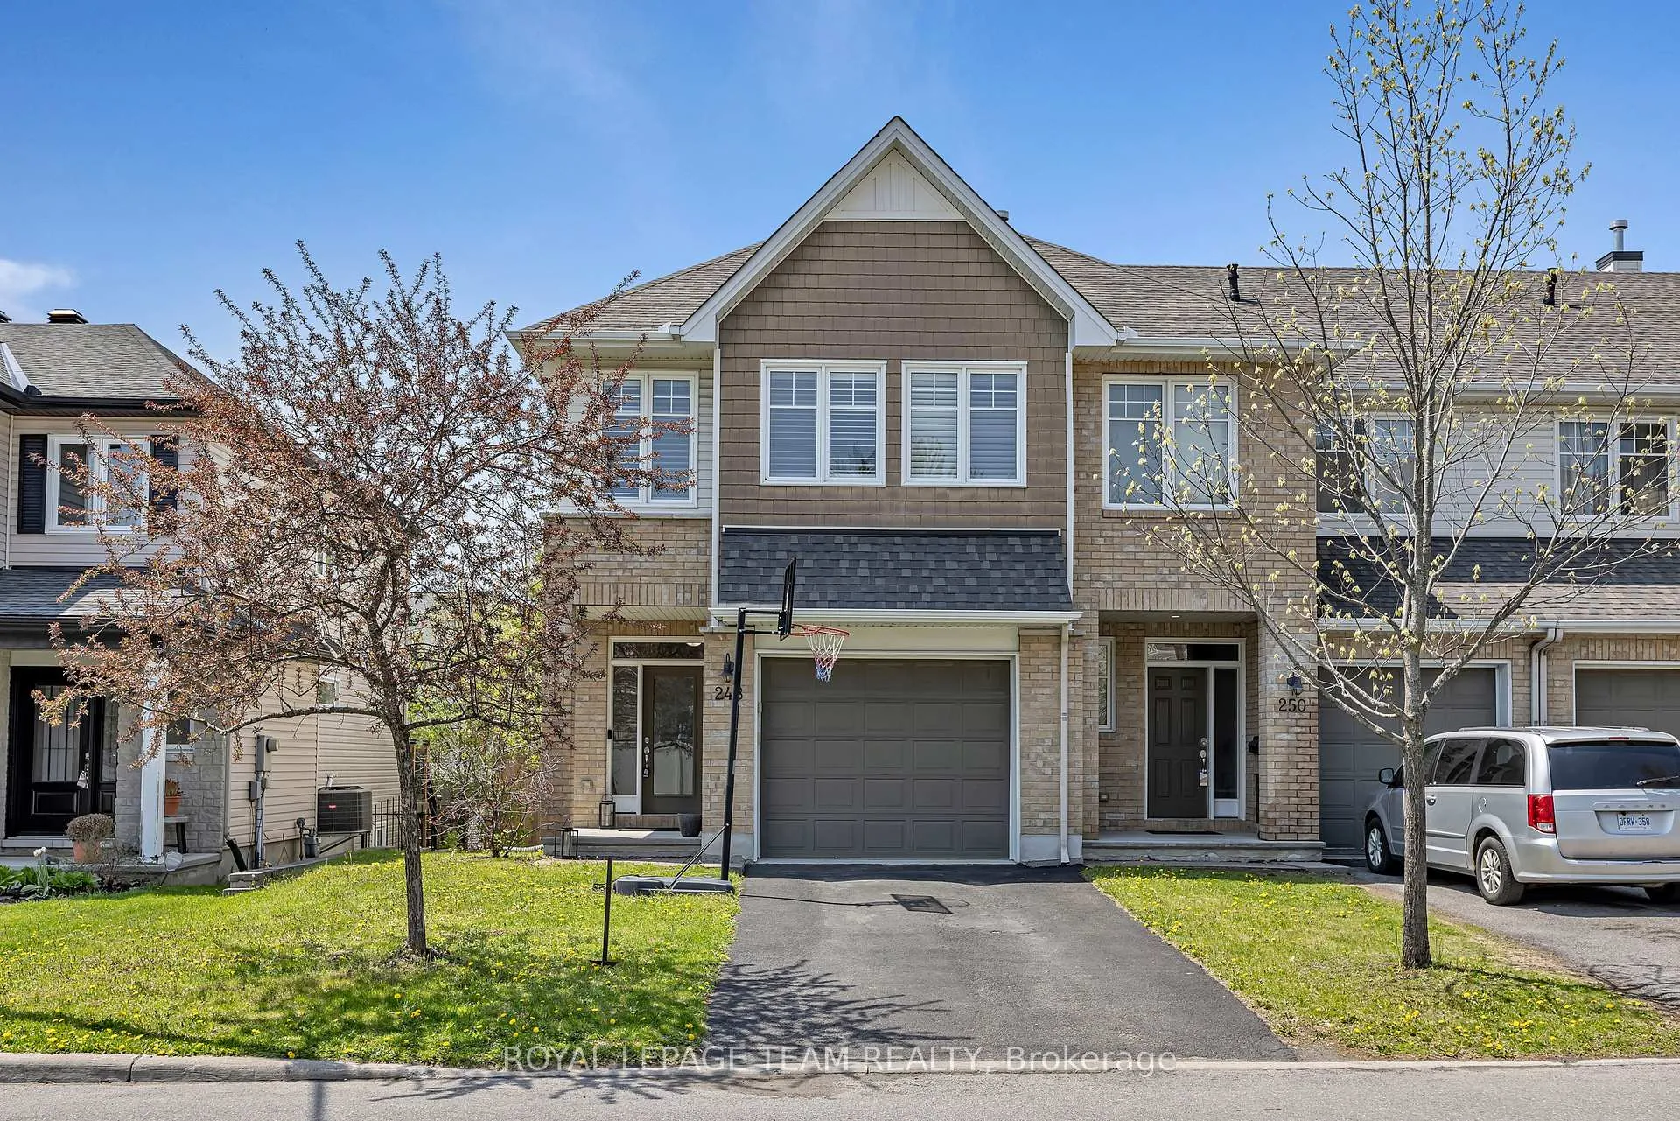
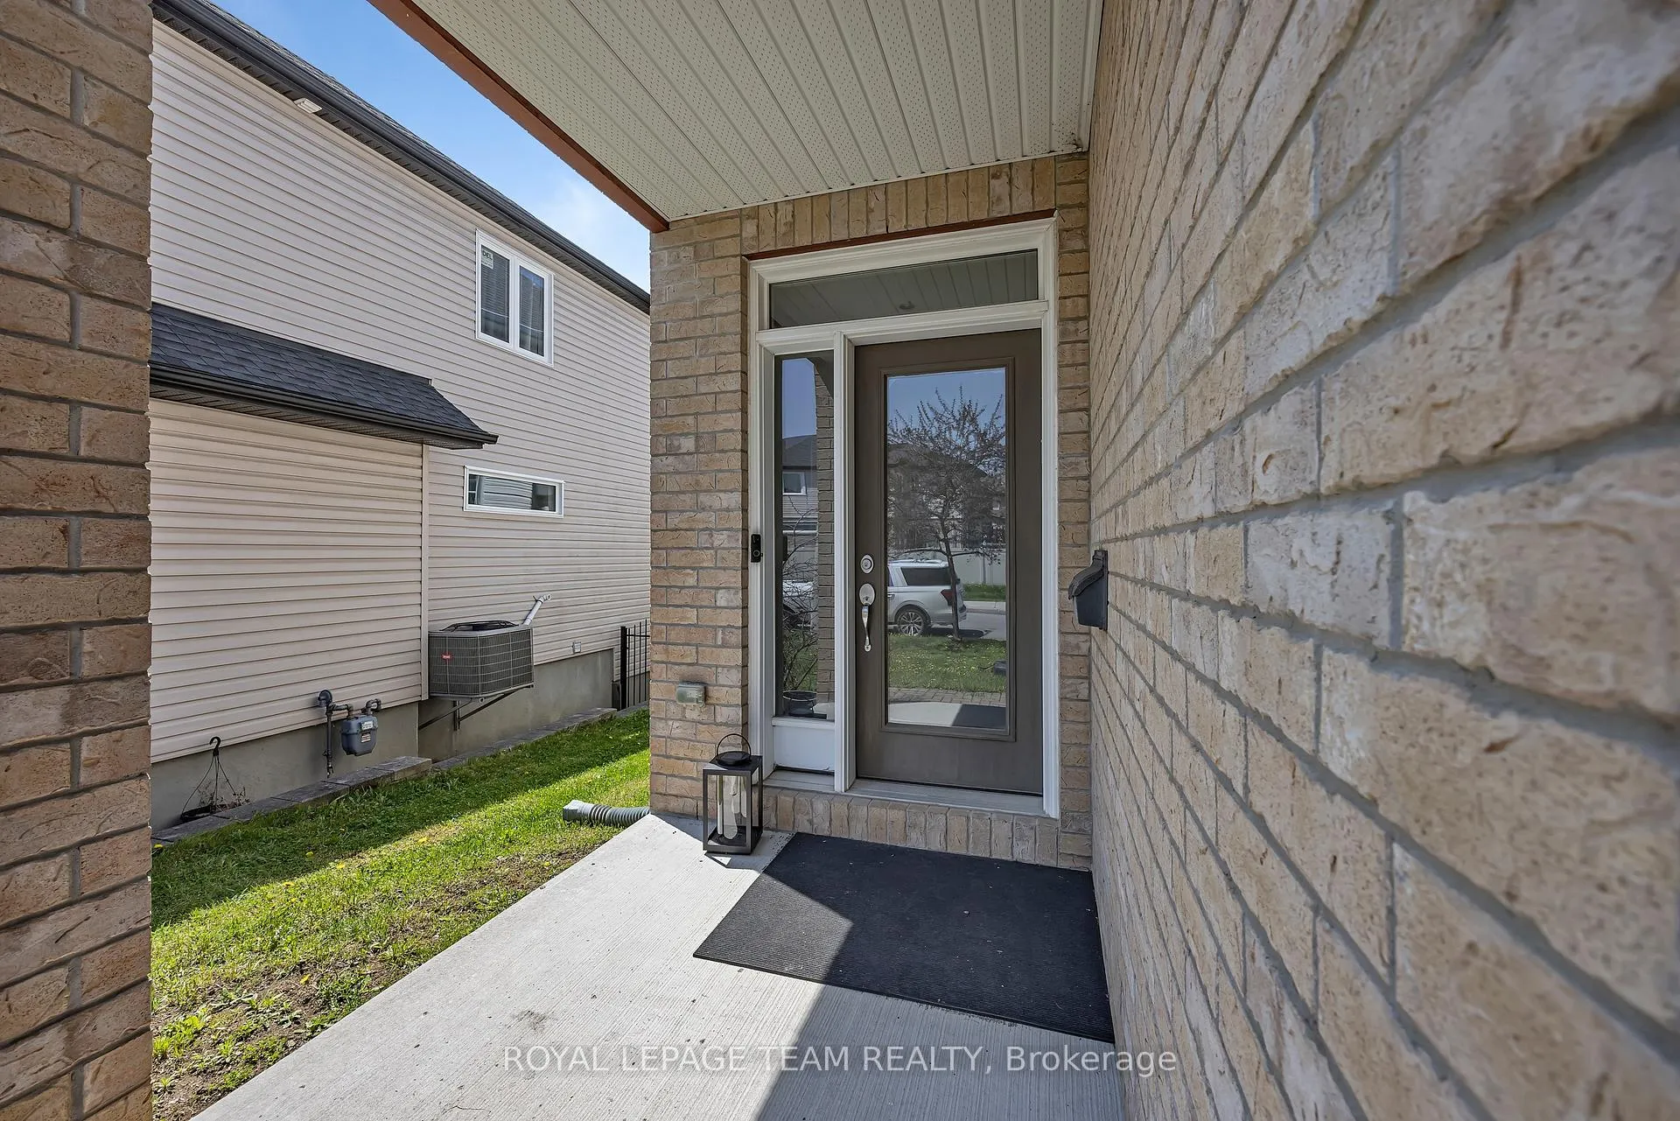 See all 43 photos
Property history

This listing has ended. It is no longer available.
Property not available for sale or for rent.
Ask about this home
A HOMEH agent will answer your questions about this home.Ask HOMEH
About this home
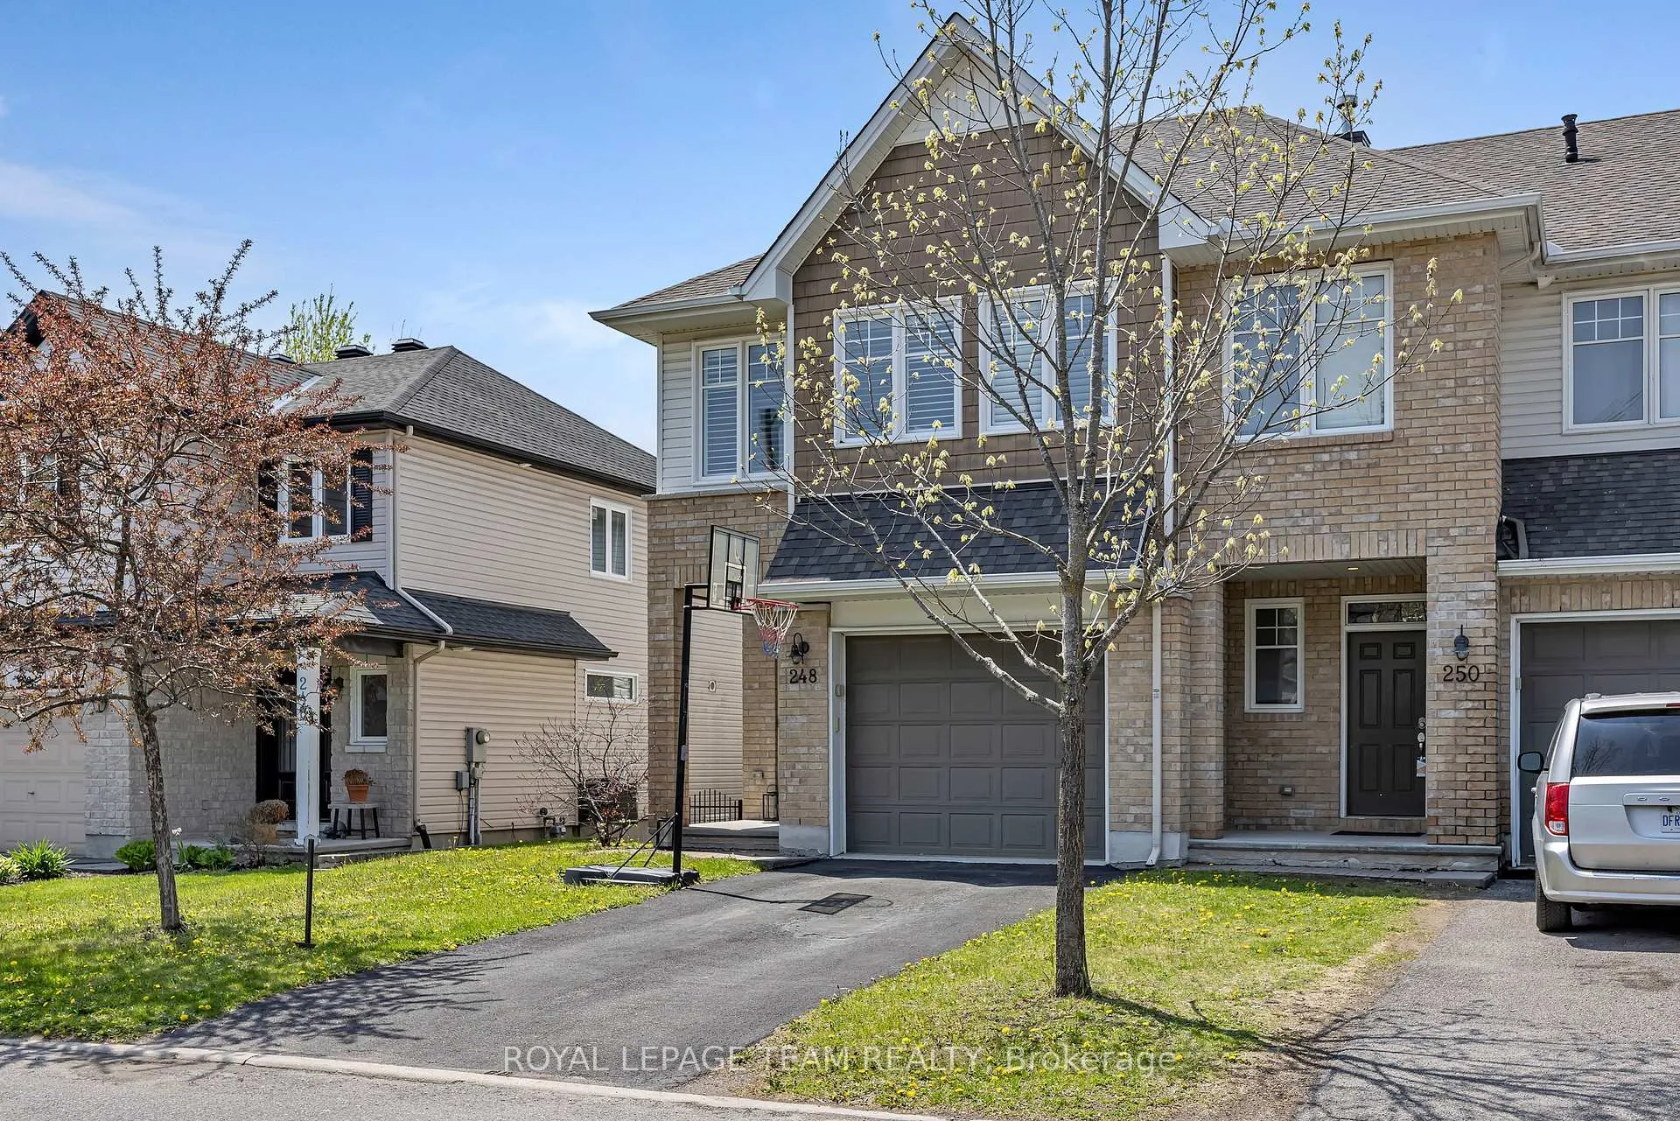
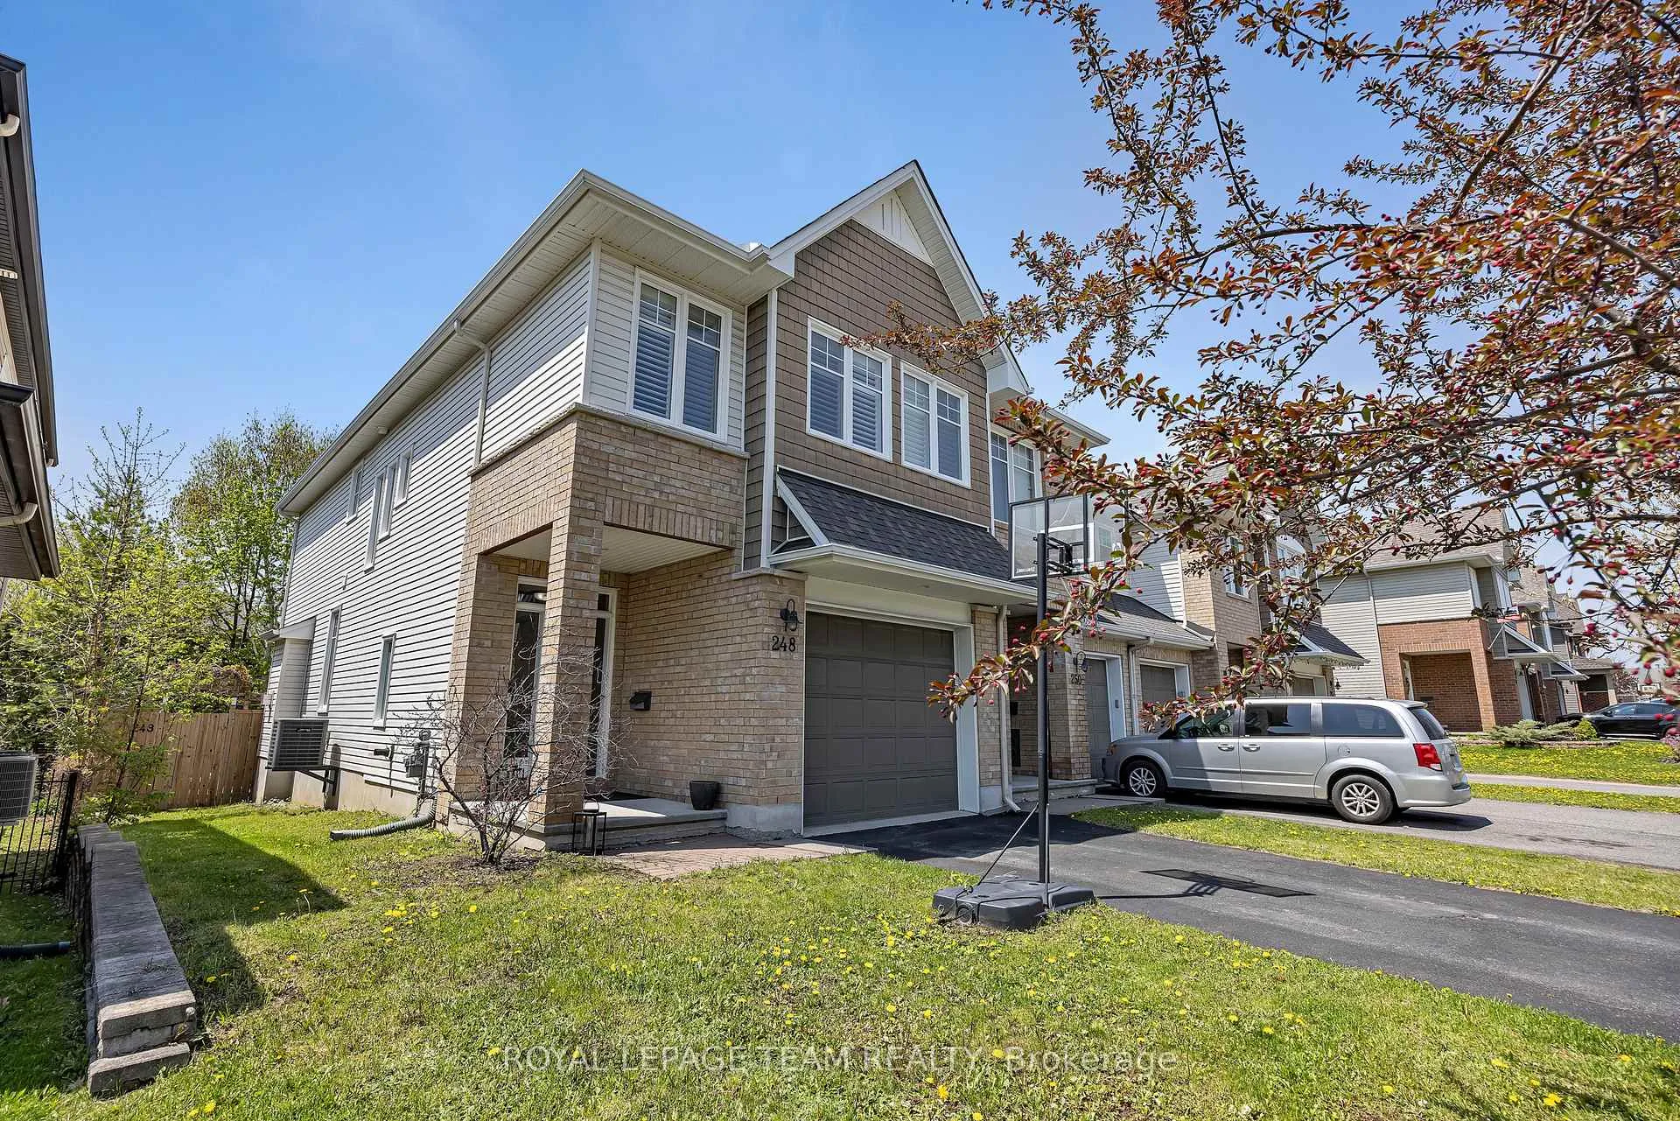
Welcome to sought-after Findlay Creek! This lovingly maintained 3-bedroom, 3-bathroom end-unit Tamarack townhome, built in 2013, offers stylish finishes, oversized attached garage, parking for 3 vehicles, functional living space, and an abundance of natural light throughout. The open-concept main level features hardwood flooring, 9 ft ceilings, a stunning wall of floor-to-ceiling windows, and a modern hardwood kitchen cabinets complete with quartz countertops, stainless steel appliances, walk-in pantry, tiled backsplash, and convenient counter seating overlooking the spacious living and dining areas. Cozy up beside the gas fireplace or step directly out to your fully fenced backyard oasis featuring upgraded privacy fencing and a brick patio, perfect for entertaining or relaxing outdoors.The second level offers hardwood flooring throughout the hallway, a spacious primary retreat with a large walk-in closet and luxurious 4-piece ensuite featuring a soaker tub and separate shower, plus two additional bedrooms, a full bathroom, and a convenient laundry room. The fully finished lower level provides exceptional additional living & storage space, ideal for a recreation room, home office, gym, or playroom. Ideally located close to the airport, public transit, shopping, restaurants, schools, parks, and the Hard Rock Casino - offering the perfect combination of convenience, comfort, and modern living!
Facts & features
Ask about this home
A HOMEH agent will answer your questions about this home.
Rooms
11 rooms · 3 bathrooms
- Kitchen12′ × 8′2″98 sq.ft.
- Dining room13′ × 8′2″106 sq.ft.
- Living room21′9″ × 11′2″243 sq.ft.
- Bathroom4′11″ × 4′10″24 sq.ft.
- Primary bedroom16′ × 12′8″203 sq.ft.
- Bathroom15′2″ × 6′4″96 sq.ft.
- Bedroom 213′6″ × 10′135 sq.ft.
- Bedroom 312′ × 9′1″109 sq.ft.
- Bathroom7′11″ × 7′8″61 sq.ft.
- Laundry8′11″ × 6′3″56 sq.ft.
- Family room18′7″ × 13′10″257 sq.ft.
Around this home
Listing details
Helpful tools
Your HOMEH agent
"I would see it this week."
Ask HOMEH about this home
Price, neighbourhood, monthly cost. Ask anything.
HOMEH Intelligent Agent is an AI, not a licensed representative. Check anything important with your agent.