
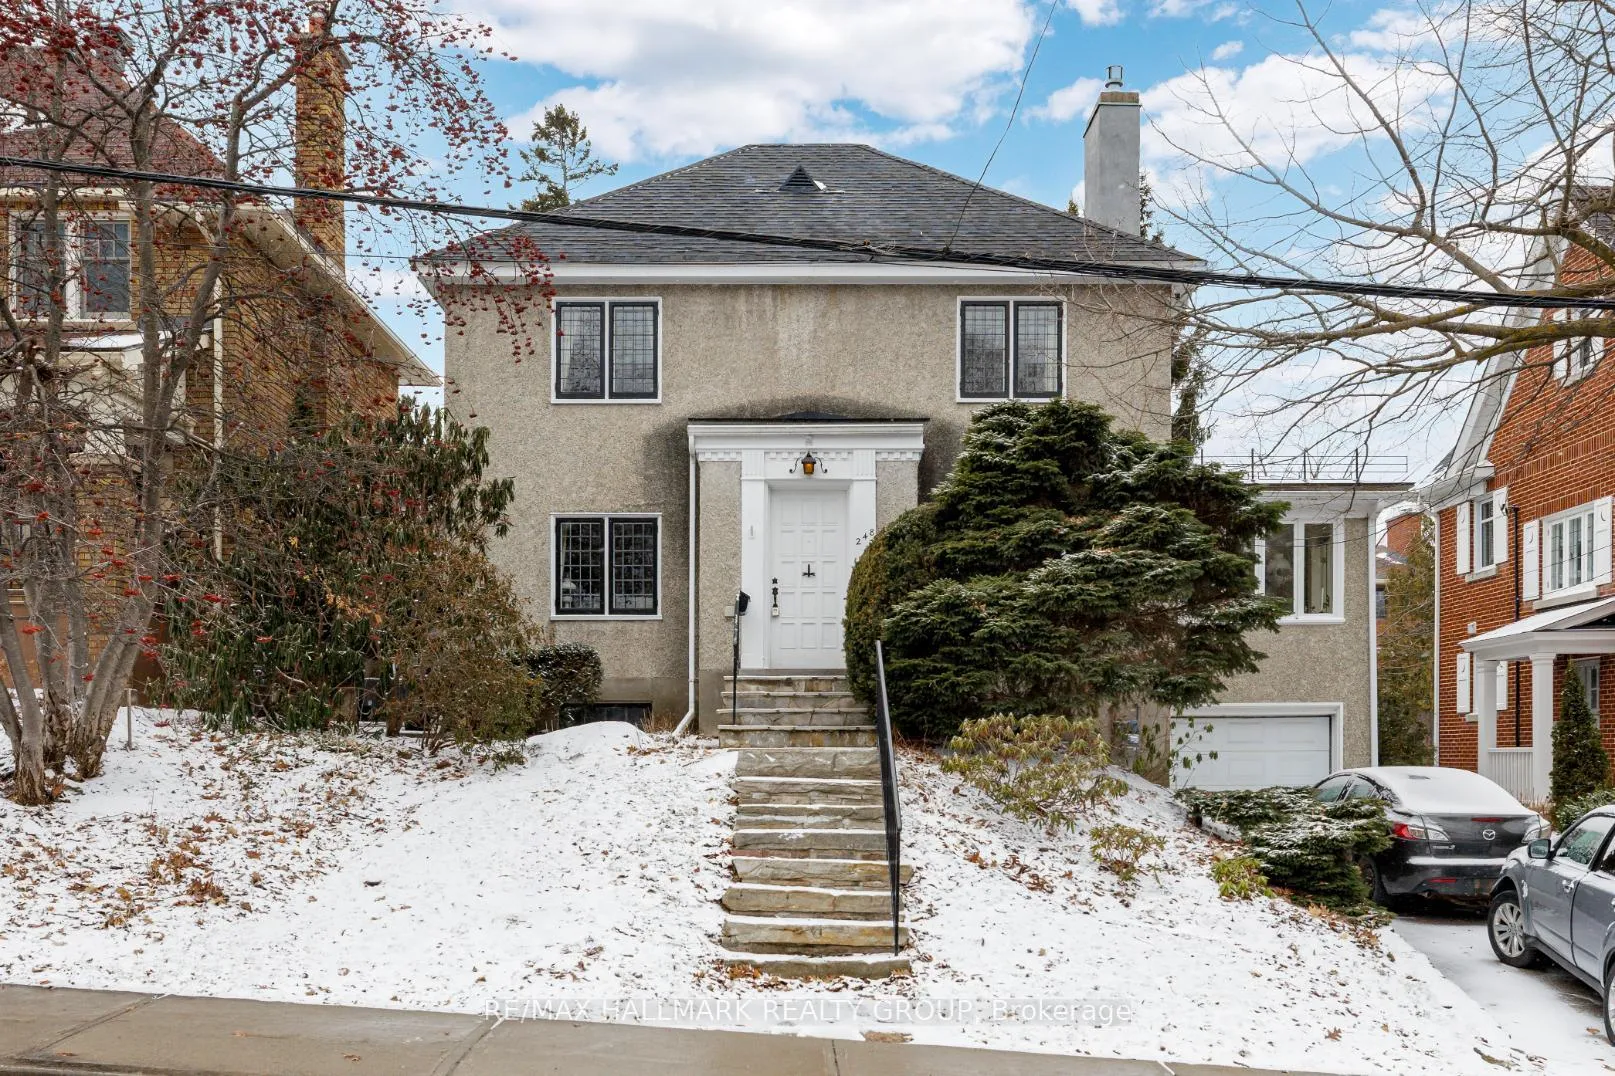
248 Old Irving Place
Ottawa (Civic Hospital)248 Old Irving Place
Ottawa (Civic Hospital)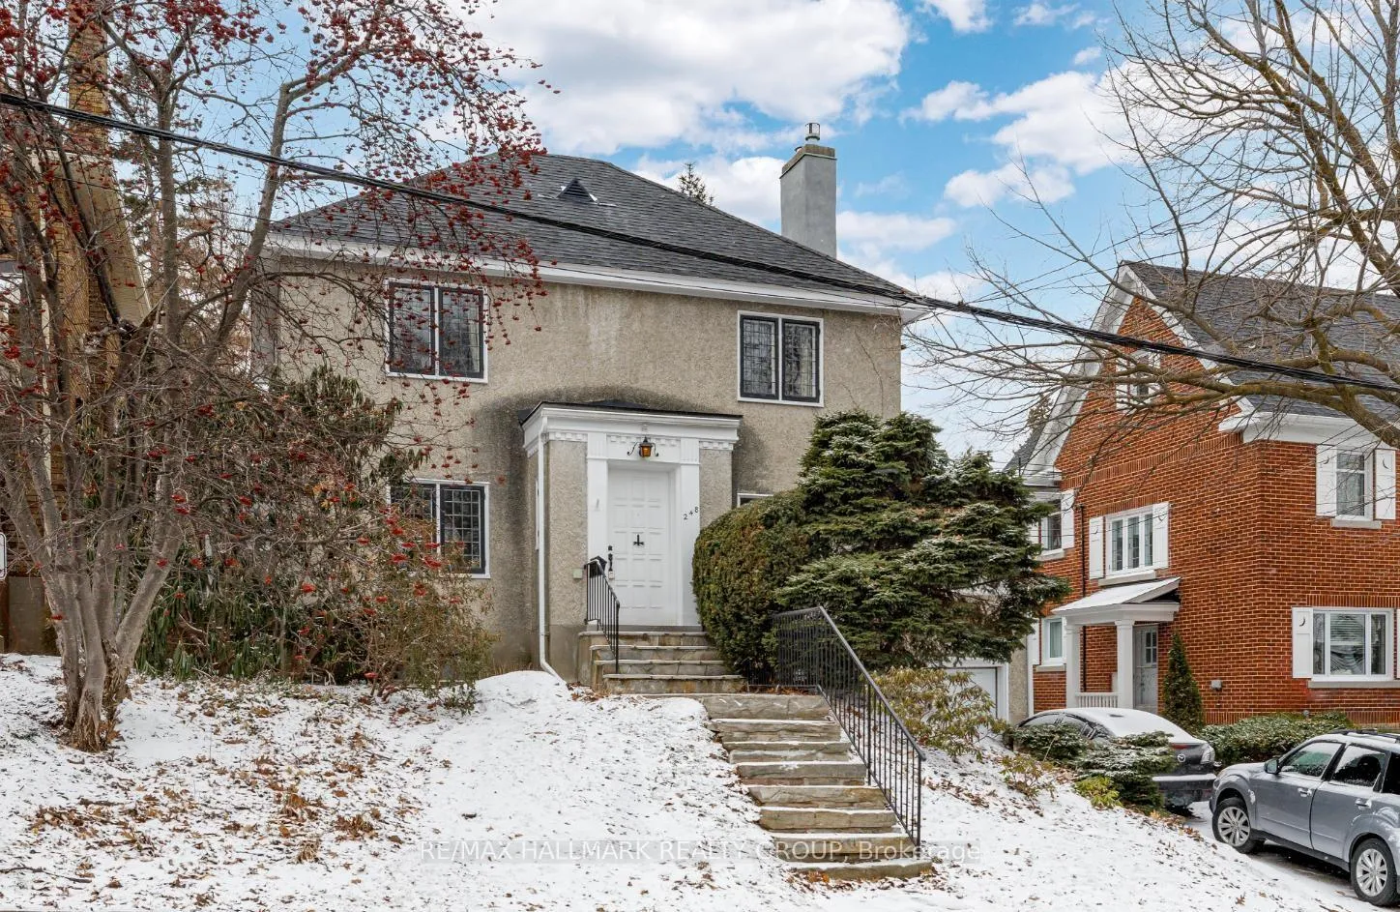
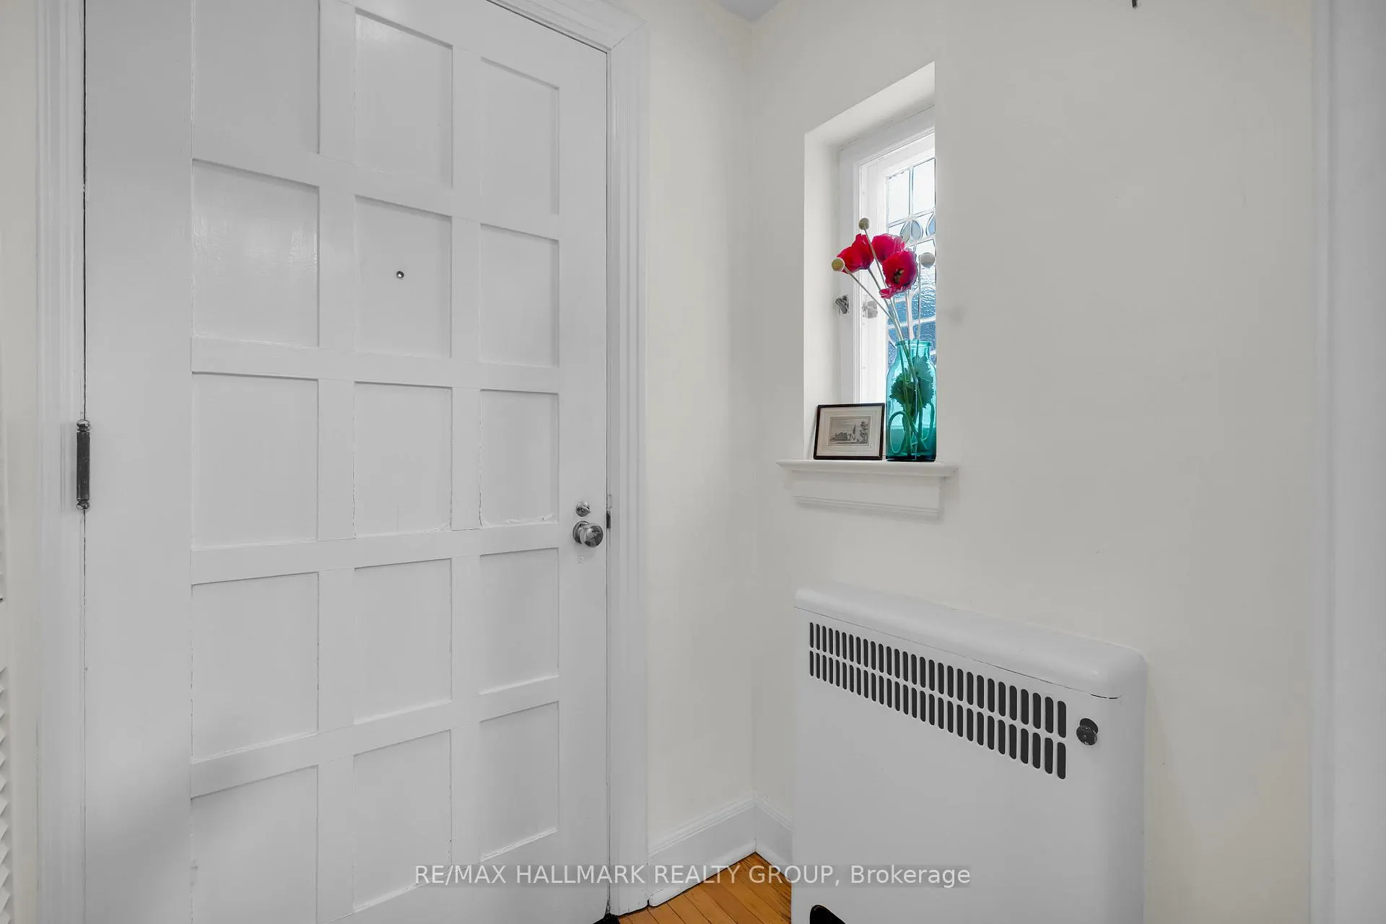
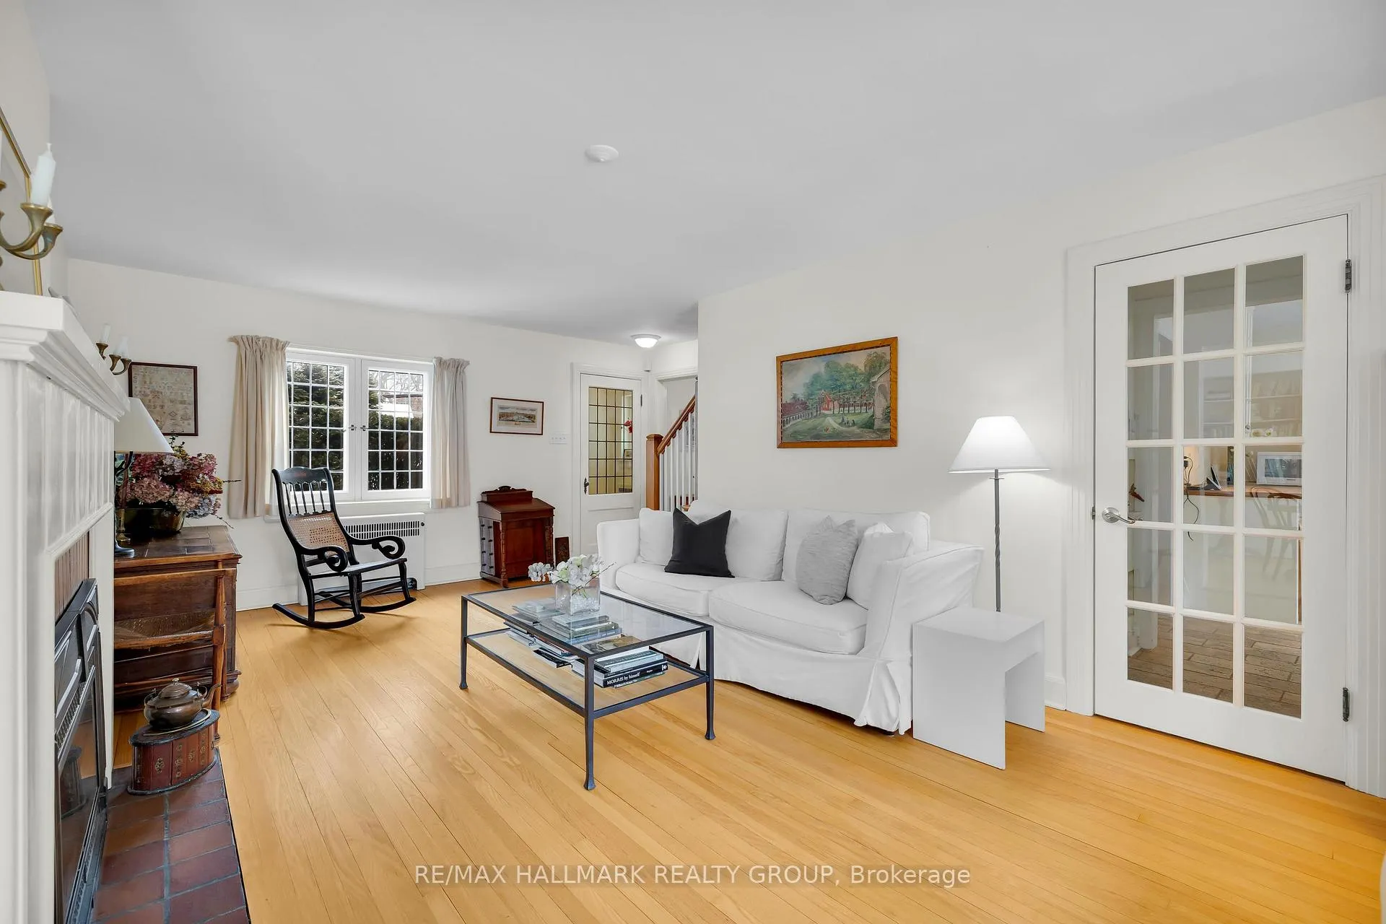 See all 32 photos
Property history

This listing has ended. It is no longer available.
Property not available for sale or for rent.
Ask about this home
A HOMEH agent will answer your questions about this home.Ask HOMEH
About this home
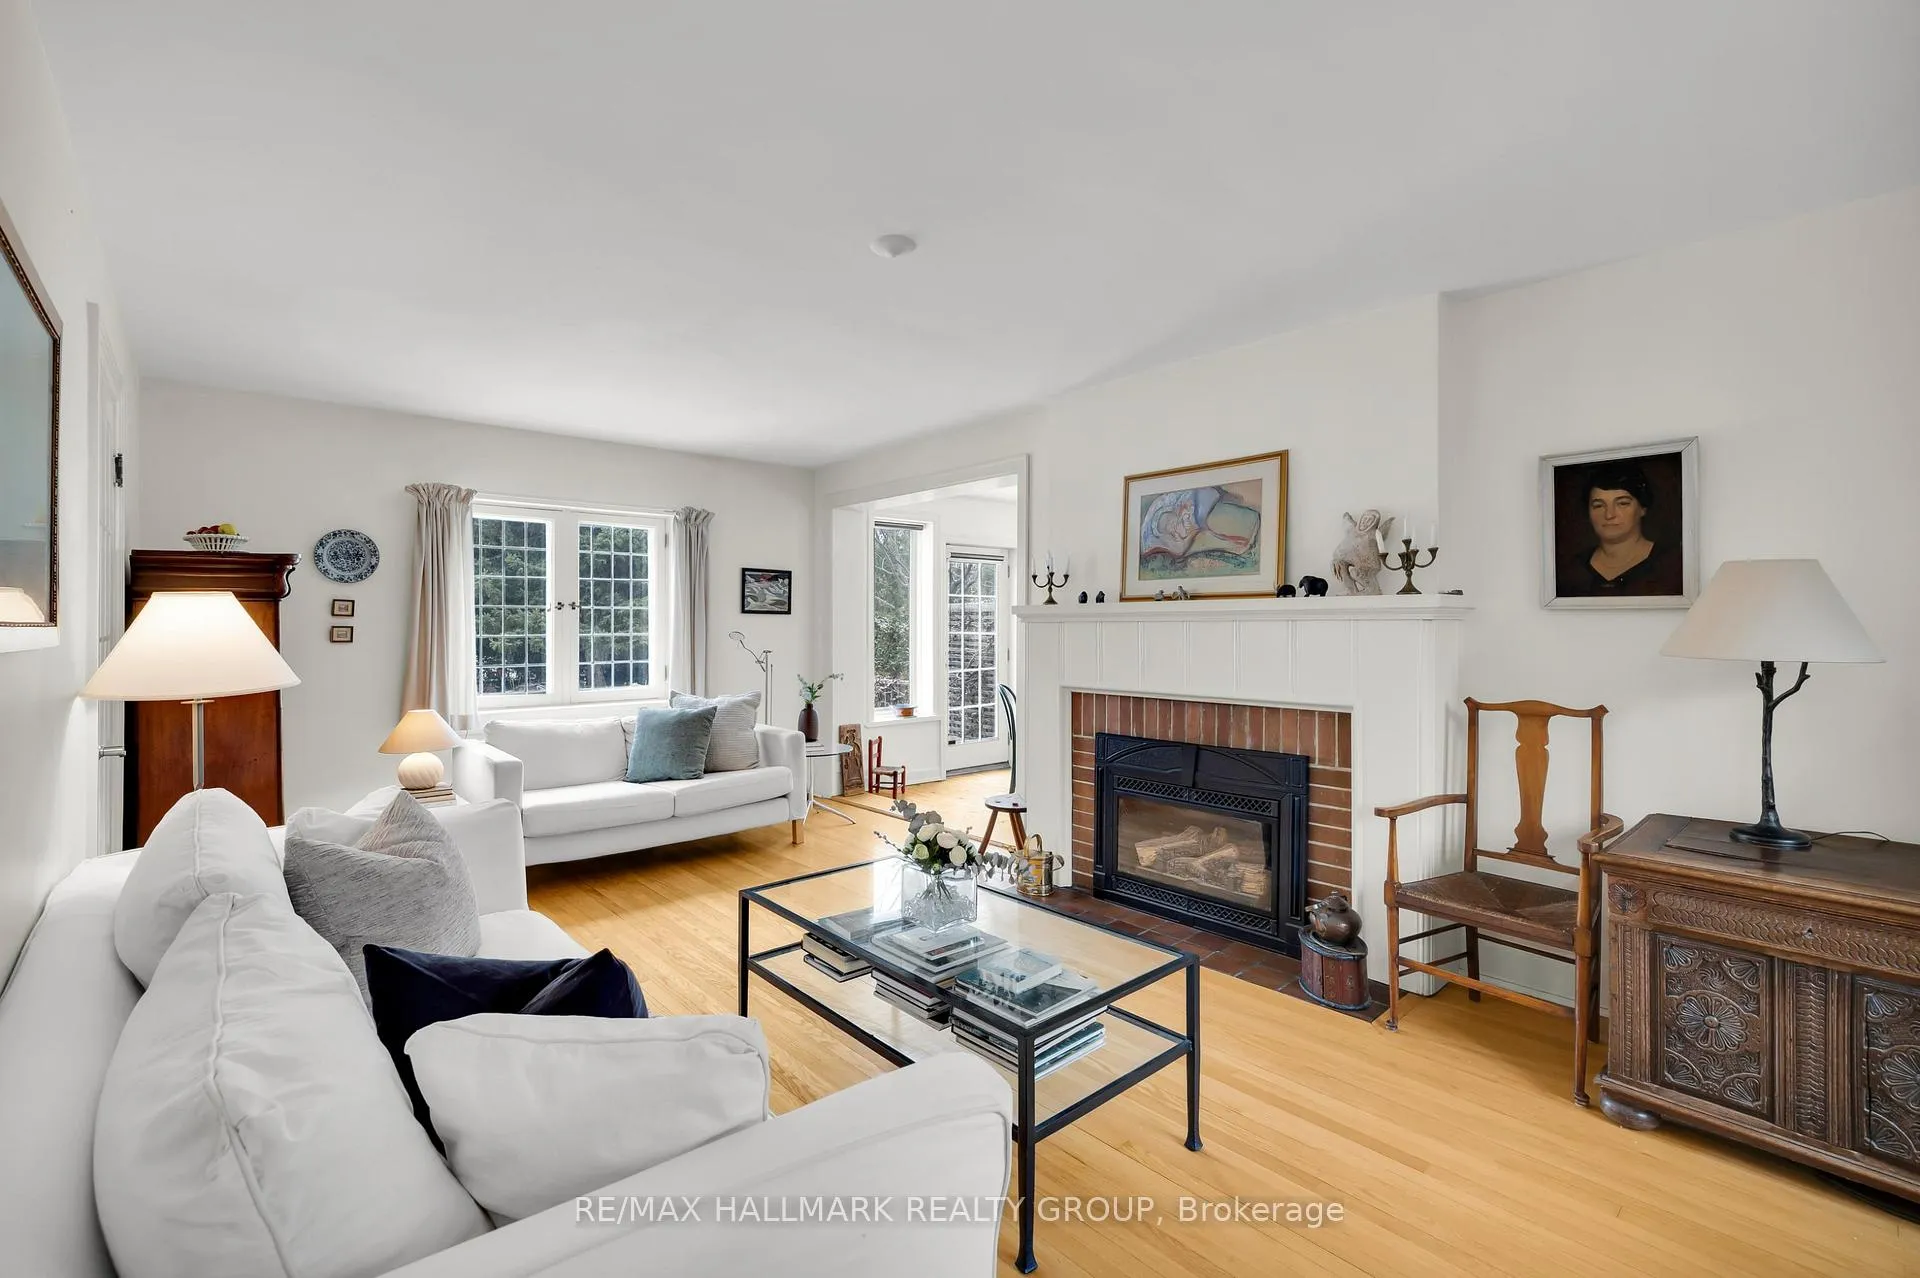
Nestled in the highly sought-after Civic Hospital neighbourhood, this beautiful 3-bedroom home offers an exceptional lifestyle just steps to Dows Lake, the Arboretum, Experimental Farm, fabulous parks, and the vibrant shops and restaurants of Little Italy, with quick access to Carleton University! This bright and spacious home is filled with natural light and showcases timeless character, including hardwood floors and charming leaded glass windows. The large living room is highlighted by a gas fireplace, opens to the sunroom which provides a versatile space ideal for morning coffee, a home office, or a creative retreat. Separate formal dining room is ideal for entertaining. A beautiful large kitchen offers modern white cabinetry, sleek quartz countertops, stainless steel appliances, and heated Italian limestone floors. A convenient main floor powder room adds everyday functionality. Upstairs, the generous primary bedroom offers ample closet space, accompanied by two additional bedrooms and a 4-piece bathroom. The partially finished basement includes a recreation area, 3-piece bathroom, laundry, and plenty of storage. Enjoy a beautiful west-facing backyard with a composite deck, cedar hedges, and lush English-style gardens. Private driveway and attached single car garage with inside entry. An ideal blend of character, style and location - enjoy the best of city living with nature and recreation all just steps from your front door! 48 hour irrevocable.
Facts & features
Ask about this home
A HOMEH agent will answer your questions about this home.
Rooms
13 rooms · 3 bathrooms
- Living room22′1″ × 12′264 sq.ft.
- Dining room14′5″ × 11′8″168 sq.ft.
- Kitchen17′9″ × 14′11″265 sq.ft.
- Sunroom17′11″ × 8′5″151 sq.ft.
- Bathroom4′ × 3′8″15 sq.ft.
- Primary bedroom16′9″ × 12′201 sq.ft.
- Bedroom11′8″ × 11′4″133 sq.ft.
- Bedroom10′4″ × 8′2″84 sq.ft.
- Bathroom7′11″ × 4′10″38 sq.ft.
- Recreation13′9″ × 8′8″119 sq.ft.
- Bathroom7′11″ × 2′11″23 sq.ft.
- Mud room12′3″ × 7′9″94 sq.ft.
- Laundry8′6″ × 6′10″58 sq.ft.
Around this home
Schools nearby
School rating, out of 10.
Listing details
Helpful tools
Your HOMEH agent
"I would see it this week."
Ask HOMEH about this home
Price, neighbourhood, monthly cost. Ask anything.
HOMEH Intelligent Agent is an AI, not a licensed representative. Check anything important with your agent.