
248 Pursuit Terrace
Ottawa (Goulbourn Twp From Franktown Rd/South To Rideau)248 Pursuit Terrace
Ottawa (Goulbourn Twp From Franktown Rd/South To Rideau)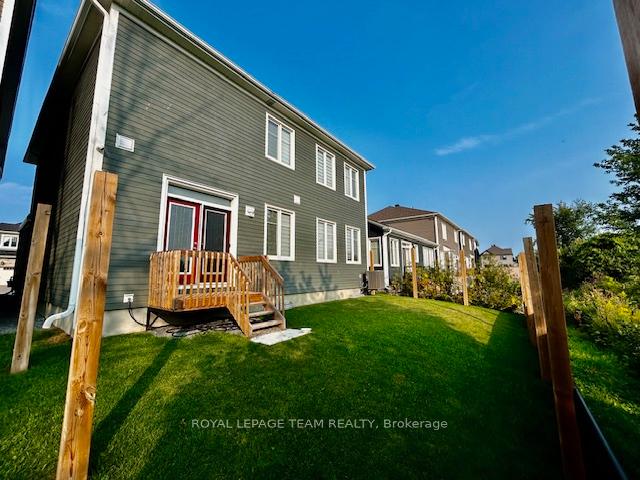
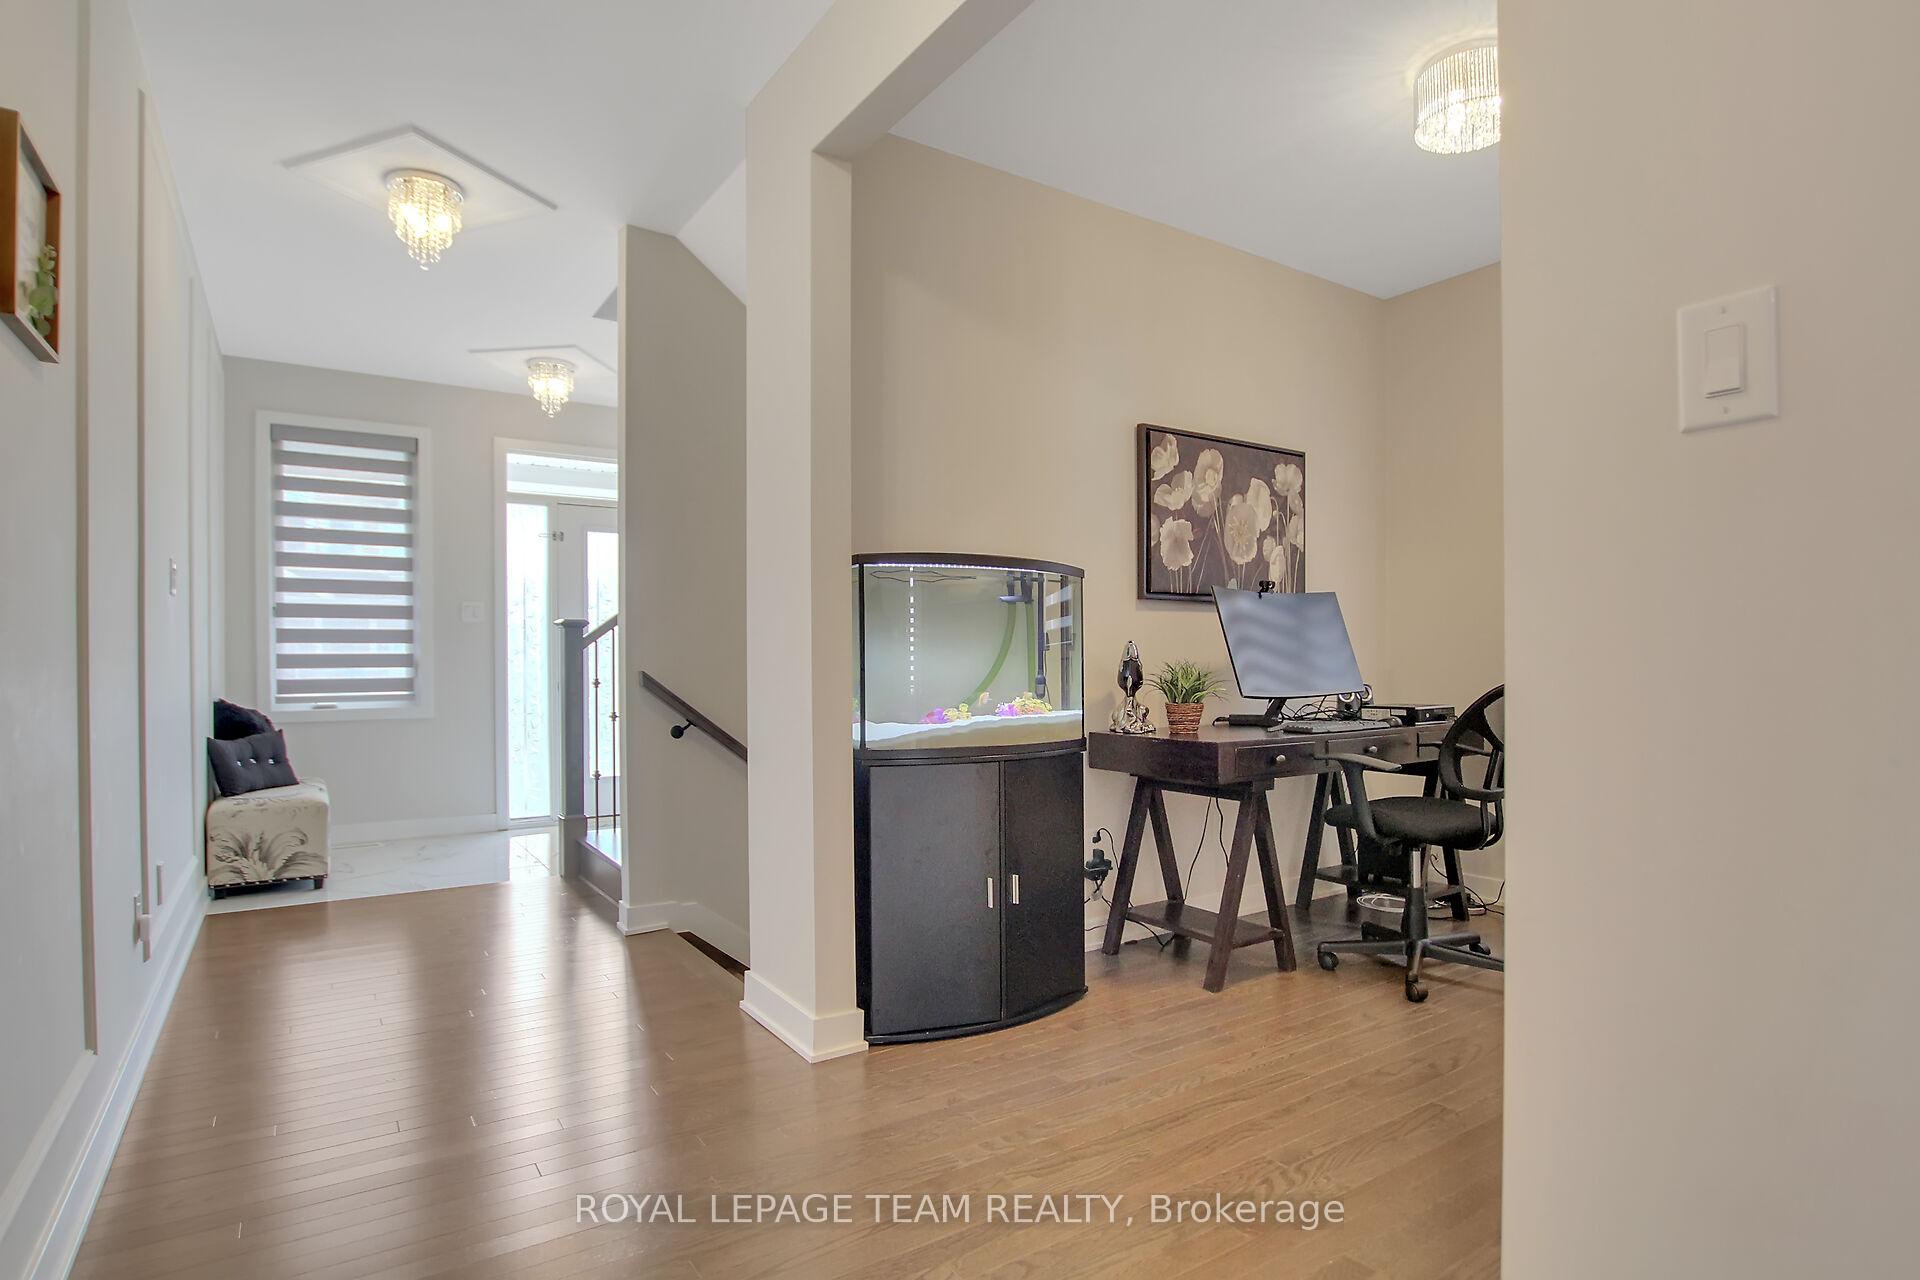 See all 50 photos
Property history

This listing has ended. It is no longer available.
Property not available for sale or for rent.
Ask about this home
A HOMEH agent will answer your questions about this home.Ask HOMEH
About this home
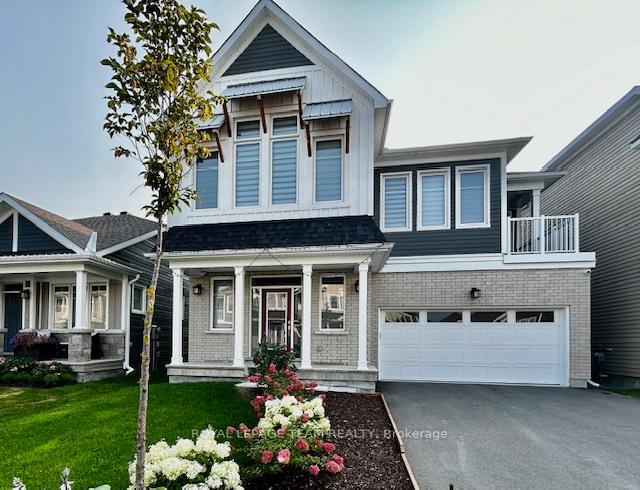
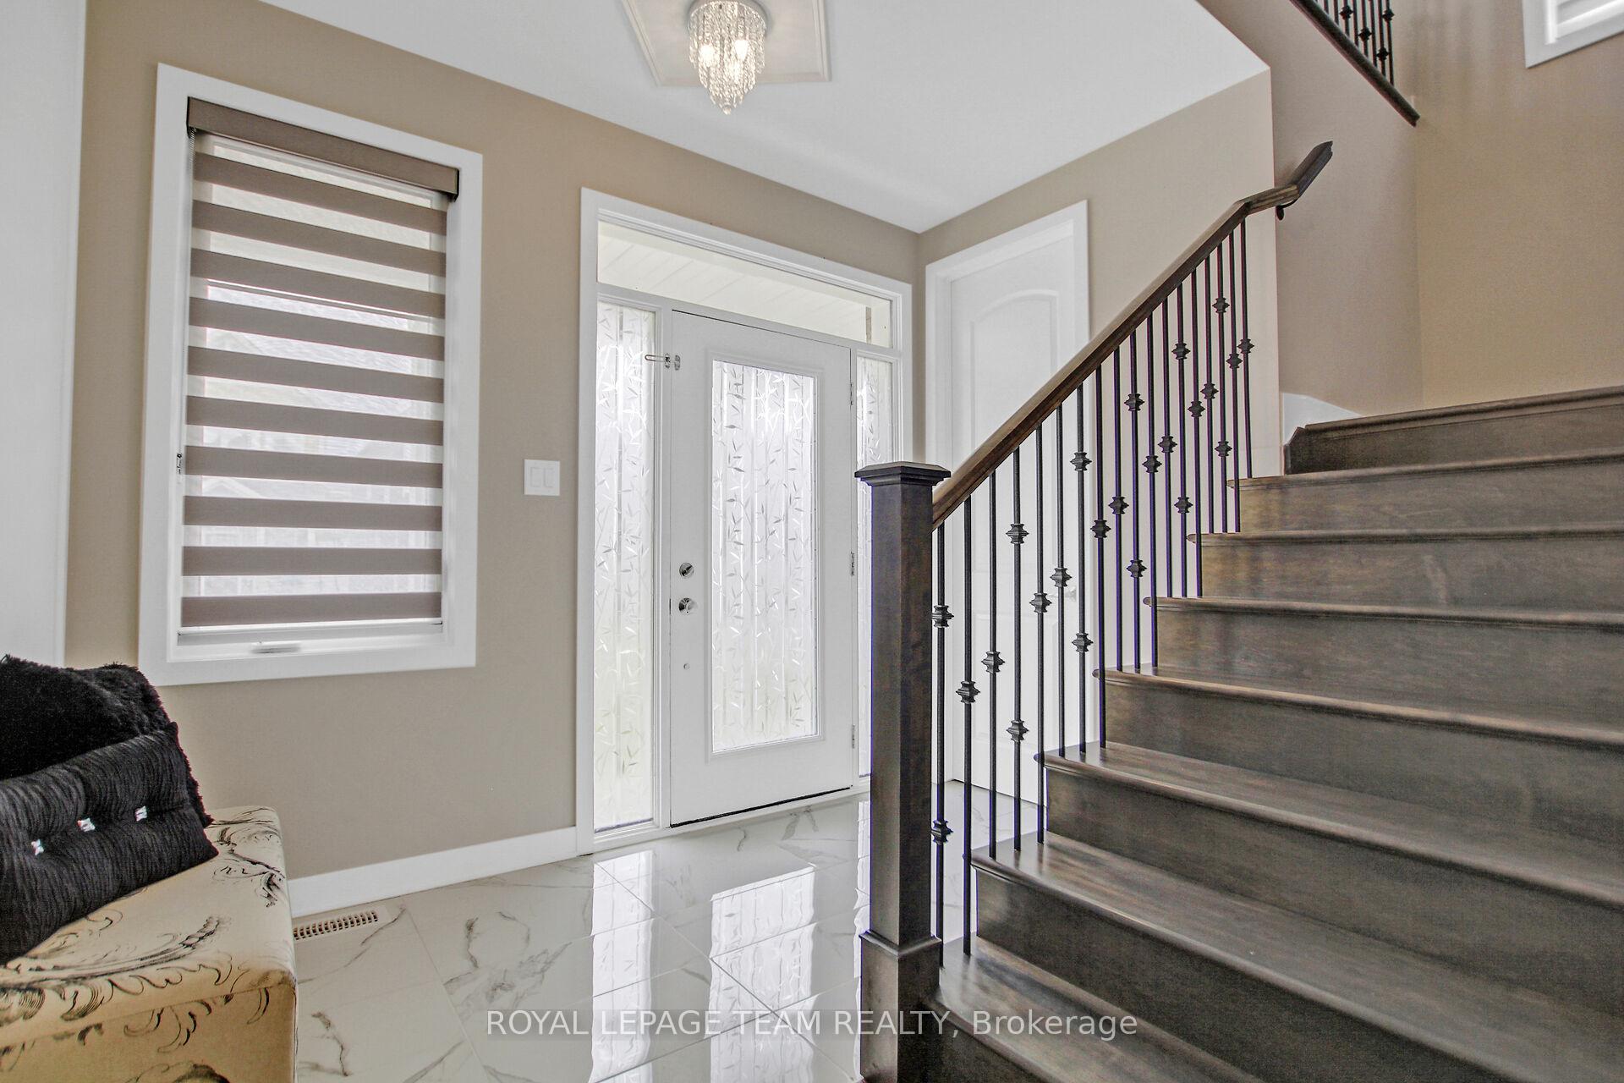
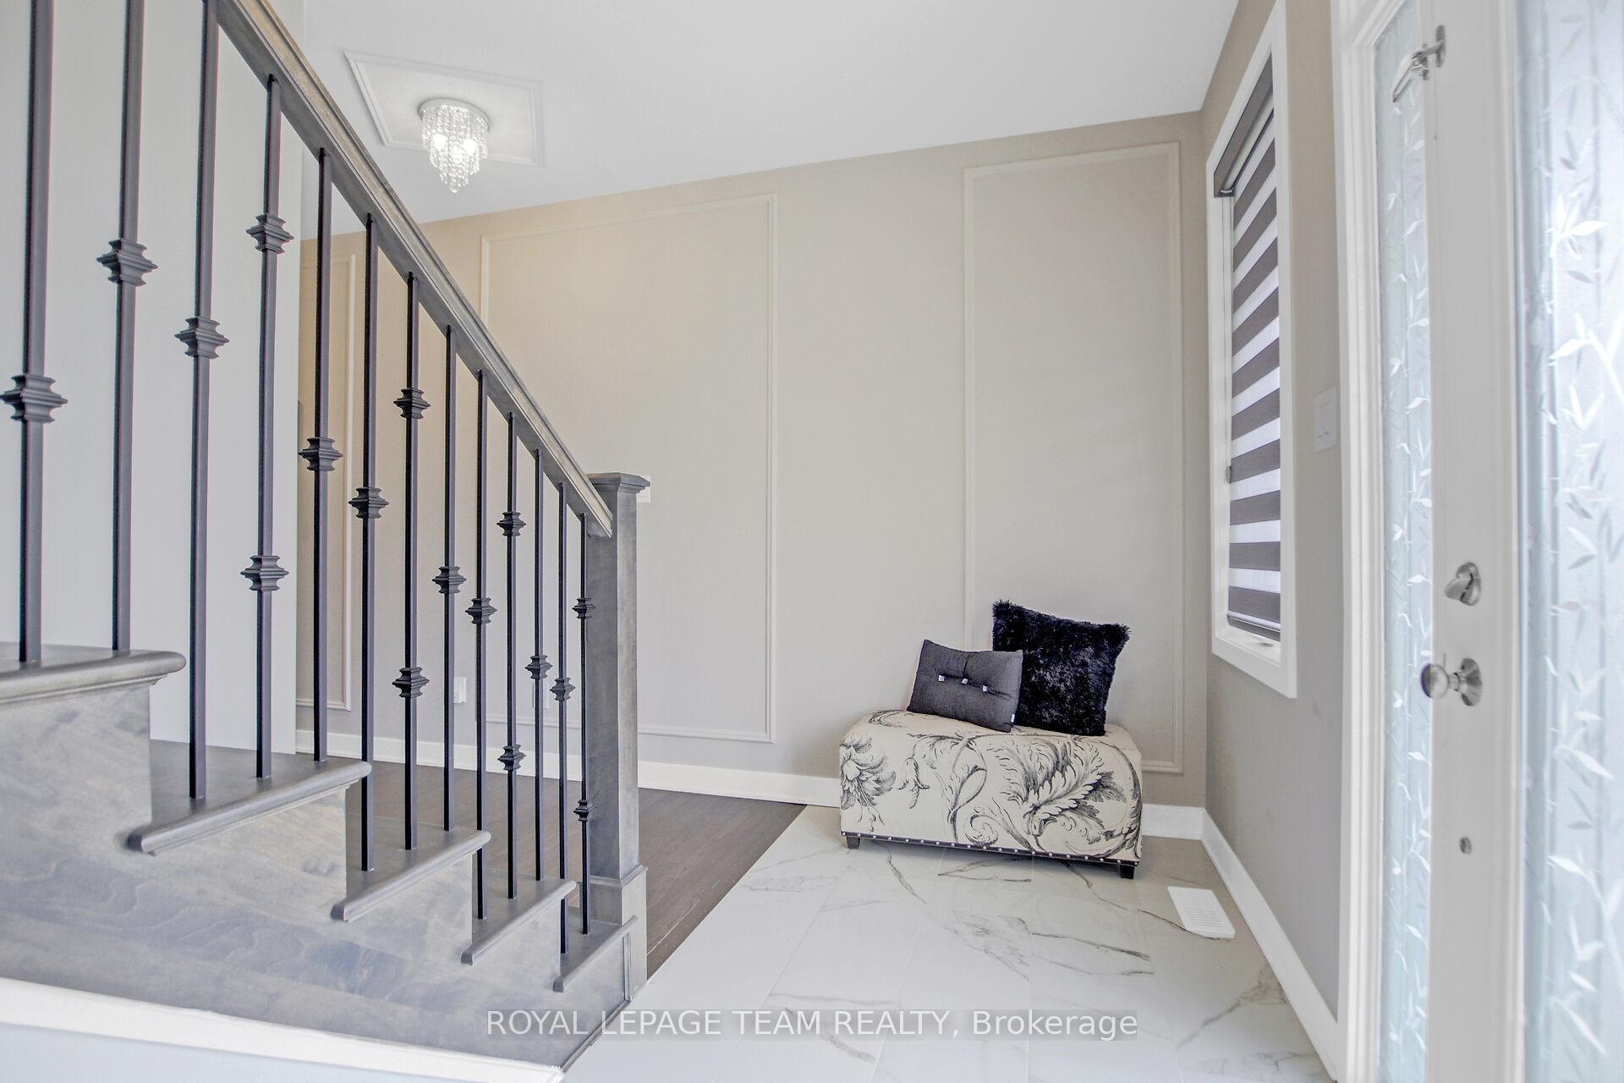
Open house Sept. 14th 2-4. Upgraded stunning 4 bedroom home with generous size open concept upper level vaulted ceiling loft. Approximately 4000sqft including basement as per builder's plans attached which may size may vary depending on the elevation and builder specs. You will also enjoy the main level office/den. No rear neighbours. Spacious gourmet kitchen with large island, eat in area, gas stove, fashionable backsplash, double sink with vegetable spray & walkin pantry. Elegant swing doors with transom window in the kitchen instead of sliding patio doors. Upper & main level showcase 9' ceilings. Most doors are 8' tall on main and upper level. Finished basement with full bathroom for a total total of 4 full bathrooms in addition to a powder room. Generous size living room with horizontal fireplace. Separate dining room to host your loved ones in style. Quartz counter tops in the kitchen & primary bathroom. Bright & Inviting home with large windows. Upgraded lighting & sensor lights in most closets. Spacious welcoming front foyer. Wainscoting & art panel. One of the secondary bedroom offers a private balcony. Upgraded wood staircase with metal spindles & hardwood floors on the main level, as well as some 12 x 24 tiles. Ultimate storage includes 6 walkin closets, 2 of them in the primary bedroom, one in the front foyer, one in the mudroom and one each in 2 of the secondary bedrooms. Mudroom adjacent to the insulated double garage w garage door opener. Practical central vacuum. Beautiful window blinds. Laundry connection options on upper or lower level with one set of washer & dryer. Ask for upgrades list, review link for additional pictures & videos.
Facts & features
Ask about this home
A HOMEH agent will answer your questions about this home.
Rooms
31 rooms · 5 bathrooms
- Bathroom4′8″ × 3′3″15 sq.ft.
- Dining room11′1″ × 15′1″167 sq.ft.
- Dining room8′6″ × 15′11″135 sq.ft.
- Living room15′8″ × 15′1″237 sq.ft.
- Foyer5′1″ × 10′2″52 sq.ft.
- Kitchen15′11″ × 10′7″169 sq.ft.
- Mud room7′8″ × 5′6″42 sq.ft.
- Office8′2″ × 9′9″80 sq.ft.
- Pantry4′7″ × 4′7″21 sq.ft.
- Other6′9″ × 8′6″58 sq.ft.
- Other4′6″ × 5′1″23 sq.ft.
- Bathroom8′5″ × 7′7″64 sq.ft.
- Bathroom6′11″ × 7′1″49 sq.ft.
- Bathroom7′1″ × 10′1″71 sq.ft.
- Bedroom10′3″ × 12′2″125 sq.ft.
- Bedroom12′ × 12′10″153 sq.ft.
- Bedroom12′5″ × 11′10″146 sq.ft.
- Primary bedroom15′ × 15′7″233 sq.ft.
- Laundry6′2″ × 8′1″50 sq.ft.
- Loft10′1″ × 15′7″157 sq.ft.
- Other7′2″ × 6′8″48 sq.ft.
- Other11′1″ × 6′1″68 sq.ft.
- Other6′2″ × 7′2″45 sq.ft.
- Other8′ × 4′6″36 sq.ft.
- Other5′7″ × 12′7″70 sq.ft.
- Bathroom4′11″ × 8′6″42 sq.ft.
- Family room15′1″ × 32′9″495 sq.ft.
- Laundry13′6″ × 8′6″115 sq.ft.
- Utility room8′1″ × 11′2″91 sq.ft.
- Other14′8″ × 4′9″70 sq.ft.
- Other14′ × 8′1″113 sq.ft.
Around this home
Listing details
Helpful tools
Your HOMEH agent
"I would see it this week."
Ask HOMEH about this home
Price, neighbourhood, monthly cost. Ask anything.
HOMEH Intelligent Agent is an AI, not a licensed representative. Check anything important with your agent.