
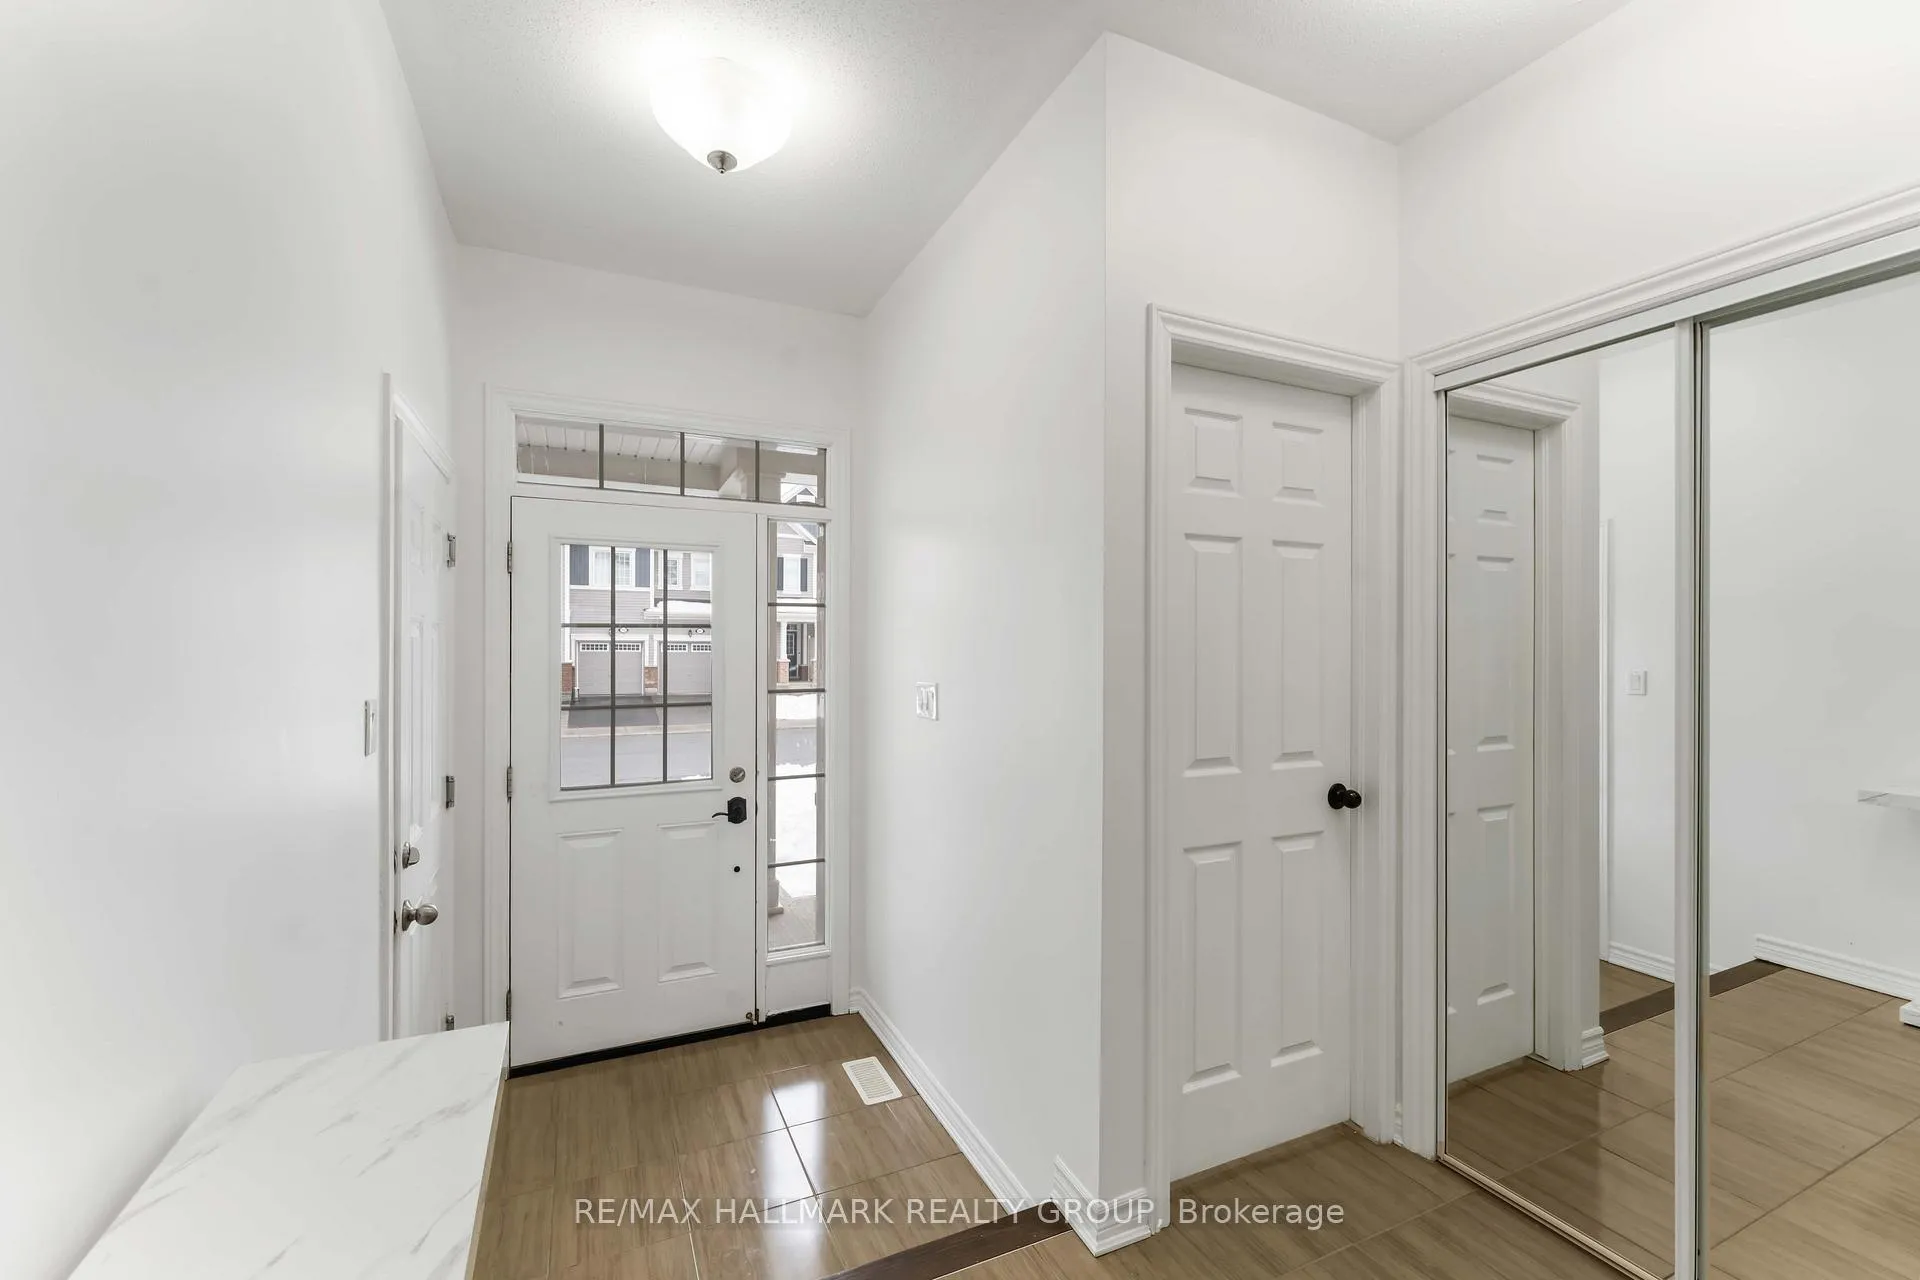
 See all 38 photos
Property history

This listing has ended. It is no longer available.
Property not available for sale or for rent.
Ask about this home
A HOMEH agent will answer your questions about this home.Ask HOMEH
About this home
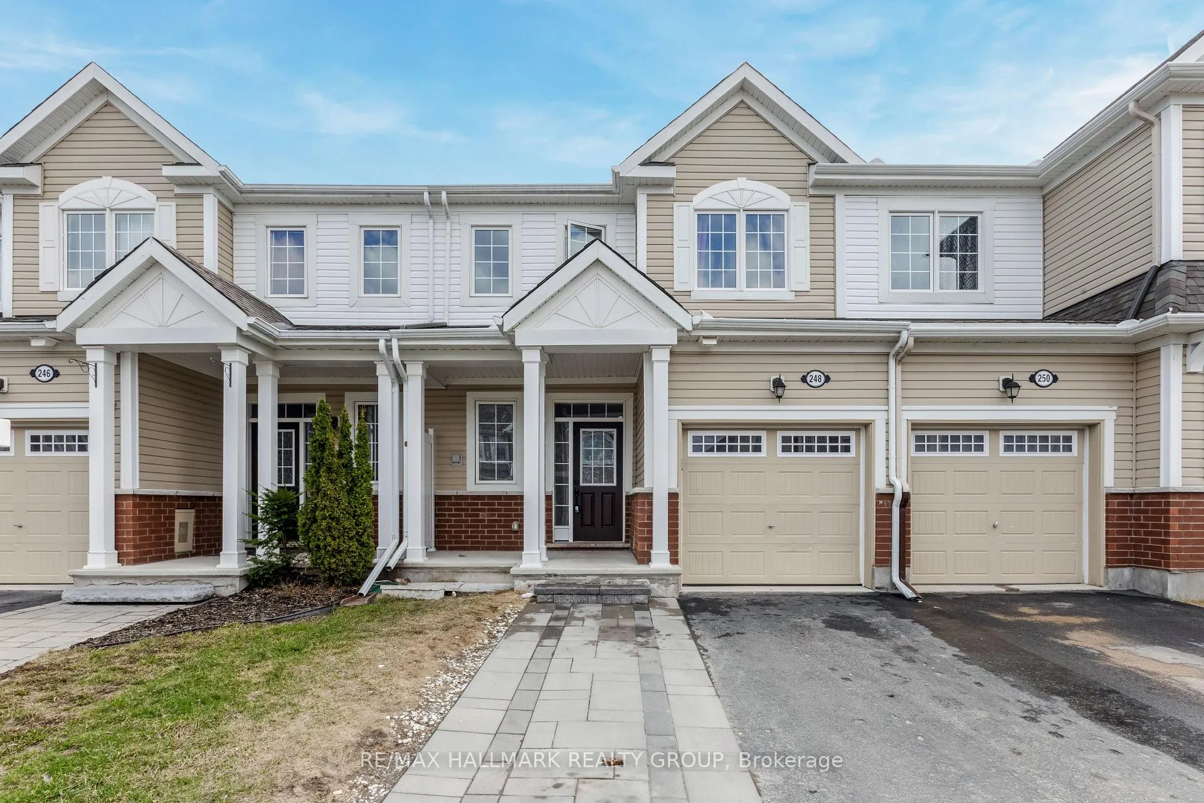
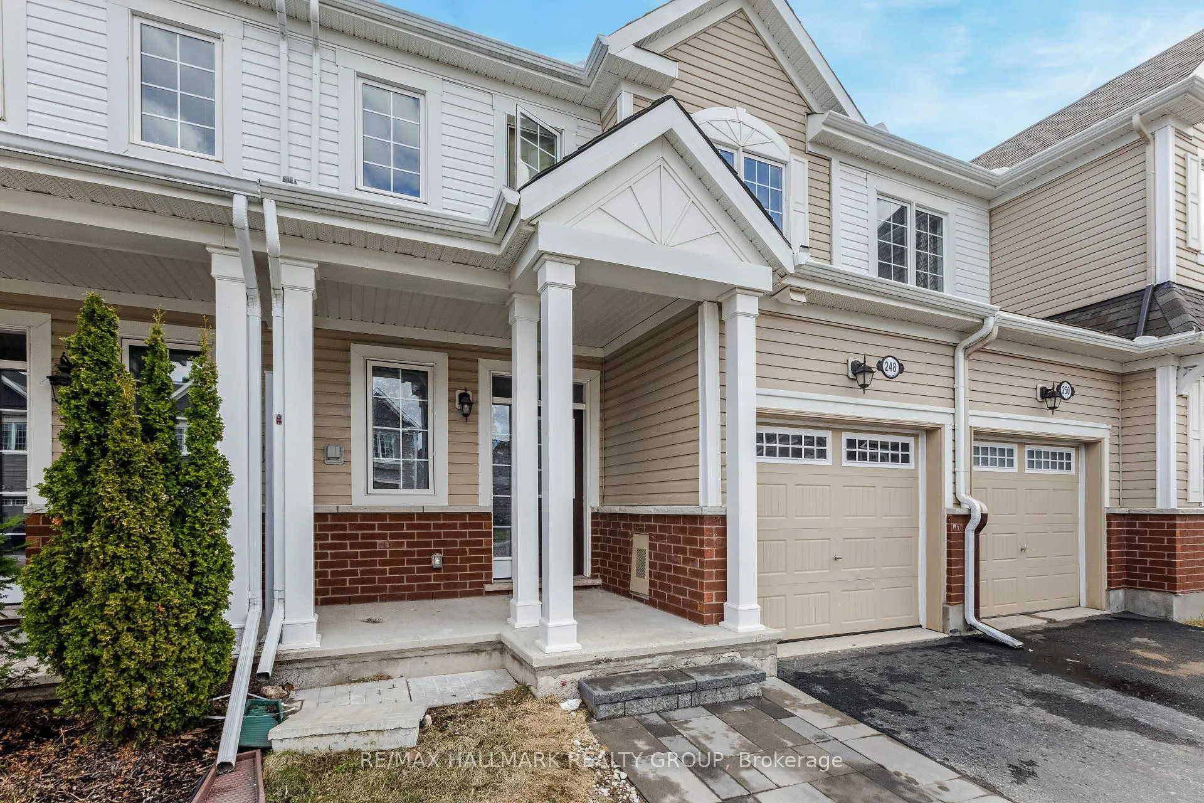
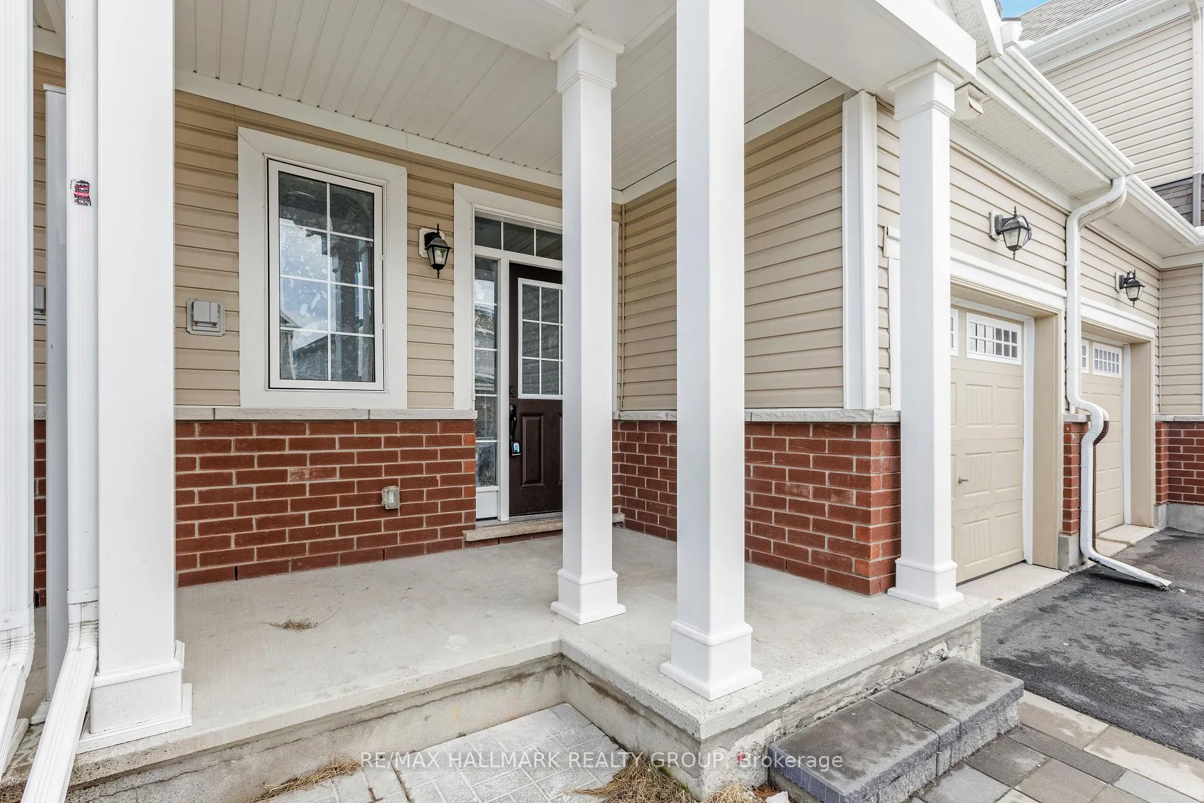
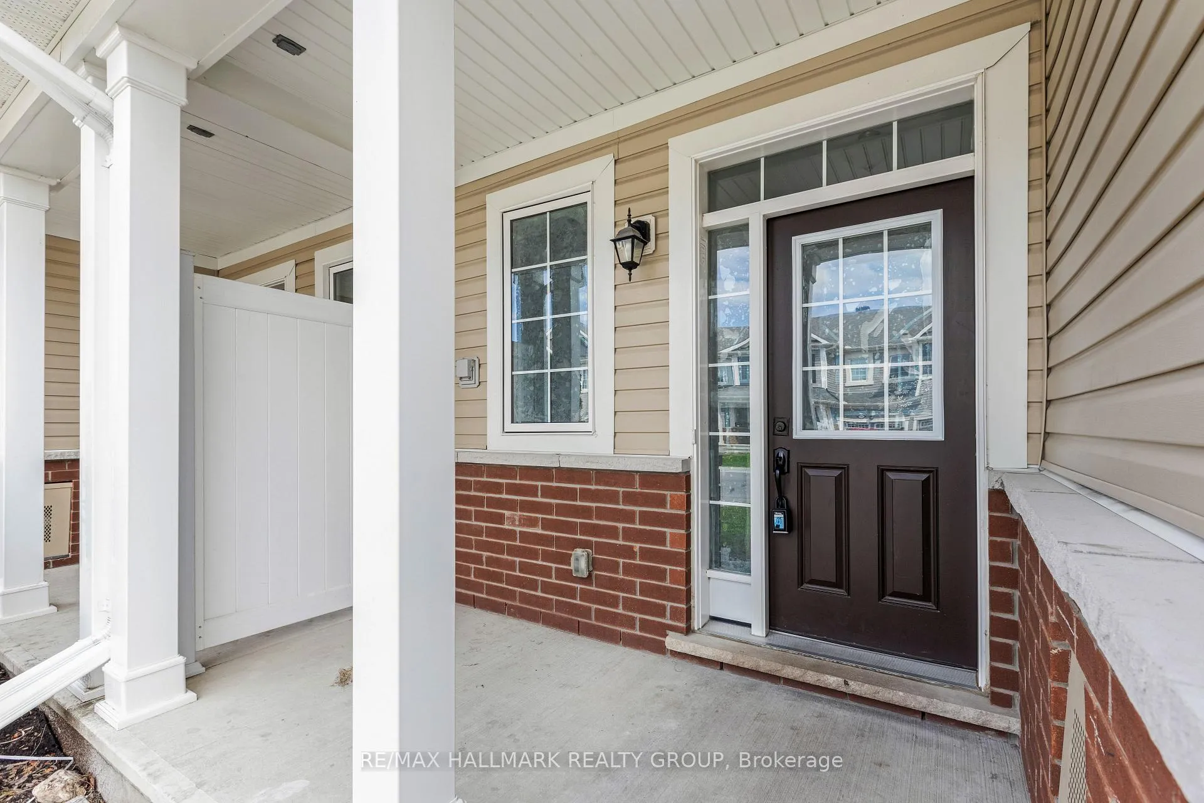
248 Willow Aster Circle, Ottawa
Welcome to 248 Willow Aster Circle, a stunning freehold townhouse offering comfort, style, and is conveniently located close to many amenities. The open-concept floor plan creates a seamless flow between the living room, dining area, and kitchen. The living room is cozy yet spacious, ideal for relaxing or hosting gatherings, while the dining area offers a perfect space for family meals or entertaining guests. The upper level is spacious offering three generously sized bedrooms, each designed with comfort in mind. With ample closet space and large windows that allow natural light to fill each room, these bedrooms offer a relaxing sanctuary for every family member. The 2nd floor includes two full bathrooms. The primary bedroom boasts a luxurious ensuite complete with double vanities, a soaking tub, and a separate shower. In addition to the wonderful main living spaces, the fully finished basement adds even more value to this home. This versatile area includes an extra bedroom and a full bathroom, making it ideal for guests, in-laws, or as a private retreat for older children or extended family. The finished basement can also be used as a media room, home office, or playroom, offering limitless possibilities to suit your lifestyle. Step outside to the private fully fenced backyard, perfect for relaxing or hosting outdoor gatherings. Located in family-friendly neighborhood just minutes from a wide range of amenities, including top-rated schools, parks, shopping centers, and dining options.
Facts & features
Ask about this home
A HOMEH agent will answer your questions about this home.
Rooms
16 rooms · 4 bathrooms
- Living room13′11″ × 11′4″158 sq.ft.
- Kitchen11′6″ × 9′8″111 sq.ft.
- Dining room11′3″ × 10′4″117 sq.ft.
- Foyer9′9″ × 4′9″46 sq.ft.
- Bathroom4′8″ × 4′8″22 sq.ft.
- Primary bedroom13′8″ × 10′5″142 sq.ft.
- Bathroom7′4″ × 8′6″62 sq.ft.
- Other5′10″ × 8′7″50 sq.ft.
- Bedroom15′7″ × 8′11″139 sq.ft.
- Bedroom10′6″ × 11′3″118 sq.ft.
- Bathroom8′4″ × 7′2″59 sq.ft.
- Furnace room10′6″ × 4′3″44 sq.ft.
- Bedroom13′3″ × 7′9″102 sq.ft.
- Recreation14′3″ × 11′9″168 sq.ft.
- Other5′4″ × 4′11″26 sq.ft.
- Bathroom7′5″ × 4′9″35 sq.ft.
Around this home
Schools nearby
School rating, out of 10.
Listing details
Helpful tools
Your HOMEH agent
"I would see it this week."
Ask HOMEH about this home
Price, neighbourhood, monthly cost. Ask anything.
HOMEH Intelligent Agent is an AI, not a licensed representative. Check anything important with your agent.