
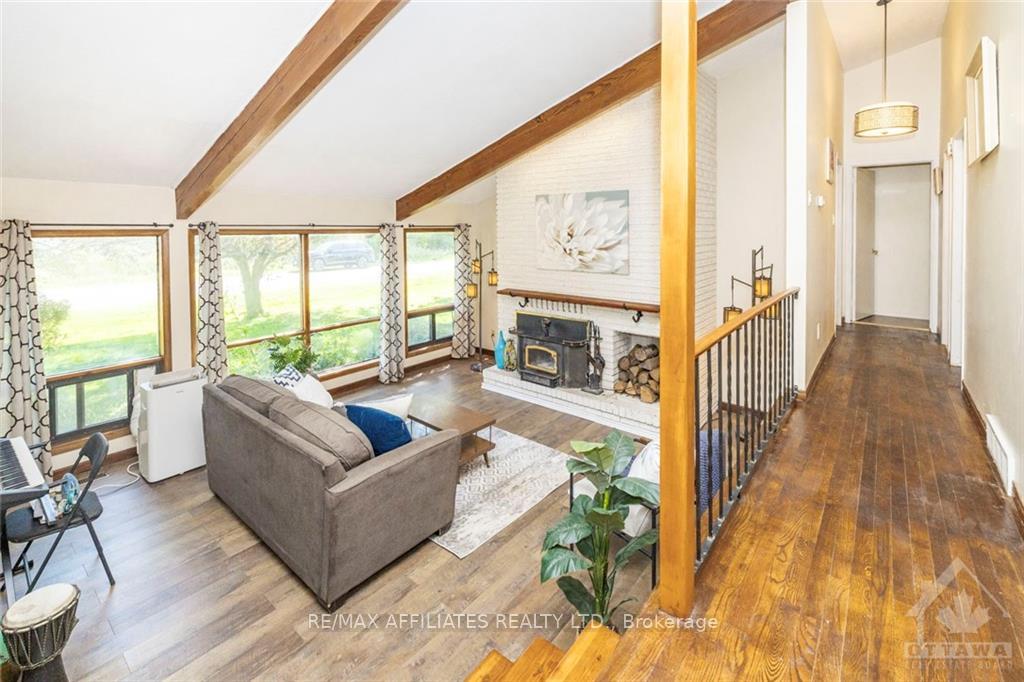
 See all 10 photos
Property history

This listing has ended. It is no longer available.
Property not available for sale or for rent.
Ask about this home
A HOMEH agent will answer your questions about this home.Ask HOMEH
About this home
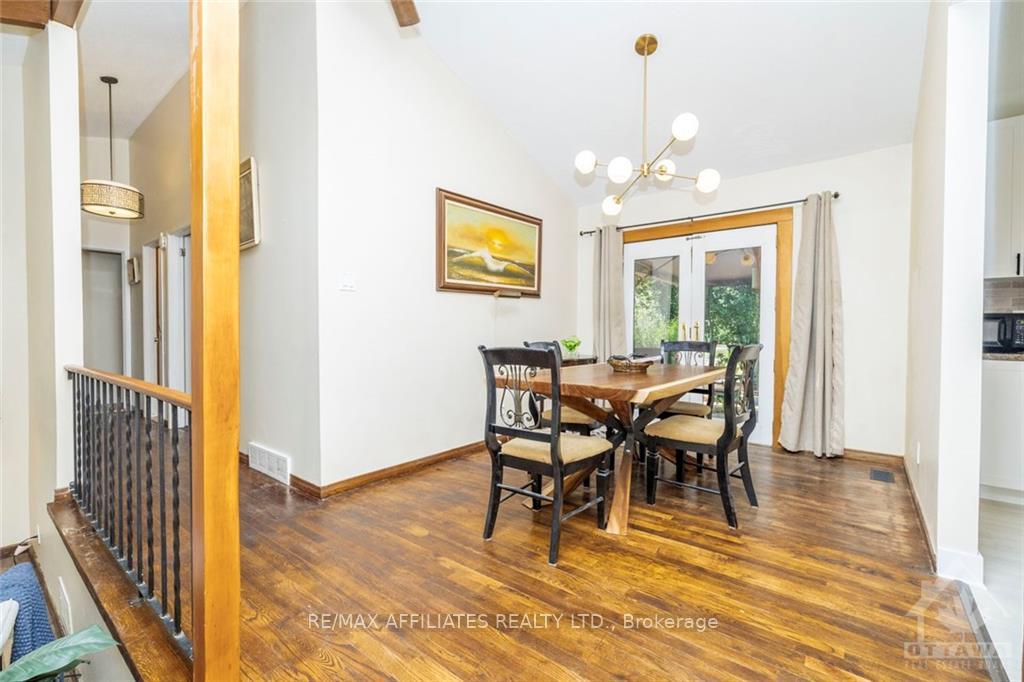
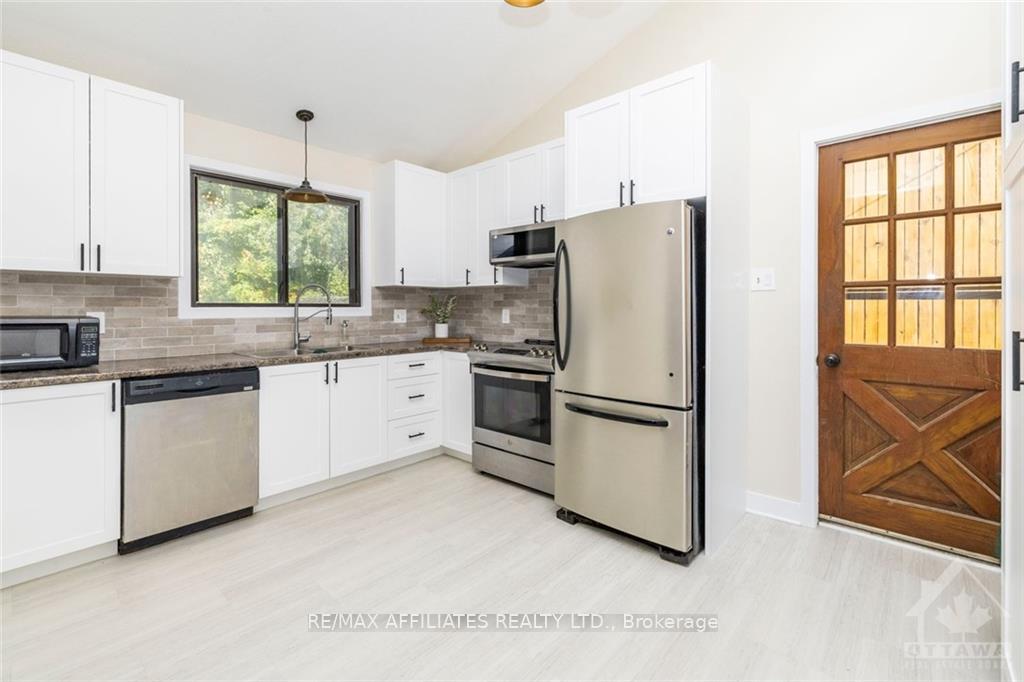
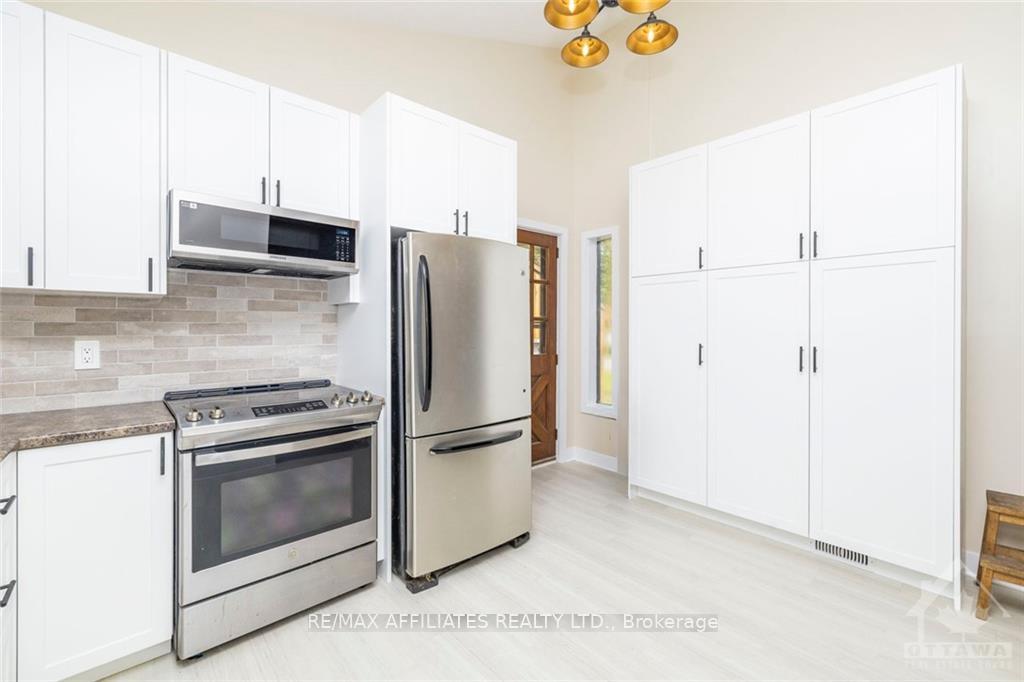
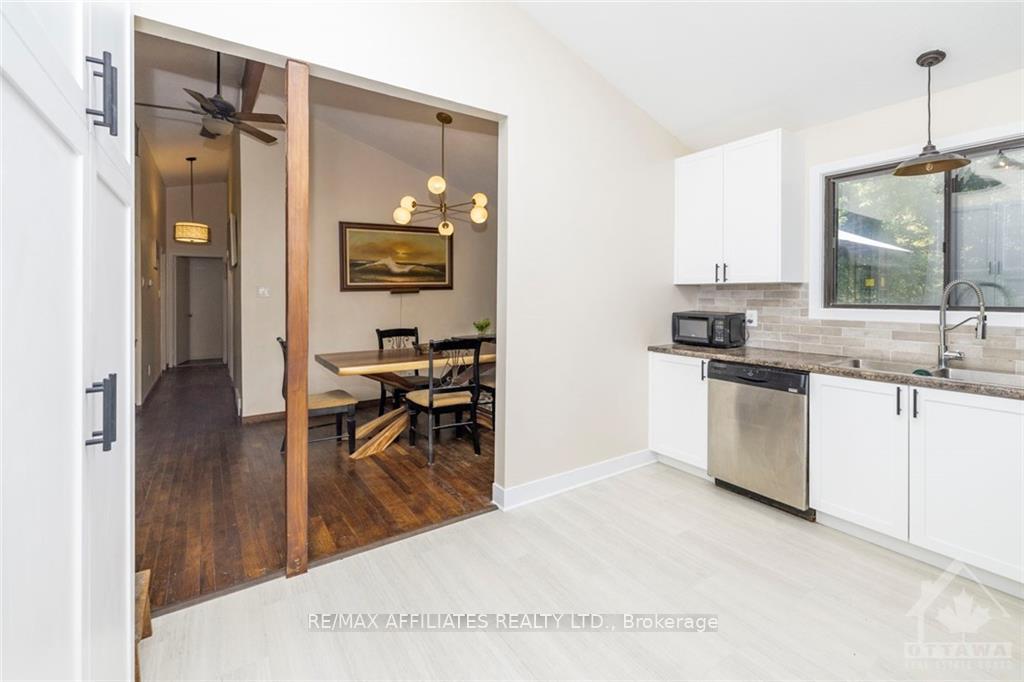
It's your chance to own a little slice of paradise w/ Rideau River water access at friendly price! This lovely split lvl home sits on a large private lot just 20 mins to Ottawa & less than 10 mins to the 416 for an easy commute! Kemptville's amenities are just 10 mins away; Excellent school options, rec centre, golf course, shopping & more. Within a wonderful family friendly community. This home is across from the Rideau River & a 2 min walk to the brand new park & shared water access w/ a dock & space for your boat! Enjoy the perks of waterfront without paying the price! This 3 bdrm has a detached 2 car garage & a backyard surrounded by mature trees offering full privacy & space for entertaining, gardening & more. The interior opens up to a large living rm w/ wall to wall windows, vaulted ceilings & a beautiful fireplace. The kitchen has been completely redone & offers plenty of cupboard space & an exterior access! Patio doors also provide access to the backyard from the dining rm., Flooring: Tile, Flooring: Hardwood, Flooring: Laminate
Facts & features
Ask about this home
A HOMEH agent will answer your questions about this home.
Rooms
100 rooms · 2 bathrooms
- Dining room9′2″ × 11′7″106 sq.ft.
- Kitchen9′9″ × 10′11″106 sq.ft.
- Bedroom9′2″ × 9′3″84 sq.ft.
- Bathroom9′4″ × 4′11″46 sq.ft.
- Bedroom9′6″ × 9′11″94 sq.ft.
- Primary bedroom14′7″ × 12′8″184 sq.ft.
- Bathroom7′6″ × 3′3″24 sq.ft.
- Dining room9′2″ × 11′7″106 sq.ft.
- Kitchen9′9″ × 10′11″106 sq.ft.
- Bedroom9′2″ × 9′3″84 sq.ft.
- Bathroom9′4″ × 4′11″46 sq.ft.
- Bedroom9′6″ × 9′11″94 sq.ft.
- Primary bedroom14′7″ × 12′8″184 sq.ft.
- Bathroom7′6″ × 3′3″24 sq.ft.
- Dining room9′2″ × 11′7″106 sq.ft.
- Kitchen9′9″ × 10′11″106 sq.ft.
- Bedroom9′2″ × 9′3″84 sq.ft.
- Bathroom9′4″ × 4′11″46 sq.ft.
- Bedroom9′6″ × 9′11″94 sq.ft.
- Primary bedroom14′7″ × 12′8″184 sq.ft.
- Bathroom7′6″ × 3′3″24 sq.ft.
- Dining room9′2″ × 11′7″106 sq.ft.
- Kitchen9′9″ × 10′11″106 sq.ft.
- Bedroom9′2″ × 9′3″84 sq.ft.
- Bathroom9′4″ × 4′11″46 sq.ft.
- Bedroom9′6″ × 9′11″94 sq.ft.
- Primary bedroom14′7″ × 12′8″184 sq.ft.
- Bathroom7′6″ × 3′3″24 sq.ft.
- Dining room9′2″ × 11′7″106 sq.ft.
- Kitchen9′9″ × 10′11″106 sq.ft.
- Bedroom9′2″ × 9′3″84 sq.ft.
- Bathroom9′4″ × 4′11″46 sq.ft.
- Bedroom9′6″ × 9′11″94 sq.ft.
- Primary bedroom14′7″ × 12′8″184 sq.ft.
- Bathroom7′6″ × 3′3″24 sq.ft.
- Dining room9′2″ × 11′7″106 sq.ft.
- Kitchen9′9″ × 10′11″106 sq.ft.
- Bedroom9′2″ × 9′3″84 sq.ft.
- Bathroom9′4″ × 4′11″46 sq.ft.
- Bedroom9′6″ × 9′11″94 sq.ft.
- Primary bedroom14′7″ × 12′8″184 sq.ft.
- Bathroom7′6″ × 3′3″24 sq.ft.
- Dining room9′2″ × 11′7″106 sq.ft.
- Kitchen9′9″ × 10′11″106 sq.ft.
- Bedroom9′2″ × 9′3″84 sq.ft.
- Bathroom9′4″ × 4′11″46 sq.ft.
- Bedroom9′6″ × 9′11″94 sq.ft.
- Primary bedroom14′7″ × 12′8″184 sq.ft.
- Bathroom7′6″ × 3′3″24 sq.ft.
- Dining room9′2″ × 11′7″106 sq.ft.
- Kitchen9′9″ × 10′11″106 sq.ft.
- Bedroom9′2″ × 9′3″84 sq.ft.
- Bathroom9′4″ × 4′11″46 sq.ft.
- Bedroom9′6″ × 9′11″94 sq.ft.
- Primary bedroom14′7″ × 12′8″184 sq.ft.
- Bathroom7′6″ × 3′3″24 sq.ft.
- Dining room9′2″ × 11′7″106 sq.ft.
- Kitchen9′9″ × 10′11″106 sq.ft.
- Bedroom9′2″ × 9′3″84 sq.ft.
- Bathroom9′4″ × 4′11″46 sq.ft.
- Bedroom9′6″ × 9′11″94 sq.ft.
- Primary bedroom14′7″ × 12′8″184 sq.ft.
- Bathroom7′6″ × 3′3″24 sq.ft.
- Foyer7′5″ × 8′10″65 sq.ft.
- Living room17′8″ × 14′2″250 sq.ft.
- Foyer7′5″ × 8′10″65 sq.ft.
- Living room17′8″ × 14′2″250 sq.ft.
- Foyer7′5″ × 8′10″65 sq.ft.
- Living room17′8″ × 14′2″250 sq.ft.
- Foyer7′5″ × 8′10″65 sq.ft.
- Living room17′8″ × 14′2″250 sq.ft.
- Foyer7′5″ × 8′10″65 sq.ft.
- Living room17′8″ × 14′2″250 sq.ft.
- Foyer7′5″ × 8′10″65 sq.ft.
- Living room17′8″ × 14′2″250 sq.ft.
- Foyer7′5″ × 8′10″65 sq.ft.
- Living room17′8″ × 14′2″250 sq.ft.
- Foyer7′5″ × 8′10″65 sq.ft.
- Living room17′8″ × 14′2″250 sq.ft.
- Foyer7′5″ × 8′10″65 sq.ft.
- Living room17′8″ × 14′2″250 sq.ft.
- Foyer7′5″ × 8′10″65 sq.ft.
- Recreation11′6″ × 25′8″295 sq.ft.
- Laundry11′ × 16′1″177 sq.ft.
- Recreation11′6″ × 25′8″295 sq.ft.
- Laundry11′ × 16′1″177 sq.ft.
- Recreation11′6″ × 25′8″295 sq.ft.
- Laundry11′ × 16′1″177 sq.ft.
- Recreation11′6″ × 25′8″295 sq.ft.
- Laundry11′ × 16′1″177 sq.ft.
- Recreation11′6″ × 25′8″295 sq.ft.
- Laundry11′ × 16′1″177 sq.ft.
- Recreation11′6″ × 25′8″295 sq.ft.
- Laundry11′ × 16′1″177 sq.ft.
- Recreation11′6″ × 25′8″295 sq.ft.
- Laundry11′ × 16′1″177 sq.ft.
- Recreation11′6″ × 25′8″295 sq.ft.
- Laundry11′ × 16′1″177 sq.ft.
- Recreation11′6″ × 25′8″295 sq.ft.
- Laundry11′ × 16′1″177 sq.ft.
Around this home
Listing details
Helpful tools
Your HOMEH agent
"I would see it this week."
Ask HOMEH about this home
Price, neighbourhood, monthly cost. Ask anything.
HOMEH Intelligent Agent is an AI, not a licensed representative. Check anything important with your agent.