
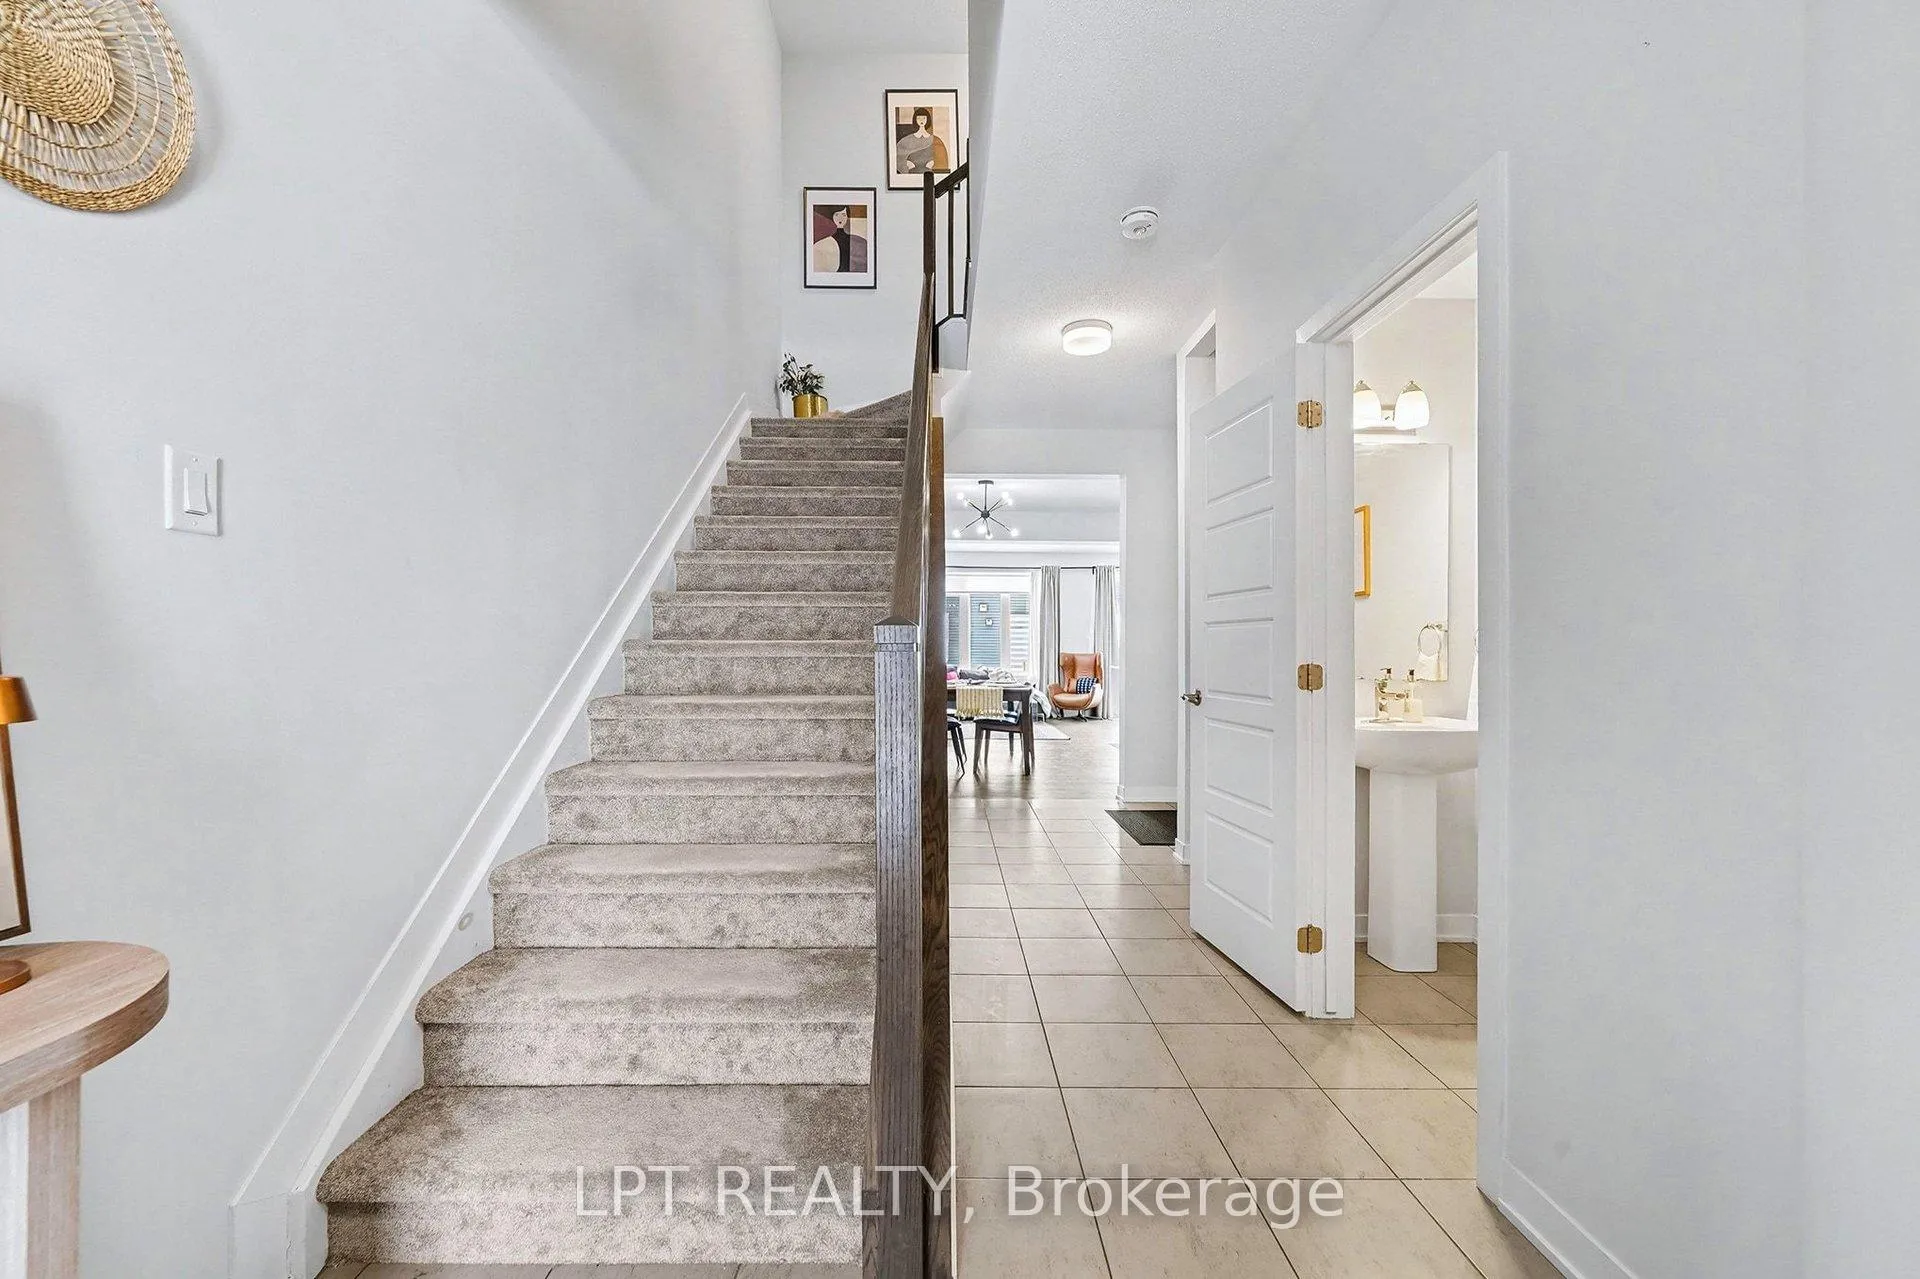
 See all 34 photos
Property history

This listing has ended. It is no longer available.
Property not available for sale or for rent.
Ask about this home
A HOMEH agent will answer your questions about this home.Ask HOMEH
About this home
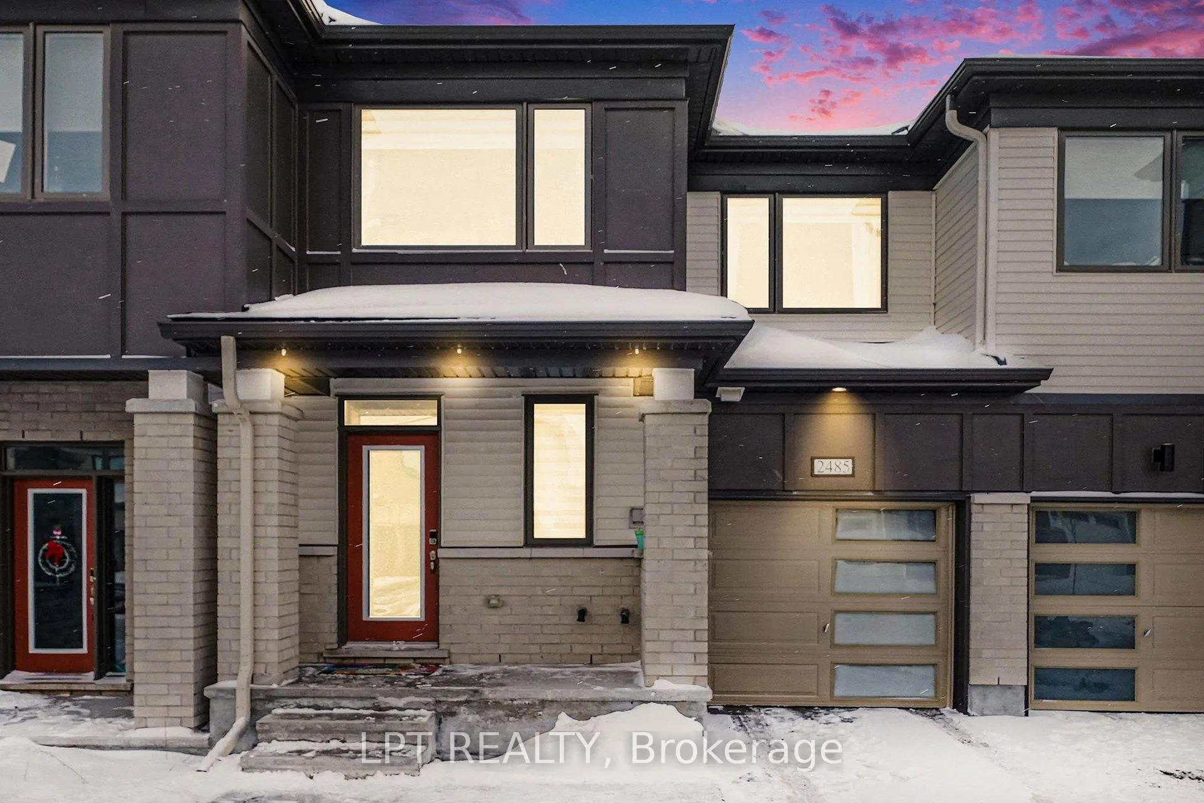
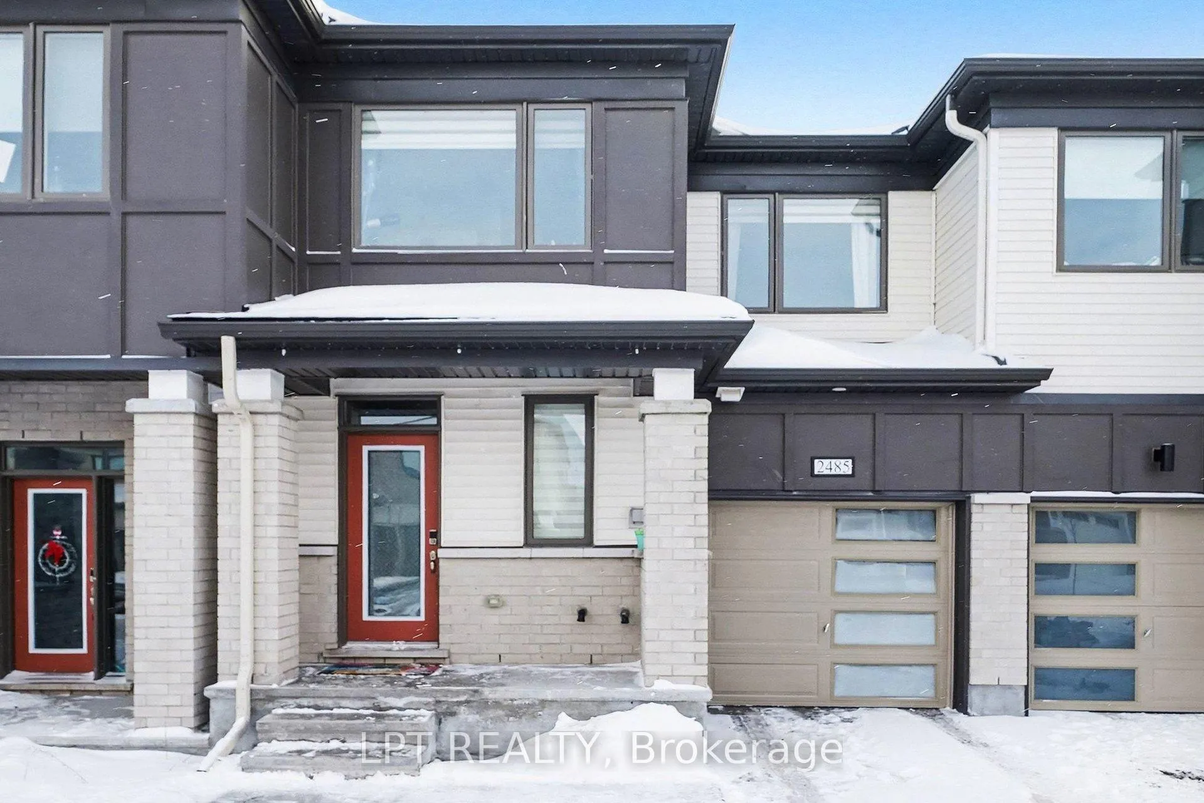
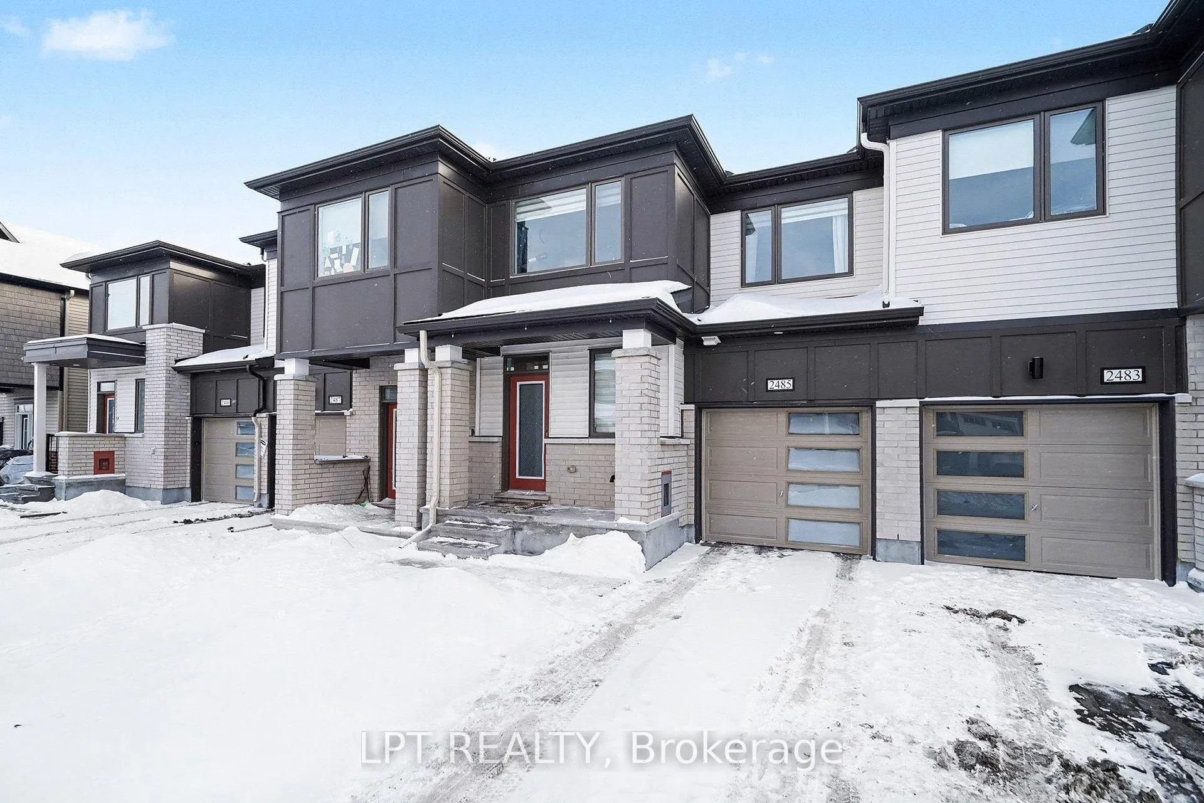
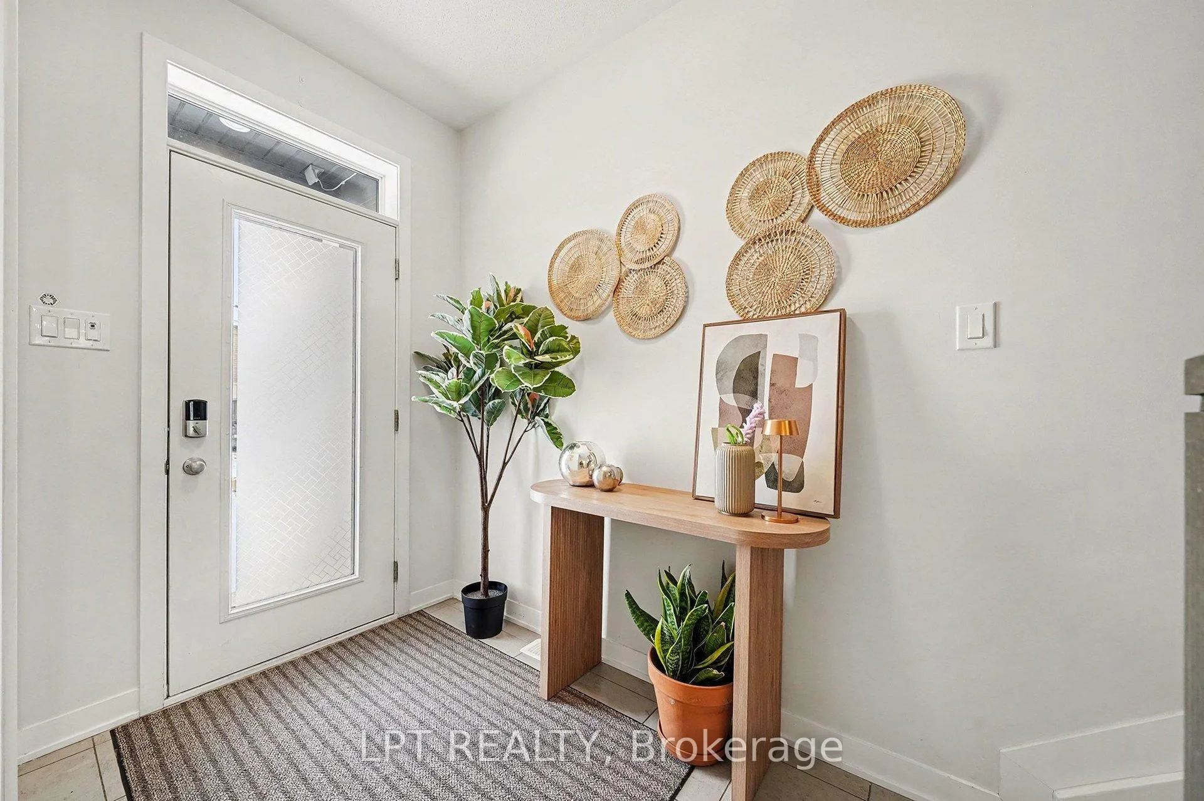
Welcome to this stunning Mattamy Majestic model townhome, ideally located on sought-after Watercolours Way in the growing community of Half Moon Bay. Offering over 2,100 square feet of thoughtfully designed living space and less than three years old, this home blends modern elegance with everyday comfort. From the moment you step inside the natural light flowing in through the oversize windows will catch your attention, you'll appreciate the over $50,000 in premium upgrades that elevate this home well beyond builder standard. The main level features rich hardwood flooring and custom blinds, creating a warm and polished atmosphere ideal for both relaxing and entertaining. The chef-inspired kitchen is the heart of the home, showcasing upgraded quartz countertops, enhanced cabinetry, backsplash, and a seamless flow into the dining and living areas. All three bathrooms are upgraded with quartz countertops, adding a consistent sense of luxury throughout. The primary ensuite is a true retreat, complete with an upgraded walk-in shower designed for comfort and style. The fully finished basement provides flexible additional living space-perfect for a family room, home office, gym, or guest area-making this home as functional as it is beautiful, plus the added bonus of a bathroom rough-in. Set in a rapidly expanding neighbourhood, Half Moon Bay continues to grow with new schools, a new grocery store, and the upcoming extended access to Highway 416, offering exceptional convenience and long-term value. This is more than a townhome-it's a place to grow, entertain, and truly feel at home.
Facts & features
Ask about this home
A HOMEH agent will answer your questions about this home.
Rooms
14 rooms · 3 bathrooms
- Dining room10′6″ × 11′1″116 sq.ft.
- Living room17′4″ × 11′1″192 sq.ft.
- Kitchen10′1″ × 11′1″112 sq.ft.
- Bathroom7′3″ × 4′2″30 sq.ft.
- Foyer7′4″ × 8′2″60 sq.ft.
- Primary bedroom15′2″ × 12′11″196 sq.ft.
- Bedroom 29′8″ × 11′106 sq.ft.
- Bedroom 310′6″ × 9′6″100 sq.ft.
- Bathroom13′1″ × 4′11″65 sq.ft.
- Bathroom4′11″ × 9′7″47 sq.ft.
- Other8′8″ × 6′8″57 sq.ft.
- Laundry6′6″ × 5′4″35 sq.ft.
- Family room22′5″ × 14′10″333 sq.ft.
- Utility room22′2″ × 10′1″224 sq.ft.
Around this home
Listing details
Helpful tools
Your HOMEH agent
"I would see it this week."
Ask HOMEH about this home
Price, neighbourhood, monthly cost. Ask anything.
HOMEH Intelligent Agent is an AI, not a licensed representative. Check anything important with your agent.