
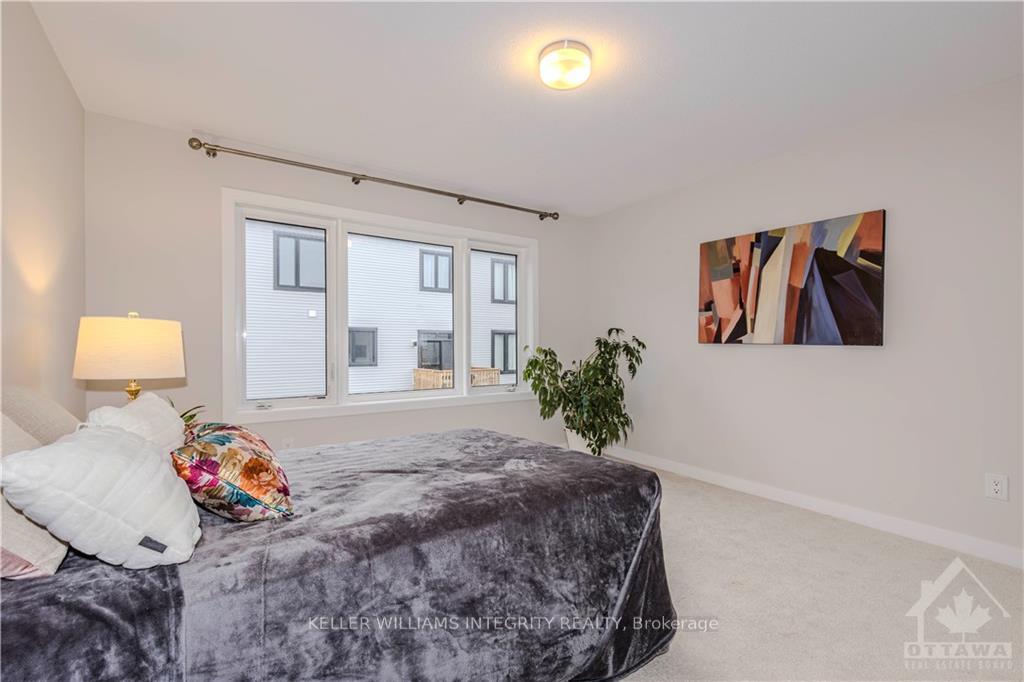
 See all 16 photos
Property history

This listing has ended. It is no longer available.
Property not available for sale or for rent.
Ask about this home
A HOMEH agent will answer your questions about this home.Ask HOMEH
About this home
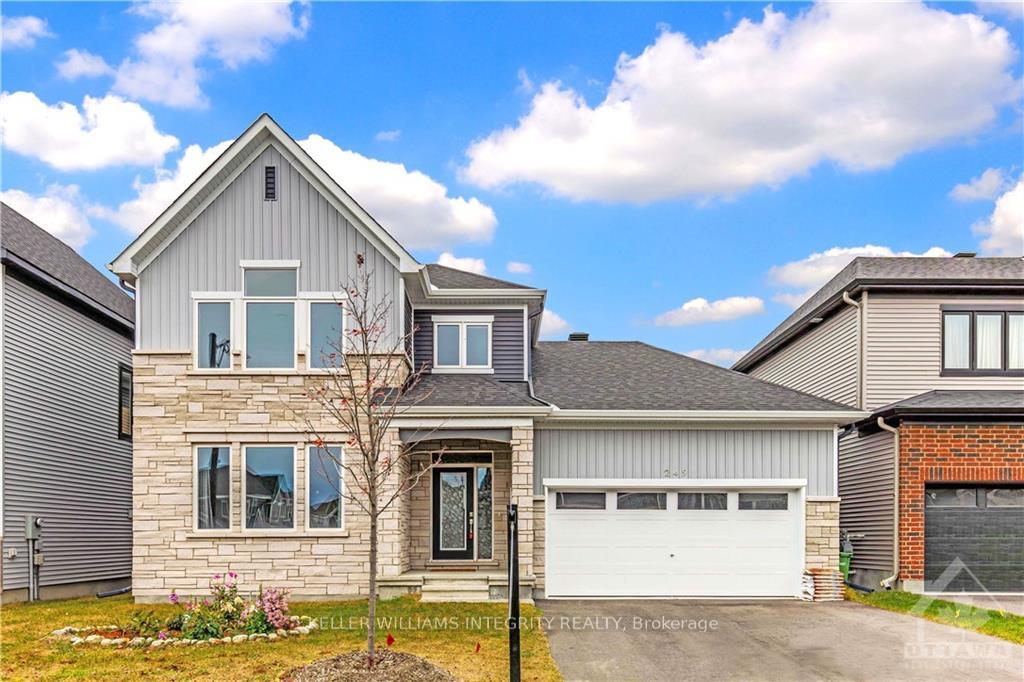
249 Appalachian Circle, Ottawa
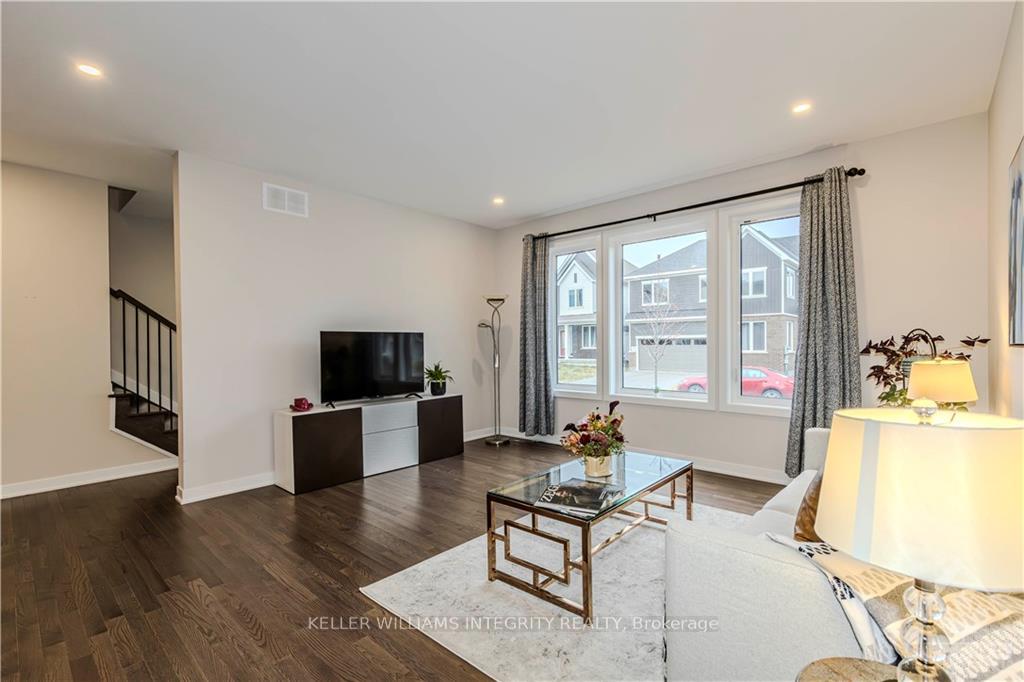
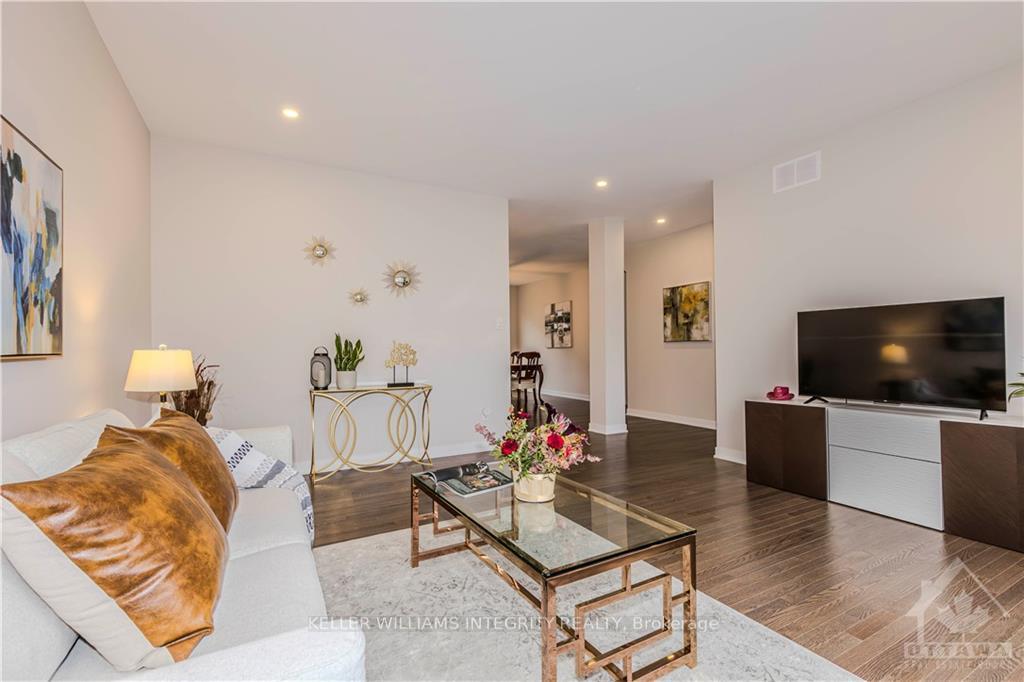
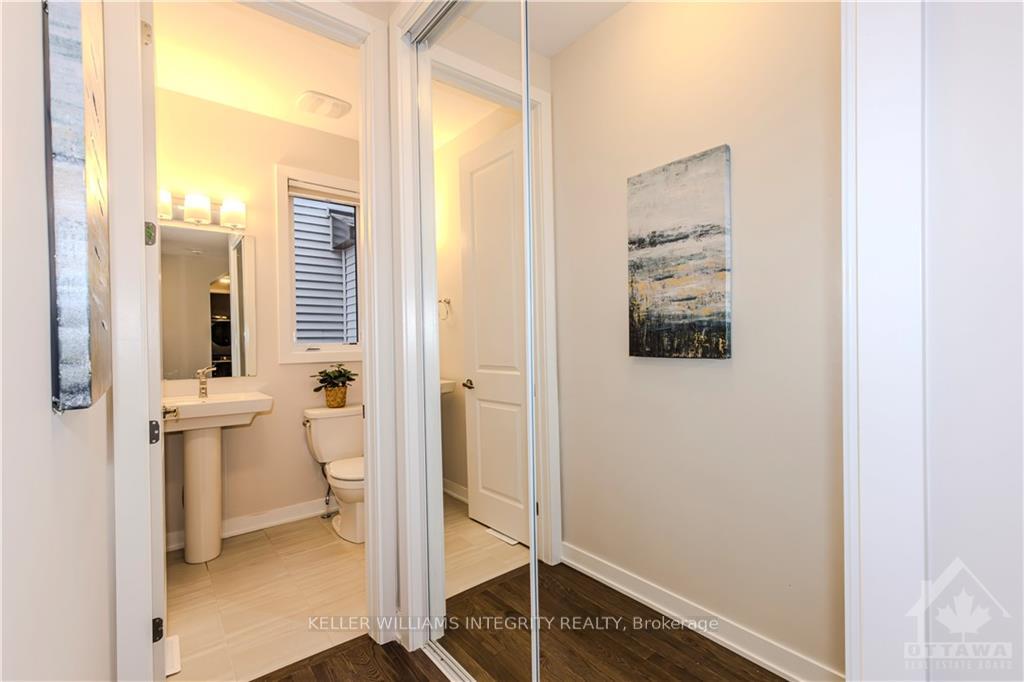
Welcome to this stunning home, bungalow with loft and finished basement, built on a 50 feet wide lot on a quiet street in Half Moon Bay. This only one year old home boasts 3076 SQFT of living space, which includes 3 bedrooms, 4 baths, an upgraded kitchen, hardwood floors and staircase, and large windows. The main-level primary bedroom has ensuites and a walk in closet; the upper level features two bedrooms with walk in closet, a full bath, and a loft which can be coverted to the bedroom. The finished basement includes a huge recreation room and a bathroom, great for family entertainment. Steps away from future Park and Ride, school and parks. Close to shopping and easy access to the highway. This home combines luxury, comfort, and convenience, making it an idyllic retreat in the Half Moon Bay community. 24 Hrs irrevocable on offers.
Facts & features
Ask about this home
A HOMEH agent will answer your questions about this home.
Rooms
100 rooms · 4 bathrooms
- Great room15′ × 16′3″243 sq.ft.
- Kitchen11′6″ × 13′149 sq.ft.
- Dining room10′4″ × 13′134 sq.ft.
- Primary bedroom14′1″ × 12′4″173 sq.ft.
- Great room15′ × 16′3″243 sq.ft.
- Kitchen11′6″ × 13′149 sq.ft.
- Dining room10′4″ × 13′134 sq.ft.
- Primary bedroom14′1″ × 12′4″173 sq.ft.
- Great room15′ × 16′3″243 sq.ft.
- Kitchen11′6″ × 13′149 sq.ft.
- Dining room10′4″ × 13′134 sq.ft.
- Primary bedroom14′1″ × 12′4″173 sq.ft.
- Great room15′ × 16′3″243 sq.ft.
- Kitchen11′6″ × 13′149 sq.ft.
- Dining room10′4″ × 13′134 sq.ft.
- Primary bedroom14′1″ × 12′4″173 sq.ft.
- Great room15′ × 16′3″243 sq.ft.
- Kitchen11′6″ × 13′149 sq.ft.
- Dining room10′4″ × 13′134 sq.ft.
- Primary bedroom14′1″ × 12′4″173 sq.ft.
- Great room15′ × 16′3″243 sq.ft.
- Kitchen11′6″ × 13′149 sq.ft.
- Dining room10′4″ × 13′134 sq.ft.
- Primary bedroom14′1″ × 12′4″173 sq.ft.
- Great room15′ × 16′3″243 sq.ft.
- Kitchen11′6″ × 13′149 sq.ft.
- Dining room10′4″ × 13′134 sq.ft.
- Primary bedroom14′1″ × 12′4″173 sq.ft.
- Great room15′ × 16′3″243 sq.ft.
- Kitchen11′6″ × 13′149 sq.ft.
- Dining room10′4″ × 13′134 sq.ft.
- Primary bedroom14′1″ × 12′4″173 sq.ft.
- Great room15′ × 16′3″243 sq.ft.
- Kitchen11′6″ × 13′149 sq.ft.
- Dining room10′4″ × 13′134 sq.ft.
- Primary bedroom14′1″ × 12′4″173 sq.ft.
- Great room15′ × 16′3″243 sq.ft.
- Kitchen11′6″ × 13′149 sq.ft.
- Dining room10′4″ × 13′134 sq.ft.
- Primary bedroom14′1″ × 12′4″173 sq.ft.
- Great room15′ × 16′3″243 sq.ft.
- Kitchen11′6″ × 13′149 sq.ft.
- Dining room10′4″ × 13′134 sq.ft.
- Primary bedroom14′1″ × 12′4″173 sq.ft.
- Great room15′ × 16′3″243 sq.ft.
- Kitchen11′6″ × 13′149 sq.ft.
- Dining room10′4″ × 13′134 sq.ft.
- Primary bedroom14′1″ × 12′4″173 sq.ft.
- Great room15′ × 16′3″243 sq.ft.
- Kitchen11′6″ × 13′149 sq.ft.
- Dining room10′4″ × 13′134 sq.ft.
- Primary bedroom14′1″ × 12′4″173 sq.ft.
- Bedroom12′8″ × 12′5″157 sq.ft.
- Bedroom12′8″ × 12′5″157 sq.ft.
- Loft10′3″ × 14′4″146 sq.ft.
- Bedroom12′8″ × 12′5″157 sq.ft.
- Bedroom12′8″ × 12′5″157 sq.ft.
- Loft10′3″ × 14′4″146 sq.ft.
- Bedroom12′8″ × 12′5″157 sq.ft.
- Bedroom12′8″ × 12′5″157 sq.ft.
- Loft10′3″ × 14′4″146 sq.ft.
- Bedroom12′8″ × 12′5″157 sq.ft.
- Bedroom12′8″ × 12′5″157 sq.ft.
- Loft10′3″ × 14′4″146 sq.ft.
- Bedroom12′8″ × 12′5″157 sq.ft.
- Bedroom12′8″ × 12′5″157 sq.ft.
- Loft10′3″ × 14′4″146 sq.ft.
- Bedroom12′8″ × 12′5″157 sq.ft.
- Bedroom12′8″ × 12′5″157 sq.ft.
- Loft10′3″ × 14′4″146 sq.ft.
- Bedroom12′8″ × 12′5″157 sq.ft.
- Bedroom12′8″ × 12′5″157 sq.ft.
- Loft10′3″ × 14′4″146 sq.ft.
- Bedroom12′8″ × 12′5″157 sq.ft.
- Bedroom12′8″ × 12′5″157 sq.ft.
- Loft10′3″ × 14′4″146 sq.ft.
- Bedroom12′8″ × 12′5″157 sq.ft.
- Bedroom12′8″ × 12′5″157 sq.ft.
- Loft10′3″ × 14′4″146 sq.ft.
- Bedroom12′8″ × 12′5″157 sq.ft.
- Bedroom12′8″ × 12′5″157 sq.ft.
- Loft10′3″ × 14′4″146 sq.ft.
- Bedroom12′8″ × 12′5″157 sq.ft.
- Bedroom12′8″ × 12′5″157 sq.ft.
- Loft10′3″ × 14′4″146 sq.ft.
- Bedroom12′8″ × 12′5″157 sq.ft.
- Bedroom12′8″ × 12′5″157 sq.ft.
- Loft10′3″ × 14′4″146 sq.ft.
- Recreation18′6″ × 11′6″212 sq.ft.
- Recreation18′6″ × 11′6″212 sq.ft.
- Recreation18′6″ × 11′6″212 sq.ft.
- Recreation18′6″ × 11′6″212 sq.ft.
- Recreation18′6″ × 11′6″212 sq.ft.
- Recreation18′6″ × 11′6″212 sq.ft.
- Recreation18′6″ × 11′6″212 sq.ft.
- Recreation18′6″ × 11′6″212 sq.ft.
- Recreation18′6″ × 11′6″212 sq.ft.
- Recreation18′6″ × 11′6″212 sq.ft.
- Recreation18′6″ × 11′6″212 sq.ft.
- Recreation18′6″ × 11′6″212 sq.ft.
Around this home
Schools nearby
School rating, out of 10.
Listing details
Helpful tools
Your HOMEH agent
"I would see it this week."
Ask HOMEH about this home
Price, neighbourhood, monthly cost. Ask anything.
HOMEH Intelligent Agent is an AI, not a licensed representative. Check anything important with your agent.