
249 Cabrelle Place
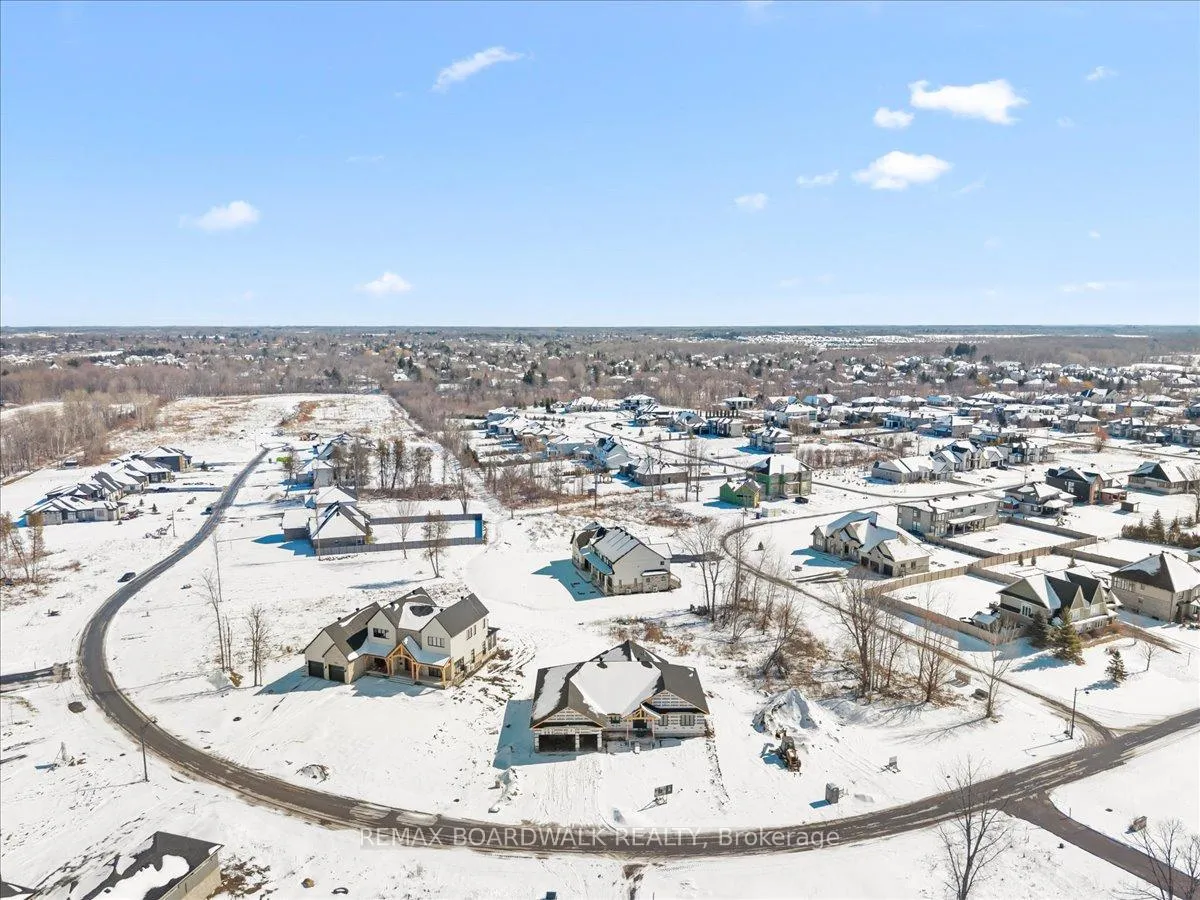
Ottawa (Manotick Village & Manotick Estates)249 Cabrelle Place
Ottawa (Manotick Village & Manotick Estates)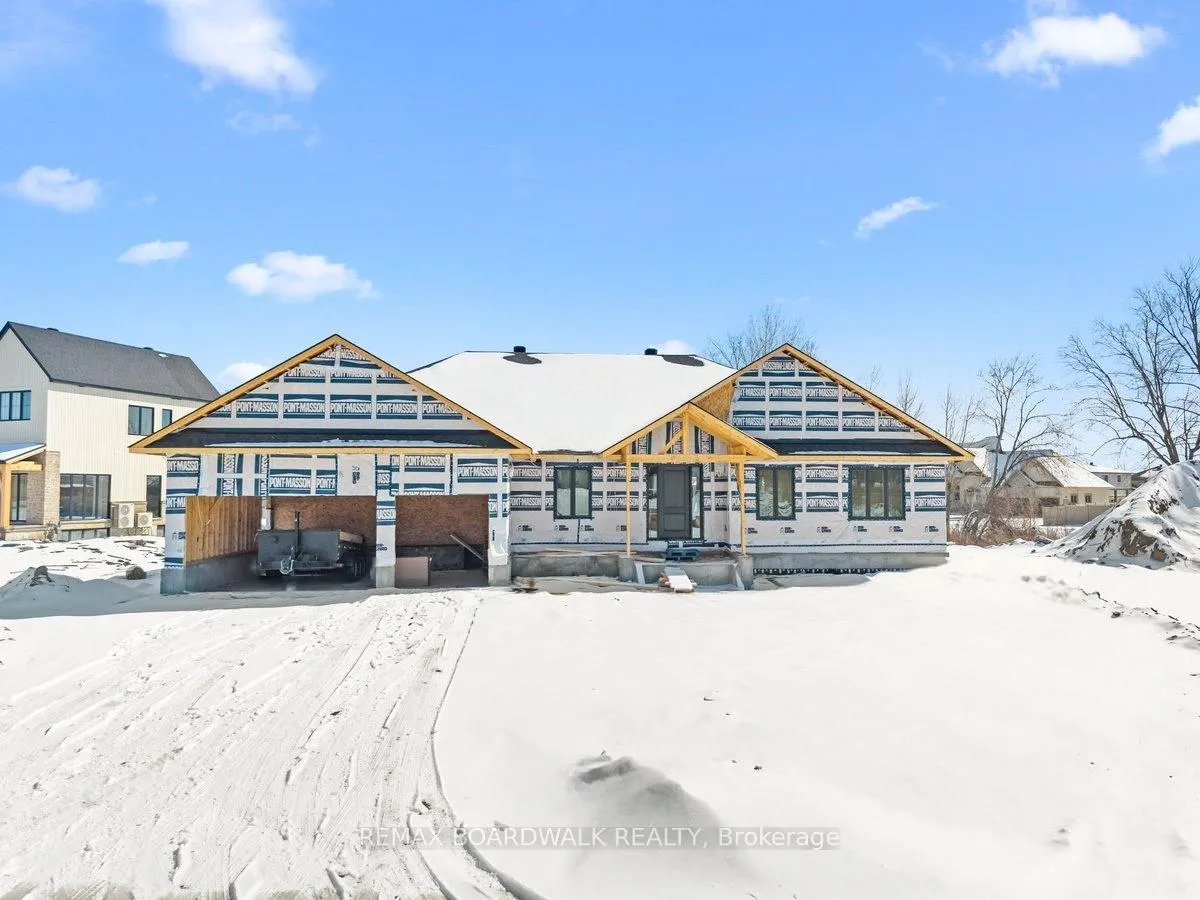
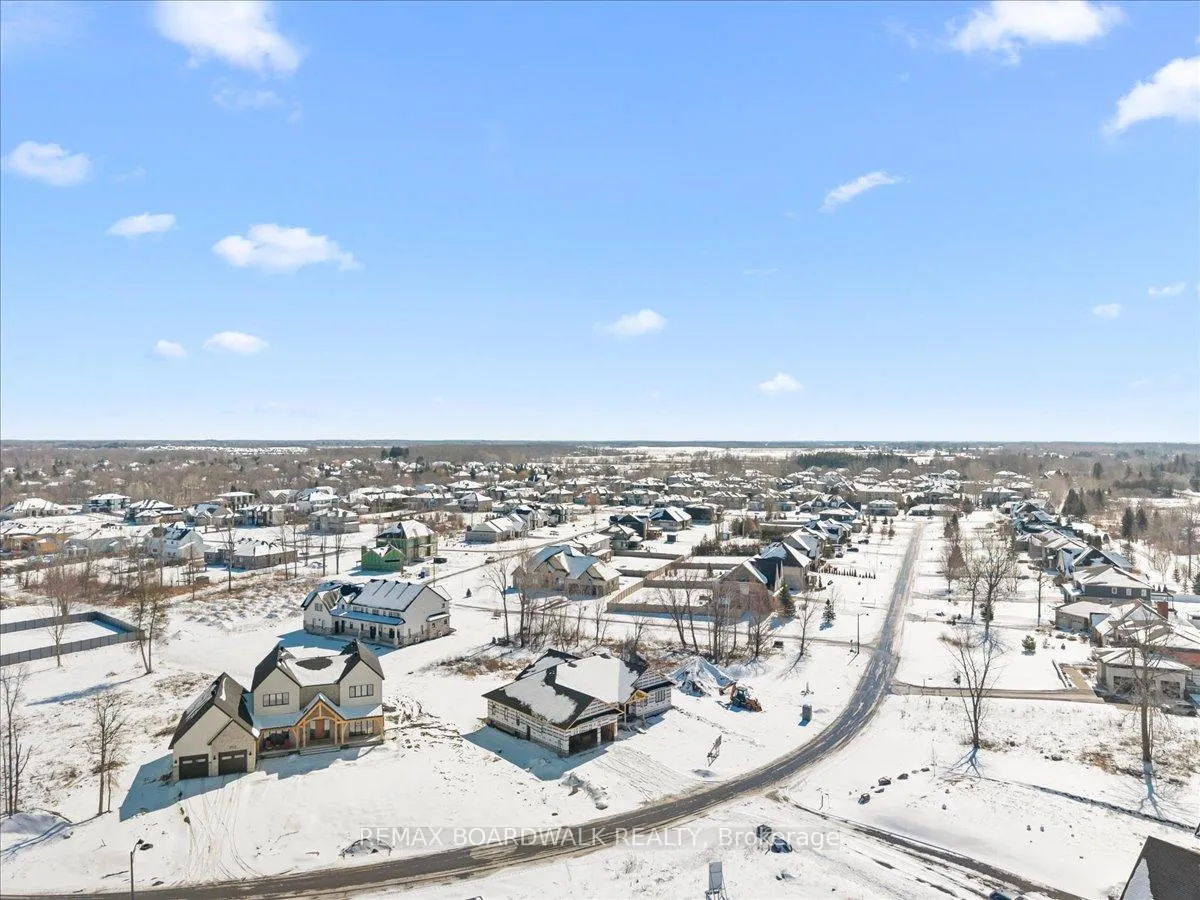 See all 16 photos
Property history

This listing has ended. It is no longer available.
Property not available for sale or for rent.
Ask about this home
A HOMEH agent will answer your questions about this home.Ask HOMEH
About this home
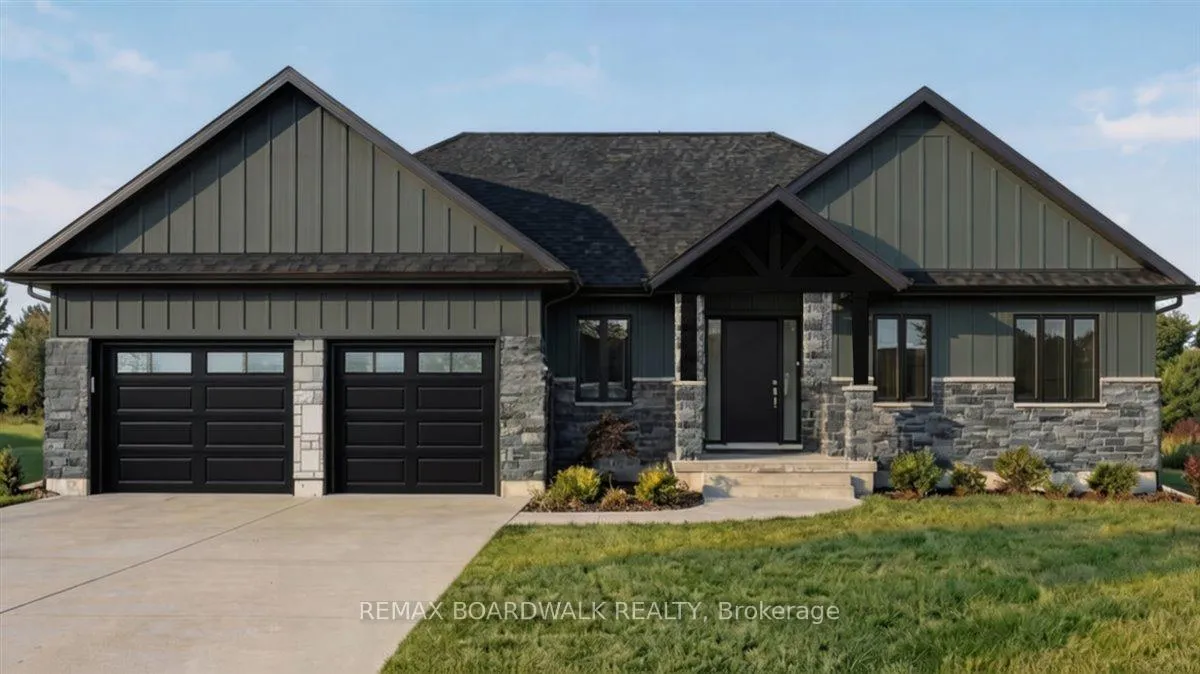
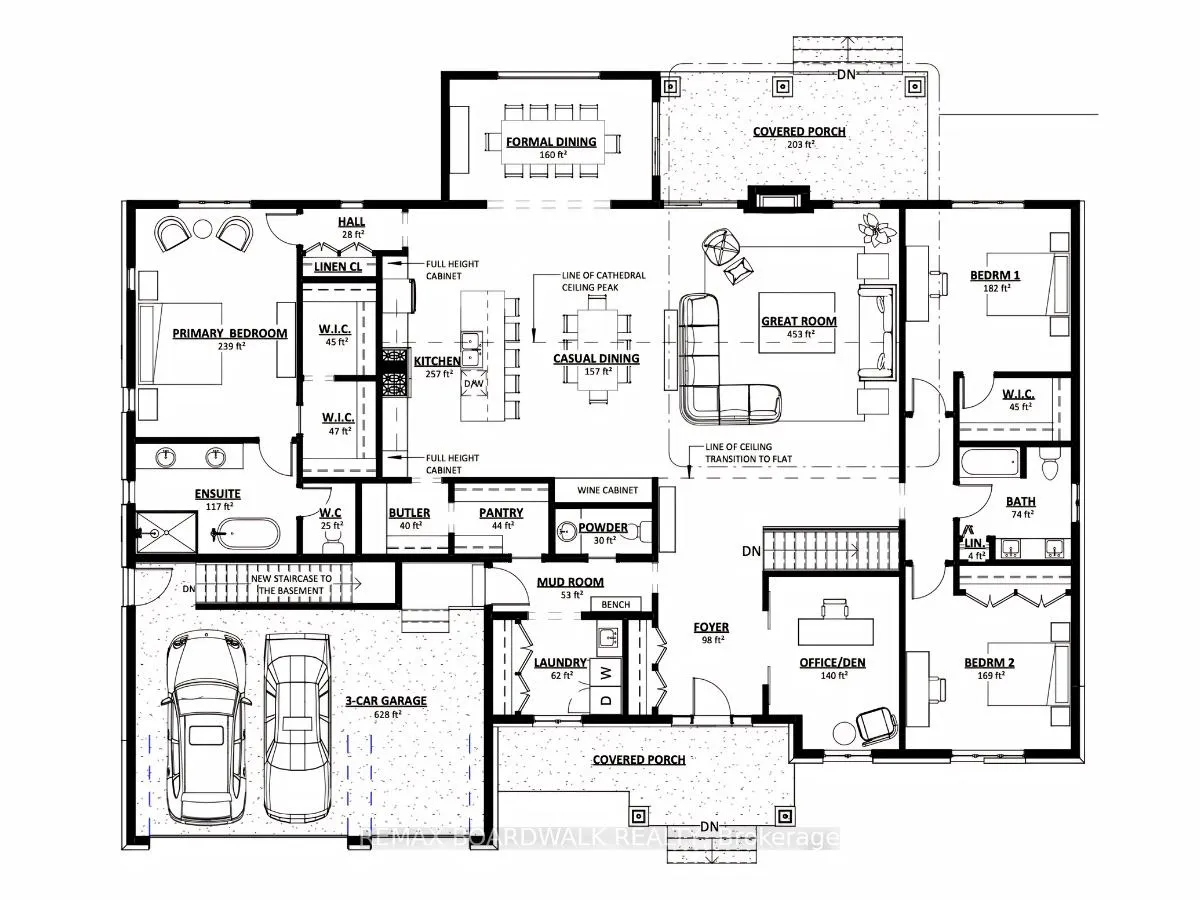
Designed by Zanmar Homes, this custom-built 2,918 sq ft bungalow blends luxury with thoughtful design. The main floor features 3 bedrooms and 3 bathrooms, plus a bright home office with a glass wall and door, while the primary bedroom enjoys its own private wing complete with his and hers walk-in closet and a 5-piece ensuite bath. On the opposite side of the home, bedrooms 2 and 3 share a 5-piece bathroom, while bedroom 2 offers a walk-in closet. The great room boasts 18 ft cathedral ceilings and a stone fireplace, and the extended formal dining room opens directly to the covered porch, making it perfect for entertaining. Enjoy 9 ft ceilings, engineered hardwood flooring, 8 ft solid core doors, an upgraded fibreglass front door, and modern black interior and exterior windows with grills. The mudroom off the garage offers pantry access for ultimate convenience. The basement has a separate entrance, ideal for an in-law suite, with the option to finish for additional living space. Ready for occupancy this June, there's still time to personalize the floor plan with trusted Tarion Certified homebuilders.
Facts & features
Ask about this home
A HOMEH agent will answer your questions about this home.
Rooms
17 rooms · 3 bathrooms
- Foyer10′10″ × 11′3″122 sq.ft.
- Office9′1″ × 13′9″125 sq.ft.
- Great room20′4″ × 30′2″614 sq.ft.
- Dining room15′1″ × 8′11″134 sq.ft.
- Kitchen21′4″ × 24′2″516 sq.ft.
- Primary bedroom12′7″ × 18′9″236 sq.ft.
- Other6′2″ × 7′4″45 sq.ft.
- Other6′2″ × 7′4″45 sq.ft.
- Bathroom16′11″ × 9′152 sq.ft.
- Pantry6′10″ × 5′10″40 sq.ft.
- Pantry7′4″ × 5′10″43 sq.ft.
- Laundry8′4″ × 8′4″69 sq.ft.
- Bedroom 212′10″ × 16′11″217 sq.ft.
- Other8′11″ × 5′1″46 sq.ft.
- Bathroom8′11″ × 9′6″84 sq.ft.
- Bedroom 312′10″ × 14′6″186 sq.ft.
- Bathroom7′4″ × 4′5″32 sq.ft.
Around this home
Schools nearby
School rating, out of 10.
Listing details
Helpful tools
Your HOMEH agent
"I would see it this week."
Ask HOMEH about this home
Price, neighbourhood, monthly cost. Ask anything.
HOMEH Intelligent Agent is an AI, not a licensed representative. Check anything important with your agent.