
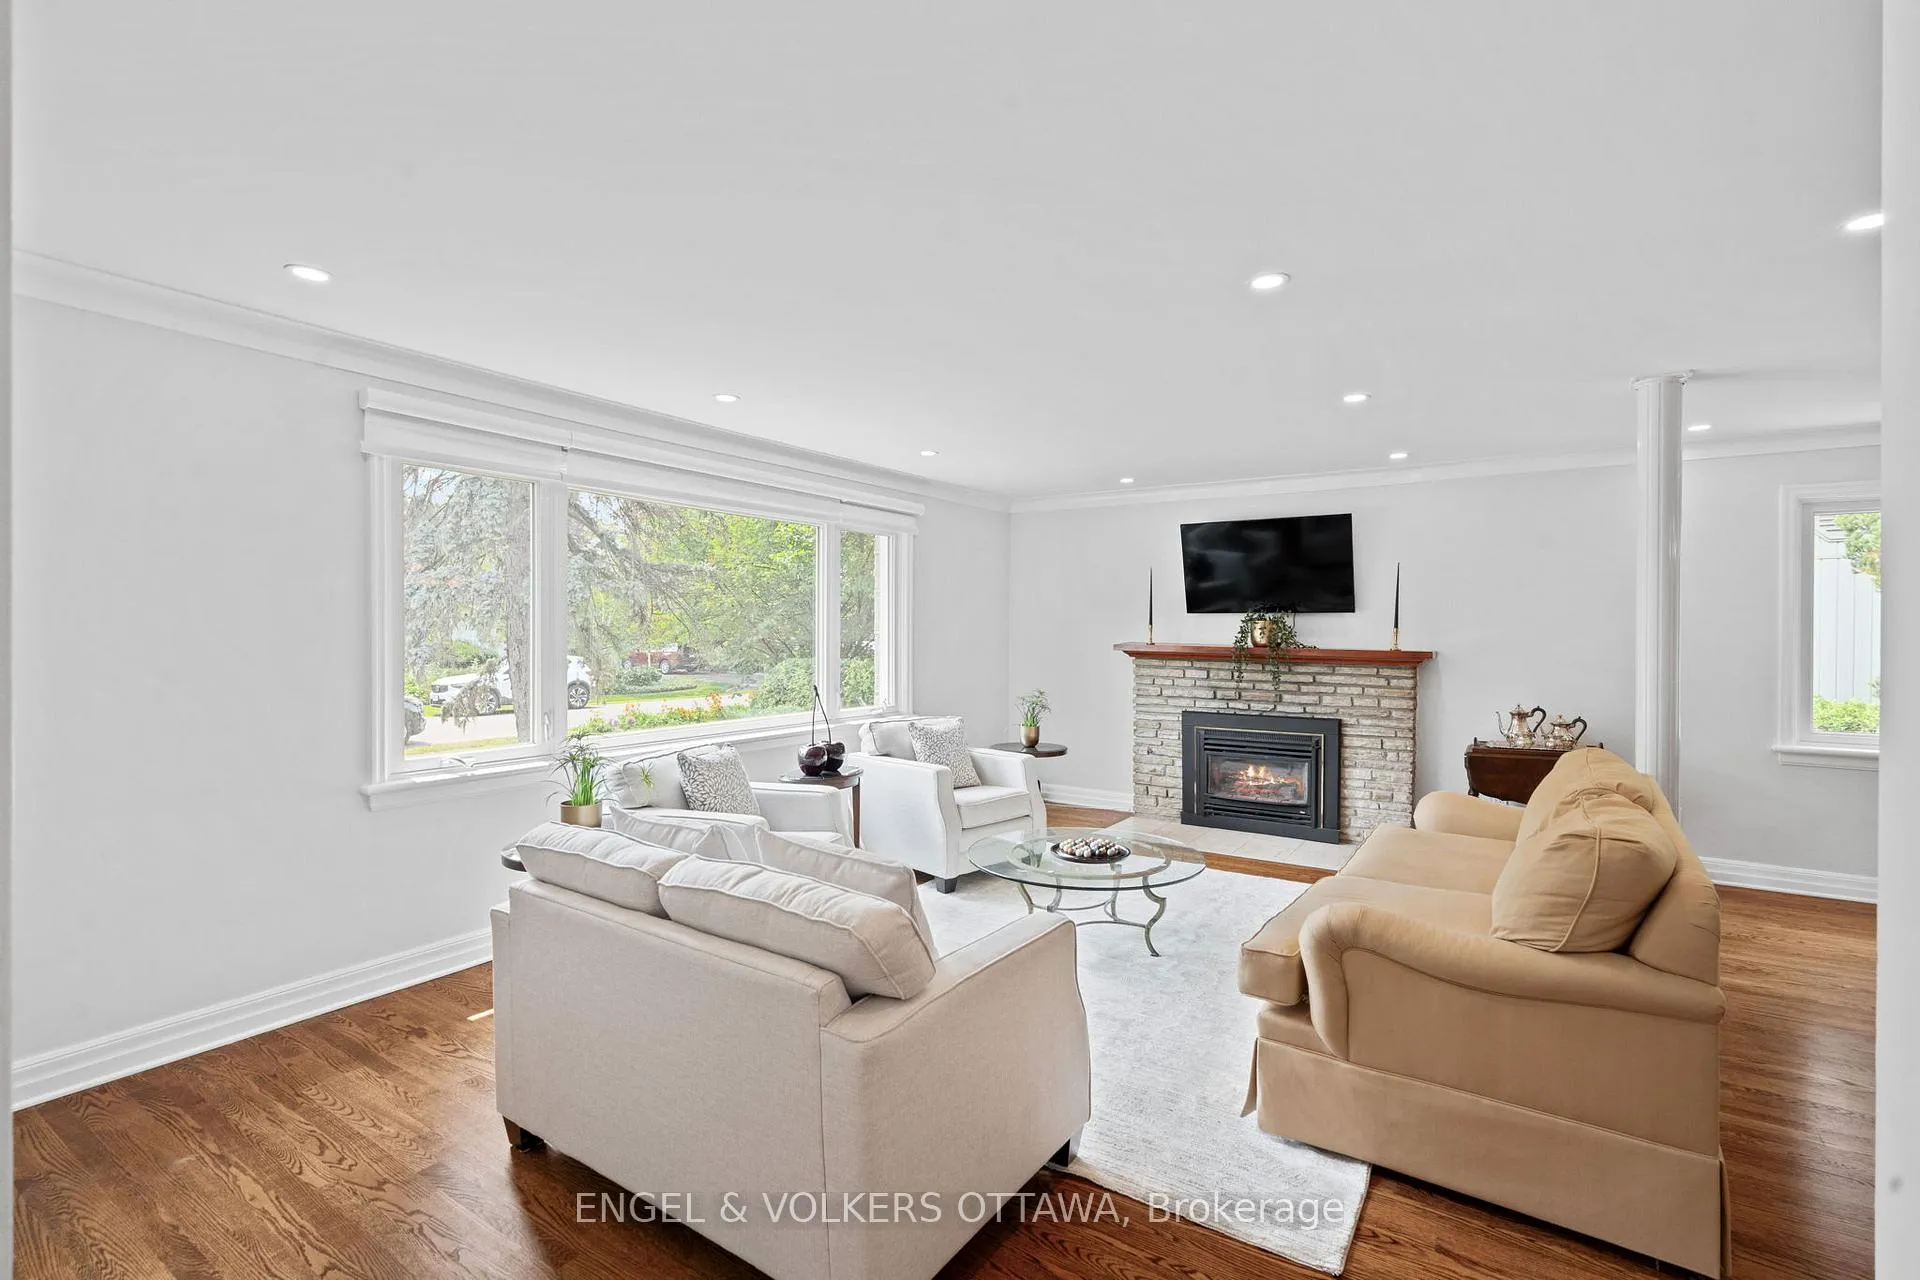
 See all 49 photos
Property history

This listing has ended. It is no longer available.
Property not available for sale or for rent.
Ask about this home
A HOMEH agent will answer your questions about this home.Ask HOMEH
About this home
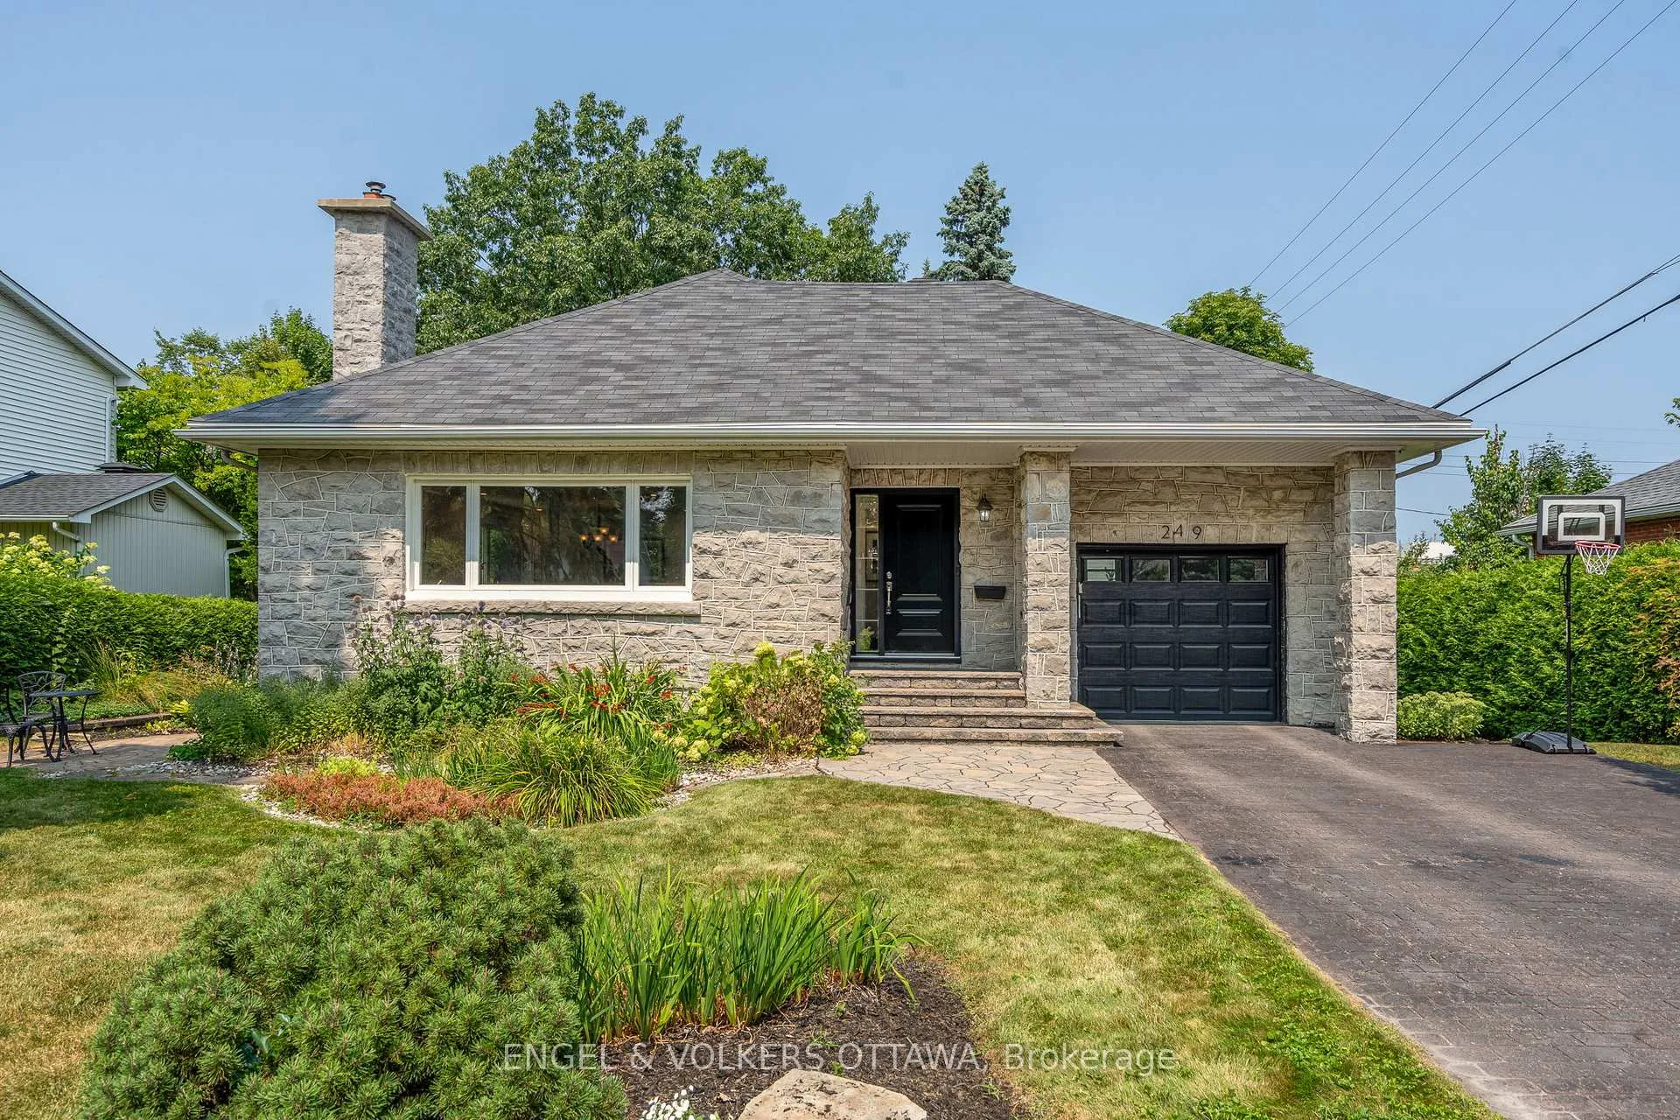
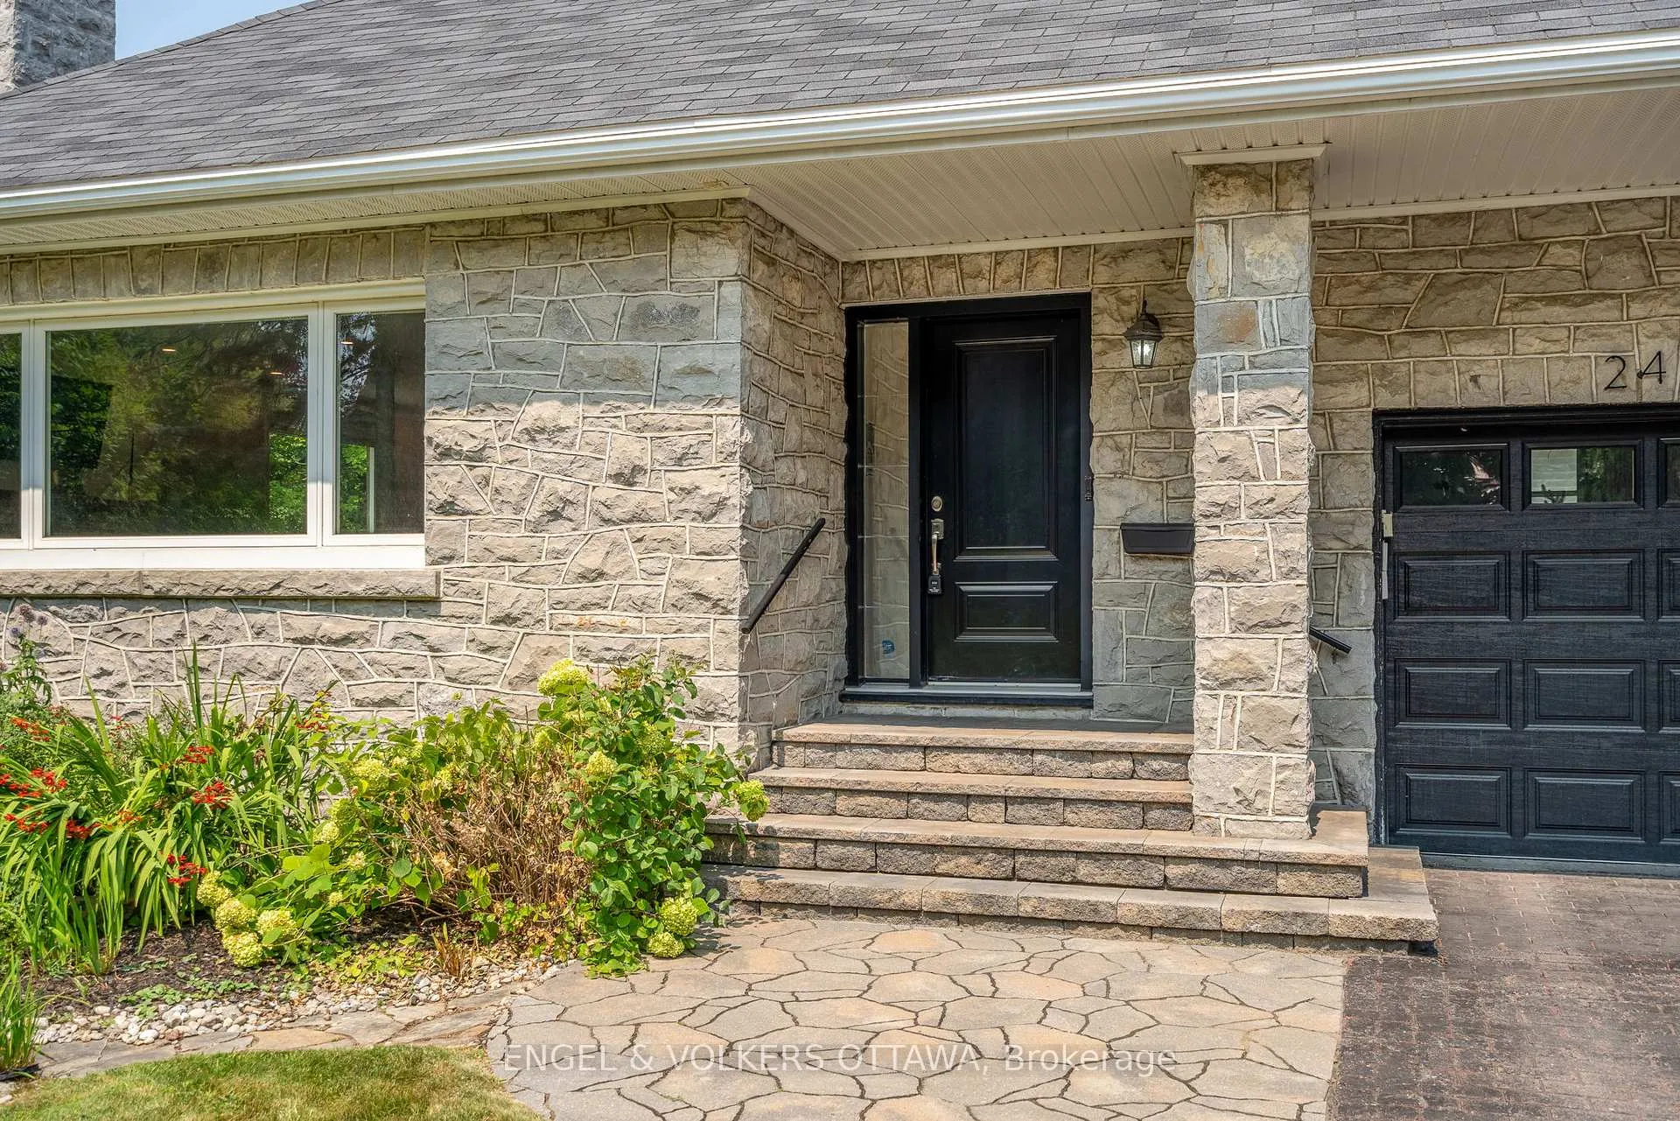
249 Faircrest Road is set on a mature hedged lot offering a rare sense of privacy along one of Alta Vista's premier streets - just minutes from downtown, top-rated schools, and the major hospitals, including CHEO, the Riverside, and the General. The main level is designed with bright, connected spaces filled with natural light. The spacious kitchen has ample cupboards and granite countertops. Finishing the main floor, you'll find three comfortable bedrooms - one being a spacious primary with multiple closet spaces and a 5-piece ensuite with laundry, another with direct access to a side-facing deck, and a well-appointed shared 4-piece bathroom. The fully finished lower level, accessible through the side yard entrance and offering proper egress for a potential income suite, has a spacious open-concept recreation area with multiple zones, great for lounging, games, or multimedia. A large bedroom with warm wood finishings, a built-in desk nook, and a modern ensuite bathroom adds convenience for guests or extended family. Outdoors, the landscaped backyard features multiple stone patios, a raised deck with a gas line for a BBQ, and vibrant perennial gardens, surrounded by mature trees, creating a unique, picturesque setting for both relaxation and entertaining. This home offers peaceful living with unmatched access to a variety of amenities - from walking paths along the Rideau River to the charming shops and cafés in Old Ottawa South, Old Ottawa East, and the Glebe. Book your showing today!
Facts & features
Ask about this home
A HOMEH agent will answer your questions about this home.
Rooms
15 rooms · 3 bathrooms
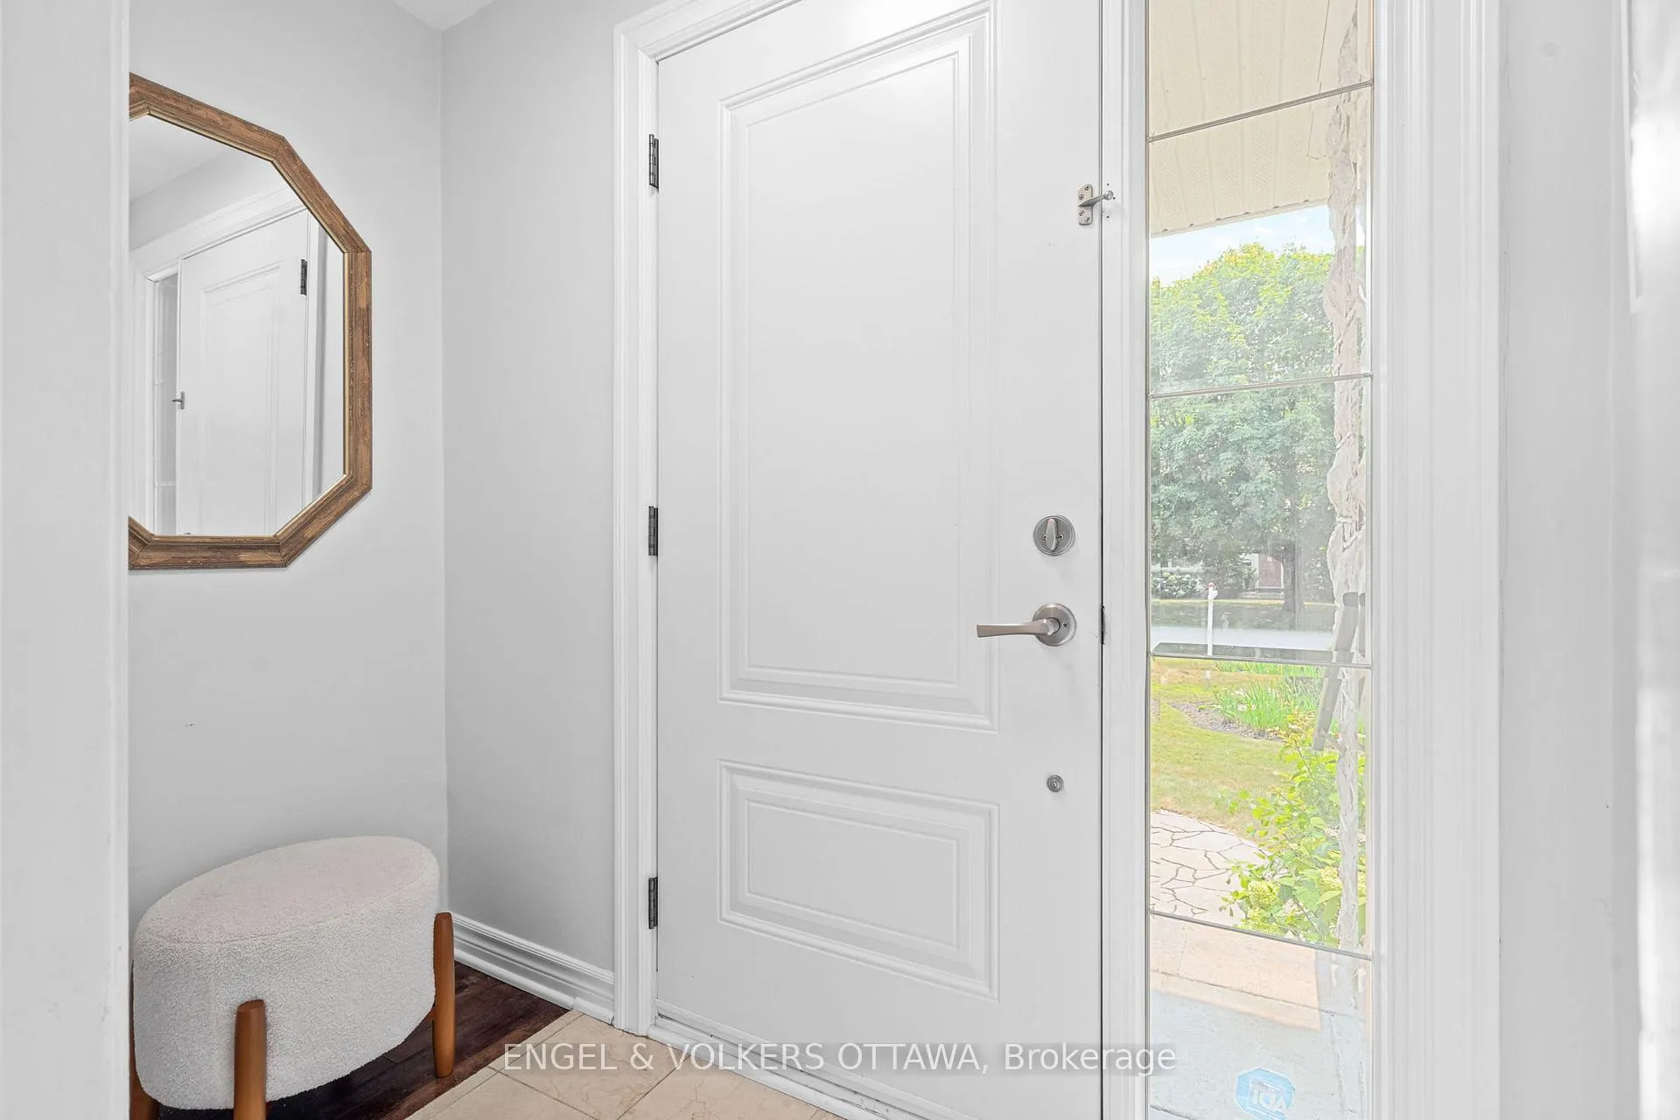
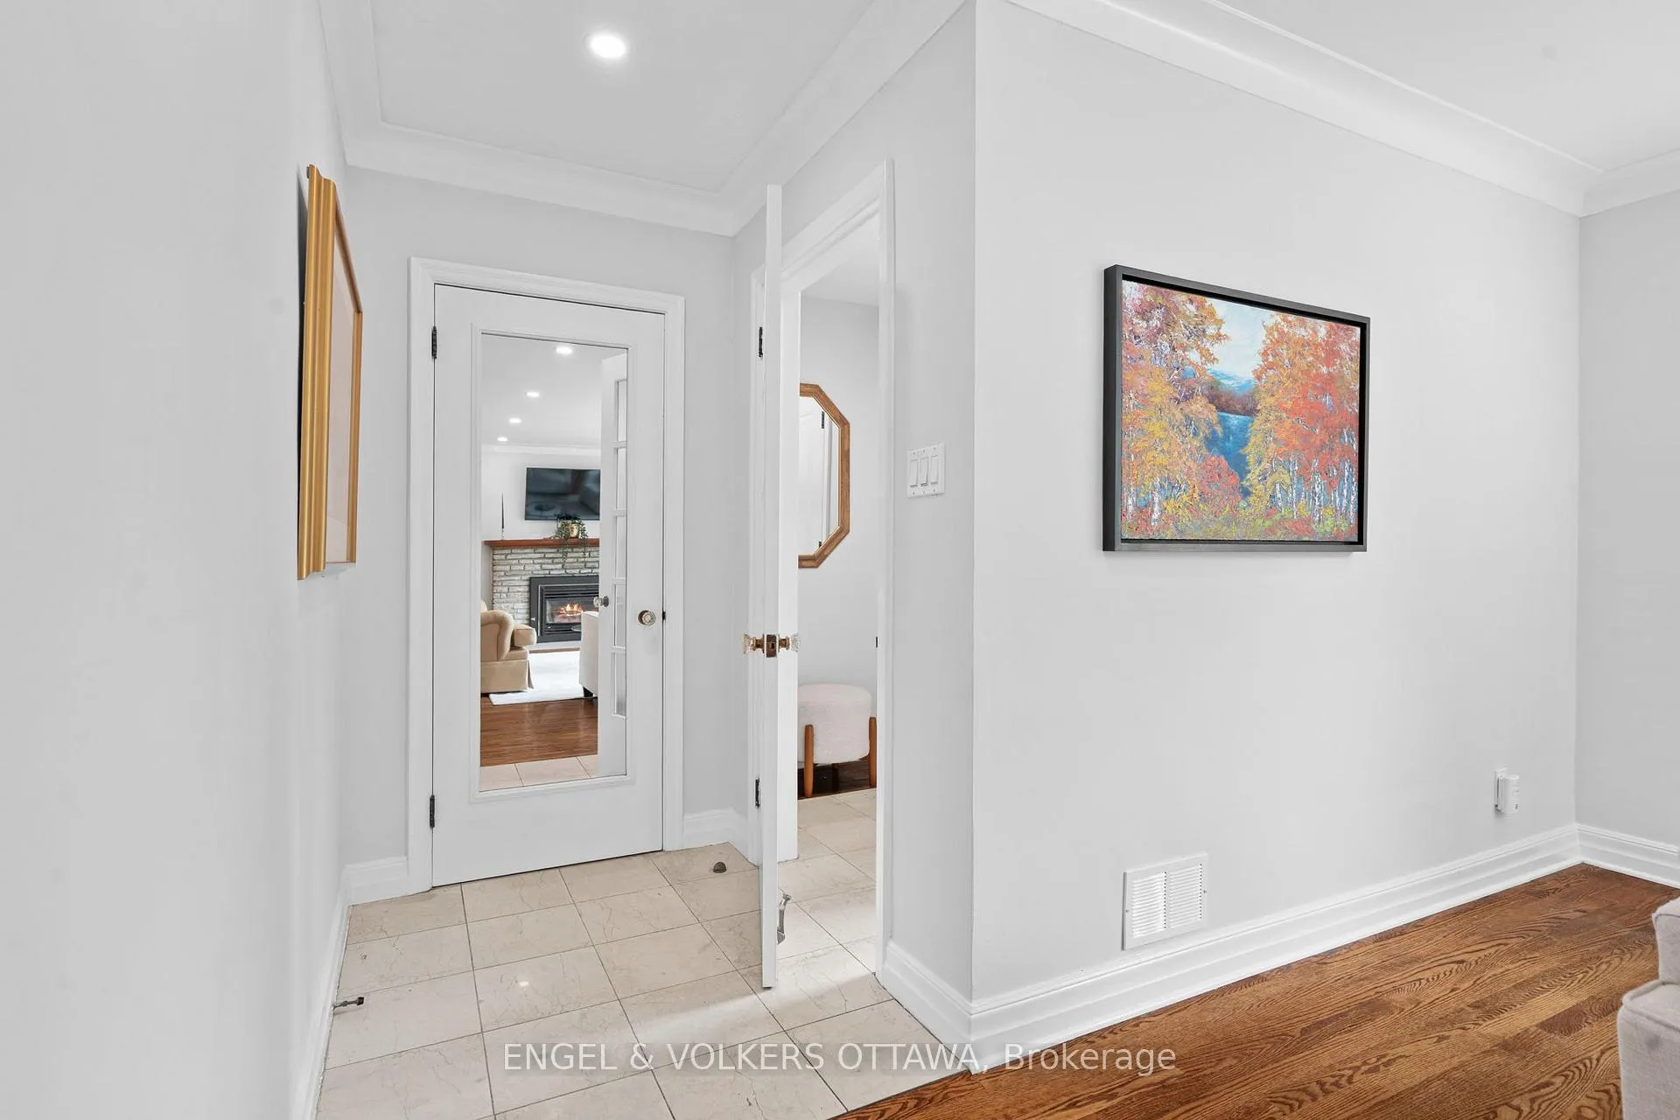
- Foyer8′6″ × 4′1″35 sq.ft.
- Living room19′3″ × 13′249 sq.ft.
- Dining room16′2″ × 10′7″171 sq.ft.
- Kitchen12′6″ × 12′8″158 sq.ft.
- Bathroom8′4″ × 6′4″52 sq.ft.
- Bedroom11′7″ × 15′10″184 sq.ft.
- Primary bedroom12′2″ × 18′7″226 sq.ft.
- Bathroom17′4″ × 10′174 sq.ft.
- Bedroom12′6″ × 9′6″118 sq.ft.
- Laundry4′5″ × 3′1″14 sq.ft.
- Other26′11″ × 31′9″855 sq.ft.
- Bedroom13′2″ × 21′7″285 sq.ft.
- Bathroom8′5″ × 5′6″46 sq.ft.
- Utility room26′11″ × 16′11″455 sq.ft.
- Utility room27′11″ × 16′10″469 sq.ft.
Around this home
Schools nearby
School rating, out of 10.
Listing details
Helpful tools
Your HOMEH agent
"I would see it this week."
Ask HOMEH about this home
Price, neighbourhood, monthly cost. Ask anything.
HOMEH Intelligent Agent is an AI, not a licensed representative. Check anything important with your agent.