
 See all 45 photos
Property history

This home has sold. It is no longer available.
Property not available for sale or for rent.
Ask about this home
A HOMEH agent will answer your questions about this home.Ask HOMEH
About this home
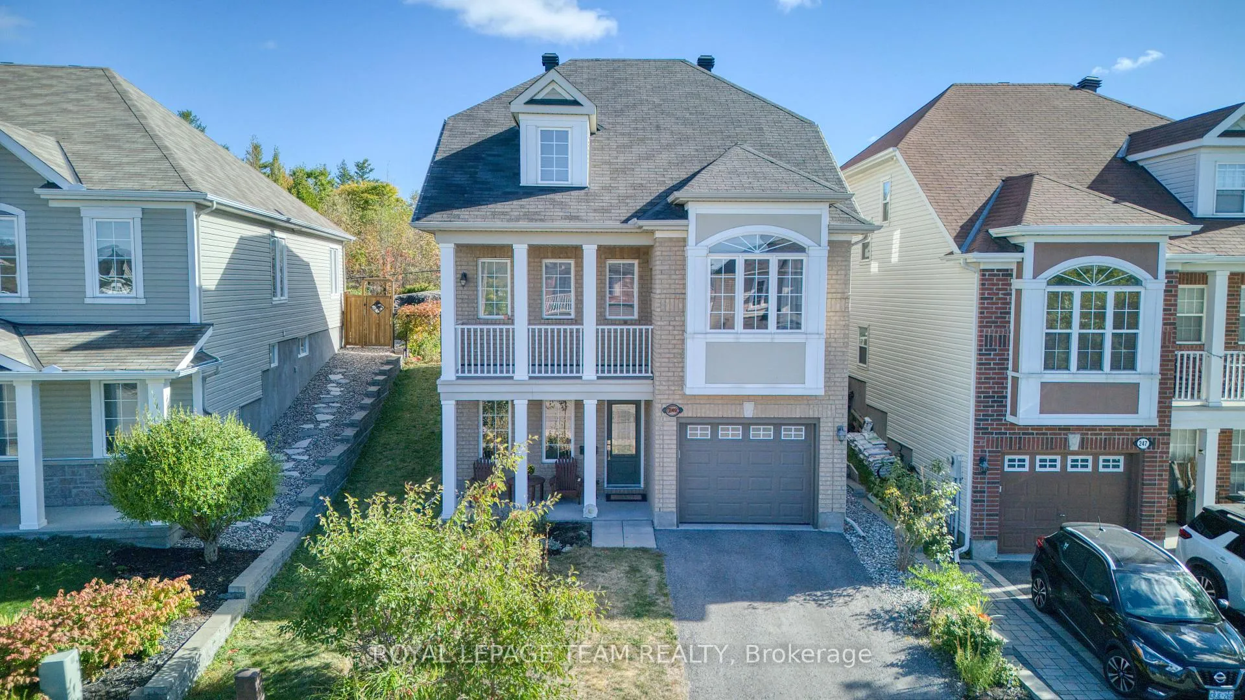
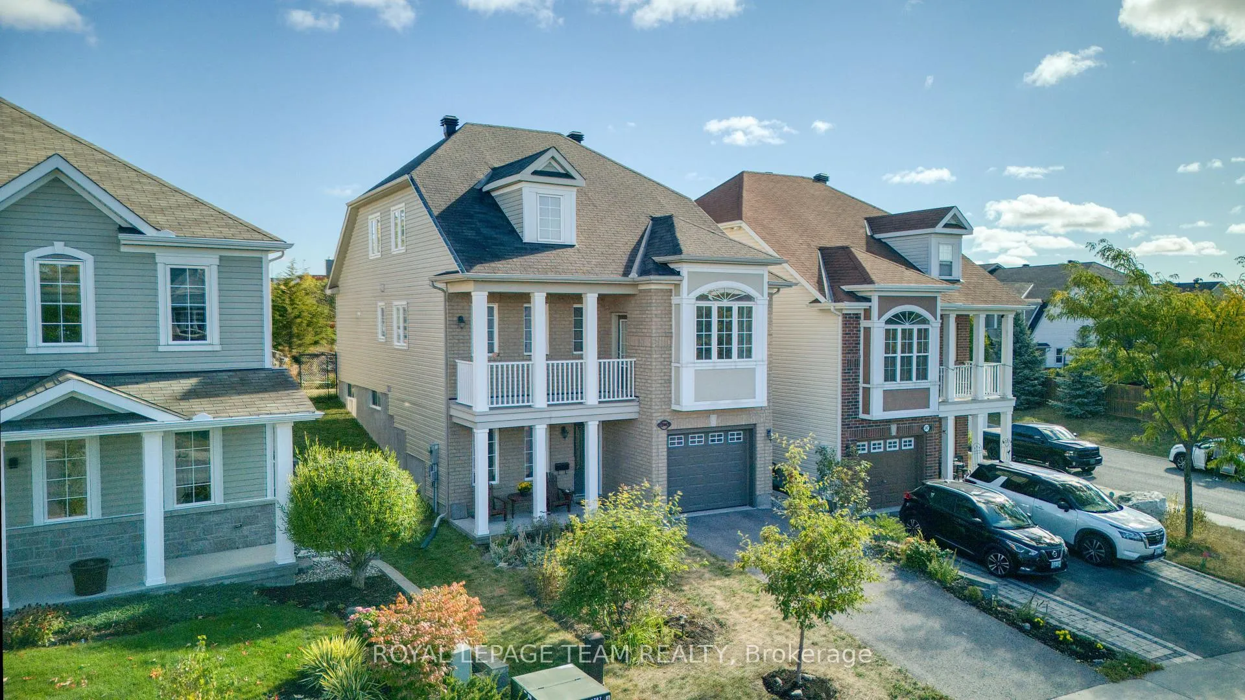
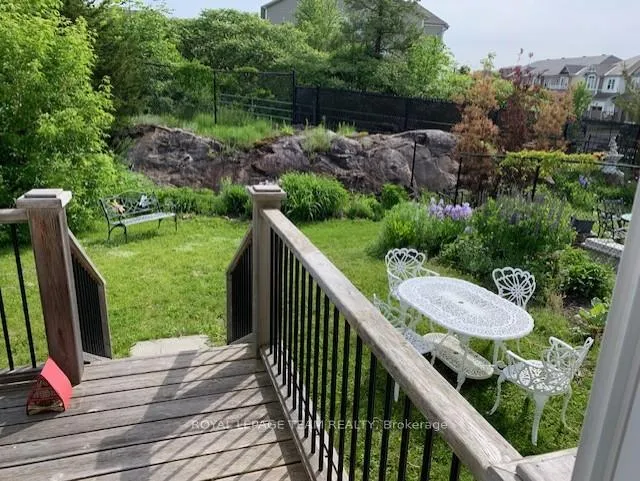
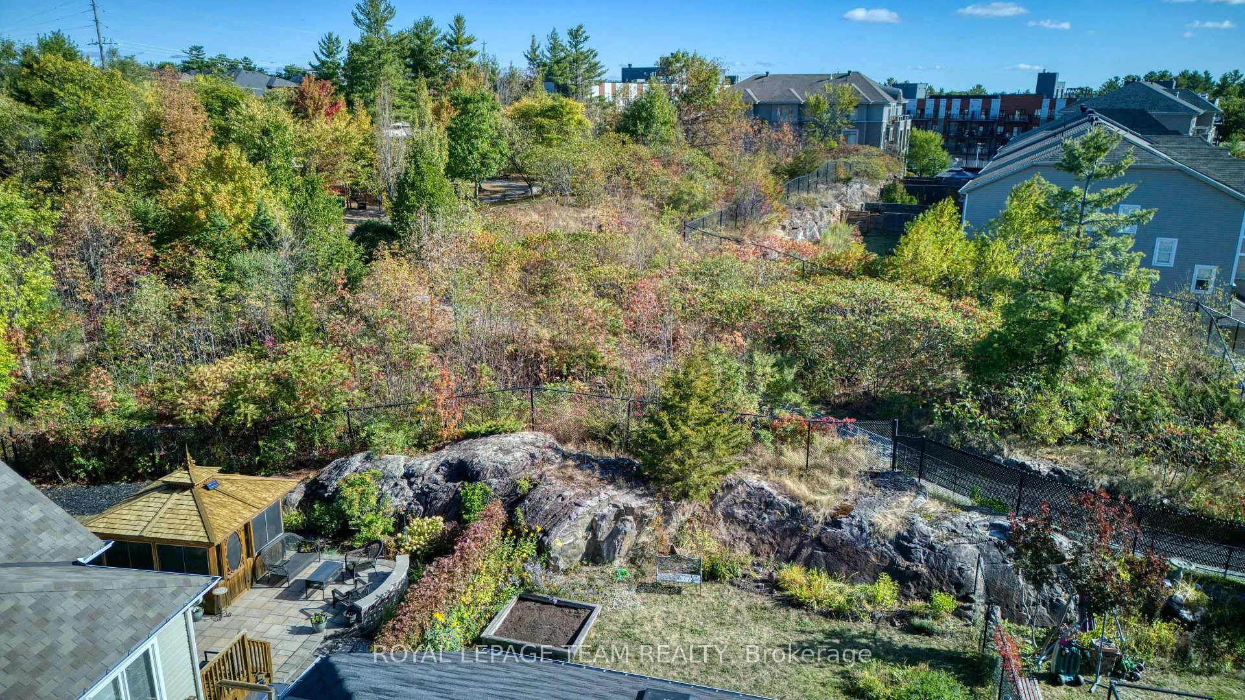
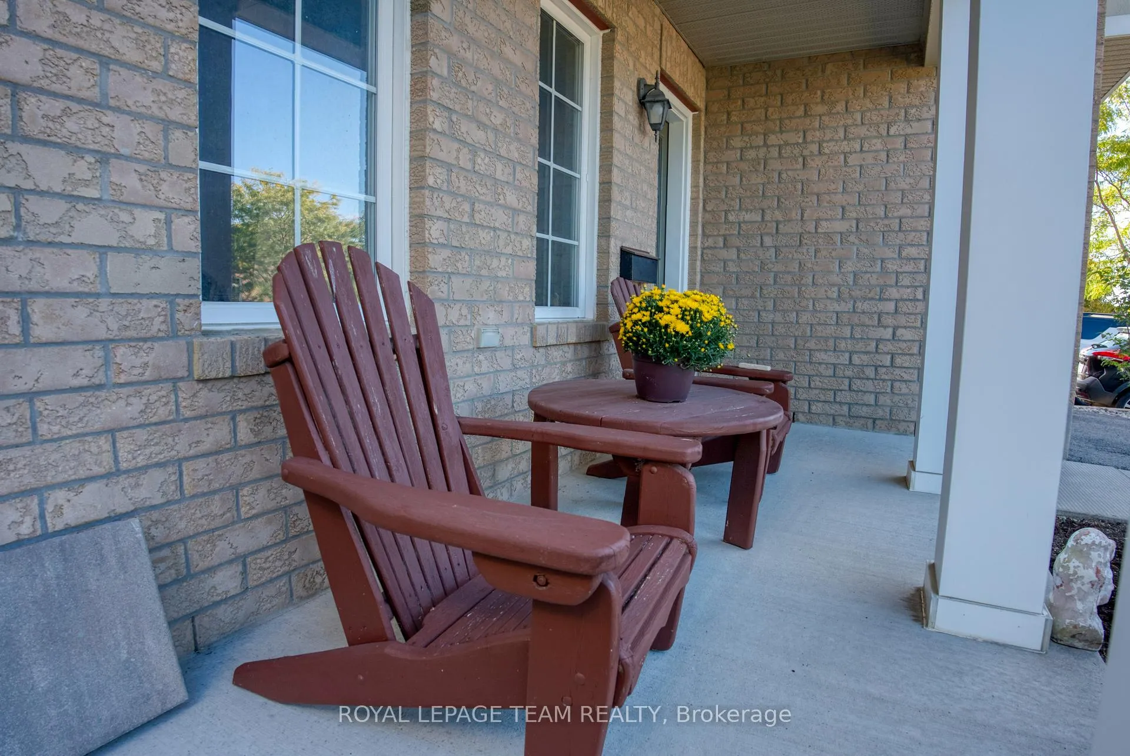
Welcome to this beautifully maintained, one-of-a-kind home in sought-after Kanata Lakes. Set on a premium lot with no rear neighbours and unique topography, this property offers a rare blend of privacy and versatile living space. Thoughtfully designed with a flexible floor plan, this home features multiple living areas and full bathrooms across different levels, ideal for families of all ages, guests, or work-from-home setups. The main living space is truly impressive, with soaring cathedral ceilings and an open third-floor loft overlooking below, creating a bright and airy feel throughout. The white kitchen is timeless and functional, with quartz counters and overlooks the private backyard. Hardwood flooring runs throughout the main level, all staircases, and into two of the bedrooms, adding warmth and continuity. The primary bedroom offers direct access to a spacious private balcony, a perfect spot to unwind. A secondary bedroom is ideally positioned adjacent to the main bathroom with convenient cheater access. Additional living spaces including a loft, library/office, and den provide plenty of options for how you live day-to-day. Located in desirable Kanata Lakes, just minutes to top-rated schools, parks, walking trails, golf, and all amenities including Centrum, Tanger Outlets, and convenient highway access. Outside, enjoy newly completed front hardscaping with beautiful interlock that expands the driveway. Elegantly landscaped grounds with beautiful blooms await, adding to the home's curb appeal and charm. A truly special home offered by its original owner, that stands out for its layout, setting, and care.
Facts & features
Ask about this home
A HOMEH agent will answer your questions about this home.
Rooms
15 rooms · 4 bathrooms
- Foyer19′7″ × 6′5″126 sq.ft.
- Office14′1″ × 9′7″134 sq.ft.
- Family room24′9″ × 20′5″506 sq.ft.
- Laundry—
- Bathroom—
- Living room15′6″ × 10′155 sq.ft.
- Kitchen16′3″ × 10′5″169 sq.ft.
- Dining room15′6″ × 10′4″161 sq.ft.
- Primary bedroom18′6″ × 11′204 sq.ft.
- Bathroom14′6″ × 8′6″124 sq.ft.
- Bedroom 210′1″ × 9′11″100 sq.ft.
- Bathroom—
- Loft12′3″ × 10′2″124 sq.ft.
- Bedroom20′1″ × 11′1″222 sq.ft.
- Bathroom—
Around this home
Listing details
Helpful tools
Your HOMEH agent
"I would see it this week."
Ask HOMEH about this home
Price, neighbourhood, monthly cost. Ask anything.
HOMEH Intelligent Agent is an AI, not a licensed representative. Check anything important with your agent.