
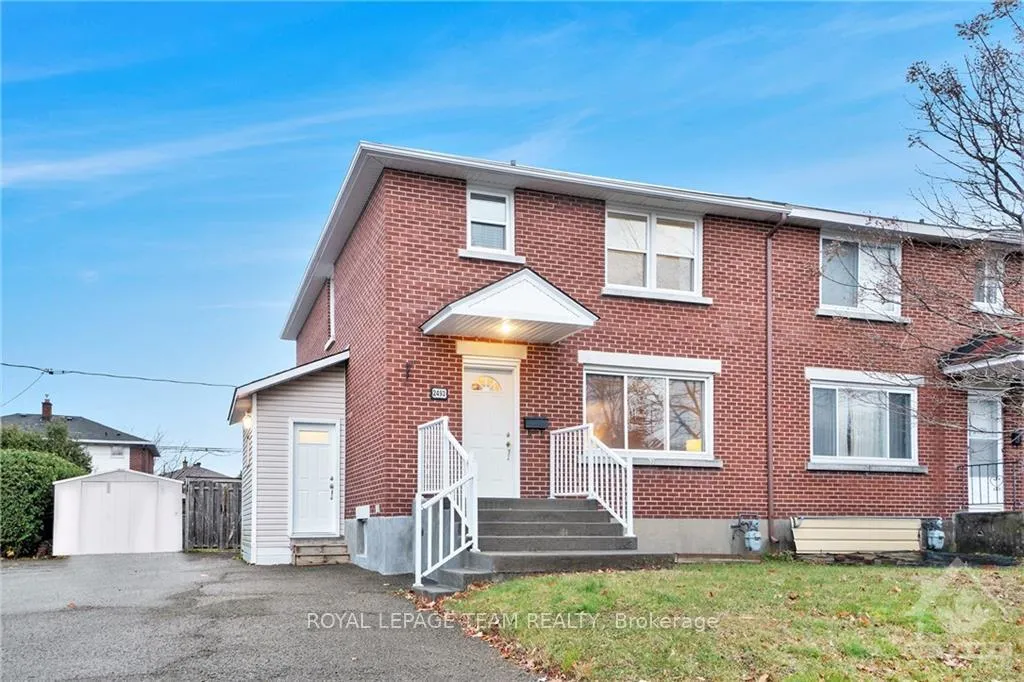
 See all 224 photos
Property history

This home has been leased. It is no longer available.
Property not available for sale or for rent.
Ask about this home
A HOMEH agent will answer your questions about this home.Ask HOMEH
About this home
2493 Clementine Boulevard, Ottawa
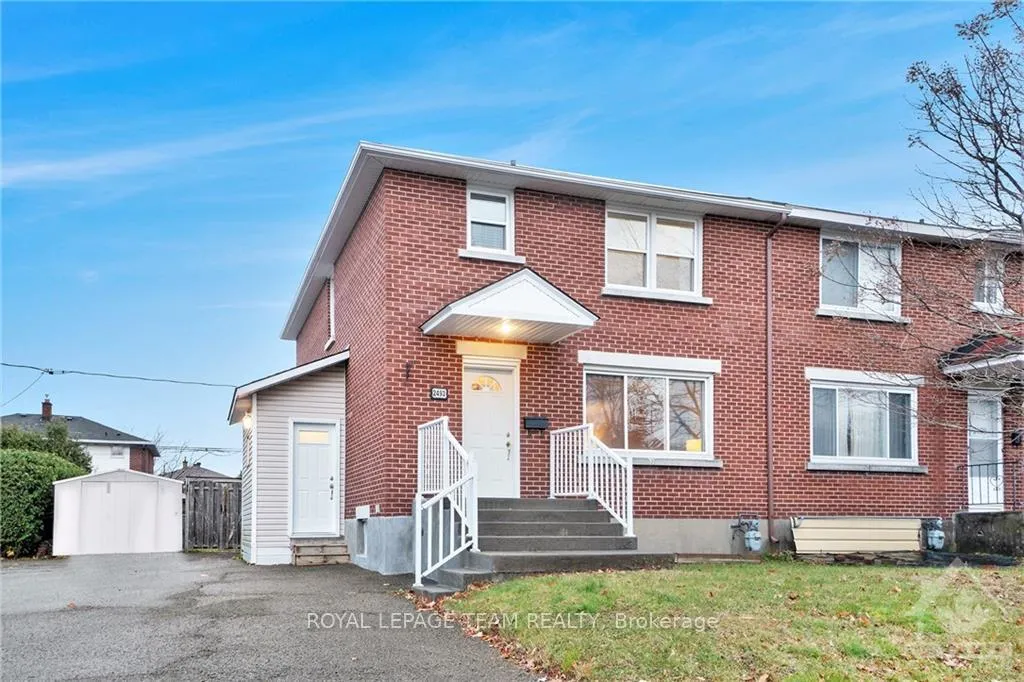
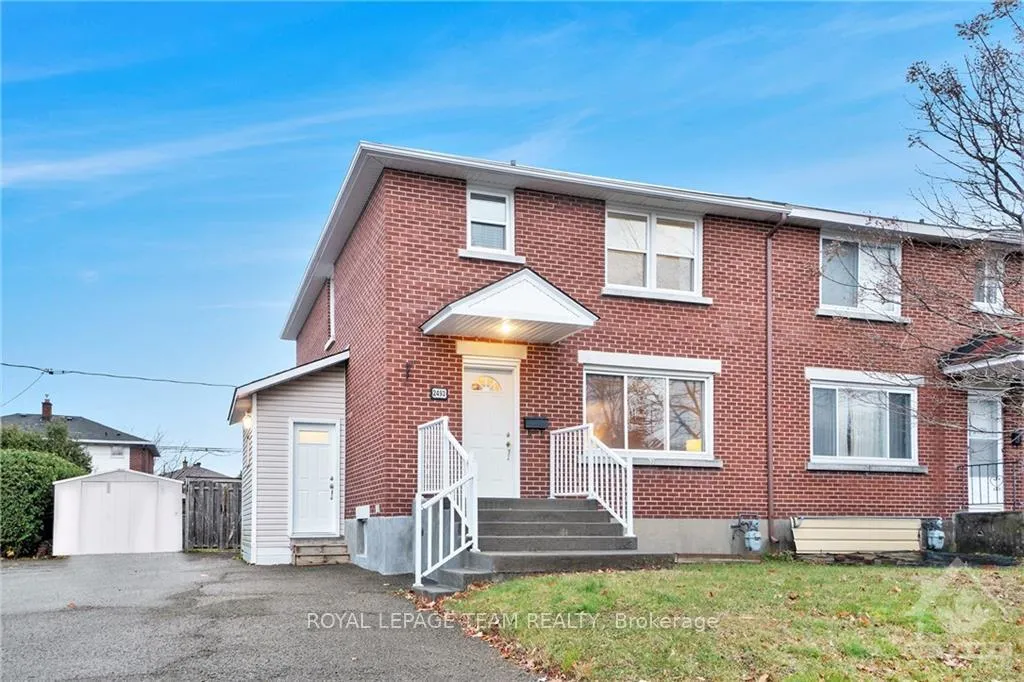
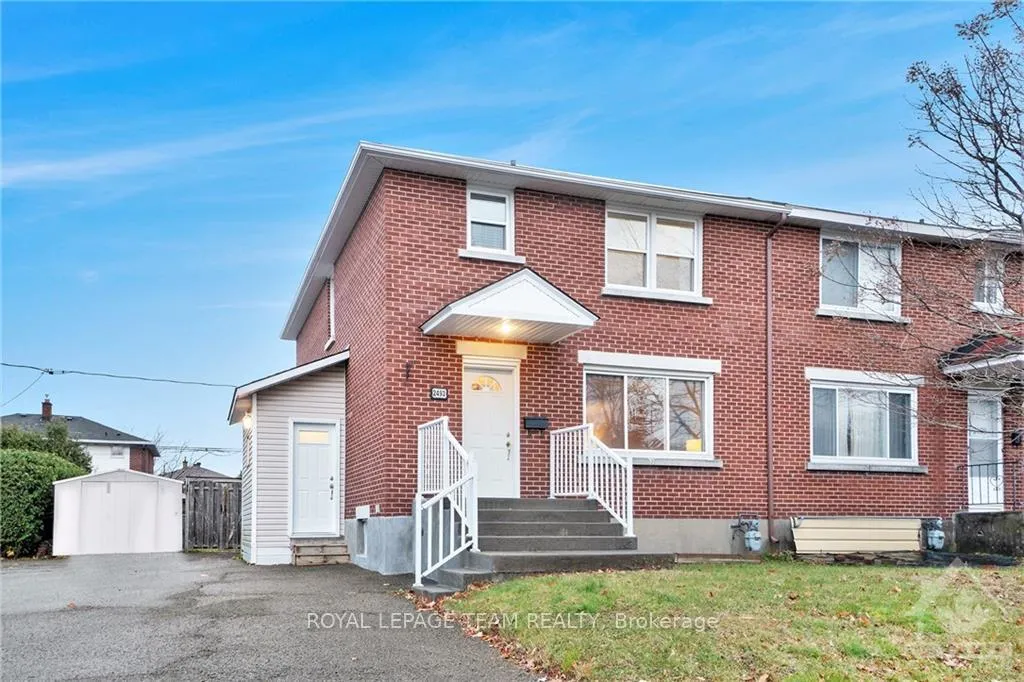
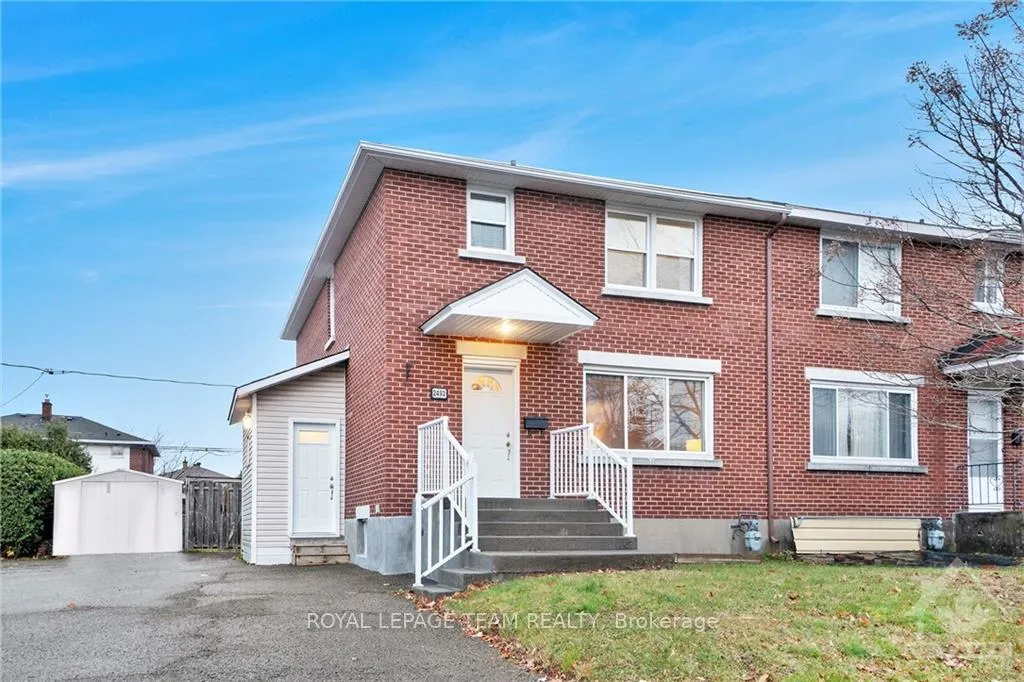
Welcome to this beautifully maintained 3-bedroom, 2-bathroom semi-detached home, located in the desirable Heron Park neighbourhood. Featuring classic hardwood floors throughout both the main floor and upstairs, this home exudes warmth and elegance. The spacious and bright living area is perfect for both relaxing and entertaining, flowing seamlessly into the formal dining area. A well-appointed kitchen which features ample cabinetry, along with stainless steel appliances and plenty of counter space. Upstairs, you'll find a full bathroom, along with three generously sized bedrooms with plenty of natural light. The fully finished lower level includes a second full bathroom and additional living space that can be customized to suit your needs. Step outside to the large, private backyard, complete with an expansive deck—perfect for entertaining, summer barbecues, or simply unwinding after a long day. In close proximity to local parks, schools, shopping, and public transit., Flooring: Hardwood, Flooring: Ceramic, Deposit: 5600, Flooring: Carpet Wall To Wall
Facts & features
Ask about this home
A HOMEH agent will answer your questions about this home.
Rooms
27 rooms · 2 bathrooms
- Living room19′3″ × 13′6″259 sq.ft.
- Dining room14′10″ × 10′5″154 sq.ft.
- Kitchen14′10″ × 10′148 sq.ft.
- Living room19′3″ × 13′6″259 sq.ft.
- Dining room14′10″ × 10′5″154 sq.ft.
- Kitchen14′10″ × 10′148 sq.ft.
- Living room19′3″ × 13′6″259 sq.ft.
- Dining room14′10″ × 10′5″154 sq.ft.
- Kitchen14′10″ × 10′148 sq.ft.
- Primary bedroom16′10″ × 13′6″227 sq.ft.
- Bedroom14′6″ × 10′2″147 sq.ft.
- Bedroom11′2″ × 10′2″113 sq.ft.
- Bathroom—
- Primary bedroom16′10″ × 13′6″227 sq.ft.
- Bedroom14′6″ × 10′2″147 sq.ft.
- Bedroom11′2″ × 10′2″113 sq.ft.
- Bathroom—
- Primary bedroom16′10″ × 13′6″227 sq.ft.
- Bedroom14′6″ × 10′2″147 sq.ft.
- Bedroom11′2″ × 10′2″113 sq.ft.
- Bathroom—
- Bathroom—
- Recreation17′ × 16′5″279 sq.ft.
- Bathroom—
- Recreation17′ × 16′5″279 sq.ft.
- Bathroom—
- Recreation17′ × 16′5″279 sq.ft.
Around this home
Schools nearby
School rating, out of 10.
Listing details
Helpful tools
Your HOMEH agent
"I would see it this week."
Ask HOMEH about this home
Price, neighbourhood, monthly cost. Ask anything.
HOMEH Intelligent Agent is an AI, not a licensed representative. Check anything important with your agent.