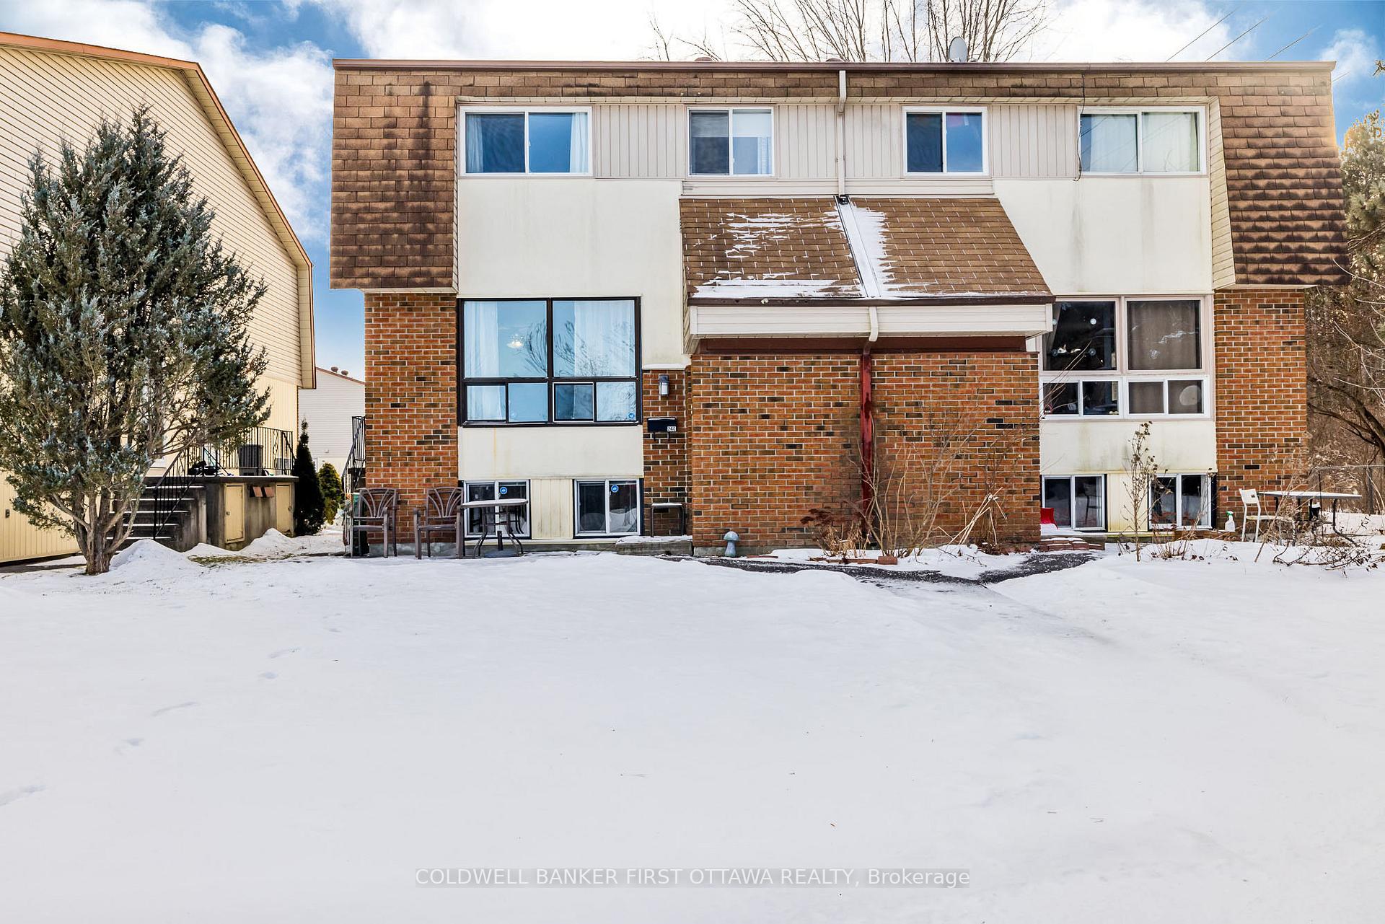
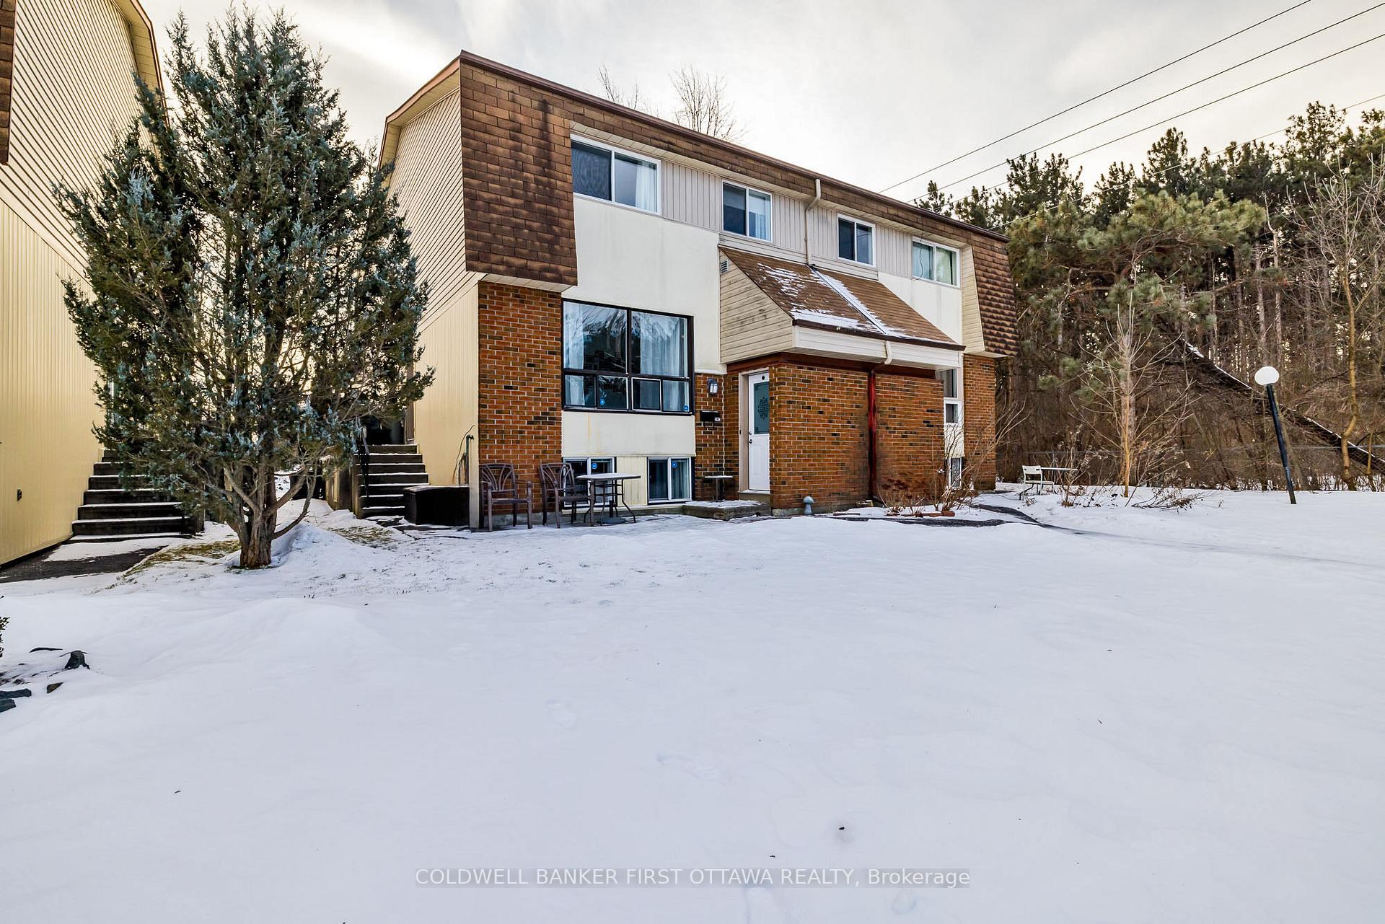
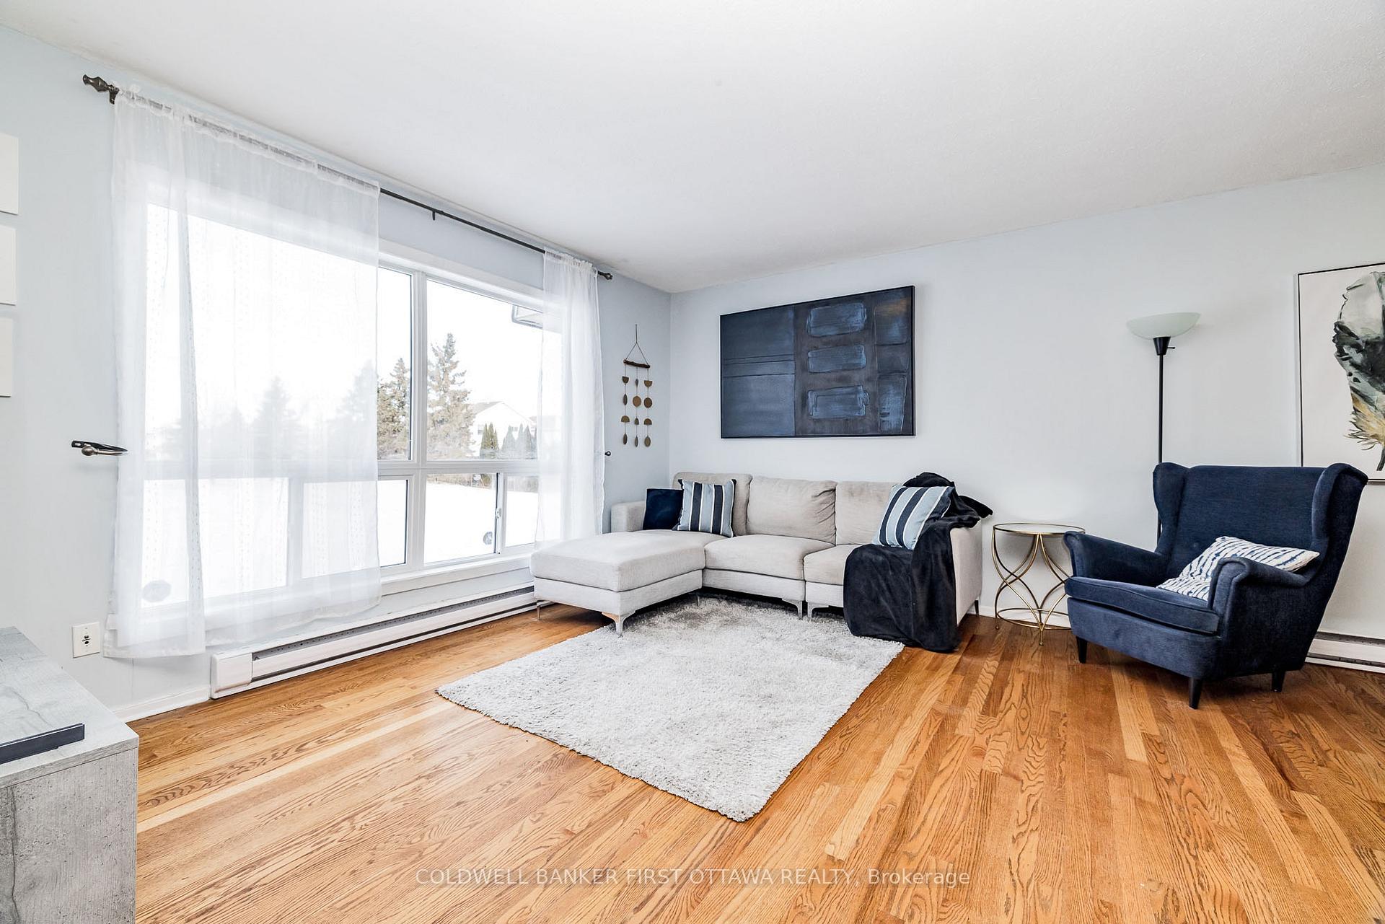
Welcome to this rare and fantastic 3-bedroom townhome in the highly sought-after Westcliffe Estates Neighbourhood! Nestled in a serene location with no front neighbours, this home overlooks the lush greenery of Forestview Park, providing a peaceful and picturesque setting.The main level welcomes you with a bright and spacious family room, perfect for relaxing or hosting gatherings. This flows seamlessly into an open-concept dining area, creating an inviting space for family meals or entertaining friends. Step outside to the BBQ area directly from the dining room, ideal for summer cookouts and al fresco dining. The kitchen boasts abundant counter space, ample cabinetry, and a generously sized pantry, making meal preparation and storage a breeze. Upstairs, you'll find a spacious primary bedroom featuring ample closet space to meet all your storage needs. The second bedroom offers versatility and comfort, while a well-appointed 4-piece bathroom completes this level.The lower level adds another layer of possibilities with a third bedroom that can easily be transformed to suit your lifestyle. Whether you need a home office, a personal gym, or a cozy movie room, this space can accommodate your needs. A convenient 2-piece powder room, under-stair storage, and an unfinished laundry area with additional storage round out this level.This property includes one designated parking spot, with ample visitor parking available for your guests. Located in a quiet, family-friendly neighbourhood, this home is close to schools, shopping, transit, restaurants, and the Department of National Defence (DND) headquarters. Whether youre a down sizer, first-time homebuyer, or savvy investor, this townhome is a great opportunity. Condo fees cover building insurance and water/sewer. Dont miss the chance to make this charming property your new home! Schedule a visit today and discover all it has to offer.
Read more
Park/GreenbeltPublic TransitSchool Bus Route
Facts & features
TypeCondo Townhouse
Style2-storey
Built31-50
Size900~999 Sq.Ft.
Tax$2,106 (2024)
HeatingBaseboard, electric
CoolingOther
BasementFinished
Parking1 drive
Book a viewing
Wed28Oct
Thu29Oct
Fri30Oct
Sat31Oct
Sun1Nov
Pick a time
Rooms
6 rooms · 2 bathrooms
Main floor3 rooms
Living room14′1″ × 12′3″172 sq.ft.
Dining room8′1″ × 8′65 sq.ft.
Kitchen8′1″ × 7′1″57 sq.ft.
Second floor2 rooms
Primary bedroom15′2″ × 11′4″172 sq.ft.
Bedroom 211′5″ × 8′6″97 sq.ft.
Lower level1 room
Bedroom 311′5″ × 10′9″123 sq.ft.
Bathrooms2
4-pcSecond2-pcSecond
Thinking of selling your home?See what your home is worth today.

 See all 24 photos
