
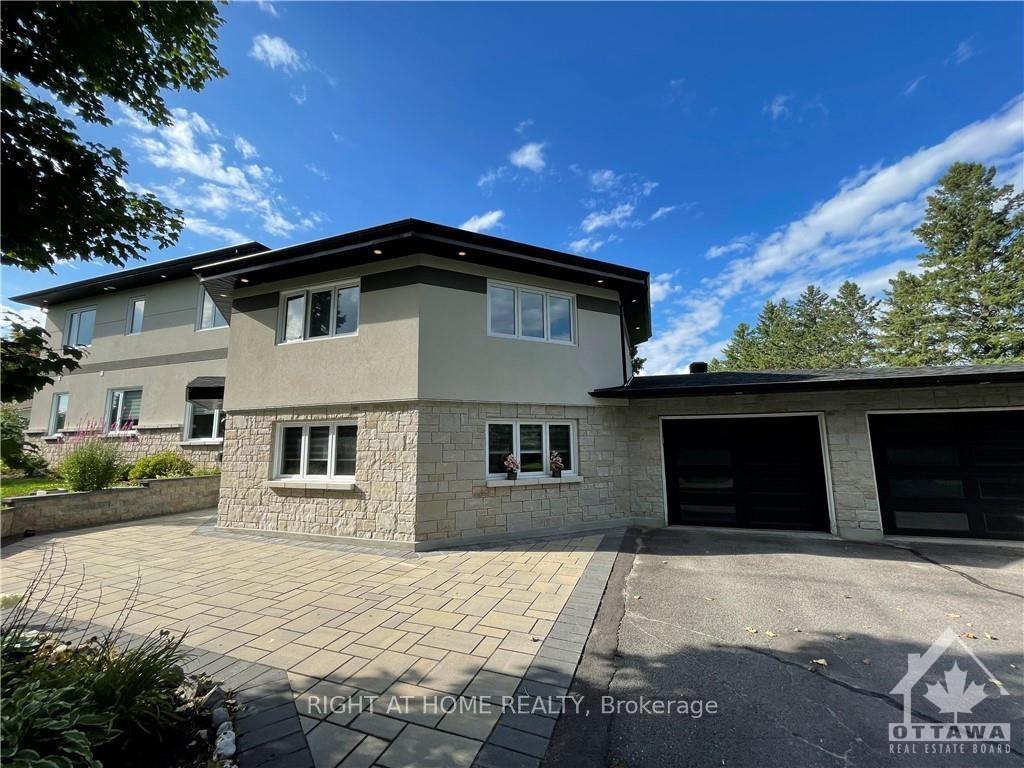
25 Bren Maur Road
Ottawa (Barrhaven - Hearts Desire)25 Bren Maur Road
Ottawa (Barrhaven - Hearts Desire)


 See all 16 photos
Property history

This listing has ended. It is no longer available.
Property not available for sale or for rent.
About this home
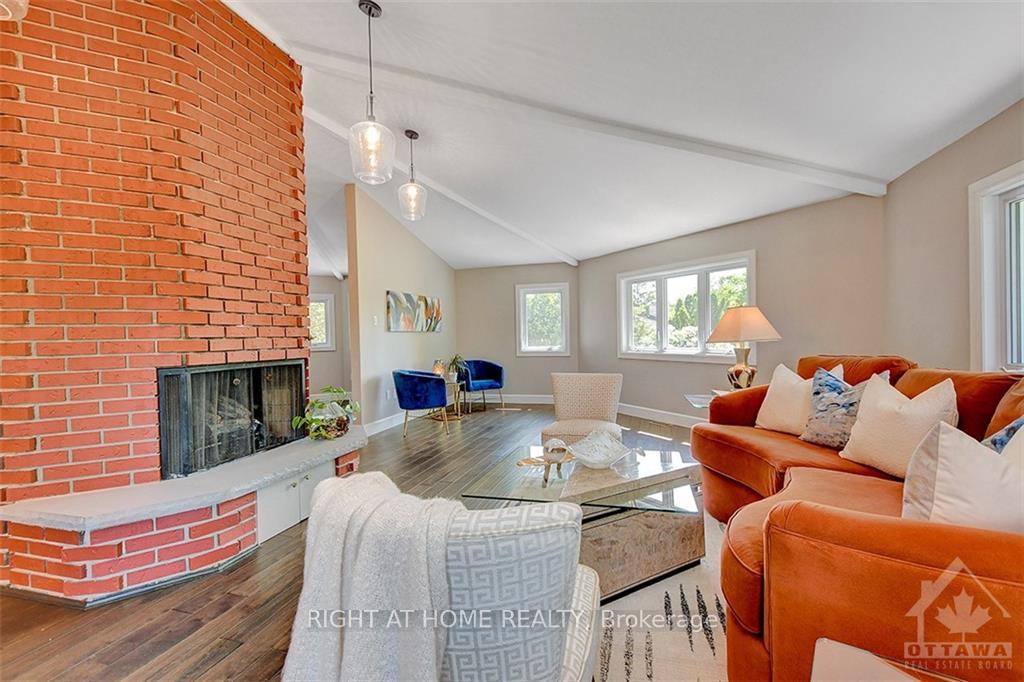
Flooring: Hardwood, Flooring: Other (See Remarks), Welcome to this exquisite luxury house that stands as a true testament to elegance and craftsmanship. Nestled on 1+ Acre Premium Lot, this elegant home in prestigious Hearts Desire offers 5,000+sq of meticulous Remodelled Functional house close to Jockvale river. A radiant, thoughtfully optimized design boasts 9ft Ceilings on BOTH levels, HW/tile throughout. Stunning LivngRm, open Dining, cozy GreatRm, exquisite granite Kitchen w/ island and upscale appliances. Octagon FamilyRm features fireplace. Luxe finishes adorn multiple social zones. Main Fl hosts Bed w/Ensuite. Private office w/ separate entry could be 6th bed/guest suite w/ ADJ FullBath. Upper level:4 Beds w/ Ensuites. 2 beds has its own Pvt Balcony. Rec Rm, Fitness area & ample storage in Fin Bsmt. Pvt backyard: heated Saltwater Pool, interlock patio & Zen garden. Sprinklers throughout. Embrace the enchanting landscape w/dusk-to-dawn lighting. Treed lot ensures privacy. Top school, parks, trails nearby. Enhance your Lifestyle!
Facts & features
Ask about this home
A HOMEH agent will answer your questions about this home.
Rooms
100 rooms · 6 bathrooms
- Living room18′5″ × 20′368 sq.ft.
- Dining room11′9″ × 18′6″217 sq.ft.
- Great room23′7″ × 17′10″420 sq.ft.
- Kitchen36′7″ × 13′3″484 sq.ft.
- Office22′4″ × 20′1″448 sq.ft.
- Mud room10′5″ × 15′11″165 sq.ft.
- Bedroom14′7″ × 11′10″172 sq.ft.
- Bathroom8′9″ × 7′61 sq.ft.
- Bathroom4′7″ × 8′6″39 sq.ft.
- Living room18′5″ × 20′368 sq.ft.
- Dining room11′9″ × 18′6″217 sq.ft.
- Great room23′7″ × 17′10″420 sq.ft.
- Kitchen36′7″ × 13′3″484 sq.ft.
- Office22′4″ × 20′1″448 sq.ft.
- Mud room10′5″ × 15′11″165 sq.ft.
- Bedroom14′7″ × 11′10″172 sq.ft.
- Bathroom8′9″ × 7′61 sq.ft.
- Primary bedroom16′1″ × 18′4″294 sq.ft.
- Bathroom11′ × 8′9″96 sq.ft.
- Bedroom13′8″ × 18′3″249 sq.ft.
- Bathroom5′7″ × 8′44 sq.ft.
- Bedroom13′2″ × 15′2″199 sq.ft.
- Bathroom8′9″ × 5′8″49 sq.ft.
- Bedroom12′7″ × 11′9″148 sq.ft.
- Bathroom5′8″ × 2′6″14 sq.ft.
- Laundry8′9″ × 5′6″48 sq.ft.
- Primary bedroom16′1″ × 18′4″294 sq.ft.
- Bathroom11′ × 8′9″96 sq.ft.
- Bedroom13′8″ × 18′3″249 sq.ft.
- Bathroom5′7″ × 8′44 sq.ft.
- Bedroom13′2″ × 15′2″199 sq.ft.
- Bathroom8′9″ × 5′8″49 sq.ft.
- Bedroom12′7″ × 11′9″148 sq.ft.
- Bathroom5′8″ × 2′6″14 sq.ft.
- Laundry8′9″ × 5′6″48 sq.ft.
- Primary bedroom16′1″ × 18′4″294 sq.ft.
- Bathroom11′ × 8′9″96 sq.ft.
- Bedroom13′8″ × 18′3″249 sq.ft.
- Bathroom5′7″ × 8′44 sq.ft.
- Bedroom13′2″ × 15′2″199 sq.ft.
- Bathroom8′9″ × 5′8″49 sq.ft.
- Bedroom12′7″ × 11′9″148 sq.ft.
- Bathroom5′8″ × 2′6″14 sq.ft.
- Laundry8′9″ × 5′6″48 sq.ft.
- Primary bedroom16′1″ × 18′4″294 sq.ft.
- Bathroom11′ × 8′9″96 sq.ft.
- Bedroom13′8″ × 18′3″249 sq.ft.
- Bathroom5′7″ × 8′44 sq.ft.
- Bedroom13′2″ × 15′2″199 sq.ft.
- Bathroom8′9″ × 5′8″49 sq.ft.
- Bedroom12′7″ × 11′9″148 sq.ft.
- Bathroom5′8″ × 2′6″14 sq.ft.
- Laundry8′9″ × 5′6″48 sq.ft.
- Recreation53′1″ × 26′1378 sq.ft.
- Utility room11′9″ × 15′1″177 sq.ft.
- Utility room9′4″ × 8′11″83 sq.ft.
- Other57′6″ × 8′5″483 sq.ft.
- Recreation53′1″ × 26′1378 sq.ft.
- Utility room11′9″ × 15′1″177 sq.ft.
- Utility room9′4″ × 8′11″83 sq.ft.
- Other57′6″ × 8′5″483 sq.ft.
- Recreation53′1″ × 26′1378 sq.ft.
- Utility room11′9″ × 15′1″177 sq.ft.
- Utility room9′4″ × 8′11″83 sq.ft.
- Other57′6″ × 8′5″483 sq.ft.
- Recreation53′1″ × 26′1378 sq.ft.
- Utility room11′9″ × 15′1″177 sq.ft.
- Utility room9′4″ × 8′11″83 sq.ft.
- Other57′6″ × 8′5″483 sq.ft.
- Great room33′4″ × 30′2″1005 sq.ft.
- Great room33′4″ × 30′2″1005 sq.ft.
- Great room33′4″ × 30′2″1005 sq.ft.
- Great room33′4″ × 30′2″1005 sq.ft.
Around this home
Listing details
Helpful tools
Your HOMEH agent
"I would see it this week."
Ask HOMEH about this home
Price, neighbourhood, monthly cost. Ask anything.
HOMEH Intelligent Agent is an AI, not a licensed representative. Check anything important with your agent.