
Property history

This home has sold. It is no longer available.
Property not available for sale or for rent.
Ask about this home
A HOMEH agent will answer your questions about this home.Ask HOMEH
About this home
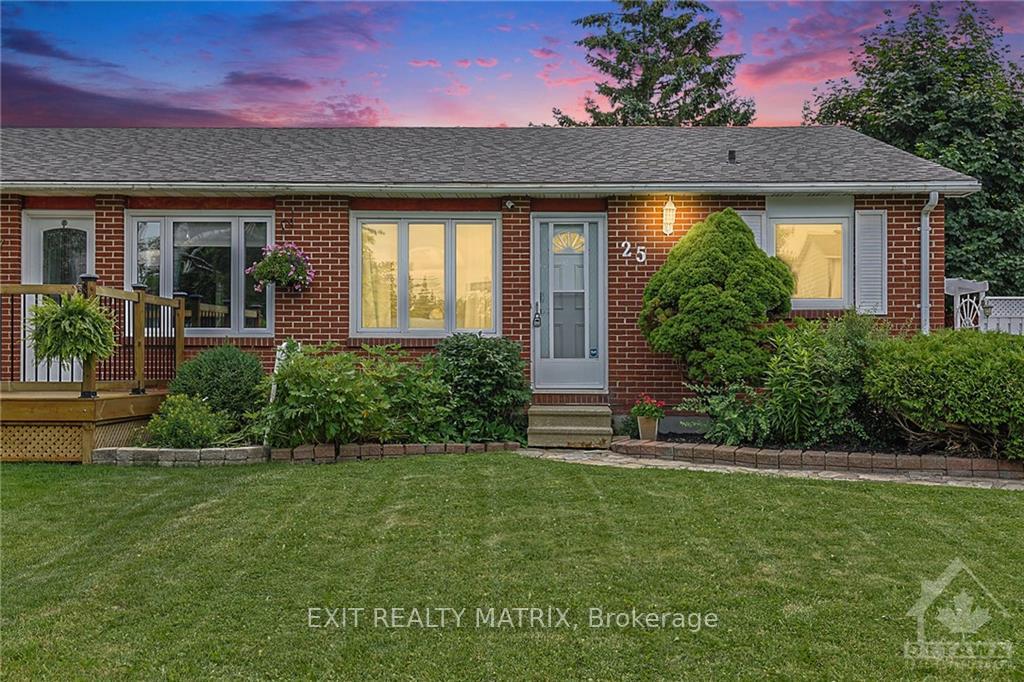
Flooring: Hardwood, Flooring: Laminate, Flooring: Carpet Wall To Wall, Welcome to this charming and meticulously maintained semi-detached bungalow nestled in a serene neighbourhood. This home features a unique layout with two bedrooms upstairs and an additional bedroom downstairs. The main level boasts a spacious living area with separate dining room. A well-appointed kitchen provides a perfect blend of functionality and style.The main floor is completed by a convenient full bathroom, the primary bedroom and a guest bedroom. The lower level office area offers a tranquil environment for remote work, while a family room provides a cozy retreat for relaxation and entertainment. Additionally, a laundry room and another full bathroom enhance the practicality and comfort of this home. Roof 2018, A/C and furnace 2020, and upgraded electrical panel 2020 contribute to enhanced energy efficiency. Most windows and a new back door were also added in 2022 and new kitchen sink 2024. Book your showing today! Open House Sunday, November 17th from 2-4!
Facts & features
Ask about this home
A HOMEH agent will answer your questions about this home.
Rooms
100 rooms · 2 bathrooms
- Living room11′7″ × 17′9″206 sq.ft.
- Kitchen11′4″ × 11′3″127 sq.ft.
- Dining room11′10″ × 13′153 sq.ft.
- Primary bedroom11′4″ × 11′6″130 sq.ft.
- Bedroom11′7″ × 8′5″97 sq.ft.
- Bathroom8′4″ × 4′11″41 sq.ft.
- Living room11′7″ × 17′9″206 sq.ft.
- Kitchen11′4″ × 11′3″127 sq.ft.
- Dining room11′10″ × 13′153 sq.ft.
- Primary bedroom11′4″ × 11′6″130 sq.ft.
- Bedroom11′7″ × 8′5″97 sq.ft.
- Bathroom8′4″ × 4′11″41 sq.ft.
- Living room11′7″ × 17′9″206 sq.ft.
- Kitchen11′4″ × 11′3″127 sq.ft.
- Dining room11′10″ × 13′153 sq.ft.
- Primary bedroom11′4″ × 11′6″130 sq.ft.
- Bedroom11′7″ × 8′5″97 sq.ft.
- Bathroom8′4″ × 4′11″41 sq.ft.
- Living room11′7″ × 17′9″206 sq.ft.
- Kitchen11′4″ × 11′3″127 sq.ft.
- Dining room11′10″ × 13′153 sq.ft.
- Primary bedroom11′4″ × 11′6″130 sq.ft.
- Bedroom11′7″ × 8′5″97 sq.ft.
- Bathroom8′4″ × 4′11″41 sq.ft.
- Living room11′7″ × 17′9″206 sq.ft.
- Kitchen11′4″ × 11′3″127 sq.ft.
- Dining room11′10″ × 13′153 sq.ft.
- Primary bedroom11′4″ × 11′6″130 sq.ft.
- Bedroom11′7″ × 8′5″97 sq.ft.
- Bathroom8′4″ × 4′11″41 sq.ft.
- Living room11′7″ × 17′9″206 sq.ft.
- Kitchen11′4″ × 11′3″127 sq.ft.
- Dining room11′10″ × 13′153 sq.ft.
- Primary bedroom11′4″ × 11′6″130 sq.ft.
- Bedroom11′7″ × 8′5″97 sq.ft.
- Bathroom8′4″ × 4′11″41 sq.ft.
- Living room11′7″ × 17′9″206 sq.ft.
- Kitchen11′4″ × 11′3″127 sq.ft.
- Dining room11′10″ × 13′153 sq.ft.
- Primary bedroom11′4″ × 11′6″130 sq.ft.
- Bedroom11′7″ × 8′5″97 sq.ft.
- Bathroom8′4″ × 4′11″41 sq.ft.
- Living room11′7″ × 17′9″206 sq.ft.
- Kitchen11′4″ × 11′3″127 sq.ft.
- Dining room11′10″ × 13′153 sq.ft.
- Primary bedroom11′4″ × 11′6″130 sq.ft.
- Bedroom11′7″ × 8′5″97 sq.ft.
- Bathroom8′4″ × 4′11″41 sq.ft.
- Living room11′7″ × 17′9″206 sq.ft.
- Kitchen11′4″ × 11′3″127 sq.ft.
- Dining room11′10″ × 13′153 sq.ft.
- Primary bedroom11′4″ × 11′6″130 sq.ft.
- Bedroom11′7″ × 8′5″97 sq.ft.
- Bathroom8′4″ × 4′11″41 sq.ft.
- Living room11′7″ × 17′9″206 sq.ft.
- Kitchen11′4″ × 11′3″127 sq.ft.
- Dining room11′10″ × 13′153 sq.ft.
- Primary bedroom11′4″ × 11′6″130 sq.ft.
- Bedroom11′7″ × 8′5″97 sq.ft.
- Bathroom8′4″ × 4′11″41 sq.ft.
- Family room23′3″ × 11′2″259 sq.ft.
- Bedroom11′1″ × 10′11″120 sq.ft.
- Office15′9″ × 11′3″177 sq.ft.
- Bathroom11′2″ × 7′3″81 sq.ft.
- Family room23′3″ × 11′2″259 sq.ft.
- Bedroom11′1″ × 10′11″120 sq.ft.
- Office15′9″ × 11′3″177 sq.ft.
- Bathroom11′2″ × 7′3″81 sq.ft.
- Family room23′3″ × 11′2″259 sq.ft.
- Bedroom11′1″ × 10′11″120 sq.ft.
- Office15′9″ × 11′3″177 sq.ft.
- Bathroom11′2″ × 7′3″81 sq.ft.
- Family room23′3″ × 11′2″259 sq.ft.
- Bedroom11′1″ × 10′11″120 sq.ft.
- Office15′9″ × 11′3″177 sq.ft.
- Bathroom11′2″ × 7′3″81 sq.ft.
- Family room23′3″ × 11′2″259 sq.ft.
- Bedroom11′1″ × 10′11″120 sq.ft.
- Office15′9″ × 11′3″177 sq.ft.
- Bathroom11′2″ × 7′3″81 sq.ft.
- Family room23′3″ × 11′2″259 sq.ft.
- Bedroom11′1″ × 10′11″120 sq.ft.
- Office15′9″ × 11′3″177 sq.ft.
- Bathroom11′2″ × 7′3″81 sq.ft.
- Family room23′3″ × 11′2″259 sq.ft.
- Bedroom11′1″ × 10′11″120 sq.ft.
- Office15′9″ × 11′3″177 sq.ft.
- Bathroom11′2″ × 7′3″81 sq.ft.
- Family room23′3″ × 11′2″259 sq.ft.
- Bedroom11′1″ × 10′11″120 sq.ft.
- Office15′9″ × 11′3″177 sq.ft.
- Bathroom11′2″ × 7′3″81 sq.ft.
- Family room23′3″ × 11′2″259 sq.ft.
- Bedroom11′1″ × 10′11″120 sq.ft.
- Office15′9″ × 11′3″177 sq.ft.
- Bathroom11′2″ × 7′3″81 sq.ft.
- Family room23′3″ × 11′2″259 sq.ft.
- Bedroom11′1″ × 10′11″120 sq.ft.
- Office15′9″ × 11′3″177 sq.ft.
- Bathroom11′2″ × 7′3″81 sq.ft.
Around this home
Listing details
Helpful tools
Your HOMEH agent
"I would see it this week."
Ask HOMEH about this home
Price, neighbourhood, monthly cost. Ask anything.
HOMEH Intelligent Agent is an AI, not a licensed representative. Check anything important with your agent.