
25 King Street
Ottawa (Richmond)25 King Street
Ottawa (Richmond)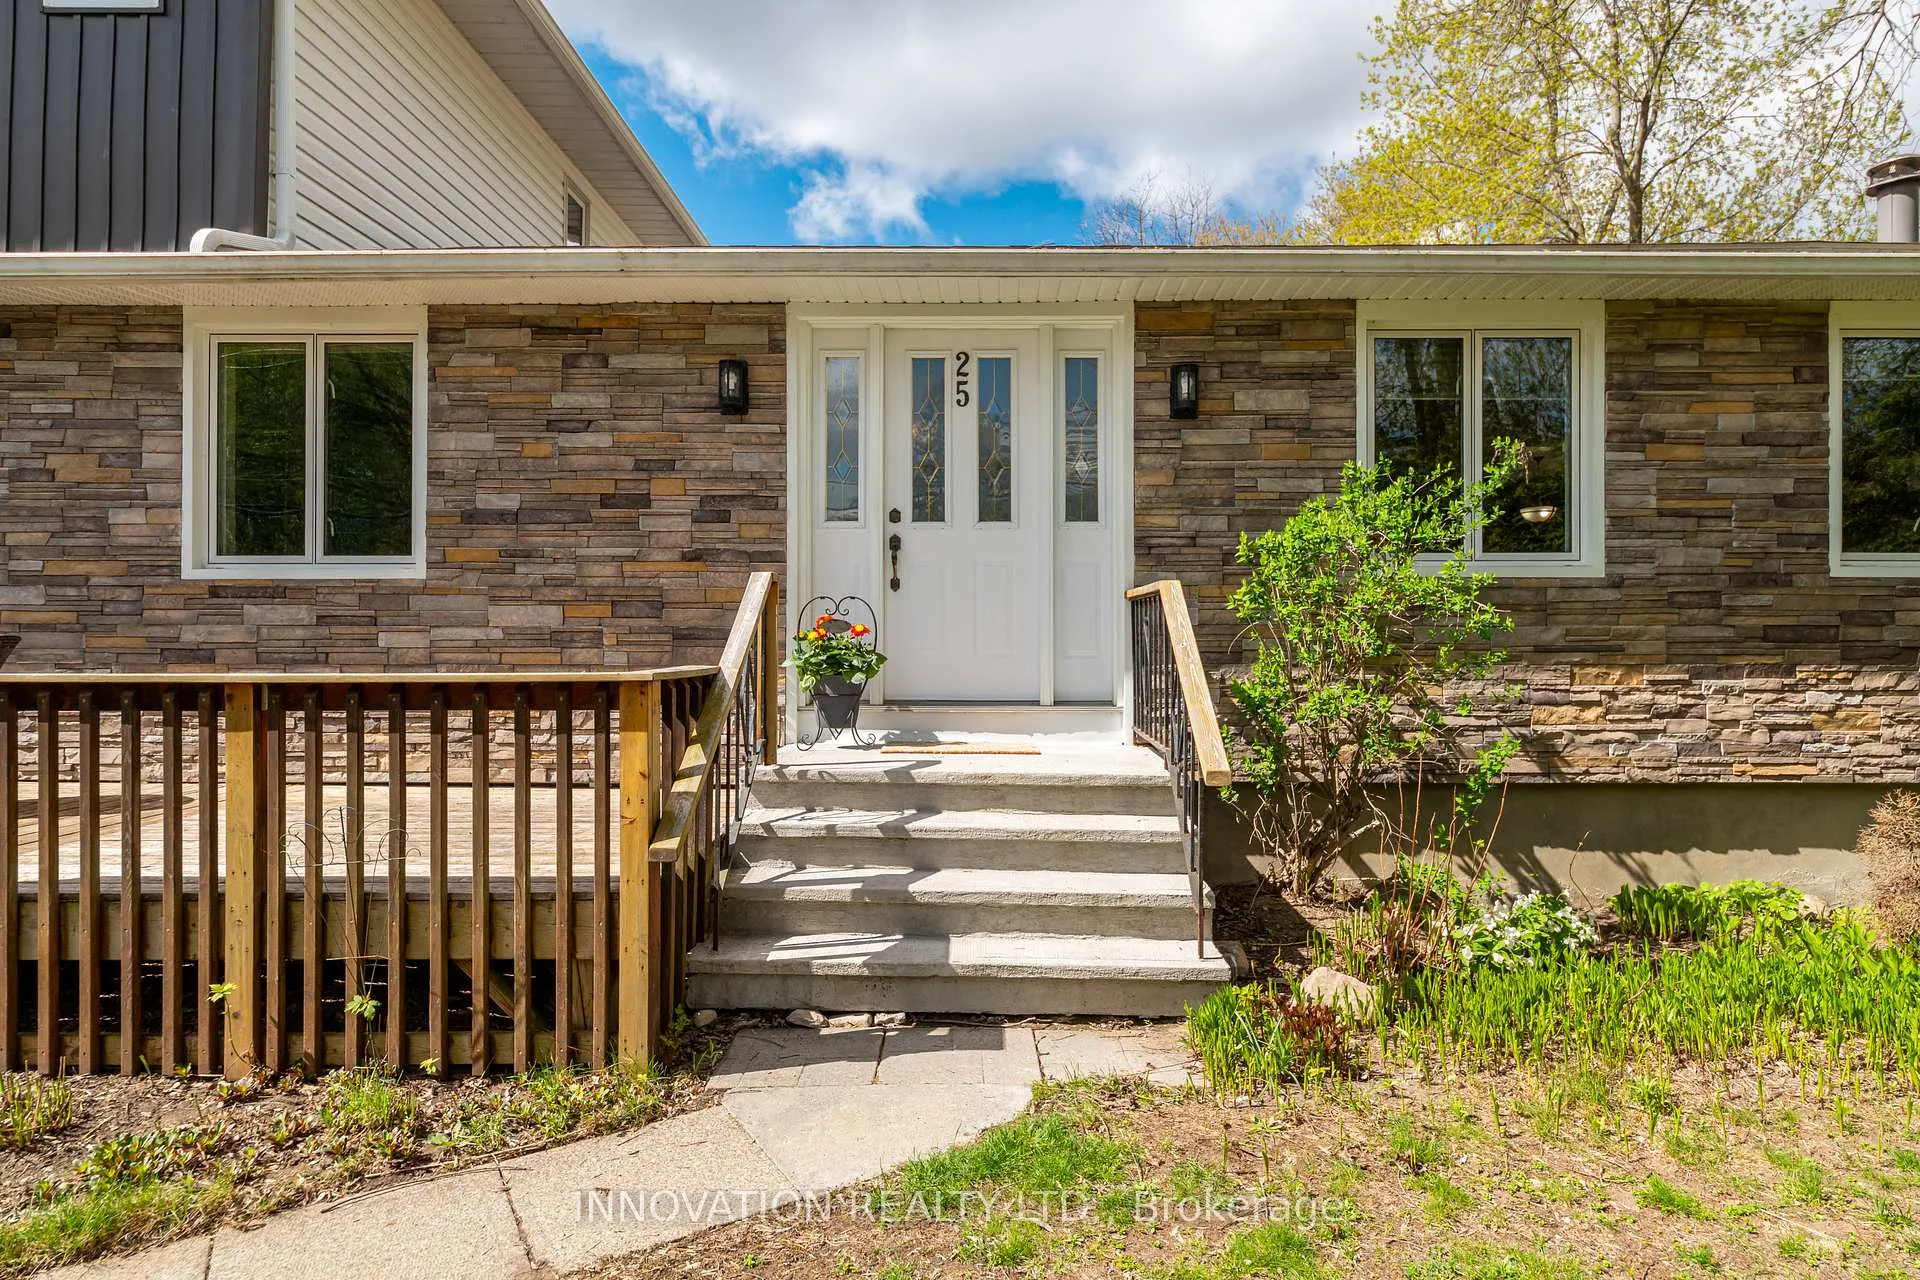
 See all 43 photos
Property history

This listing has ended. It is no longer available.
Property not available for sale or for rent.
Ask about this home
A HOMEH agent will answer your questions about this home.Ask HOMEH
About this home
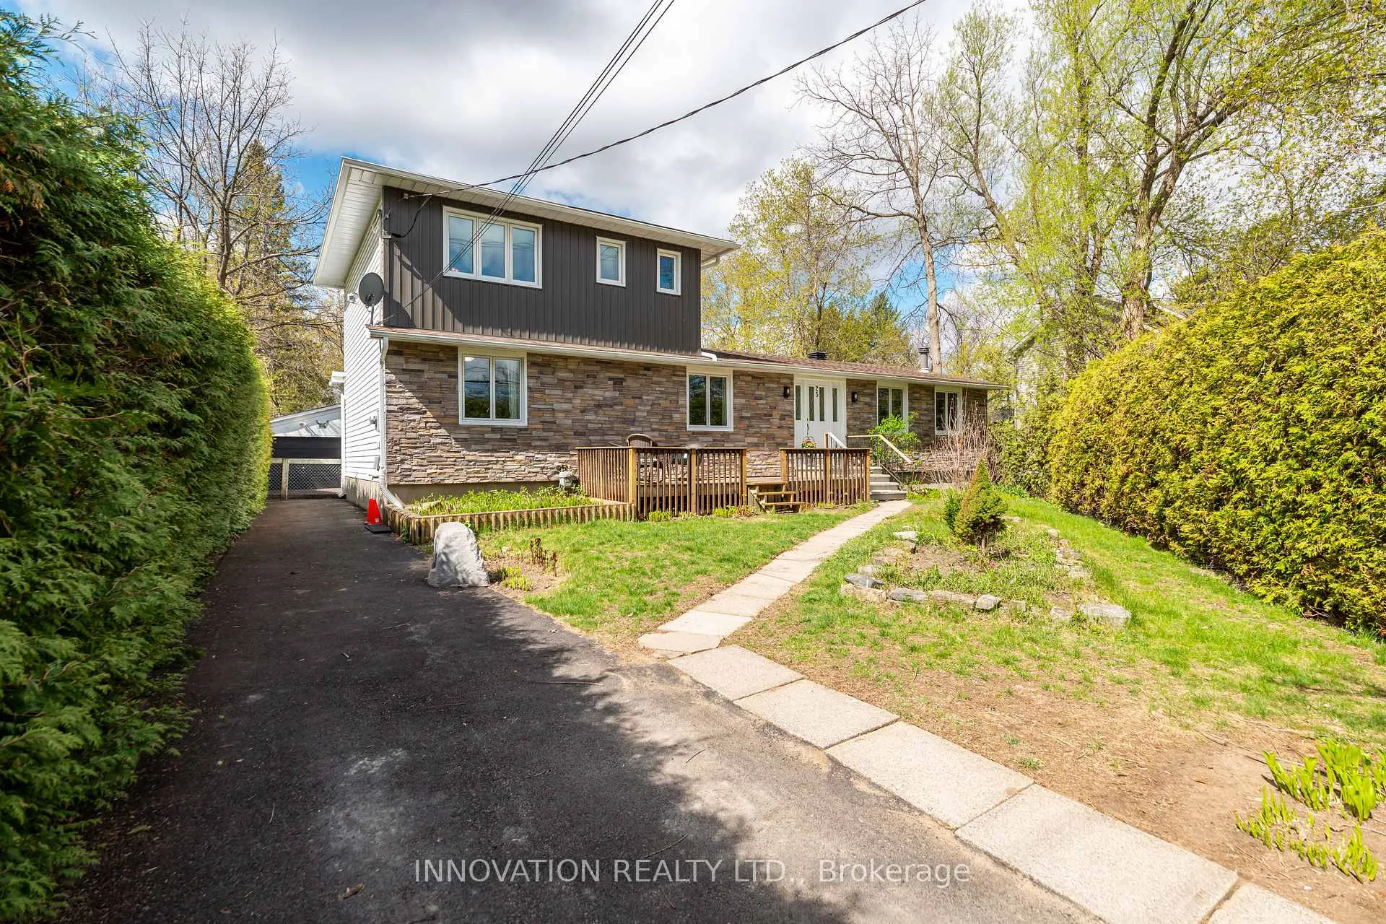
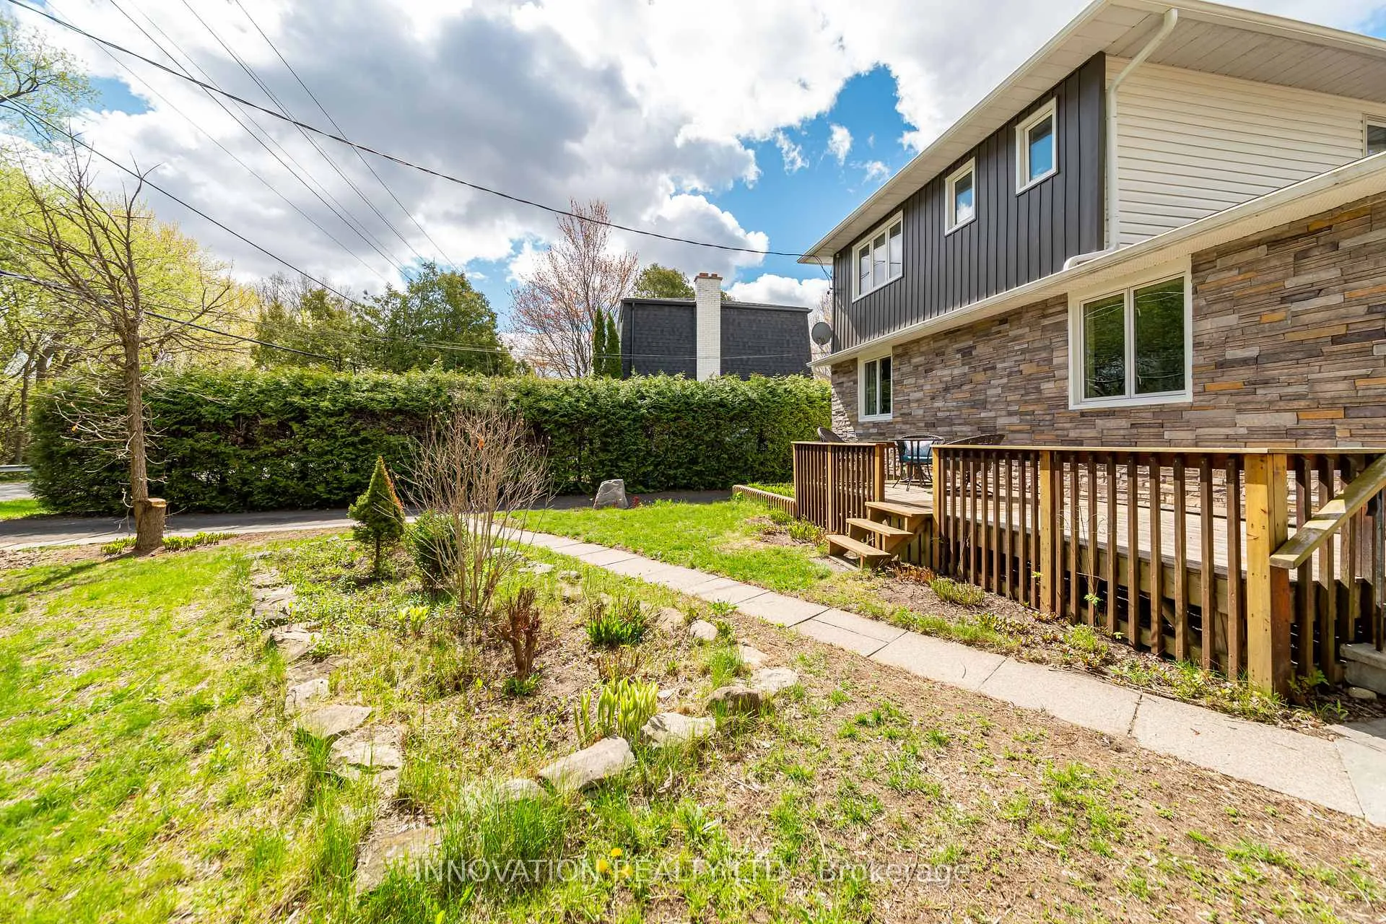
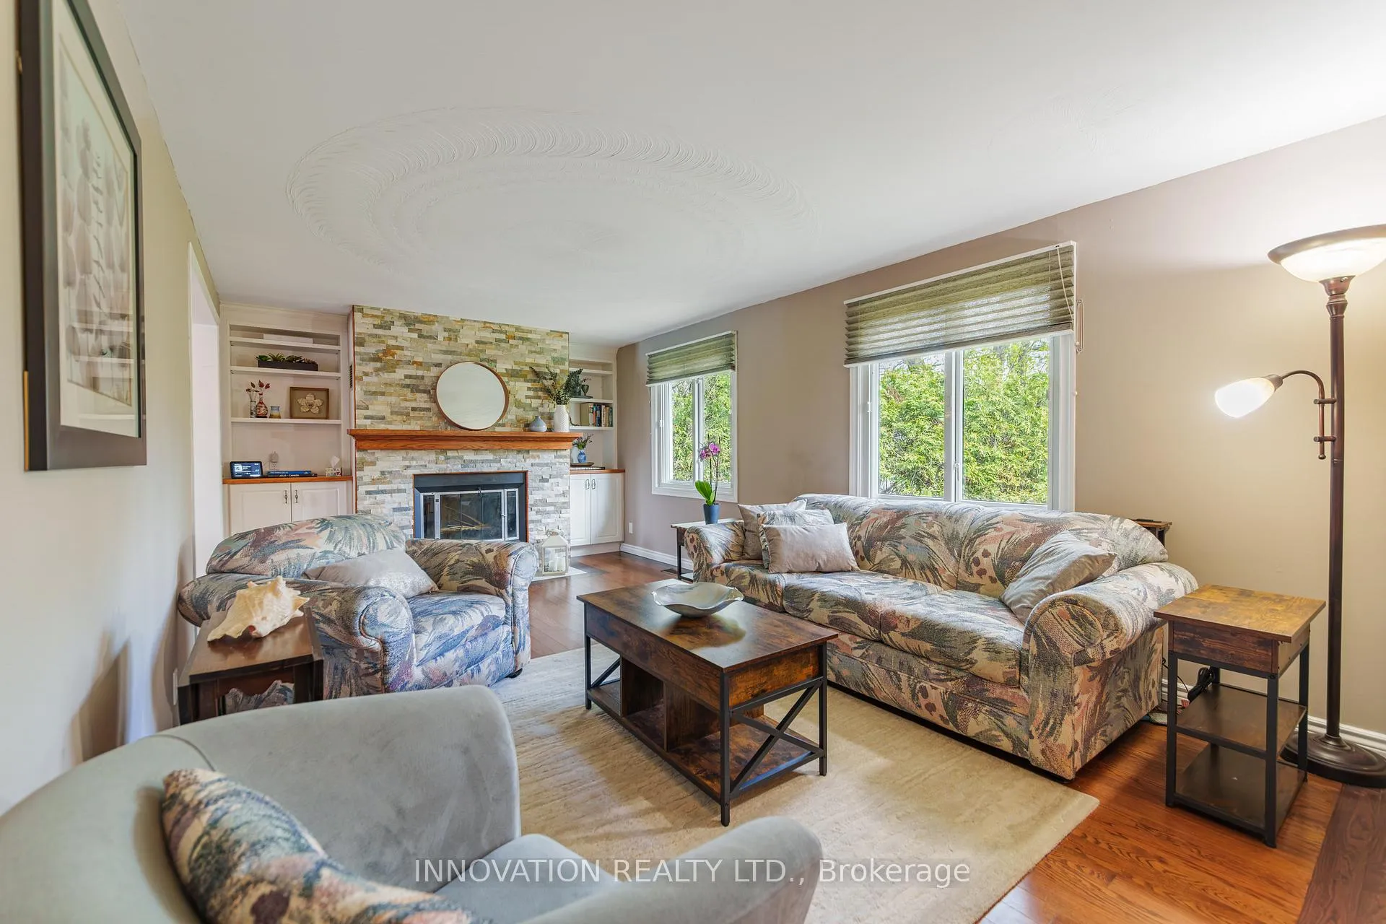
Set on a generous lot in one of Richmond's established neighborhoods, this 5-bedroom, 2-bathroom detached home combines comfortable family living with thoughtful updates throughout. Inside, the home offers a warm and functional layout with inviting living spaces designed for both everyday life and entertaining. The updated kitchen features quartz countertops, ceramic tile flooring, and plenty of space to gather, making it a natural hub of the home. Hardwood floors in the living and dining rooms add warmth and character, while the new stone fireplace surround creates a welcoming focal point for relaxing evenings and family get-togethers. With five bedrooms, the home provides flexibility for growing families, guest space, home offices, or hobby rooms, giving buyers the versatility to adapt the space to their lifestyle over time. Recent exterior improvements include new stone siding at the front of the home with updated insulation, along with a new lower roof for added peace of mind. Outside, the large lot offers the kind of space that's becoming increasingly difficult to find in newer developments. There's room to entertain, room for kids to play, room to garden, and room to simply enjoy a greater sense of privacy and openness. The inground pool completes the backyard setting and creates the perfect place to spend long summer days at home. Located in a mature area of Richmond known for its established feel and larger properties, this home offers a balance of interior updates, outdoor space, and everyday comfort.
Facts & features
Ask about this home
A HOMEH agent will answer your questions about this home.
Rooms
14 rooms · 2 bathrooms
- Dining room8′8″ × 11′7″100 sq.ft.
- Kitchen13′ × 8′4″108 sq.ft.
- Living room19′8″ × 11′6″226 sq.ft.
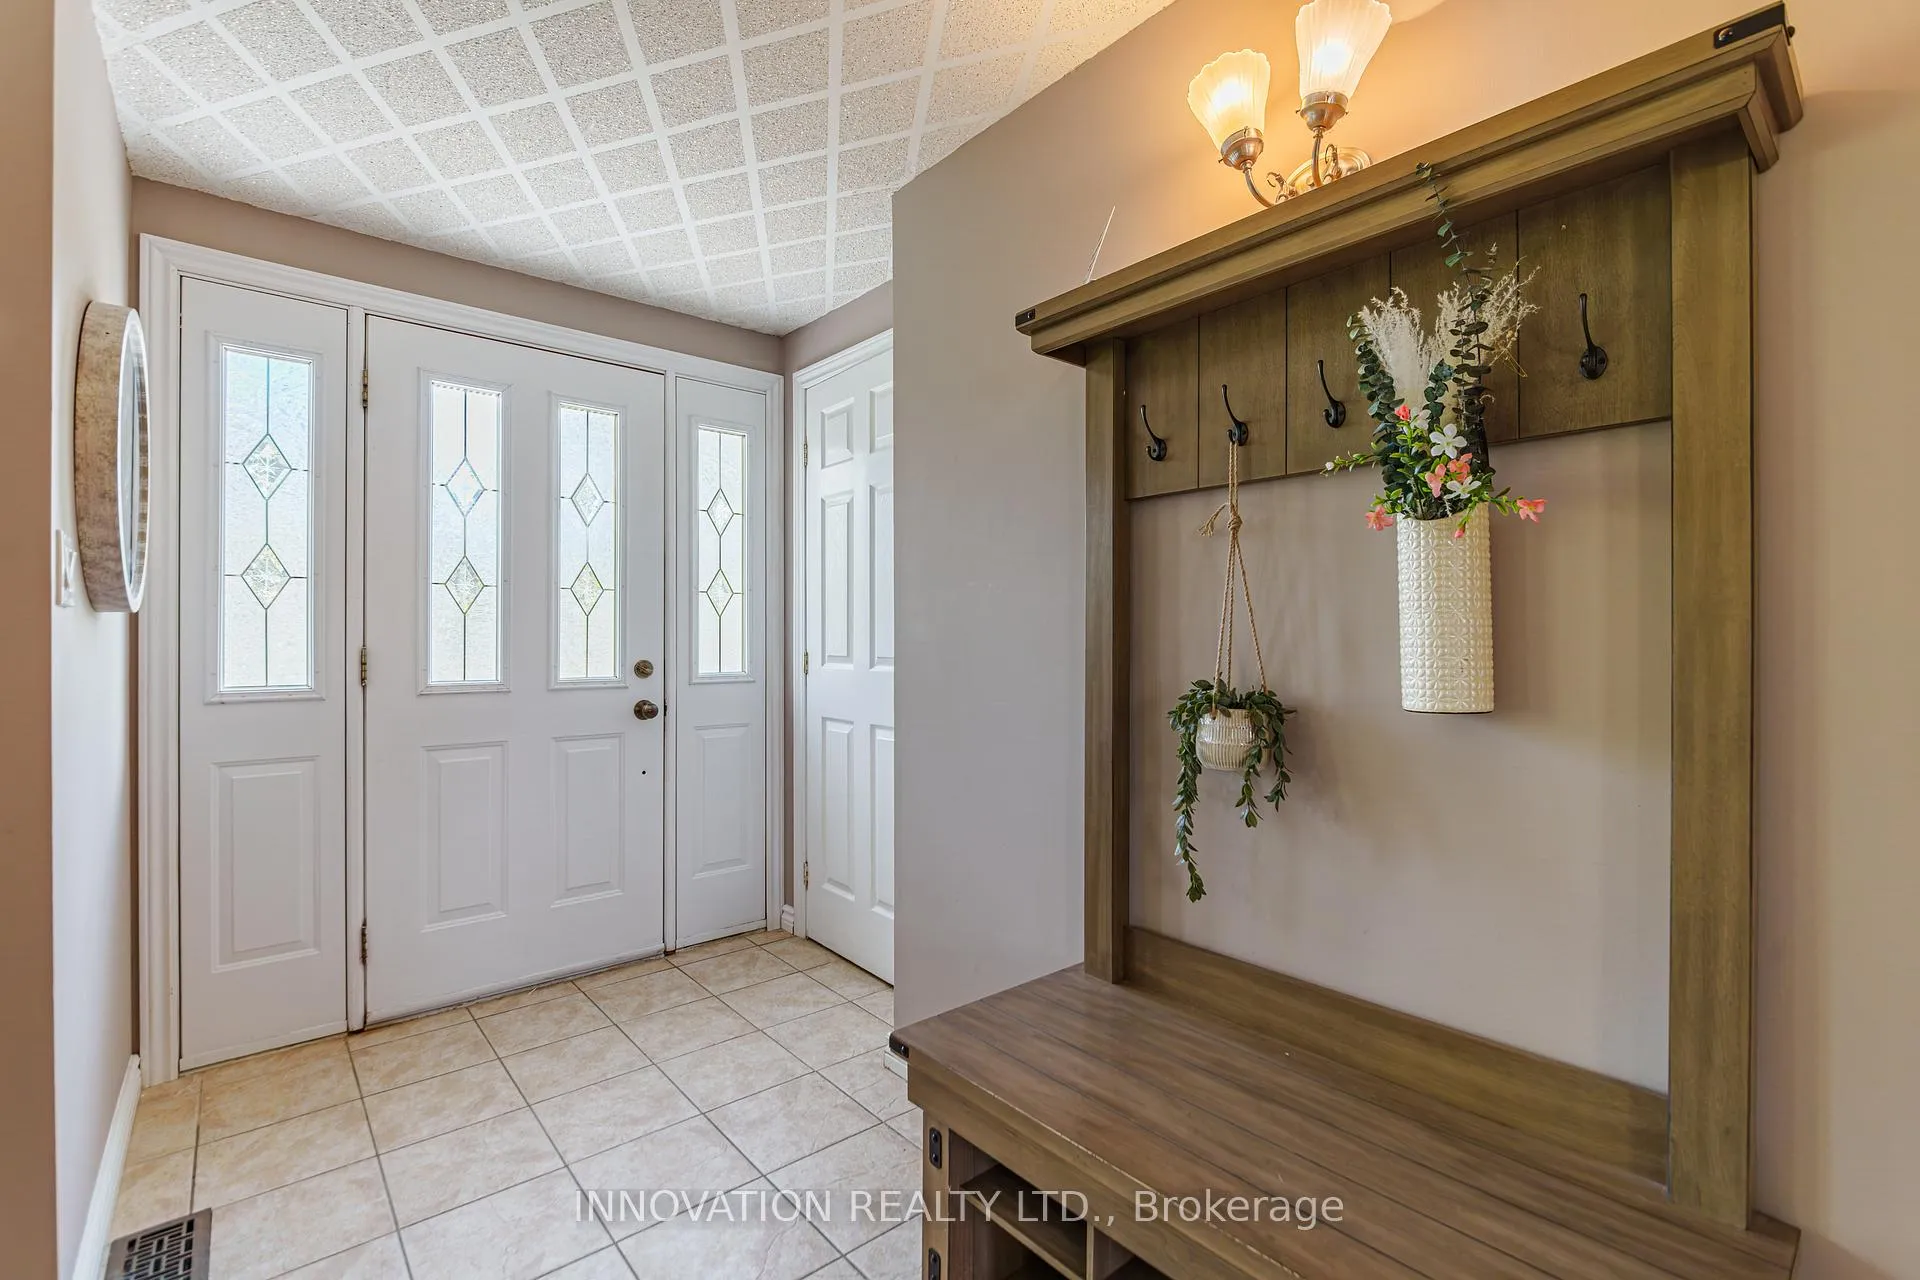
- Foyer11′8″ × 4′11″57 sq.ft.
- Bathroom8′4″ × 4′11″41 sq.ft.
- Bedroom11′8″ × 11′3″131 sq.ft.
- Bedroom 28′3″ × 8′6″70 sq.ft.
- Bedroom 311′6″ × 9′1″104 sq.ft.
- Bedroom 411′7″ × 11′6″133 sq.ft.
- Utility room5′7″ × 6′33 sq.ft.
- Bedroom 522′7″ × 11′4″255 sq.ft.
- Bathroom12′5″ × 8′4″103 sq.ft.
- Recreation21′6″ × 20′429 sq.ft.
- Furnace room35′9″ × 22′3″795 sq.ft.
Around this home
Listing details
Helpful tools
Your HOMEH agent
"I would see it this week."
Ask HOMEH about this home
Price, neighbourhood, monthly cost. Ask anything.
HOMEH Intelligent Agent is an AI, not a licensed representative. Check anything important with your agent.