
25 Sarrazin Way
Ottawa (Barrhaven - Cedargrove/Fraserdale)25 Sarrazin Way
Ottawa (Barrhaven - Cedargrove/Fraserdale)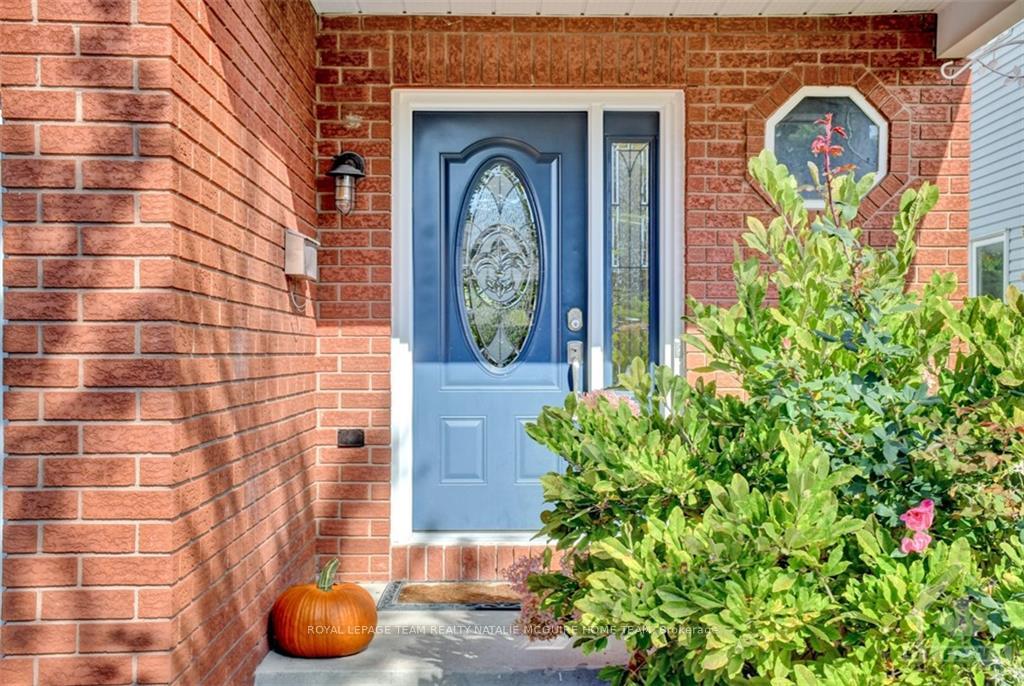
 See all 19 photos
Property history

This listing has ended. It is no longer available.
Property not available for sale or for rent.
Ask about this home
A HOMEH agent will answer your questions about this home.Ask HOMEH
About this home
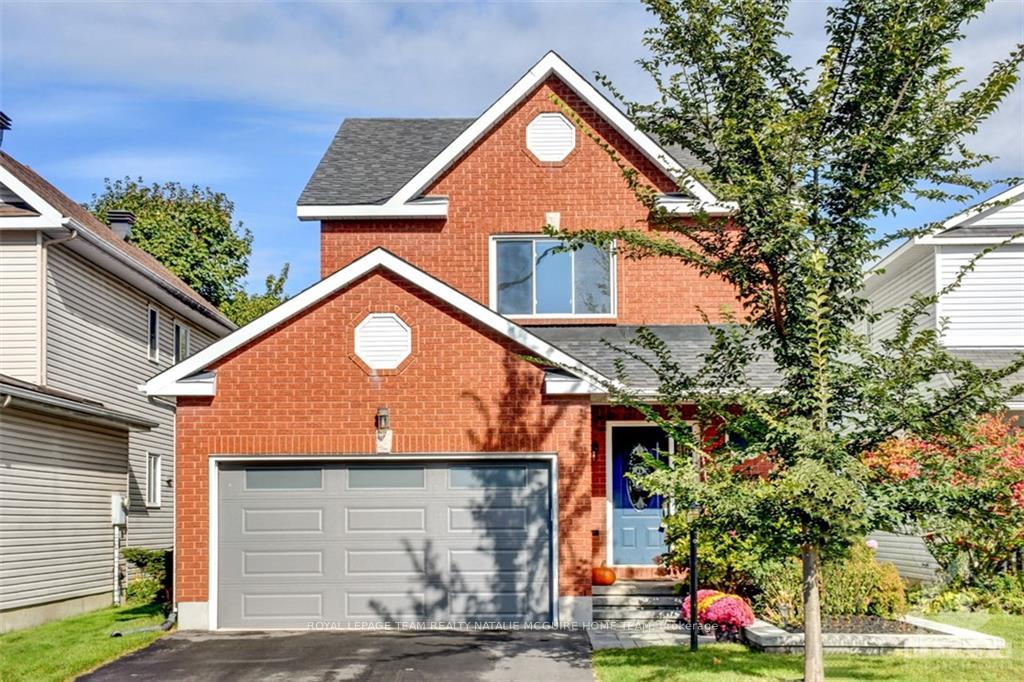
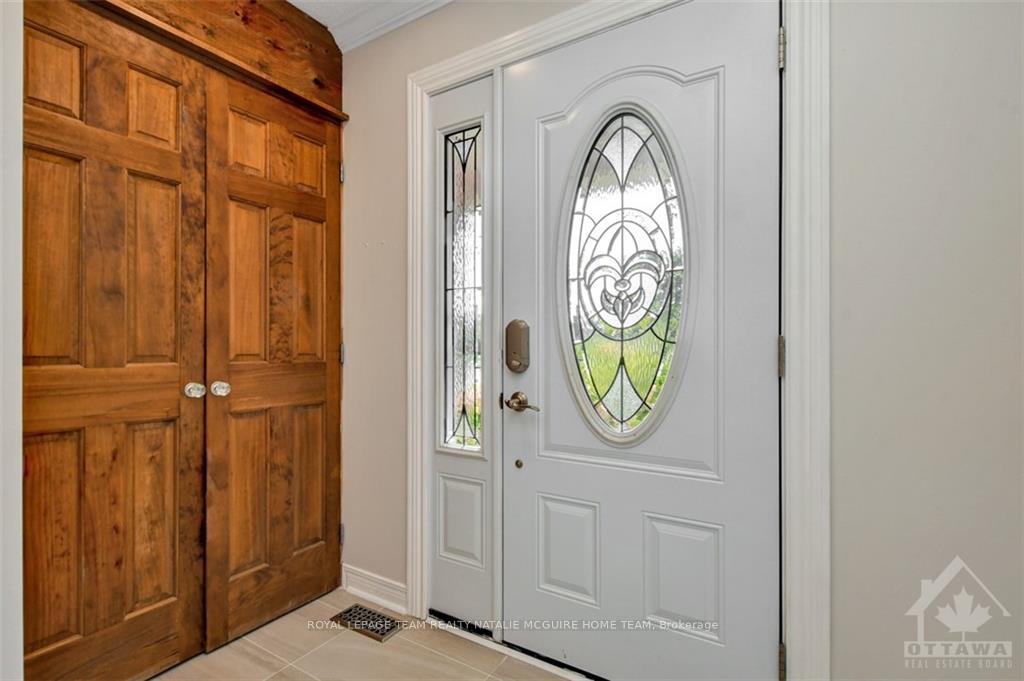
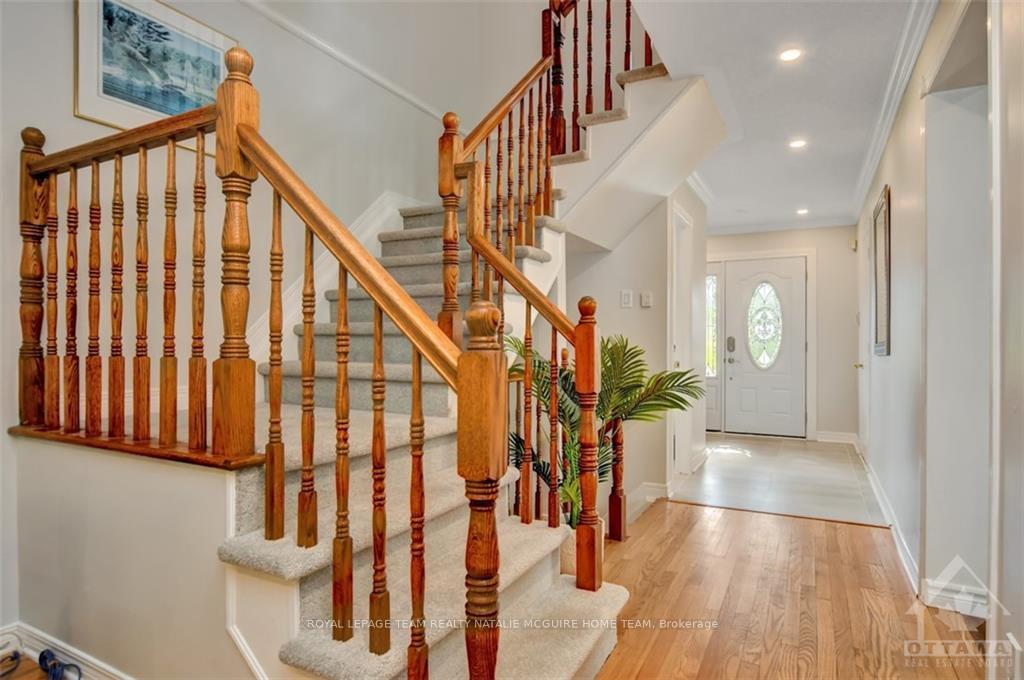
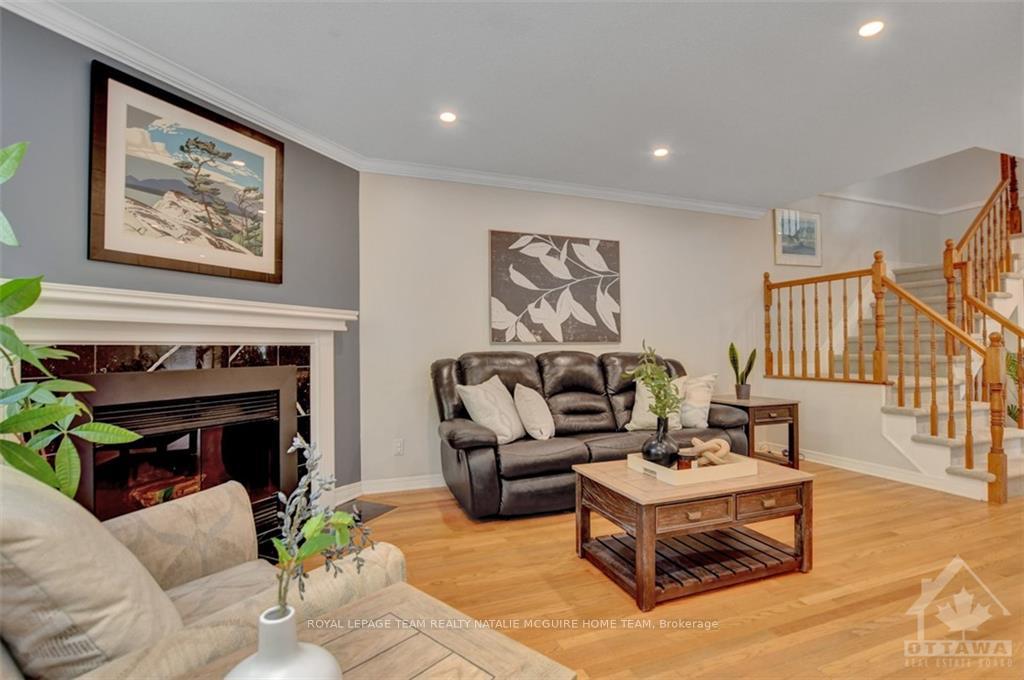
Classic brick home looking out onto quiet cul-de-sac, lovingly updated & meticulously maintained by long time owners! Timeless curb appeal w covered front entry leading into foyer of warm & inviting home. XL porcelain tiles, oak hardwood floors, smoothed ceilings w recessed lighting & delicate millwork details create an elegant yet contemporary feel. Versatile open layout throughout living & dining areas anchored by wood-burning fireplace. Dreamy kitchen boasts plenty of space, adorned w gleaming stone counter tops, mosaic tile backsplash, full height cabinetry w floor to ceiling pantry wall + picturesque eat in nook aside bay window. Primary suite features hardwood floors, accent panelling, walk in closet & ensuite bath. Two additional bedrooms & beautifully updated 2nd full bath. Bright & fully finished basement hosts large rec room for additional living space. Backyard is a private oasis lined w mature trees, fit with 16x16 walk out deck that steps down to fully fenced yard., Flooring: Tile, Flooring: Hardwood, Flooring: Carpet Wall To Wall
Facts & features
Ask about this home
A HOMEH agent will answer your questions about this home.
Rooms
84 rooms · 3 bathrooms
- Bathroom6′7″ × 6′7″43 sq.ft.
- Living room18′2″ × 9′5″171 sq.ft.
- Kitchen10′11″ × 9′1″99 sq.ft.
- Dining room12′7″ × 11′138 sq.ft.
- Dining room11′7″ × 11′127 sq.ft.
- Living room18′2″ × 9′5″171 sq.ft.
- Kitchen10′11″ × 9′1″99 sq.ft.
- Dining room12′7″ × 11′138 sq.ft.
- Dining room11′7″ × 11′127 sq.ft.
- Bathroom—
- Living room18′2″ × 9′5″171 sq.ft.
- Kitchen10′11″ × 9′1″99 sq.ft.
- Dining room12′7″ × 11′138 sq.ft.
- Dining room11′7″ × 11′127 sq.ft.
- Bathroom—
- Living room18′2″ × 9′5″171 sq.ft.
- Kitchen10′11″ × 9′1″99 sq.ft.
- Dining room12′7″ × 11′138 sq.ft.
- Dining room11′7″ × 11′127 sq.ft.
- Bathroom—
- Living room18′2″ × 9′5″171 sq.ft.
- Kitchen10′11″ × 9′1″99 sq.ft.
- Dining room12′7″ × 11′138 sq.ft.
- Dining room11′7″ × 11′127 sq.ft.
- Bathroom—
- Living room18′2″ × 9′5″171 sq.ft.
- Kitchen10′11″ × 9′1″99 sq.ft.
- Dining room12′7″ × 11′138 sq.ft.
- Dining room11′7″ × 11′127 sq.ft.
- Bathroom—
- Bathroom13′1″ × 9′10″129 sq.ft.
- Bathroom6′7″ × 6′7″43 sq.ft.
- Primary bedroom15′7″ × 11′1″172 sq.ft.
- Bedroom11′8″ × 10′1″117 sq.ft.
- Bedroom11′6″ × 10′8″122 sq.ft.
- Primary bedroom15′7″ × 11′1″172 sq.ft.
- Bathroom—
- Bedroom11′8″ × 10′1″117 sq.ft.
- Bedroom11′6″ × 10′8″122 sq.ft.
- Bathroom—
- Primary bedroom15′7″ × 11′1″172 sq.ft.
- Bathroom—
- Bedroom11′8″ × 10′1″117 sq.ft.
- Bedroom11′6″ × 10′8″122 sq.ft.
- Bathroom—
- Primary bedroom15′7″ × 11′1″172 sq.ft.
- Bathroom—
- Bedroom11′8″ × 10′1″117 sq.ft.
- Bedroom11′6″ × 10′8″122 sq.ft.
- Bathroom—
- Primary bedroom15′7″ × 11′1″172 sq.ft.
- Bathroom—
- Bedroom11′8″ × 10′1″117 sq.ft.
- Bedroom11′6″ × 10′8″122 sq.ft.
- Bathroom—
- Primary bedroom15′7″ × 11′1″172 sq.ft.
- Bathroom—
- Bedroom11′8″ × 10′1″117 sq.ft.
- Bedroom11′6″ × 10′8″122 sq.ft.
- Bathroom—
- Other—
- Utility room—
- Recreation10′4″ × 7′2″74 sq.ft.
- Recreation17′1″ × 13′1″223 sq.ft.
- Recreation10′4″ × 7′2″74 sq.ft.
- Recreation17′1″ × 13′1″223 sq.ft.
- Other—
- Utility room—
- Recreation10′4″ × 7′2″74 sq.ft.
- Recreation17′1″ × 13′1″223 sq.ft.
- Other—
- Utility room—
- Recreation10′4″ × 7′2″74 sq.ft.
- Recreation17′1″ × 13′1″223 sq.ft.
- Other—
- Utility room—
- Recreation10′4″ × 7′2″74 sq.ft.
- Recreation17′1″ × 13′1″223 sq.ft.
- Other—
- Utility room—
- Recreation10′4″ × 7′2″74 sq.ft.
- Recreation17′1″ × 13′1″223 sq.ft.
- Other—
- Utility room—
Around this home
Listing details
Helpful tools
Your HOMEH agent
"I would see it this week."
Ask HOMEH about this home
Price, neighbourhood, monthly cost. Ask anything.
HOMEH Intelligent Agent is an AI, not a licensed representative. Check anything important with your agent.