
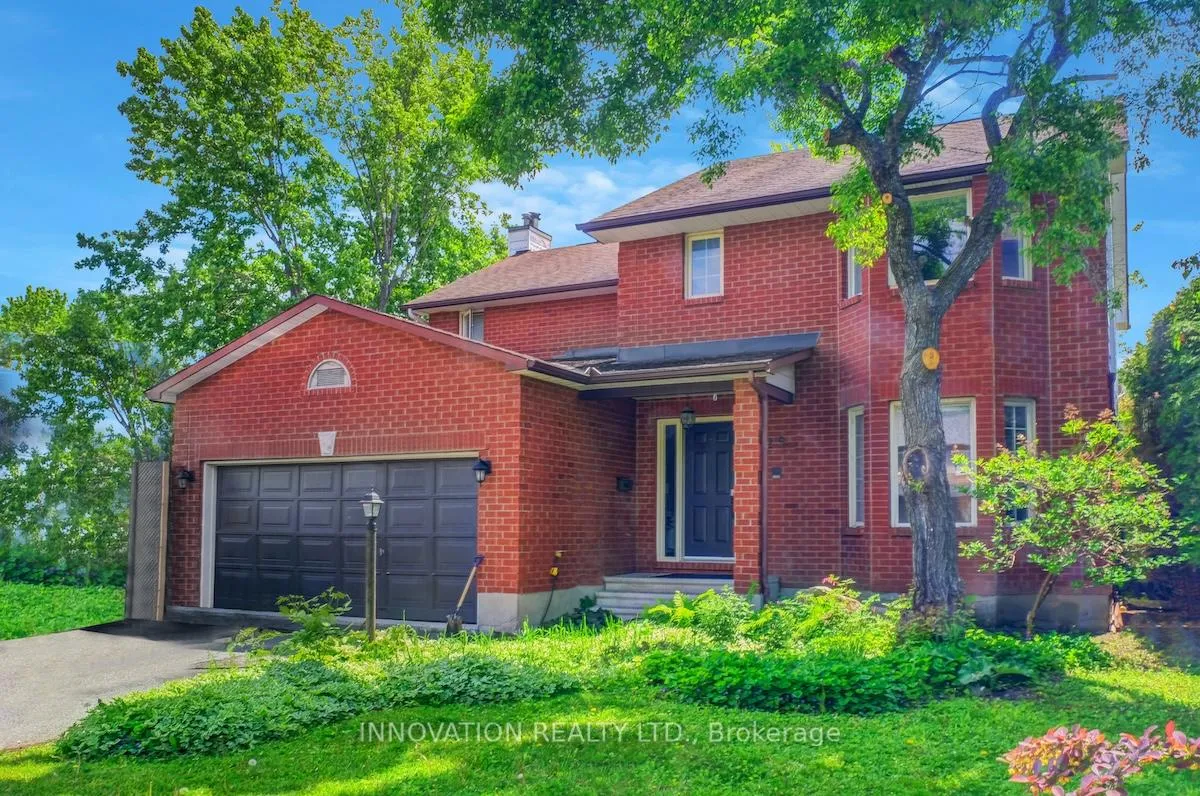
25 Spindle Way
Ottawa (Stittsville, South)25 Spindle Way
Ottawa (Stittsville, South)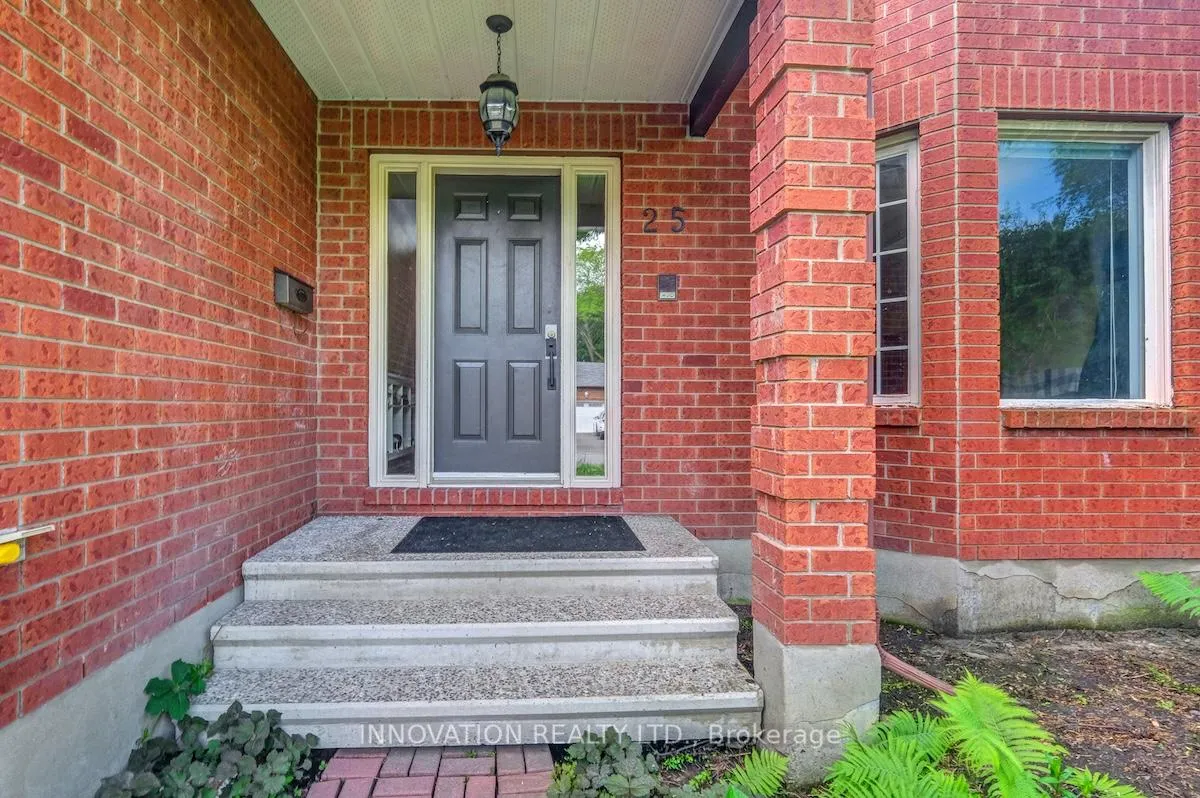
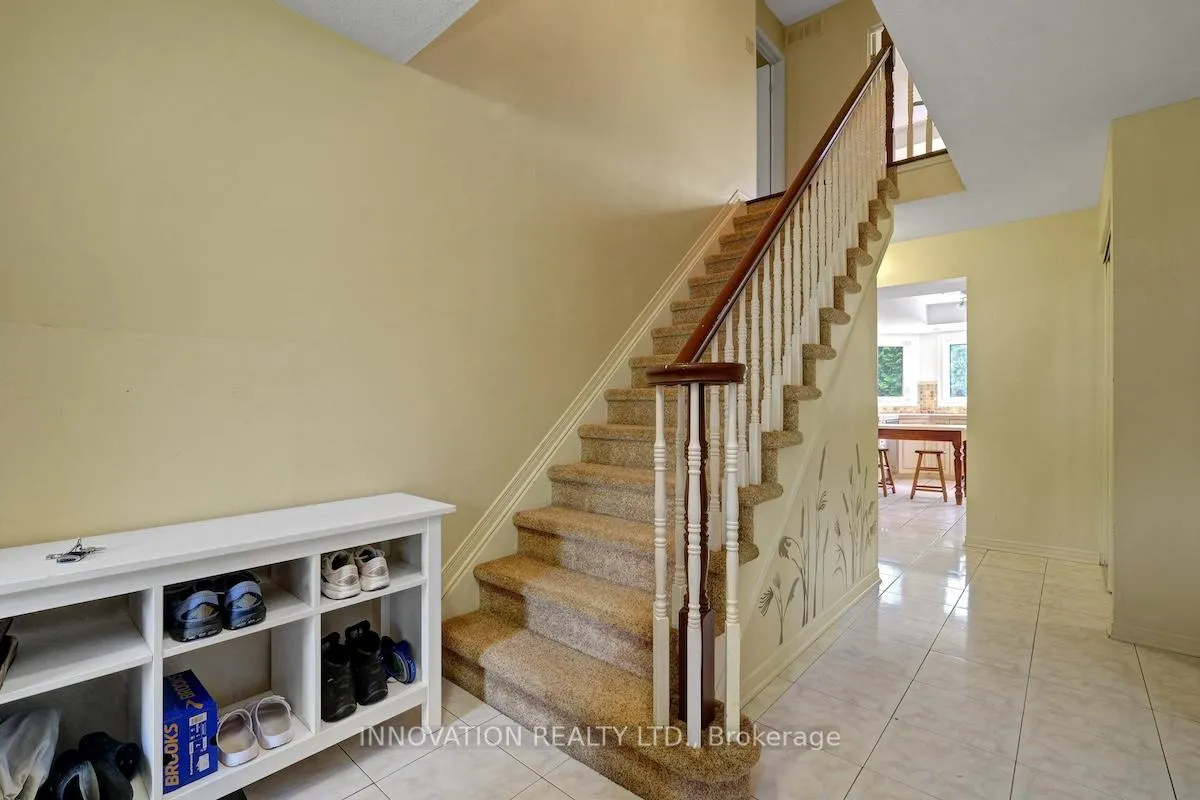
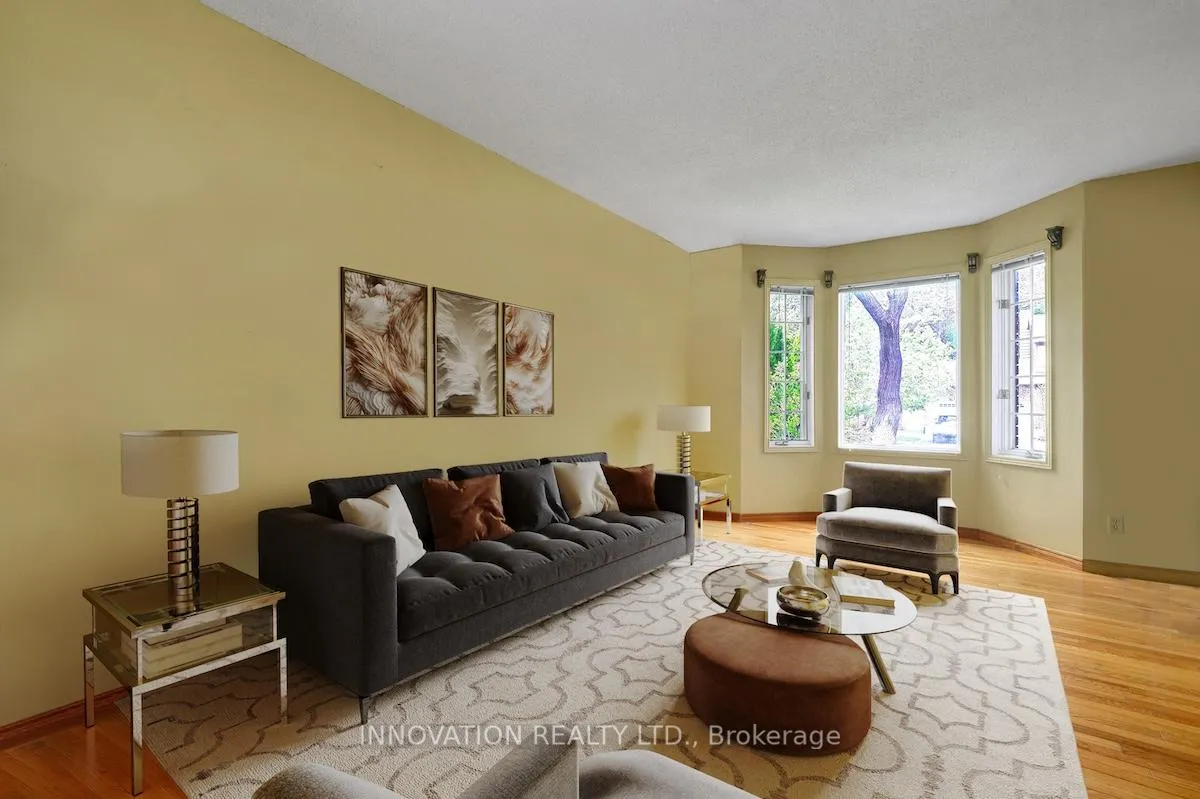
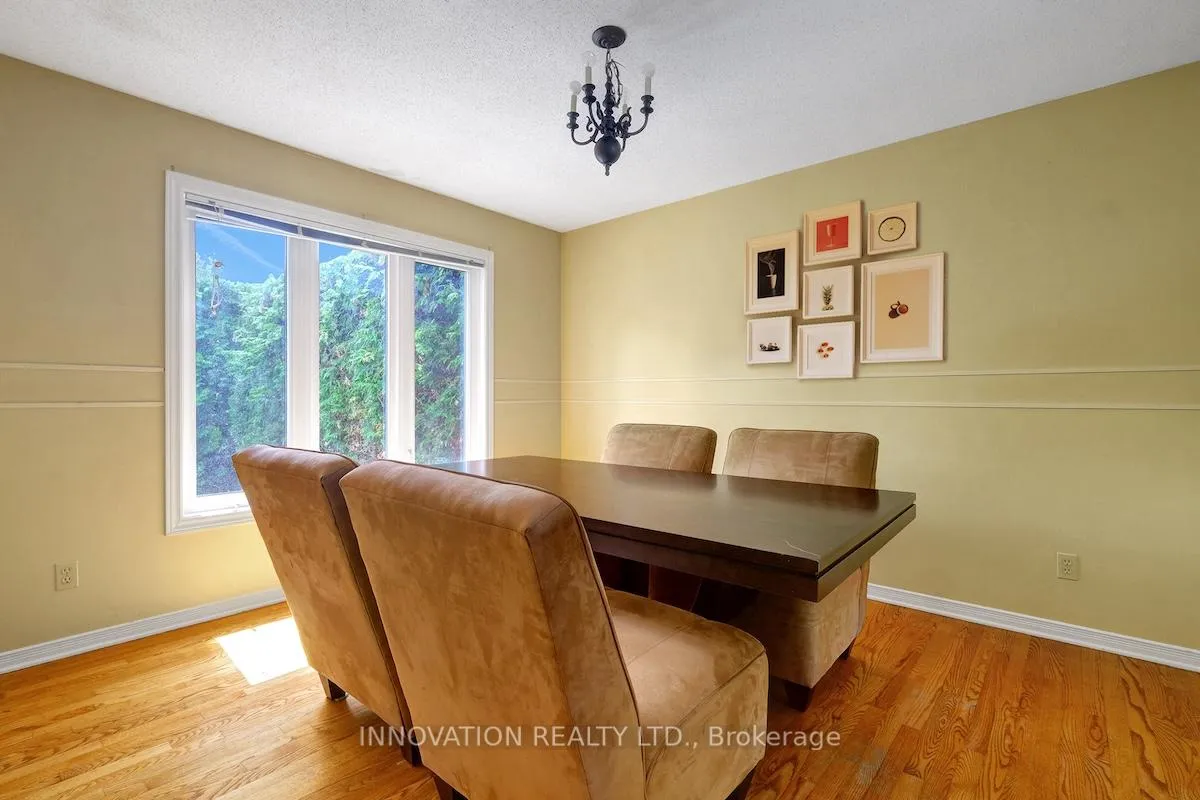 See all 28 photos
Property history

This listing has ended. It is no longer available.
Property not available for sale or for rent.
Ask about this home
A HOMEH agent will answer your questions about this home.Ask HOMEH
About this home
A 4-Bedroom Home with Heart. Welcome to Stittsville, a delightful borough that feels like your favourite cozy café, where everything is just right. Picture a 4-bedroom, 4-bathroom home that seamlessly blends comfort and warmth, making it feel like an old friend. As you step inside, you're greeted by the inviting main floor. It wraps around you like a warm hug. The kitchen beautifully combines modern efficiency with homey charm, designed for those who appreciate the art of cooking. Imagine whipping up family favourites while the aroma of freshly baked cookies wafts through the air. The living and dining rooms invite laughter and joy, turning simple meals into cherished moments. The family room is perfect for lazy Sunday afternoons or lively gatherings. The fireplace crackles softly, creating an atmosphere that beckons you to curl up with a good book or engage in animated conversations. This is where traditions are born. Let's talk about the bedrooms. Each one is a personal retreat, offering a space that feels uniquely yours. Whether it's a peaceful sanctuary for quiet reflection or a vibrant canvas for your dreams, these rooms are where life's quirks and comforts come together. The bathrooms are not just functional; they're indulgent havens, a perfect place to escape and unwind. The Pack Yard is quiet and private, featuring tall hedges, a large deck, and a patio for entertaining. Outside, this home is embraced by the friendly community of Stittsville, where neighbours wave as they pass by. Nearby parks offer the perfect setting for strolls where the charm of this community weaves a sense of connection through shared experiences and laughter. This isn't just a house; it's a backdrop for life's stories. In every corner, there's the promise of warmth and delightful surprises, reminding you that even in the familiar, the extraordinary awaits. Seller will consider any reasonable offer.
Facts & features
Ask about this home
A HOMEH agent will answer your questions about this home.
Rooms
19 rooms · 4 bathrooms
- Living room20′1″ × 11′10″238 sq.ft.
- Family room17′ × 13′2″224 sq.ft.
- Dining room12′1″ × 10′11″132 sq.ft.
- Kitchen14′6″ × 10′8″155 sq.ft.
- Laundry11′7″ × 7′5″86 sq.ft.
- Foyer13′6″ × 7′10″106 sq.ft.
- Powder room6′5″ × 3′8″23 sq.ft.
- Primary bedroom17′9″ × 15′2″270 sq.ft.
- Bathroom12′5″ × 5′10″73 sq.ft.
- Bedroom 217′7″ × 11′9″208 sq.ft.
- Bedroom 313′1″ × 12′10″168 sq.ft.
- Bathroom8′5″ × 4′11″42 sq.ft.
- Bedroom 410′3″ × 10′1″104 sq.ft.
- Recreation20′2″ × 19′9″399 sq.ft.
- Den11′6″ × 10′5″120 sq.ft.
- Laundry7′6″ × 5′5″41 sq.ft.
- Utility room14′6″ × 7′1″103 sq.ft.
- Workshop15′5″ × 14′1″217 sq.ft.
- Bathroom11′6″ × 4′6″52 sq.ft.
Around this home
Listing details
Helpful tools
Your HOMEH agent
"I would see it this week."
Ask HOMEH about this home
Price, neighbourhood, monthly cost. Ask anything.
HOMEH Intelligent Agent is an AI, not a licensed representative. Check anything important with your agent.