
 See all 48 photos
Property history

This listing has ended. It is no longer available.
Property not available for sale or for rent.
Ask about this home
A HOMEH agent will answer your questions about this home.Ask HOMEH
About this home
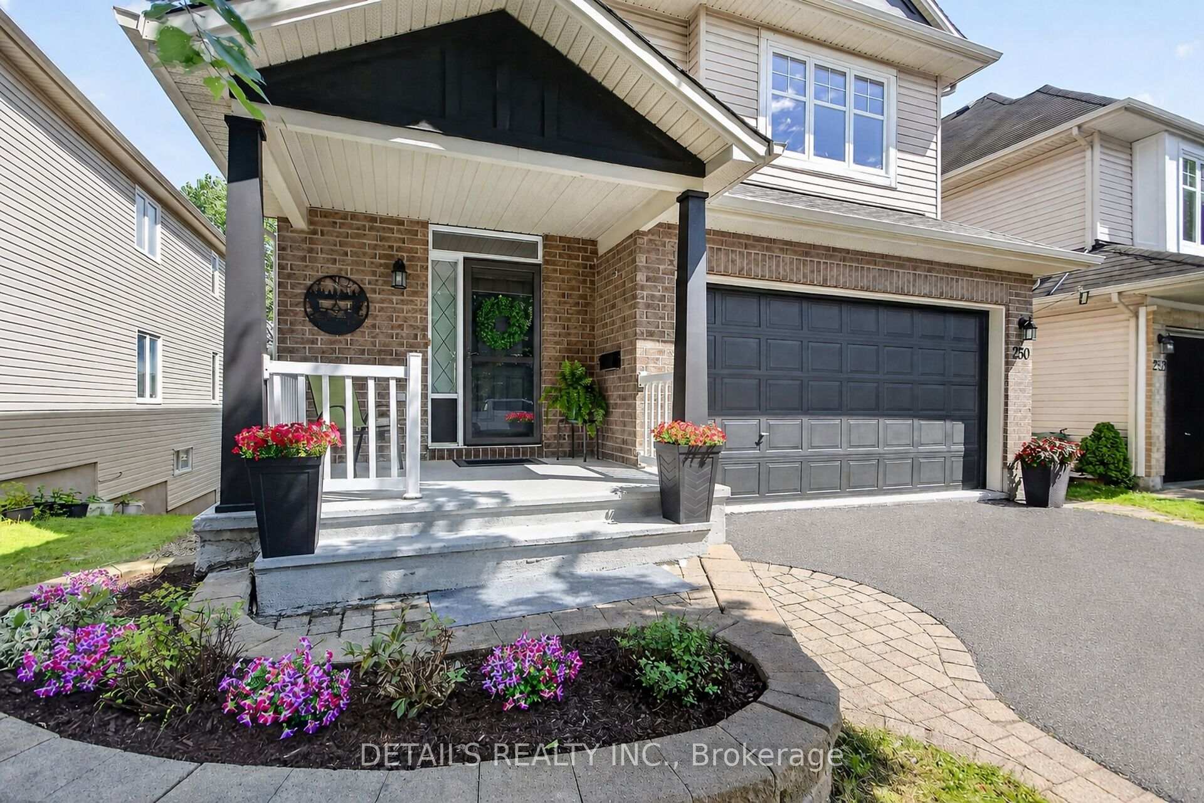
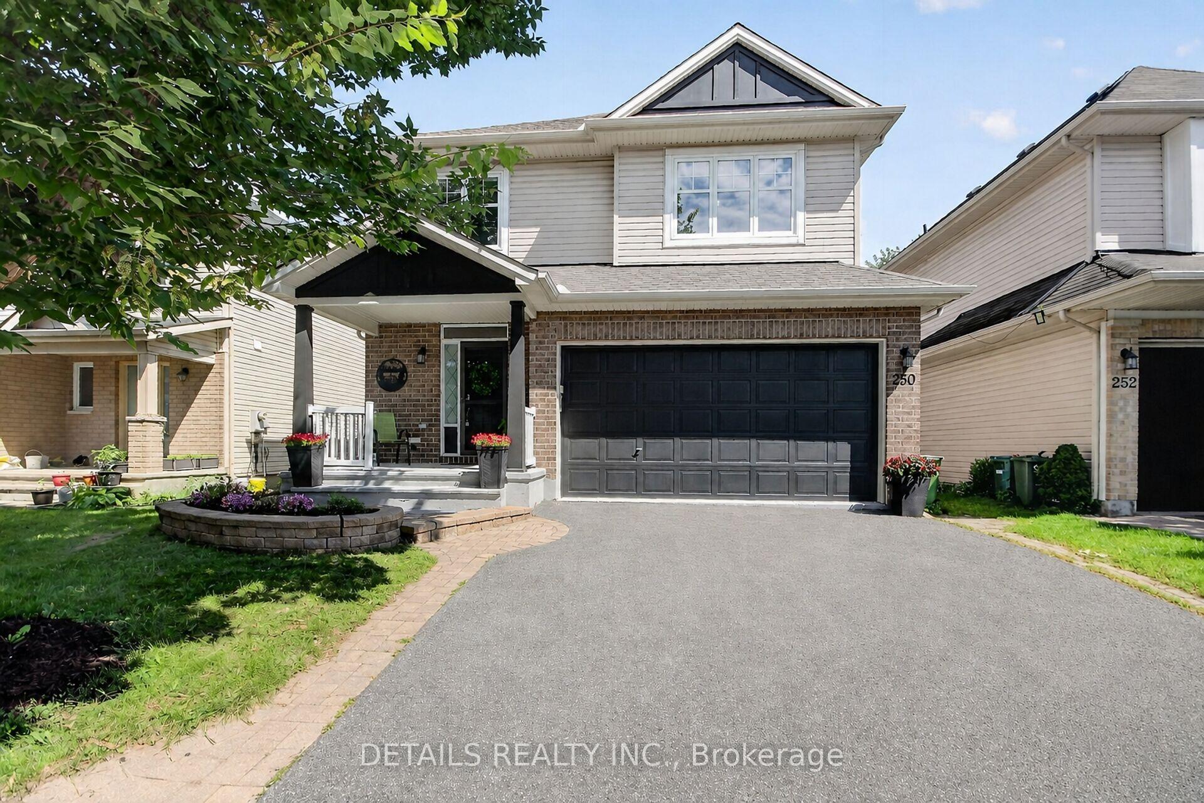
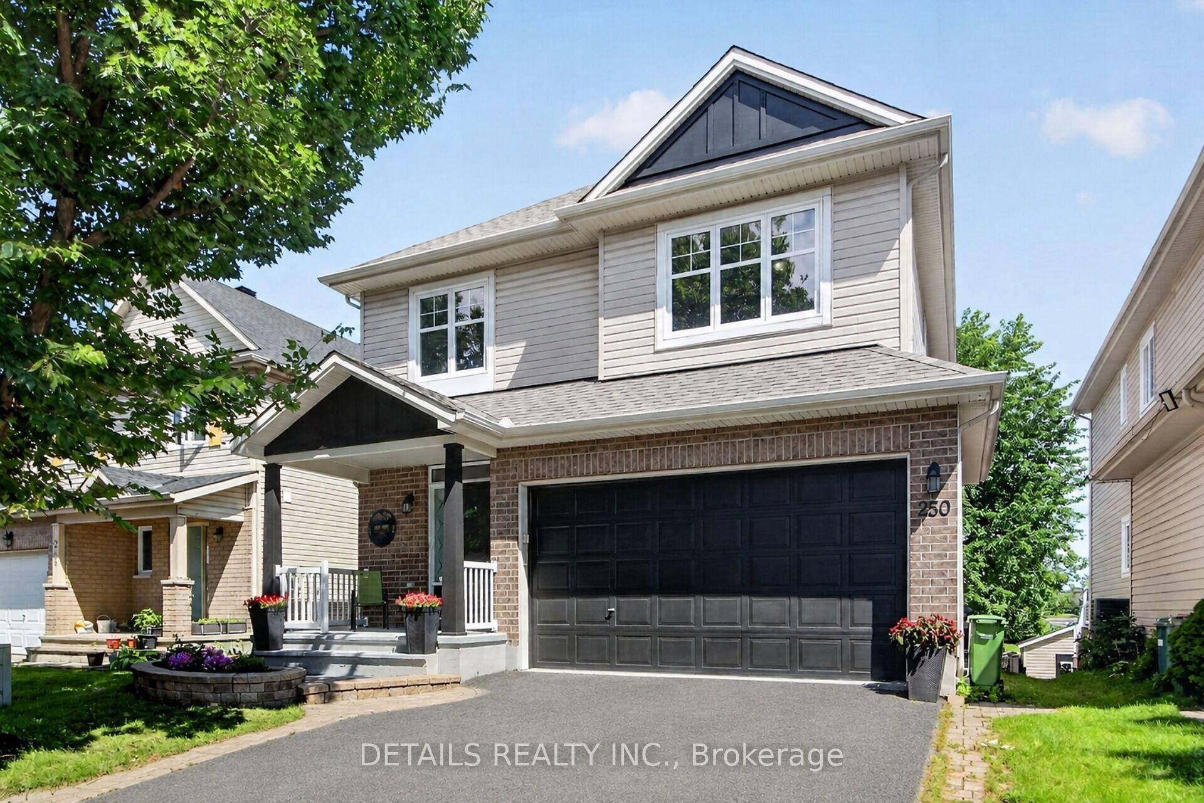
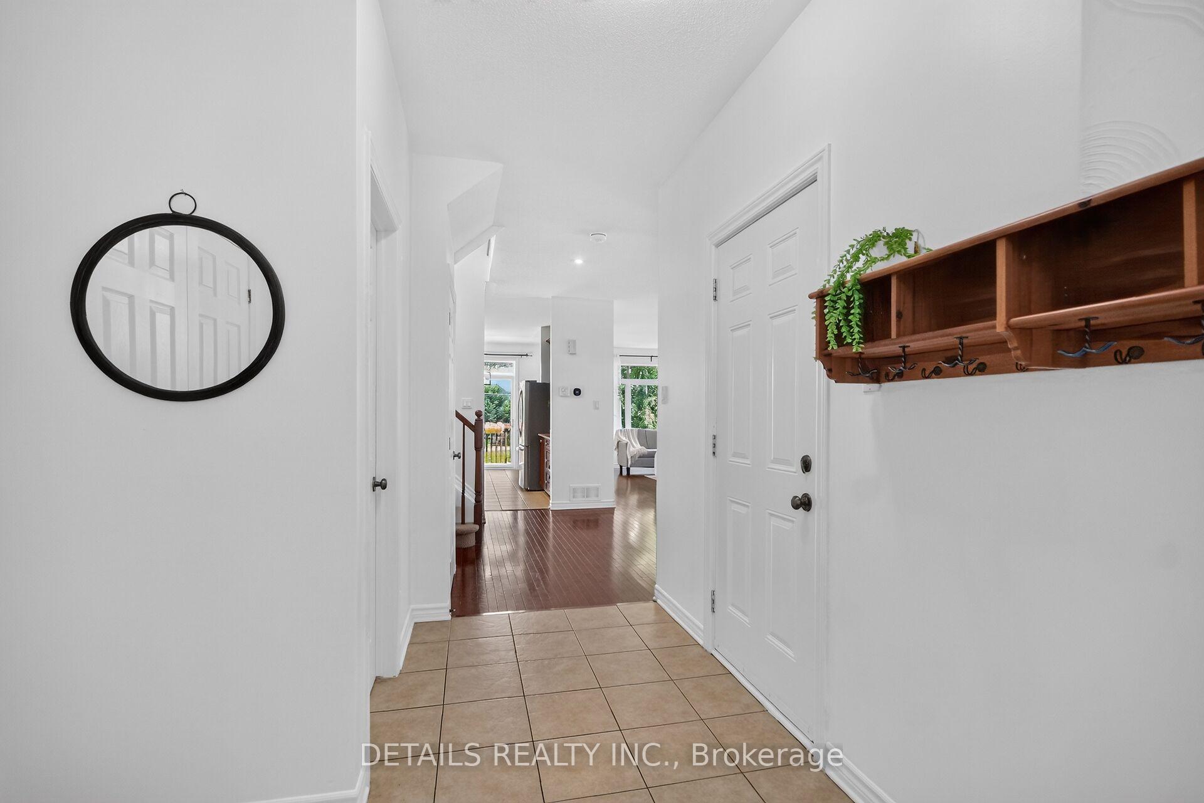
Freshly painted and professionally cleaned from top to bottom! 5 brand new appliances, new light fixtures, new ROOF and a theatre quality Epson movie projector in the walk out basement make this home a 10/10! Recessed lighting and 9ft ceilings on main floor. Bright and airy with great energy, the main floor flows between the generous sized dining and living rooms with gas fireplace, and the breakfast area with double pantries and rich coloured kitchen cabinets, brand new stainless steel appliances and granite counters. Extend your living space from the kitchen to the outdoors onto the freshly painted deck with plenty of nature, and no rear neighbours making it very private. Upstairs you will find 3 generous sized bedrooms including the primary with his and hers closets and an ensuite. A double sink main bath and linen closet complete this floor. The walk out lower level is bright and pleasant and provides more living space for the family or for potential generational living, in-law suite, income generation, etc. Includes a movie projector, recessed lighting and a full bathroom. Step outside onto the deck and into the private fenced backyard with shed. Hardwood floors throughout main and second floors, professionally cleaned carpet on stairs and basement. This home is in the beautiful Havenlea neighbourhood of Barrhaven East with its quiet tree lined streets and parks, this is a perfect place to call home. Book your showing today because this one will not last!
Facts & features
Ask about this home
A HOMEH agent will answer your questions about this home.
Rooms
14 rooms · 4 bathrooms
- Living room14′4″ × 13′5″191 sq.ft.
- Breakfast10′10″ × 8′10″95 sq.ft.
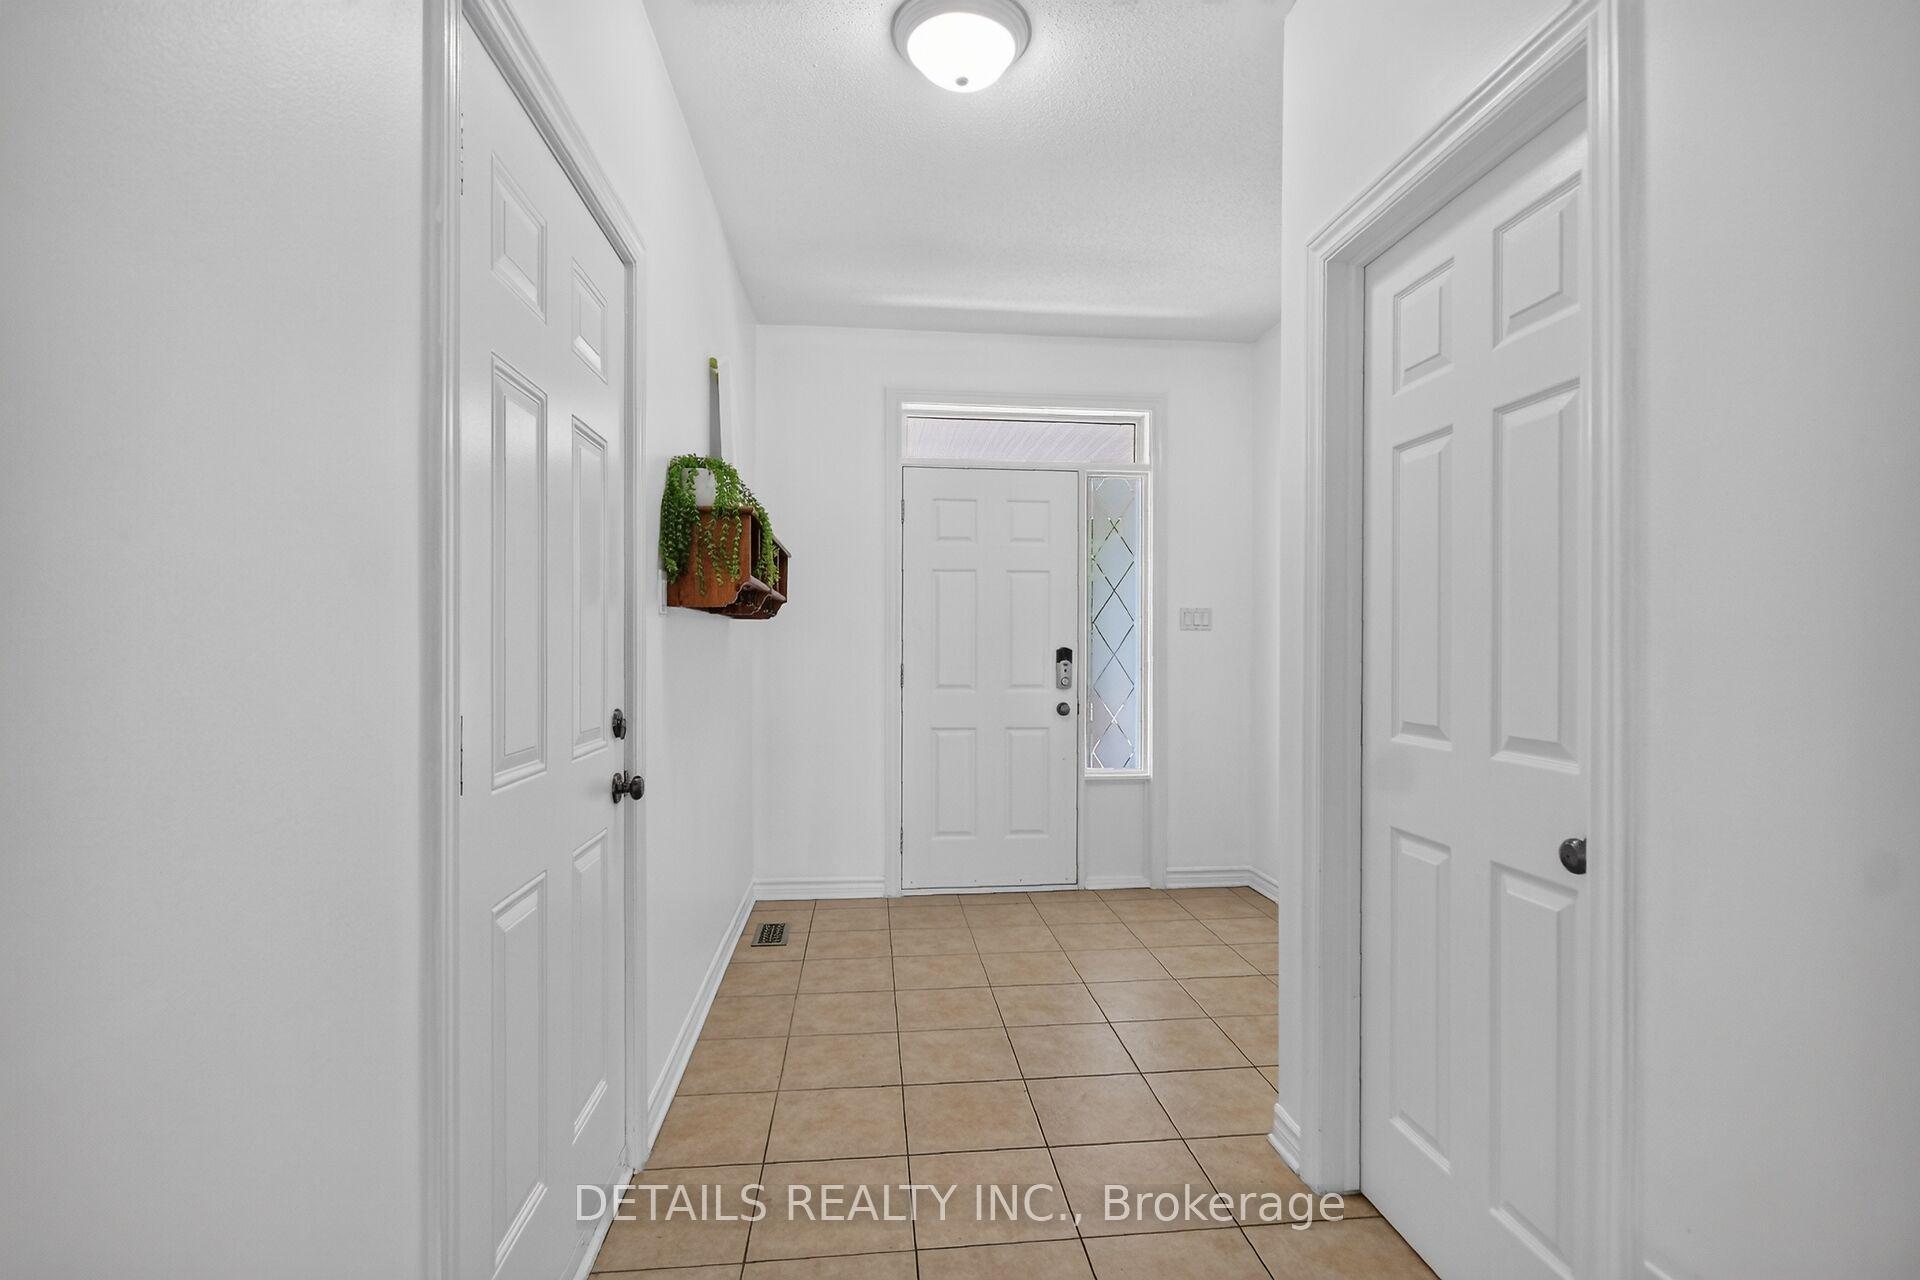
- Foyer6′11″ × 5′7″39 sq.ft.
- Dining room11′ × 13′6″149 sq.ft.
- Kitchen11′9″ × 10′2″120 sq.ft.
- Powder room3′ × 5′15 sq.ft.
- Foyer4′1″ × 14′4″59 sq.ft.
- Bathroom8′2″ × 8′5″69 sq.ft.
- Bedroom 211′1″ × 12′1″134 sq.ft.
- Primary bedroom11′6″ × 16′1″186 sq.ft.
- Other11′7″ × 5′58 sq.ft.
- Bedroom13′2″ × 11′1″146 sq.ft.
- Bathroom12′10″ × 9′115 sq.ft.
- Family room19′5″ × 25′4″490 sq.ft.
Around this home
Schools nearby
School rating, out of 10.
Listing details
Helpful tools
Your HOMEH agent
"Priced 33% over our estimate. I would see it this week."
Ask HOMEH about this home
Price, neighbourhood, monthly cost. Ask anything.
HOMEH Intelligent Agent is an AI, not a licensed representative. Check anything important with your agent.