
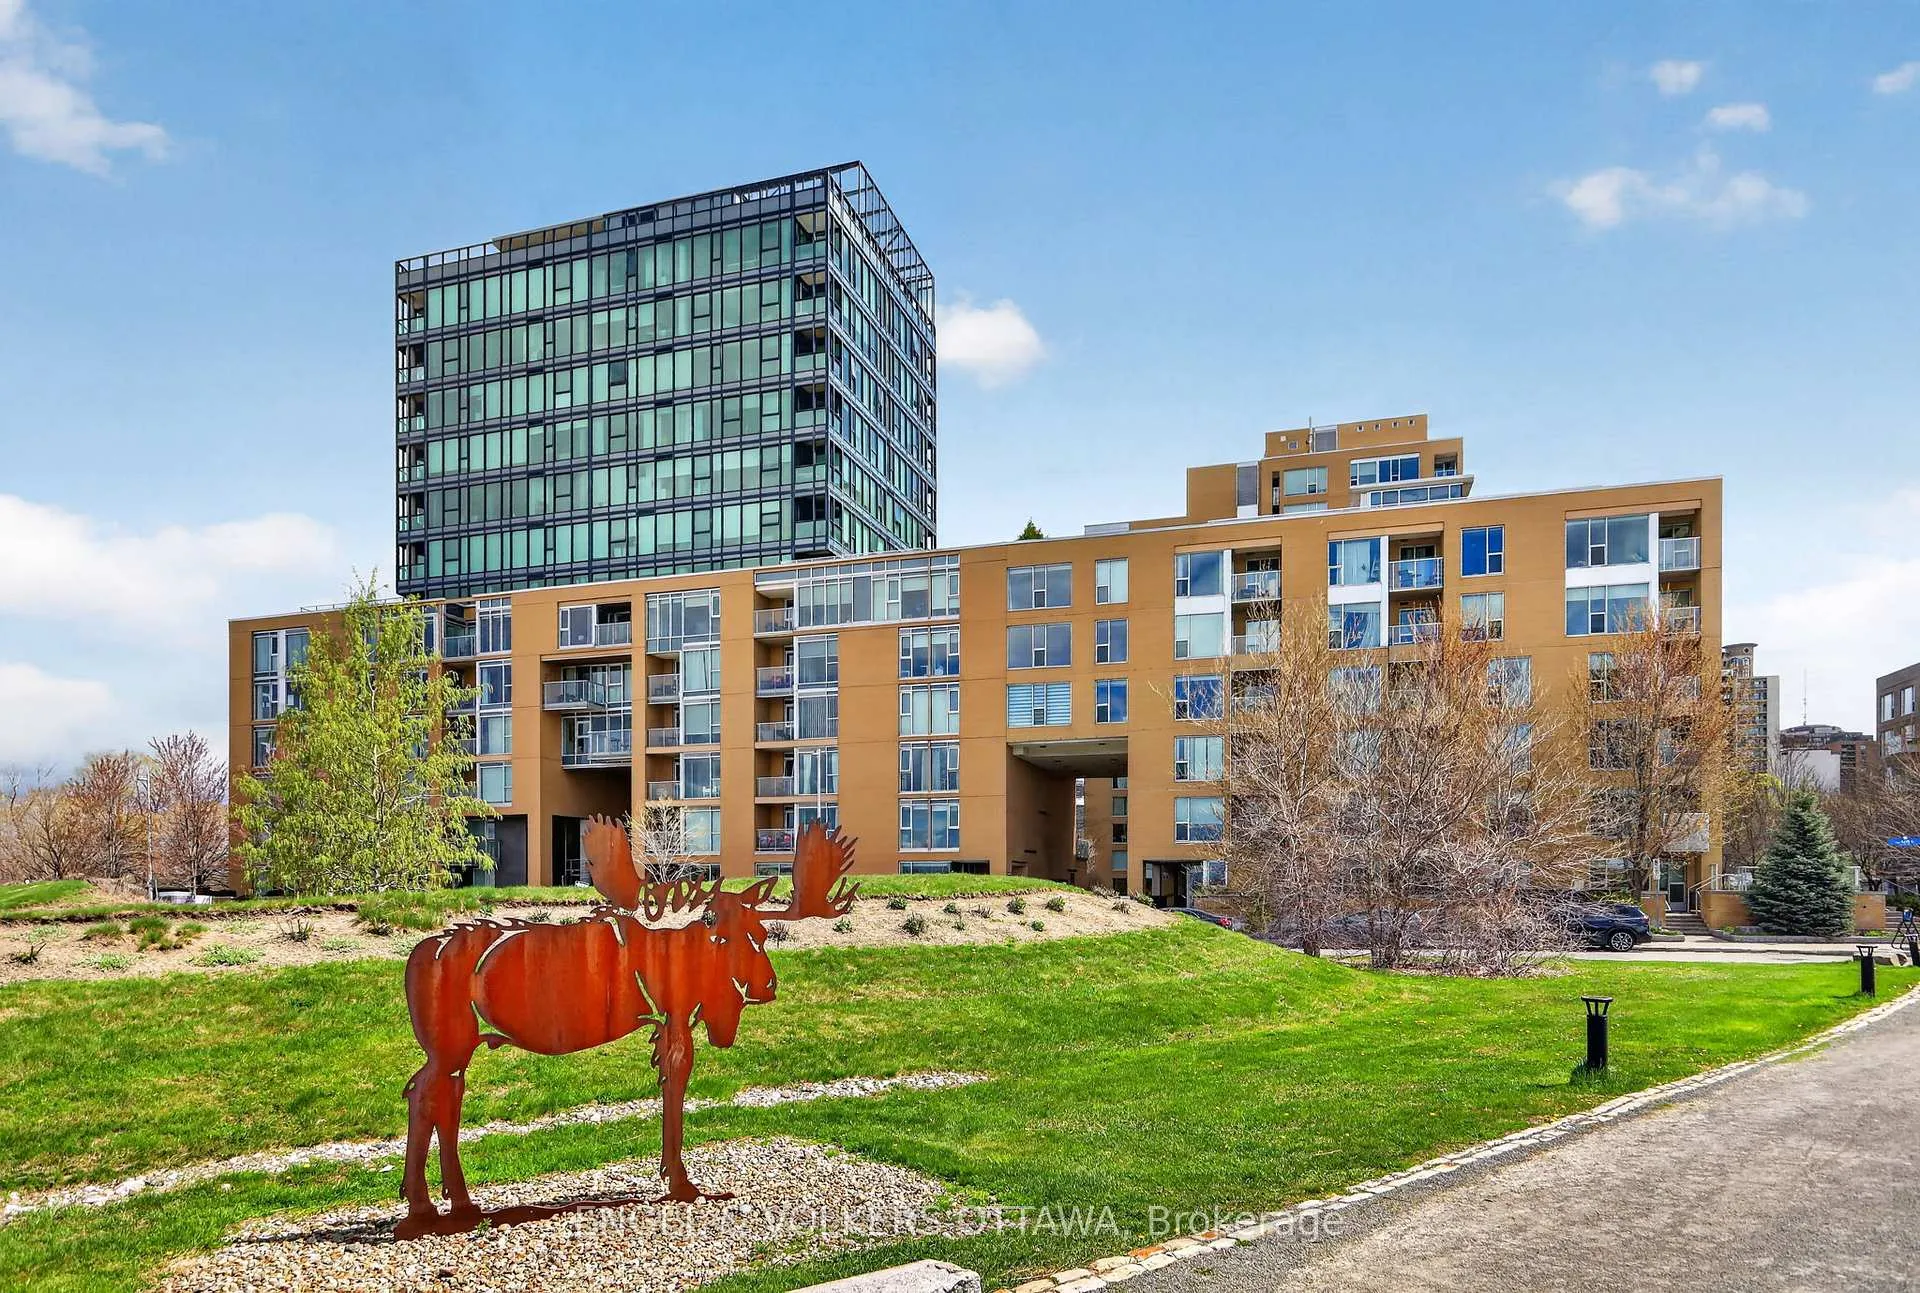
Unit 521, 250 Lett Street
Ottawa (West Centre Town)Unit 521, 250 Lett Street
Ottawa (West Centre Town)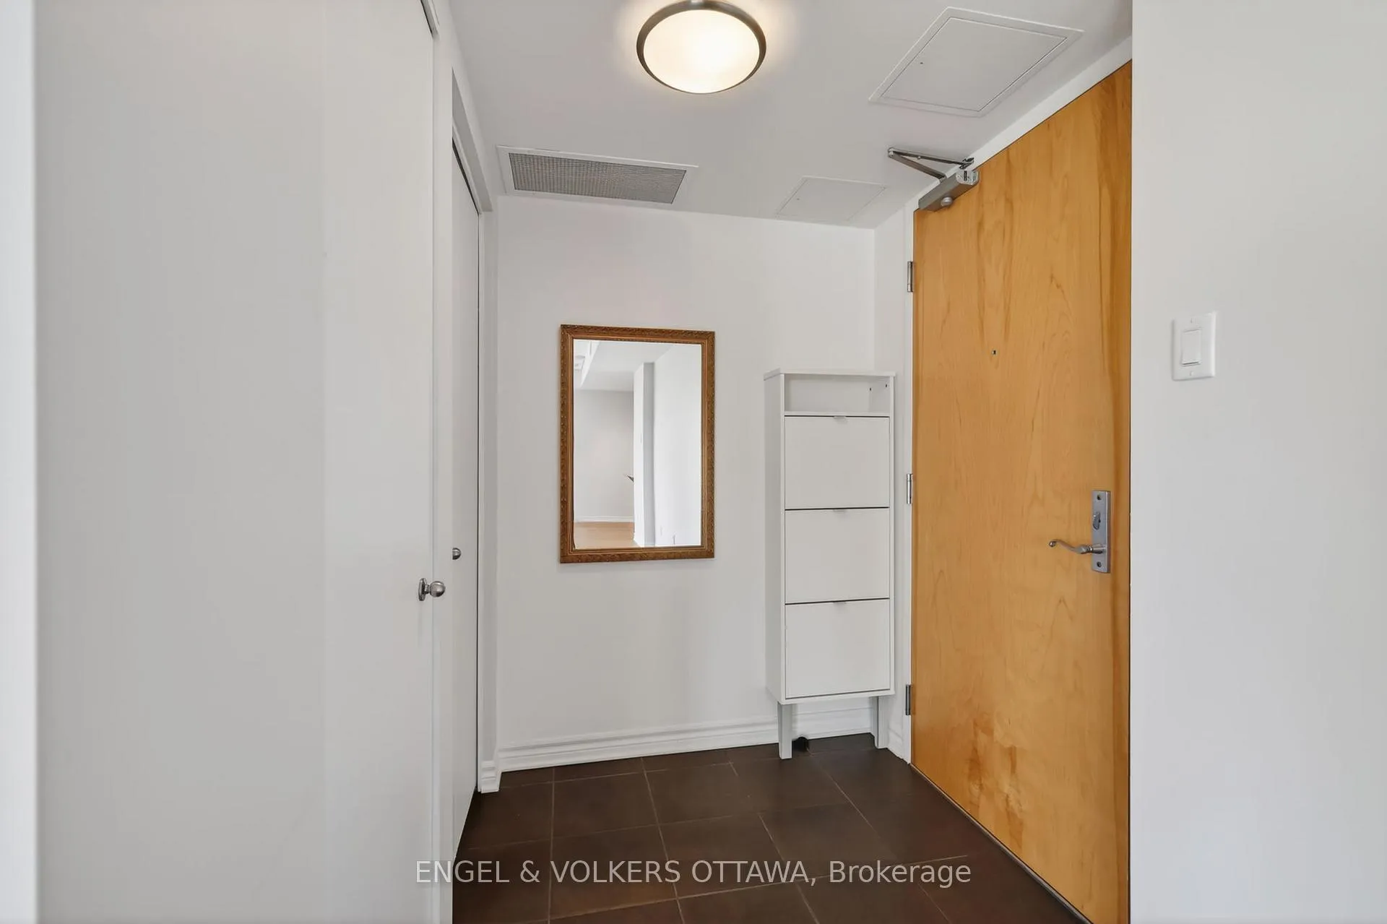
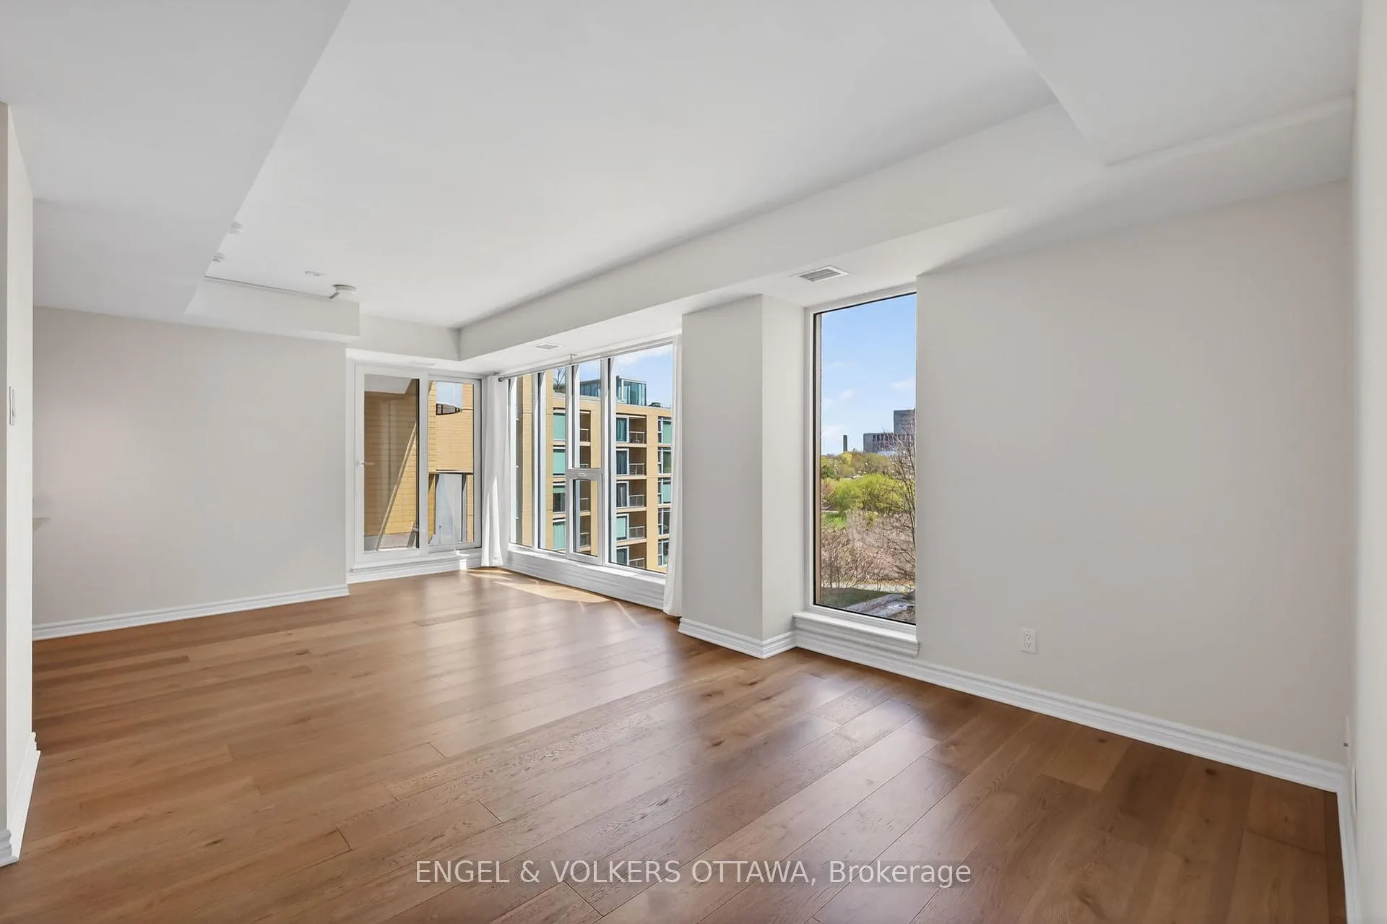
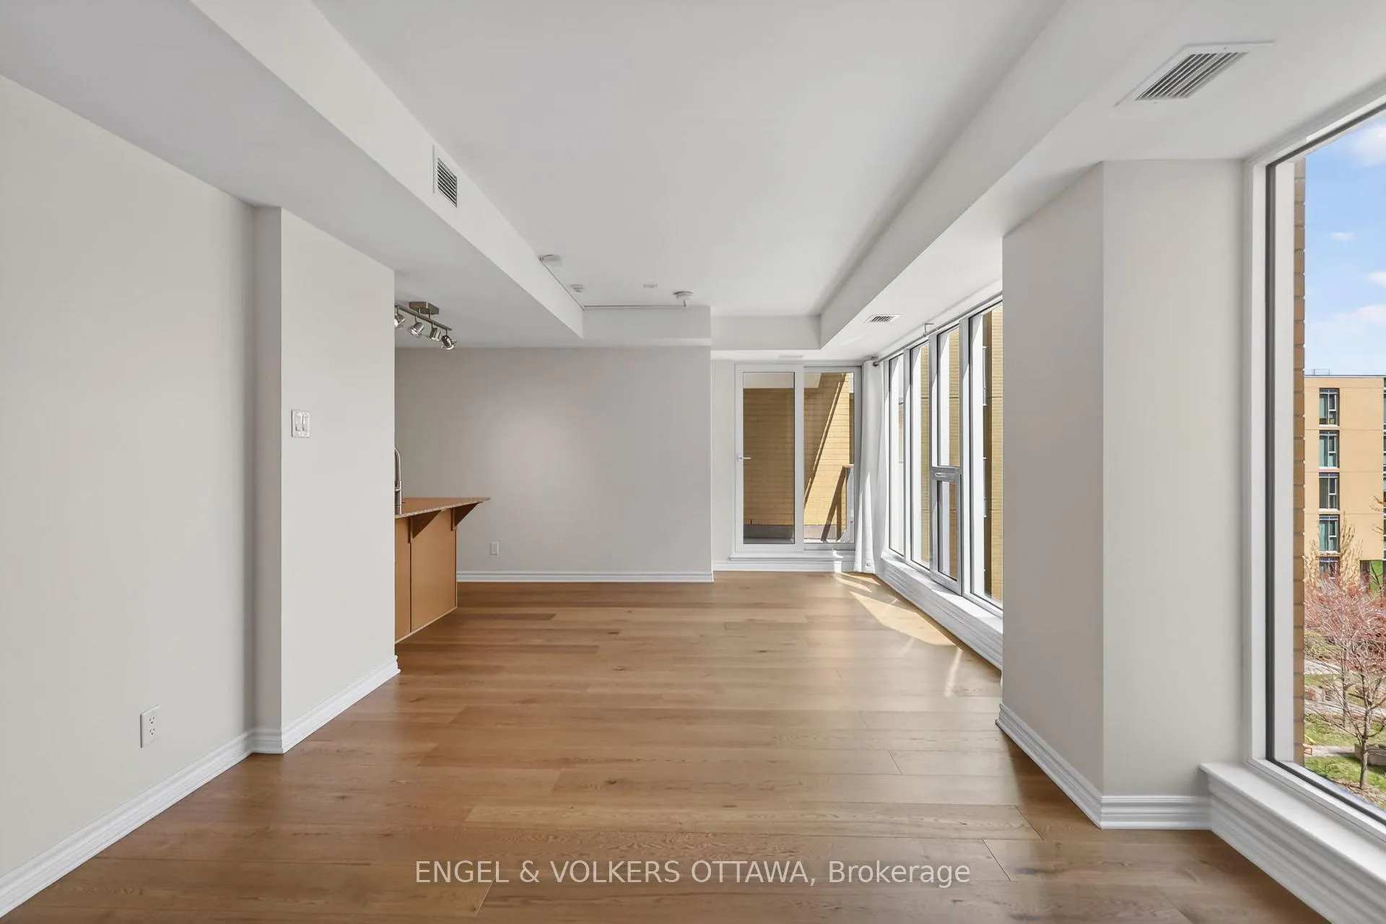
 See all 29 photos
Property history

This listing has ended. It is no longer available.
Property not available for sale or for rent.
Ask about this home
A HOMEH agent will answer your questions about this home.Ask HOMEH
About this home
Unit 521, 250 Lett Street, Ottawa
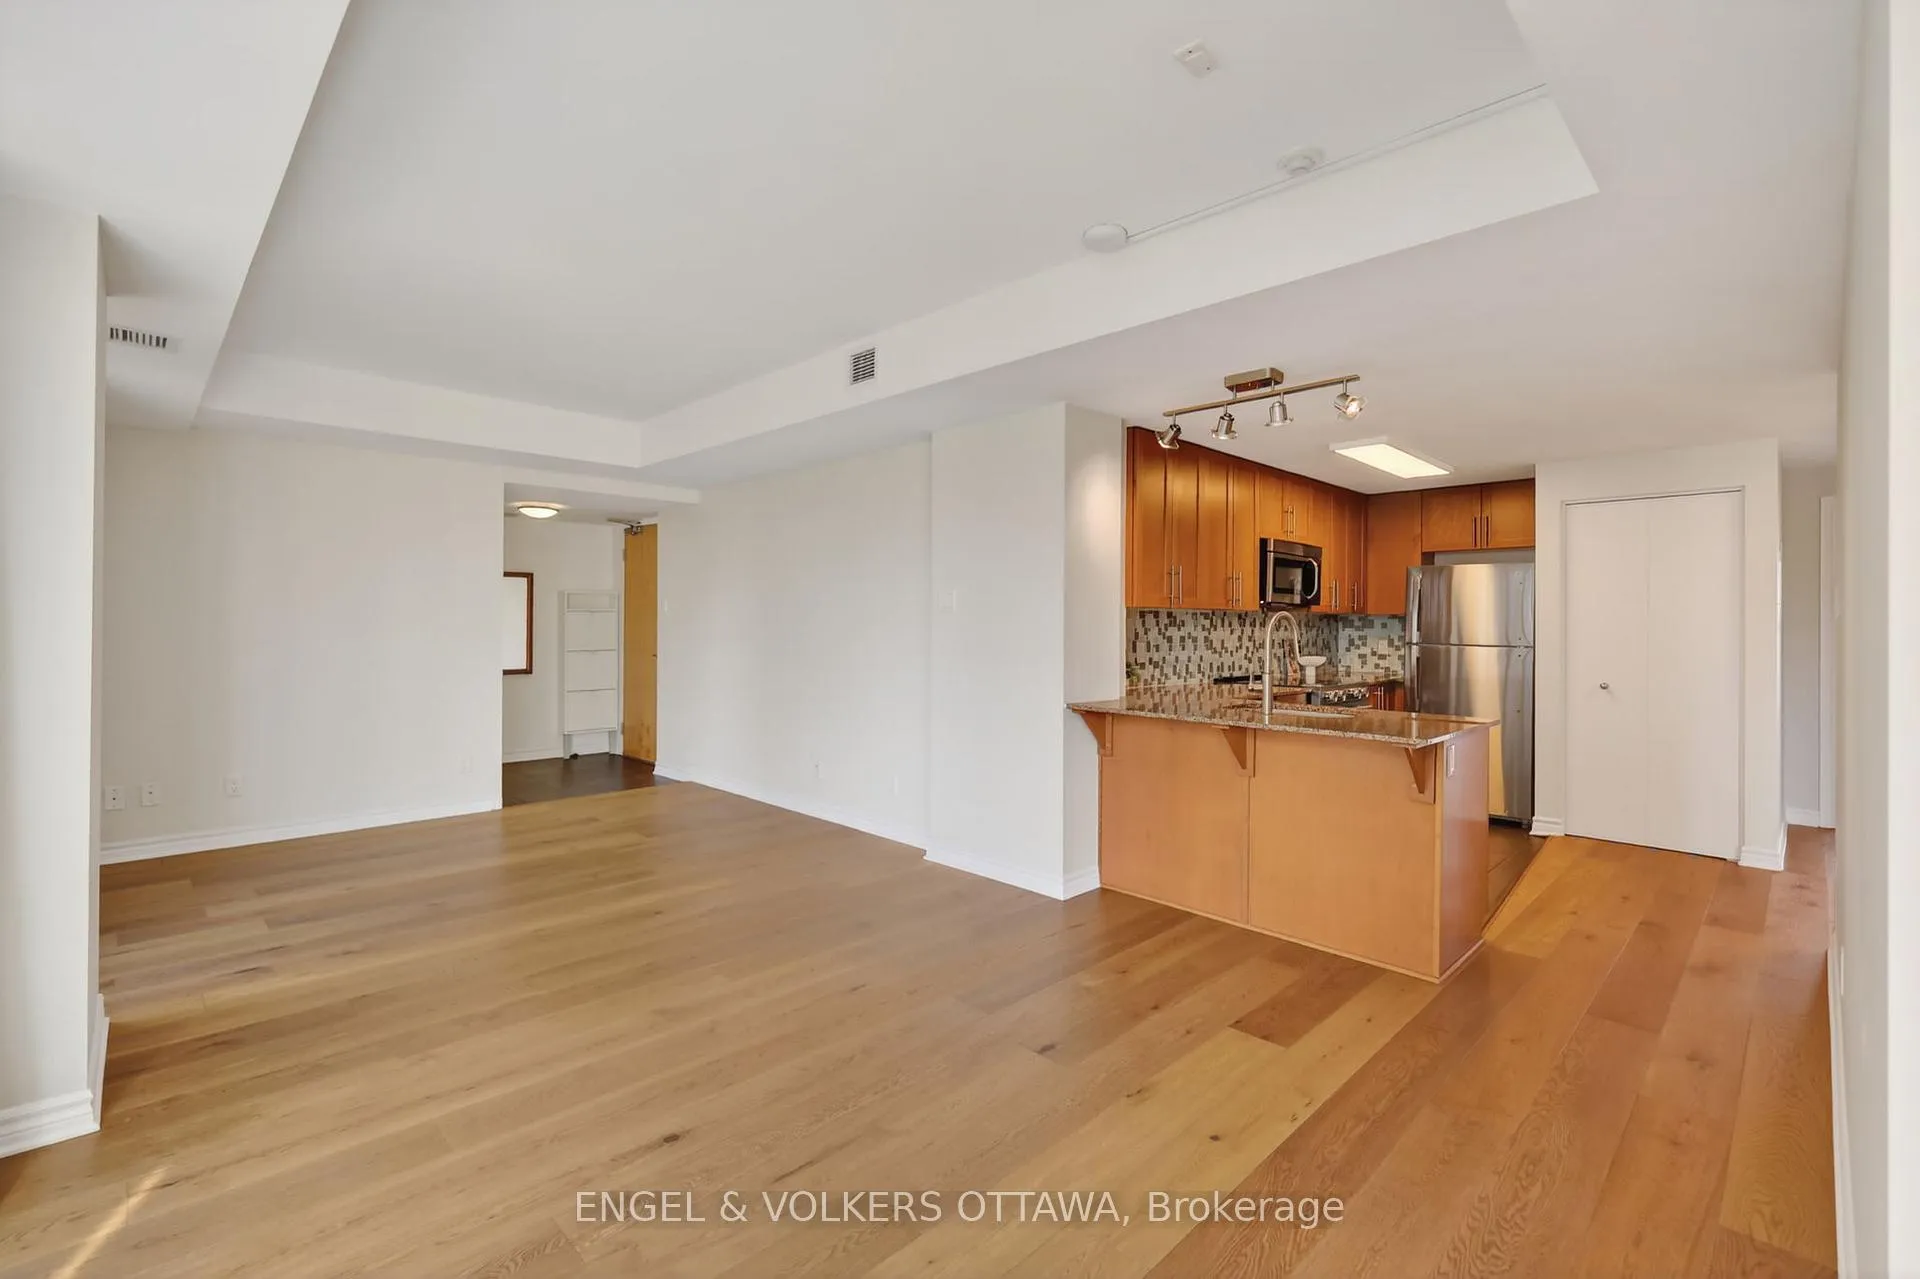
Rare opportunity to own a condo with both East and West exposures! Enjoy Parliament Hill views from the main living areas and breathtaking sunsets over protected parkland from the primary bedroom. This unique 2-bedroom, 2-bathroom layout offers approximately 992 sq ft, a private covered balcony, underground parking with EV rough-in, and a storage locker. Brand new wide-plank engineered hardwood flooring throughout. The kitchen features granite countertops, tiled backsplash, brand new stove, newer refrigerator (2024), Bosch dishwasher (2021), and a breakfast bar that flows seamlessly into the dining and living spaces. The spacious 18-ft long primary bedroom features a wall of windows with unobstructed western park views, and includes a large walk-in closet plus a stylish ensuite with walk-in shower. A well-sized second bedroom and full bath add flexibility for guests, family, or a home office. Residents enjoy premium amenities including a rooftop terrace with panoramic city views, indoor pool, fitness centre, and party room. Located in sought-after LeBreton Flats, this home is perfect for those who enjoy walking, cycling, and easy access to nature while being moments from downtown. The nearby Pimisi LRT station offers convenient transit access, while Chinatown, Little Italy, Sparks Street, and Gatineau are all close by. With exciting future redevelopment planned for the area, this property offers exceptional lifestyle appeal and long-term investment potential!
Facts & features
Ask about this home
A HOMEH agent will answer your questions about this home.
Rooms
4 rooms · 2 bathrooms
- Living room22′1″ × 11′7″256 sq.ft.
- Kitchen13′4″ × 6′1″81 sq.ft.
- Bedroom18′8″ × 10′8″199 sq.ft.
- Bedroom 210′7″ × 9′6″100 sq.ft.
Around this home
Schools nearby
School rating, out of 10.
Listing details
Helpful tools
Your HOMEH agent
"I would see it this week."
Ask HOMEH about this home
Price, neighbourhood, monthly cost. Ask anything.
HOMEH Intelligent Agent is an AI, not a licensed representative. Check anything important with your agent.