

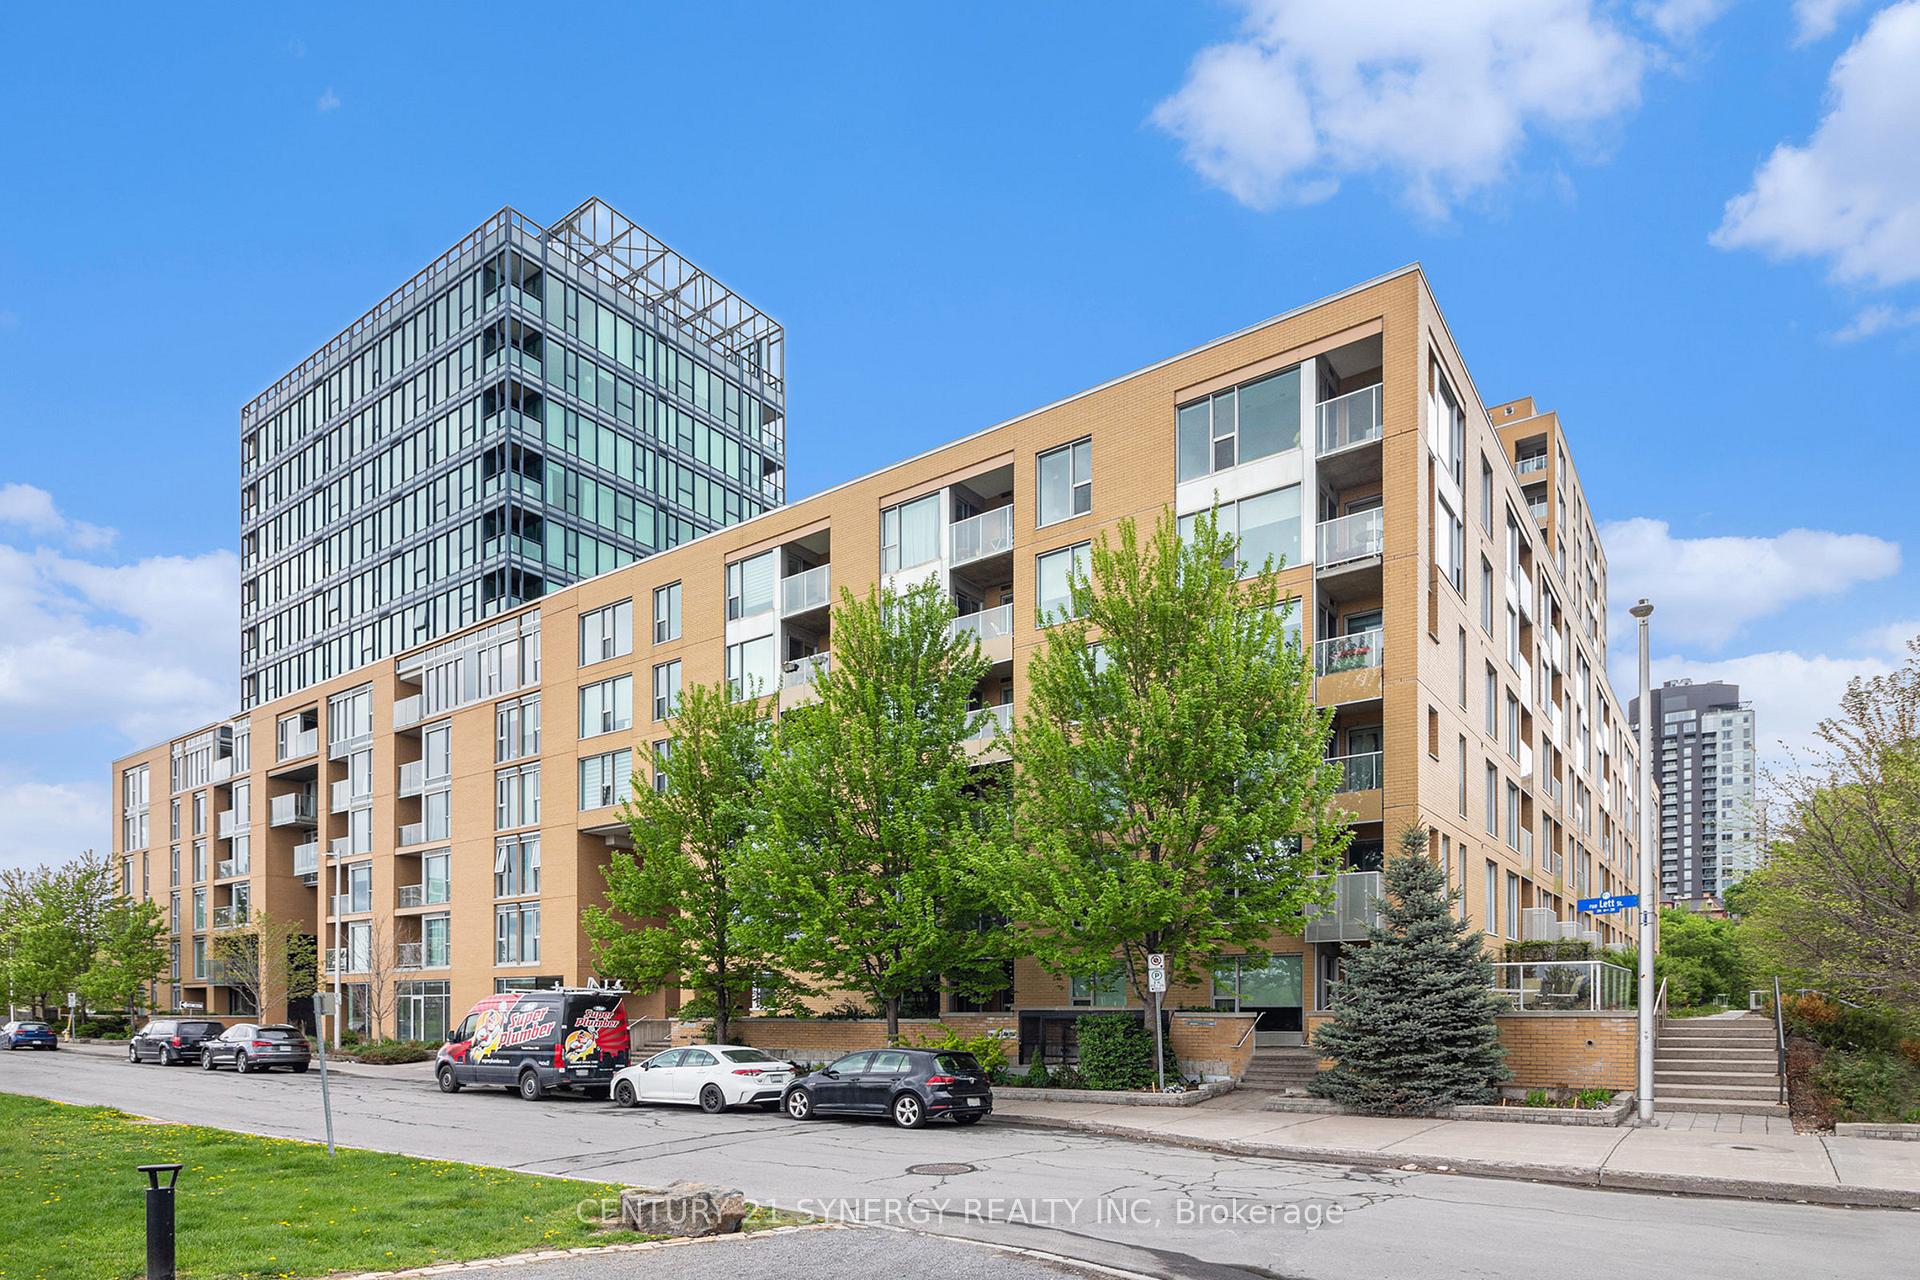
Unit 906, 250 Lett Street
Unit 906, 250 Lett Street
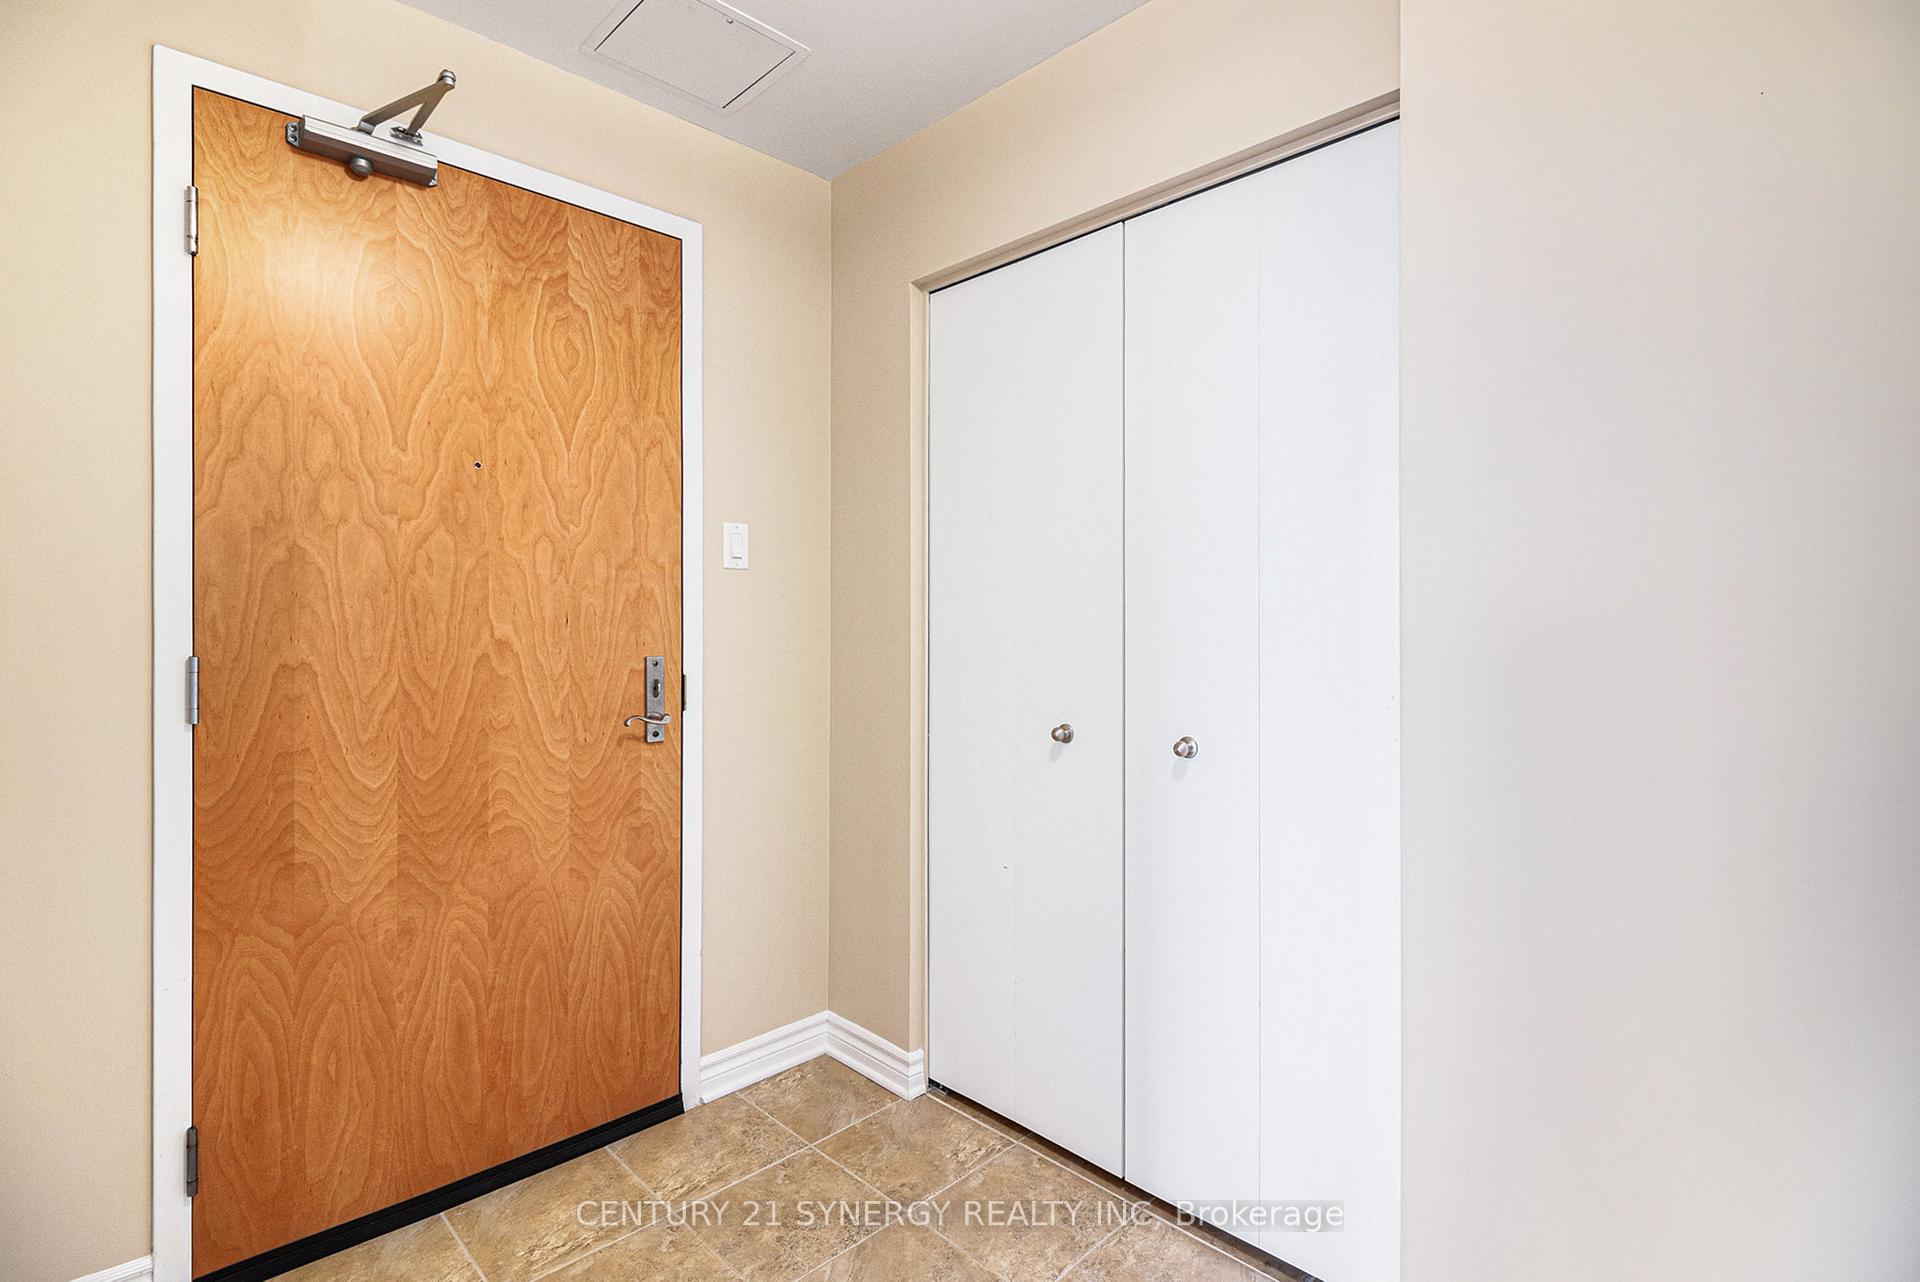 See all 29 photos
Property history
- $619,900TerminatedList: 2025-05-20|End: 2025-07-02|43 daysX12160020
Facts and features
- ExposureNorth west
- LaundryIn-suite
- LockerOwned
- BalconyOpen
- Central air
- Gym
- Rooftop deck/garden
- Party room/meeting room
- Indoor pool
- Exercise room
The homeCondo Apartment, Apartment, 900–999 sq ft
- Type: Condo Apartment
- Style: Apartment
- Living space: 900–999 sq ft
- Basement: None
- Exposure: North West
InsideIn-suite laundry, Primary bedroom - main floor, Elevator Yes
- Laundry: In-suite laundry
- Features: Primary bedroom - main floor
- Elevator: Yes
- Rooms above ground: 5
- Bedrooms: 2
- Bathrooms: 1
- Kitchens: 1
OutsideConcrete, metal/steel siding, Open
- Exterior: Concrete, metal/steel siding
- Balcony: Open
Parking and locker1 Parking, Underground, Parking type Owned
- Spaces: 1 Parking
- Garage: Underground
- Parking type: Owned
- Locker: Owned
- Locker number: 52
- Locker level: P1
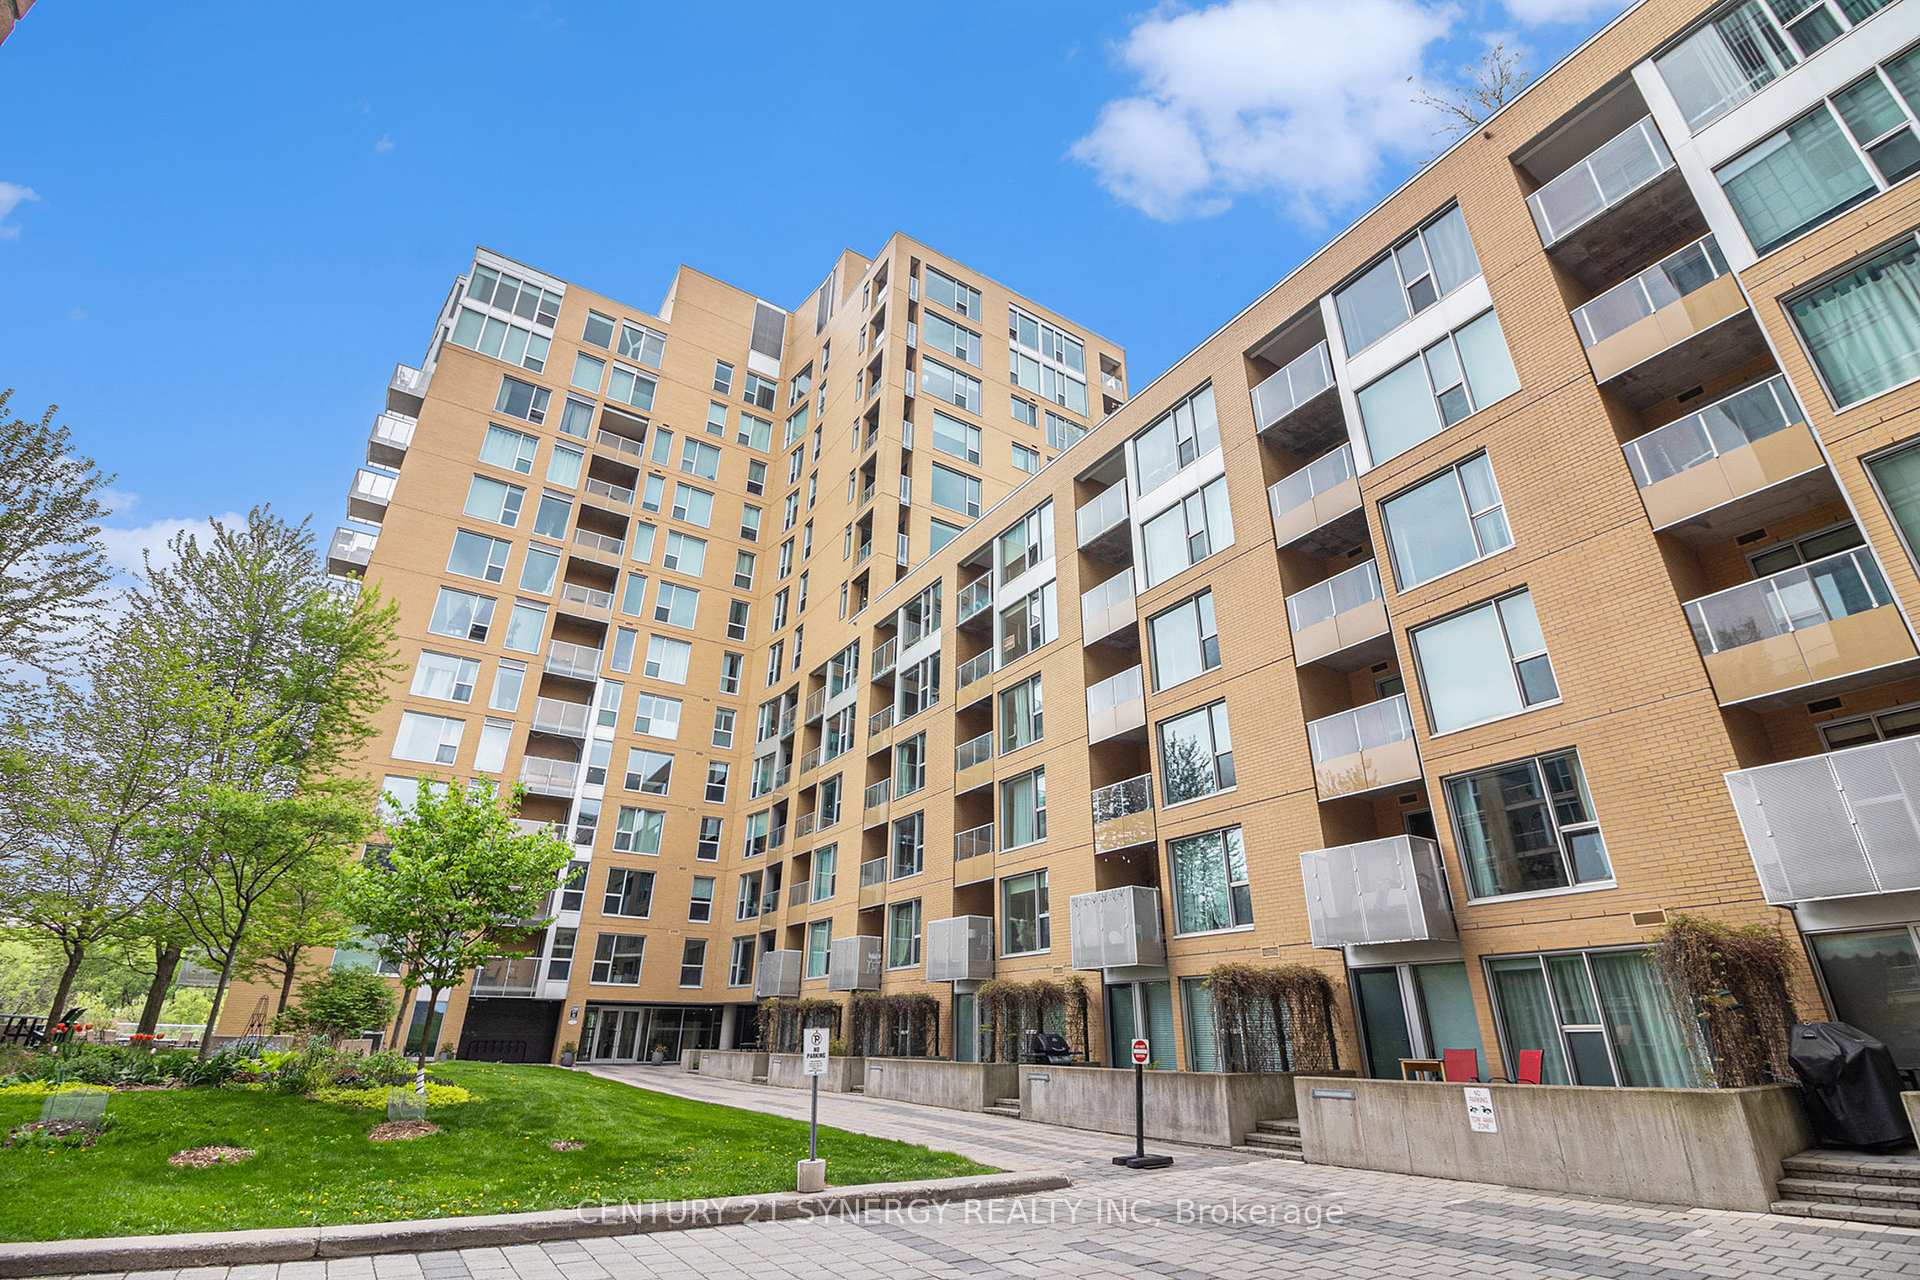
Building250 Lett Street, Condo corporation 868, Elevator, gym, rooftop deck/garden, party room/meeting room, indoor pool, exercise room
- Name: 250 Lett Street
- Condo corporation: 868
- Amenities: Elevator, gym, rooftop deck/garden, party room/meeting room, indoor pool, exercise room
- Pets: Allowed
Heating, water and powerForced air, gas, Central air
- Heating: Forced air, gas
- Cooling: Central air
Costs and taxesTaxes $4,479 a year, Condo fee $712 a month, Heat included, water included, cac included, parking included, common elements included
- Taxes, 2024: $4,479 a year
- Condo fee: $712 a month
- Fee includes: Heat included, water included, cac included, parking included, common elements included
- HST: HST included in the price
- Rental items: None
Included in the saleExisting appliances, light fixtures and window coverings, Not included None
- Included: Existing appliances, light fixtures and window coverings
- Not included: None
NearbyPublic transit, river/stream
- Close to: Public transit, river/stream
Listing detailsX12160020, Terminated, May 20, 2025
- MLS® number: X12160020
- Status: Terminated
- Listed on: May 20, 2025
- Days on market: 43
- Updated: Jul 2, 2025
- Possession: Flexible
- Occupied by: Vacant
- Listing brokerage: CENTURY 21 SYNERGY REALTY INC
About this home
Unit 906, 250 Lett Street, Ottawa (West Centre Town), ON K1R 0A8
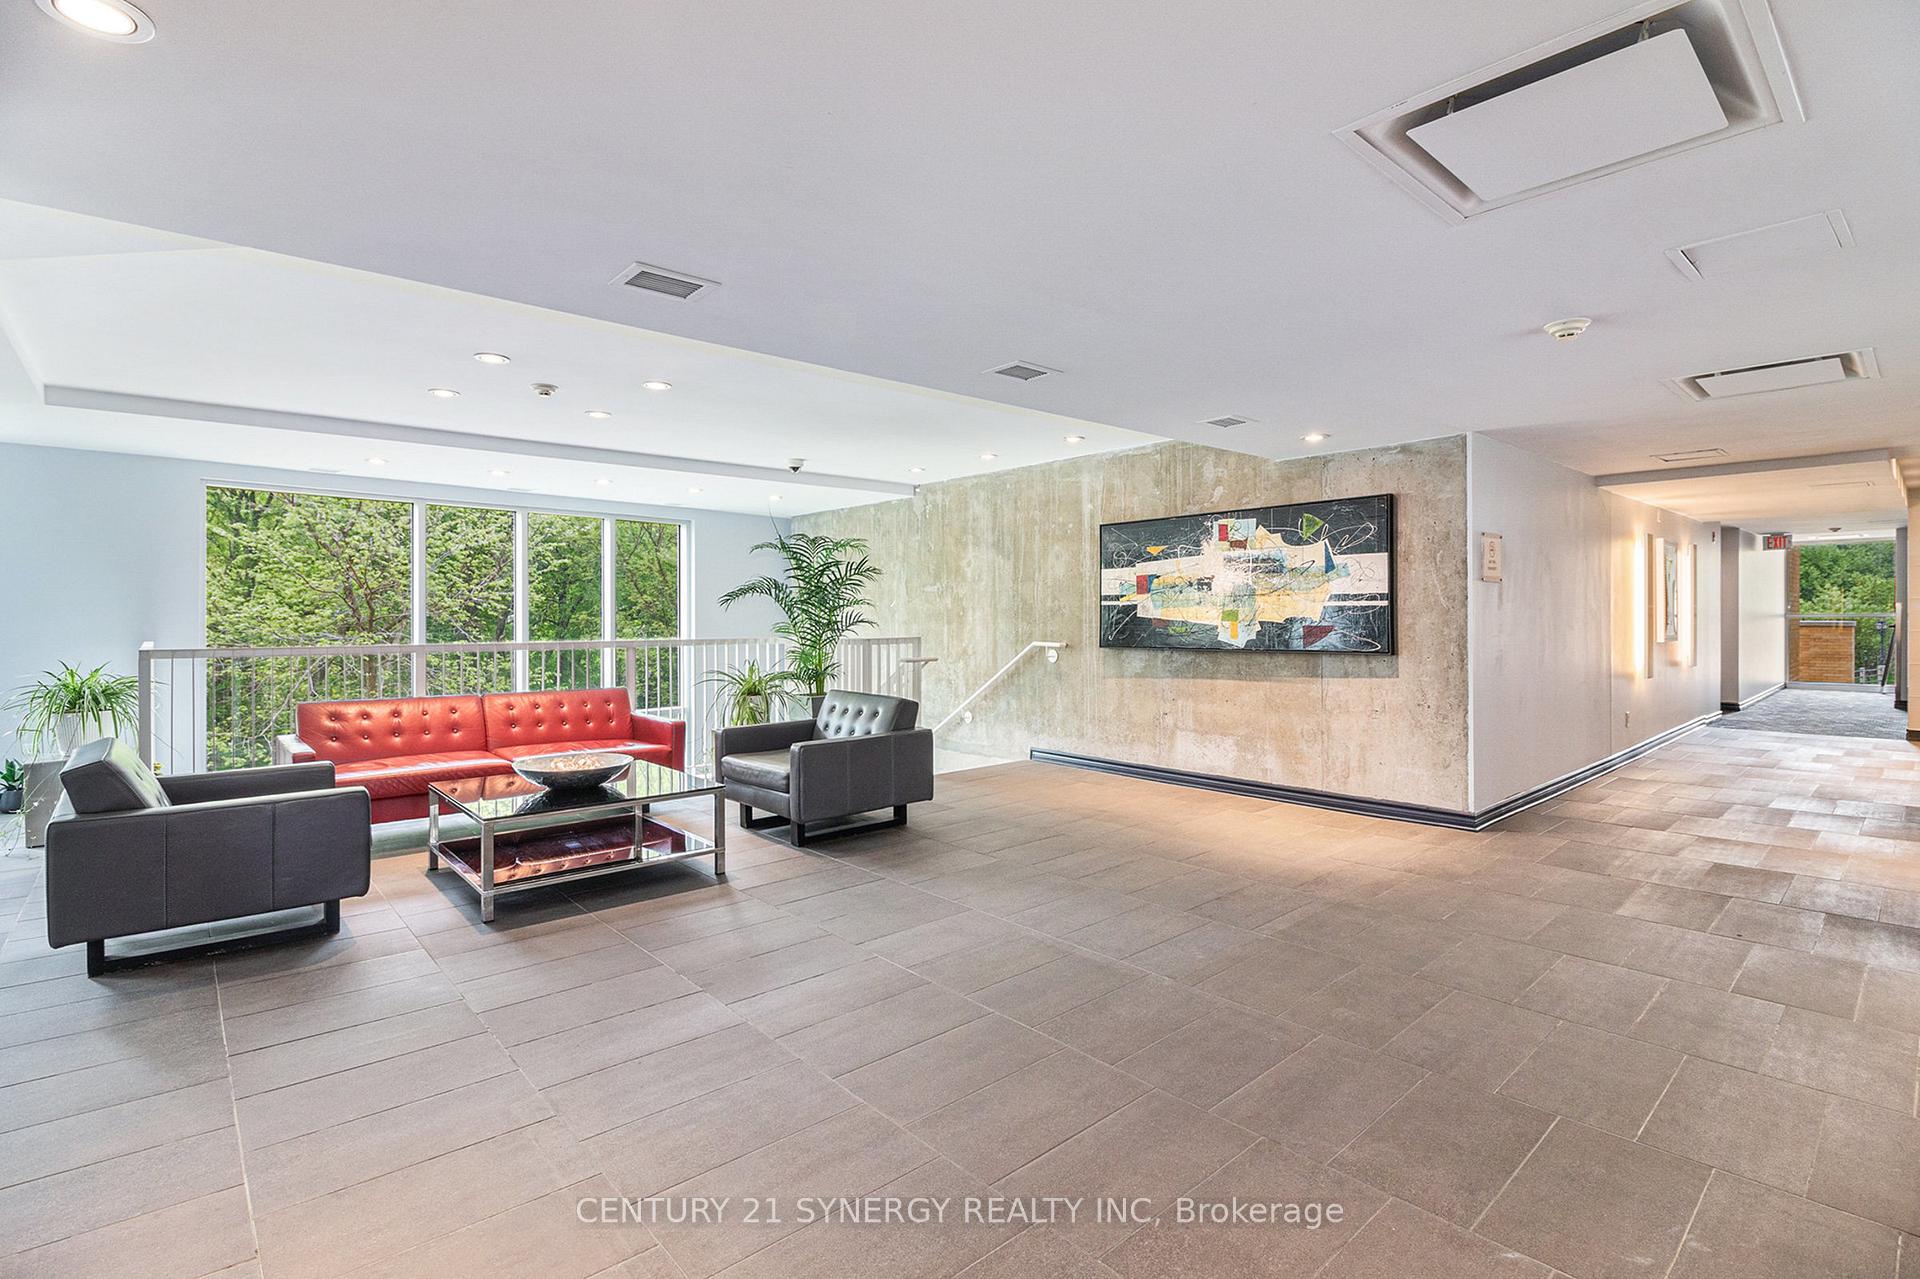
Welcome to your exquisite 2-bedroom, 1-bathroom sanctuary at 250 Lett St. This unit is not just a home, but an elevated lifestyle. This chic oasis showcases an open-concept design, where elegant hardwood floors glide gracefully throughout, harmoniously paired with a meticulously updated kitchen featuring high-end stainless steel appliances that cater to your culinary ambitions.The expansive floor-to-ceiling windows bathe the interior in natural light, creating a vibrant atmosphere that accentuates the plush living spaces and luxurious finishes. Experience the pinnacle of convenience and sophistication with in-unit laundry, a serene covered balcony ideal for morning coffee or evening cocktails, and access to an array of extraordinary amenities. Indulge in the year-round indoor pool, state-of-the-art fitness center, inviting recreational room, and a stunning rooftop entertainment area complete with barbecue facilities, perfect for hosting gatherings against the backdrop of city skyline views. Positioned in a coveted location, you're just moments away from exciting city life. Enjoy endless opportunities for outdoor pursuits. Cycle, jog, or take leisurely strolls along the picturesque river, explore tranquil nature trails, and unwind in lush nearby parks. With effortless access to major public transit routes and the O-Train, as well as cultural landmarks like Parliament Hill, the War Museum, and the vibrant annual Bluesfest, you are perfectly situated to embrace the rich tapestry of experiences this dynamic community has to offer. Additional highlights include a dedicated parking space and a convenient storage locker, providing both comfort and practicality. This is truly a must-see! Dont miss your chance to claim this remarkable residence as your luxurious retreat in the heart of the city!
Ask about this home
A HOMEH agent will answer your questions about this home.
Know more about 250 Lett Street
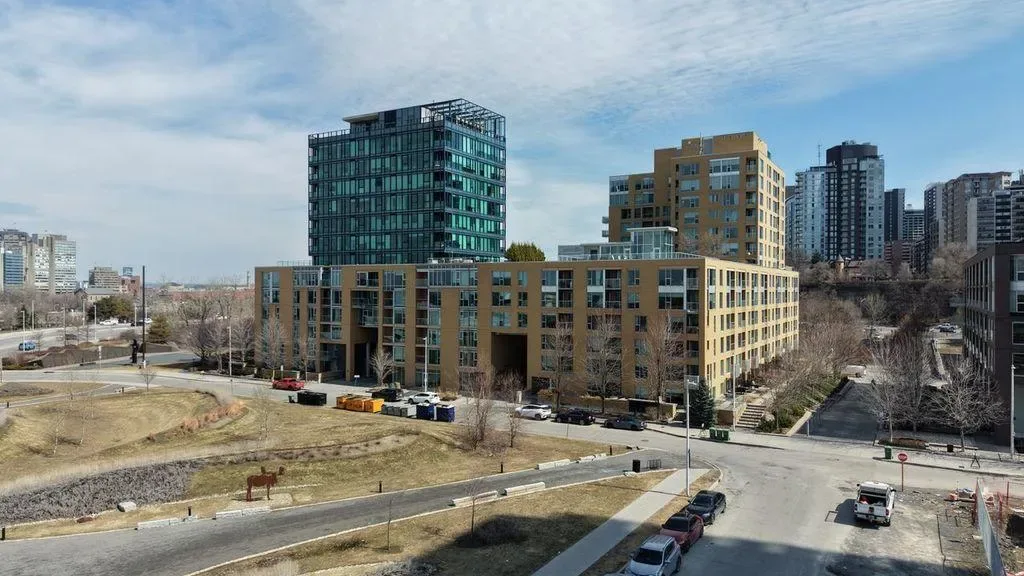
Condo building · 250 Lett Street
250 Lett Street is a condo. Right now 5 for sale and 1 for rent are on the market here.
- $552/sq ft
No similar units for sale in 250 Lett Street right now.
Around this home
Daily convenience, out of 100, from the distances below
Schools nearby
School rating, out of 10.
Helpful calculators
Your HOMEH agent

"I would see it this week."