
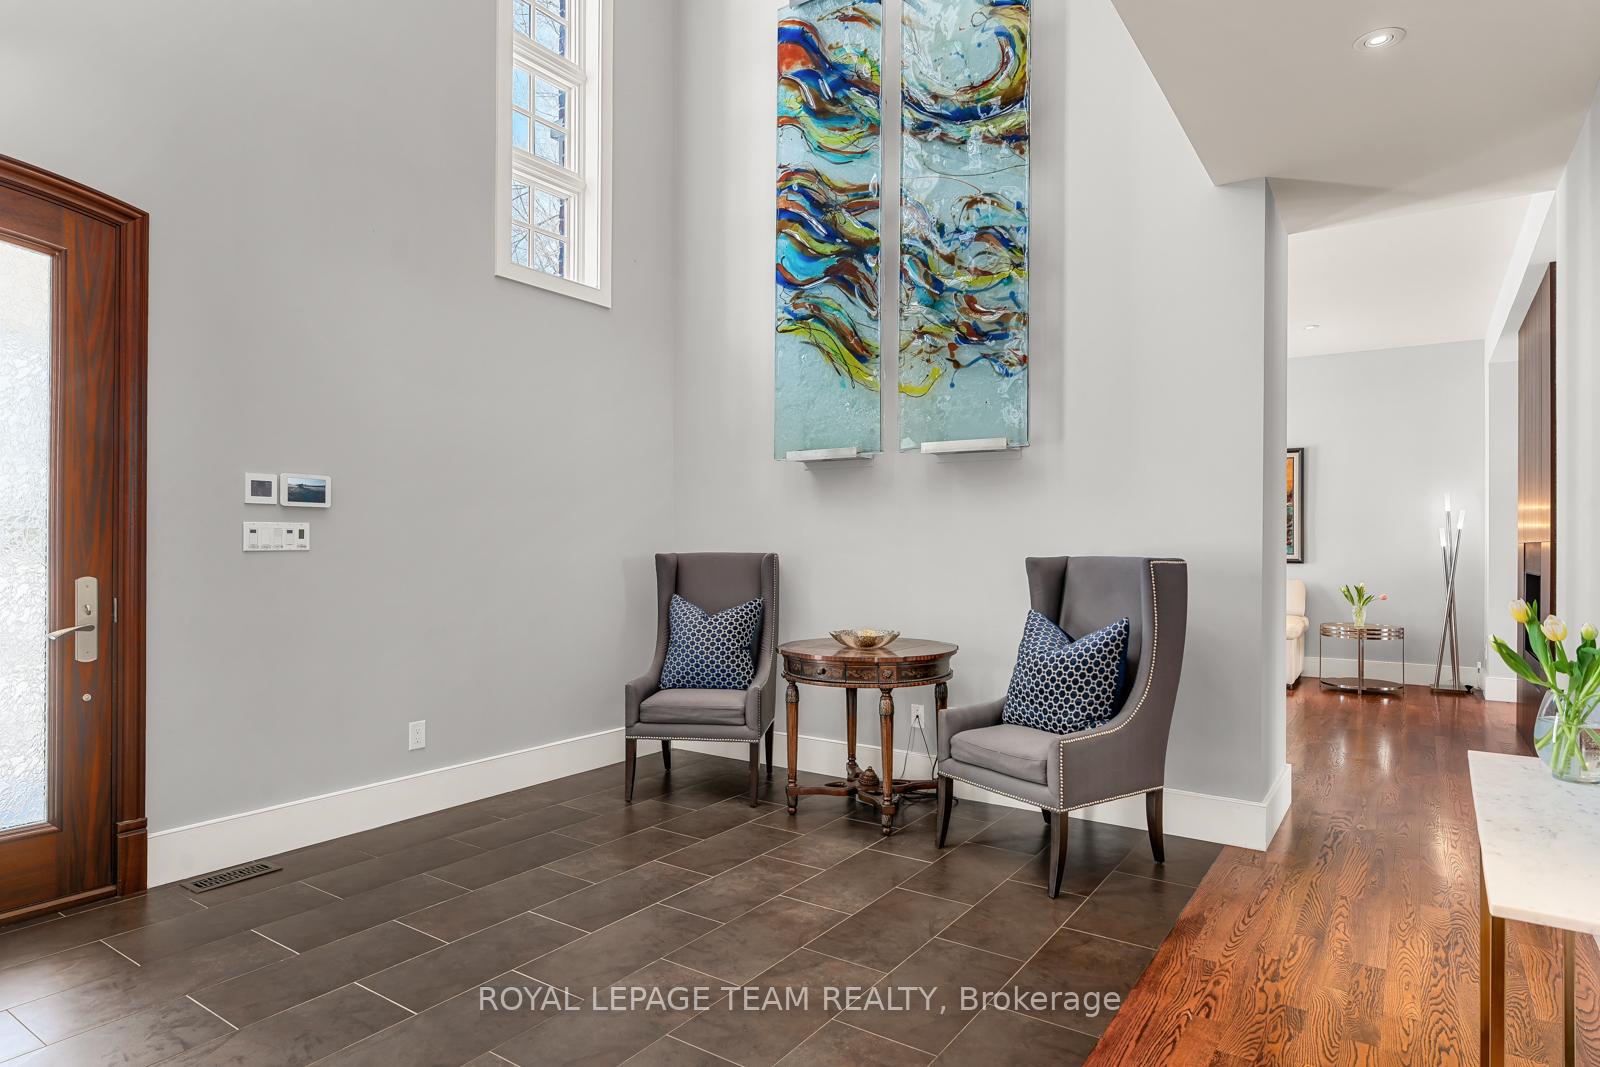
 See all 39 photos
Property history

This listing has ended. It is no longer available.
Property not available for sale or for rent.
Ask about this home
A HOMEH agent will answer your questions about this home.Ask HOMEH
About this home
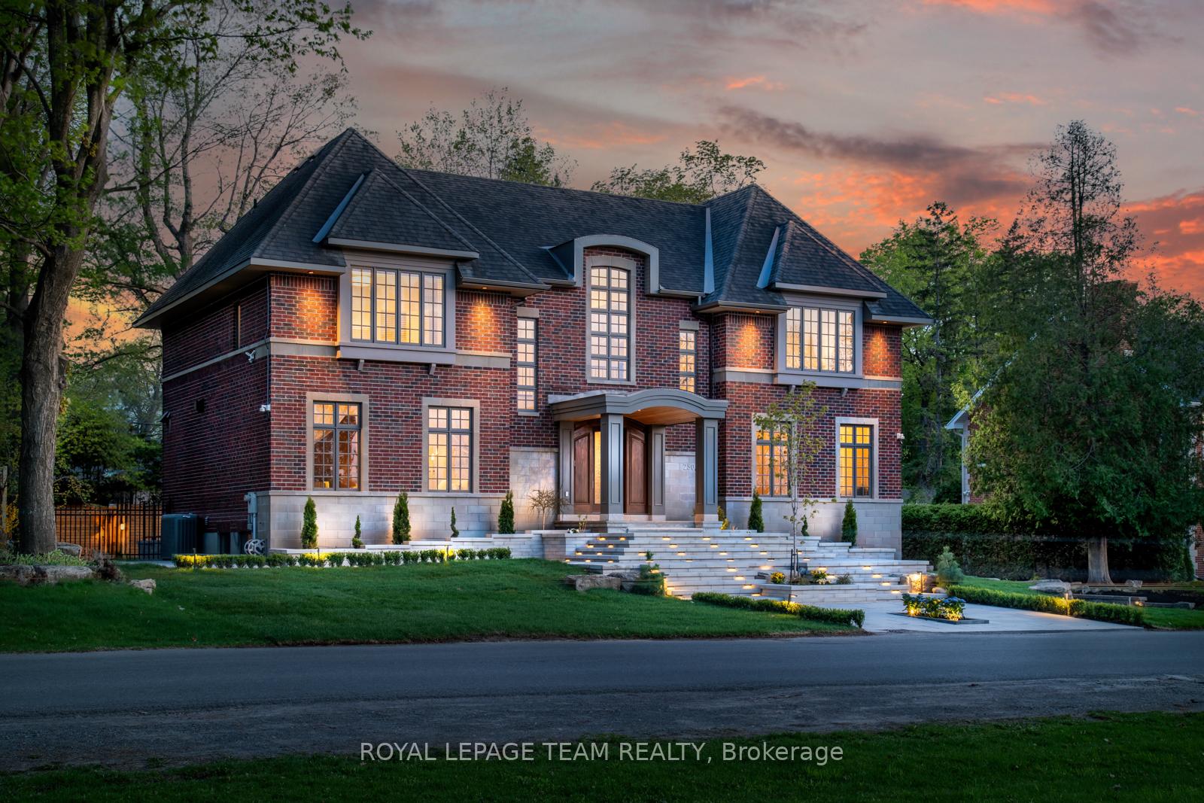
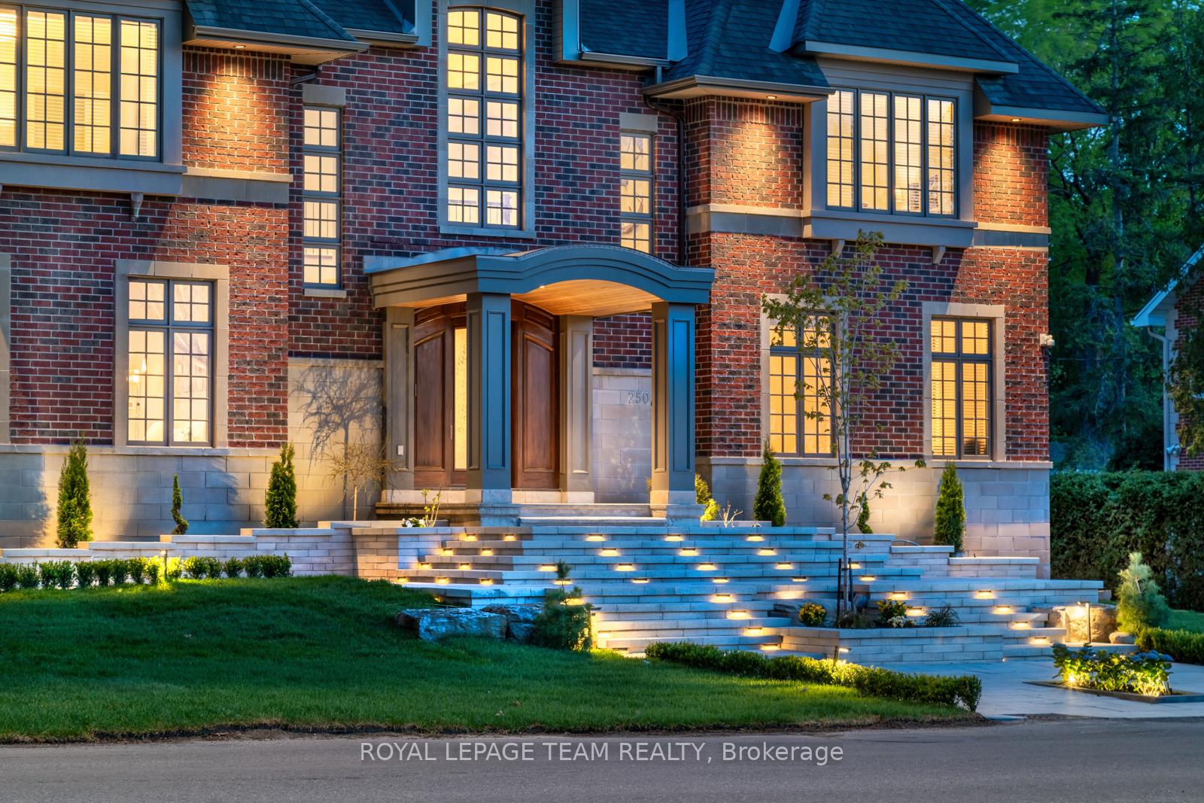
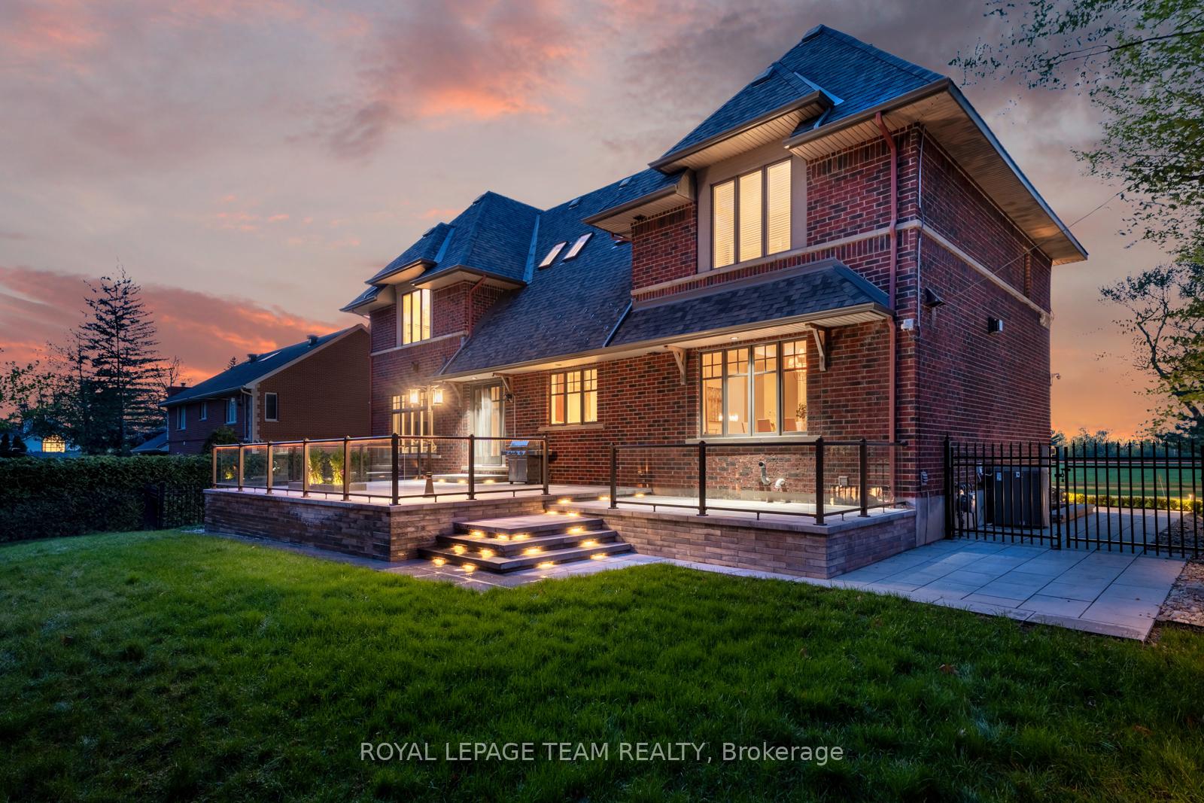
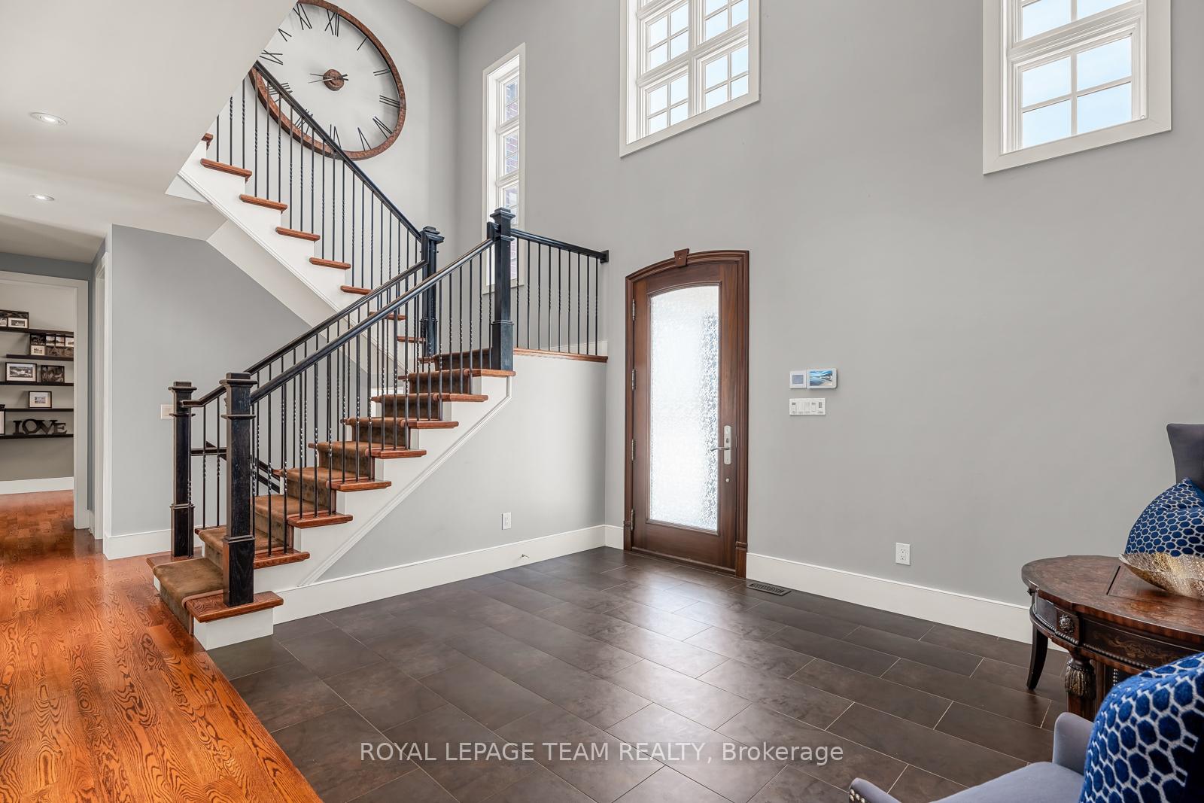
Situated in prestigious Rockcliffe Park, this stately home seamlessly blends classic architecture with modern sophistication. Set on an elevated lot, its brick façade and covered portico create an impressive entry, with a tiered stone staircase enhancing the grandeur. Inside, natural light fills the soaring foyer with rich hardwood floors throughout. The formal living room is enhanced with a floor-to-ceiling double sided gas fireplace that opens into the dining area. The heart of the home is the chefs kitchen with a vast marble island and premium appliances. A spacious family room and office/library complete the main floor. Upstairs, the primary suite boasts stunning views with a spa-like ensuite. Three additional bedrooms include en-suites, and a spacious laundry room adds convenience. The finished lower level offers a home theater, gym space, and ample storage. The backyards stone patio creates the perfect outdoor retreat. Minutes from downtown, this rare find is move-in ready, luxurious, and private in an unbeatable location. This is a must see in Rockcliffe Park!
Facts & features
Ask about this home
A HOMEH agent will answer your questions about this home.
Rooms
20 rooms · 5 bathrooms
- Foyer15′5″ × 14′216 sq.ft.
- Living room16′10″ × 15′5″259 sq.ft.
- Dining room15′6″ × 15′3″236 sq.ft.
- Kitchen16′ × 14′10″238 sq.ft.
- Breakfast8′3″ × 15′3″126 sq.ft.
- Family room17′3″ × 14′10″257 sq.ft.
- Office10′10″ × 15′5″167 sq.ft.
- Bathroom6′2″ × 5′8″35 sq.ft.
- Primary bedroom17′3″ × 13′4″231 sq.ft.
- Bathroom16′10″ × 9′10″166 sq.ft.
- Bedroom13′9″ × 10′11″151 sq.ft.
- Bathroom3′10″ × 10′11″42 sq.ft.
- Bedroom16′5″ × 10′8″175 sq.ft.
- Bedroom17′3″ × 11′1″192 sq.ft.
- Bathroom5′4″ × 9′9″52 sq.ft.
- Laundry6′6″ × 10′11″71 sq.ft.
- Family room16′10″ × 17′3″290 sq.ft.
- Exercise room21′ × 15′4″321 sq.ft.
- Bathroom8′1″ × 6′2″50 sq.ft.
- Utility room9′9″ × 13′127 sq.ft.
Around this home
Listing details
Helpful tools
Your HOMEH agent
"Priced 36% over our estimate. I would see it this week."
Ask HOMEH about this home
Price, neighbourhood, monthly cost. Ask anything.
HOMEH Intelligent Agent is an AI, not a licensed representative. Check anything important with your agent.