
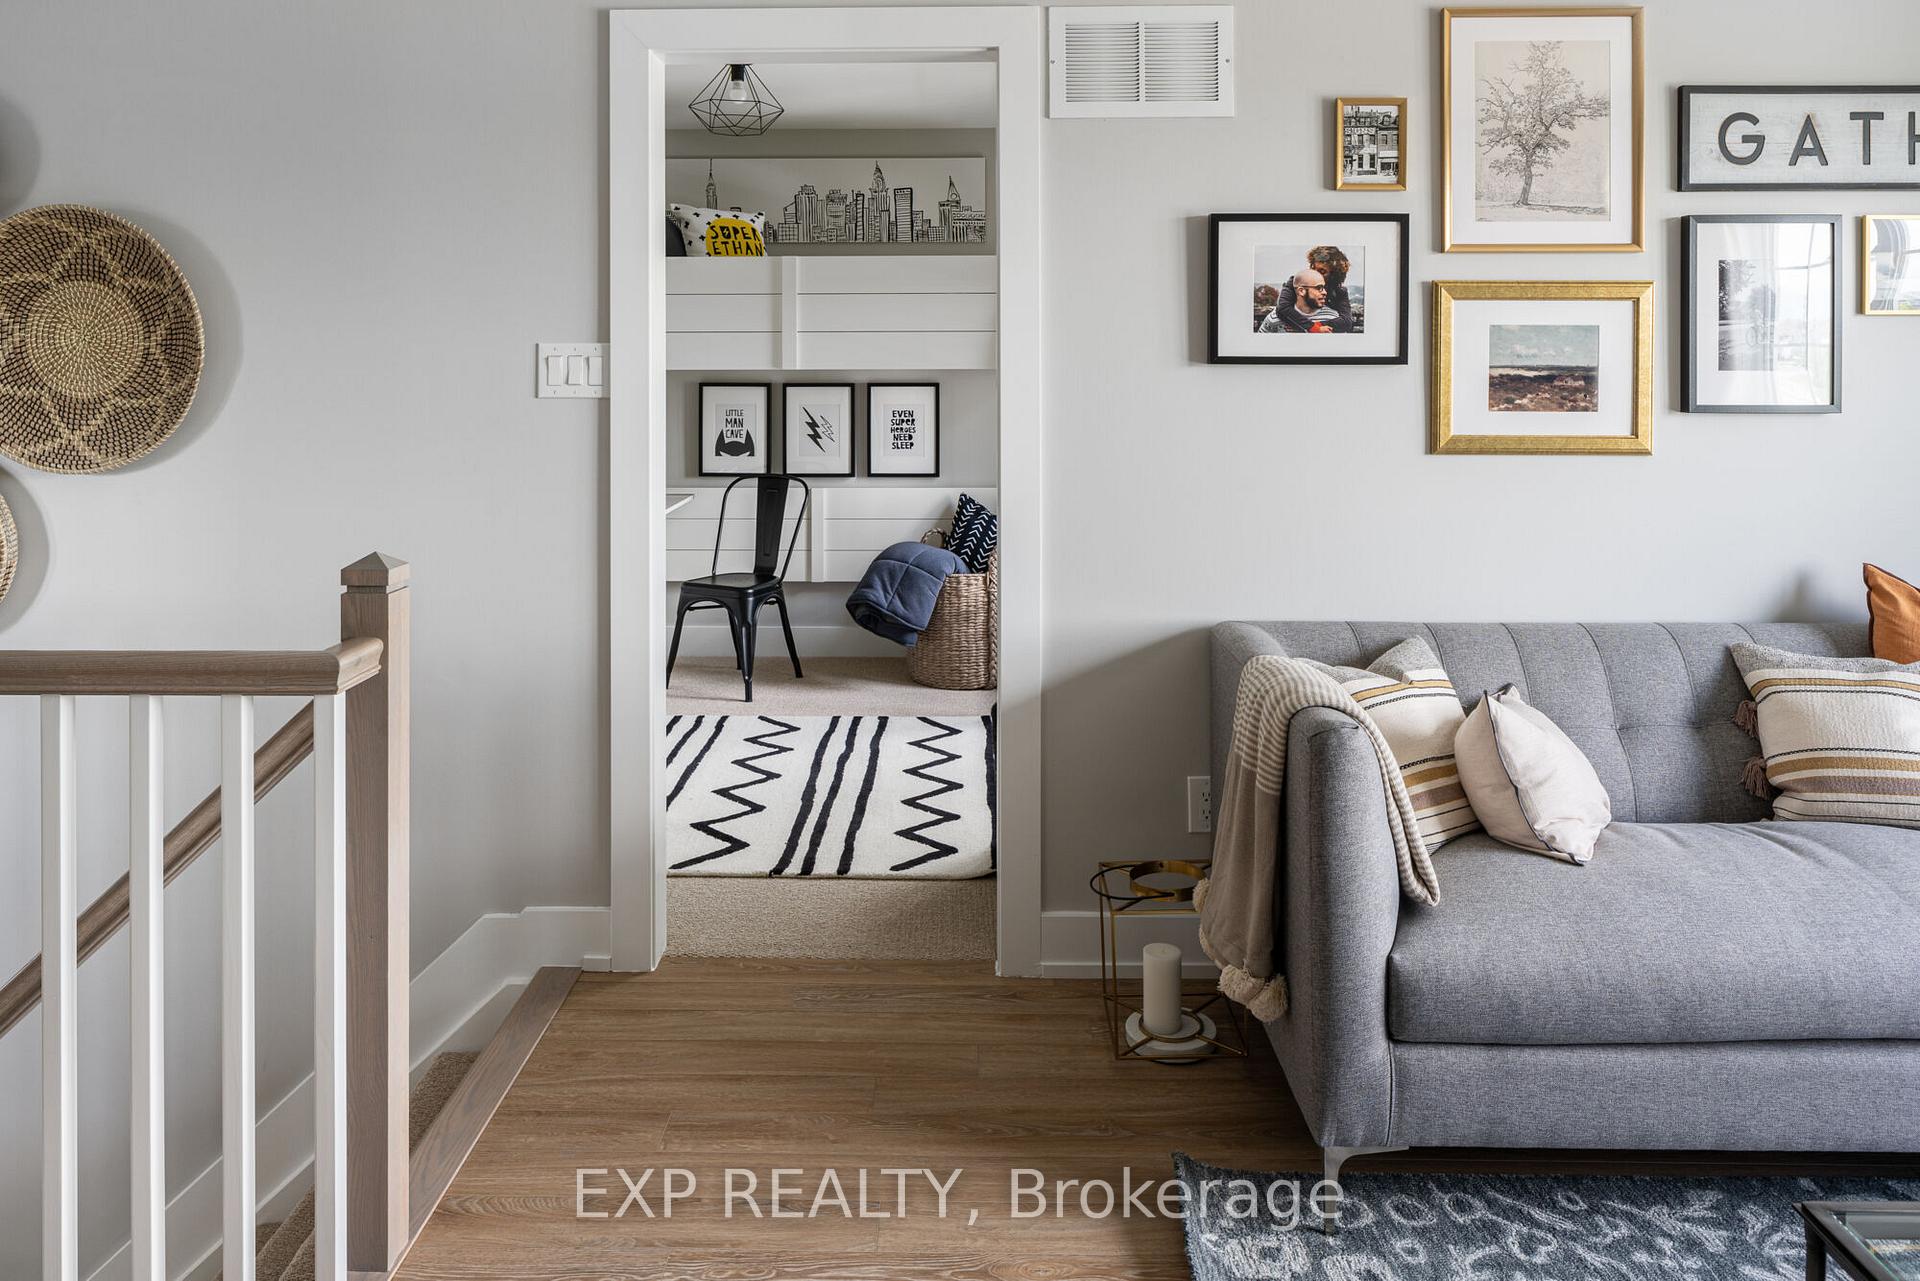
 See all 15 photos
Property history

This listing has ended. It is no longer available.
Property not available for sale or for rent.
Ask about this home
A HOMEH agent will answer your questions about this home.Ask HOMEH
About this home
2500 Half Moon Bay Road, Ottawa
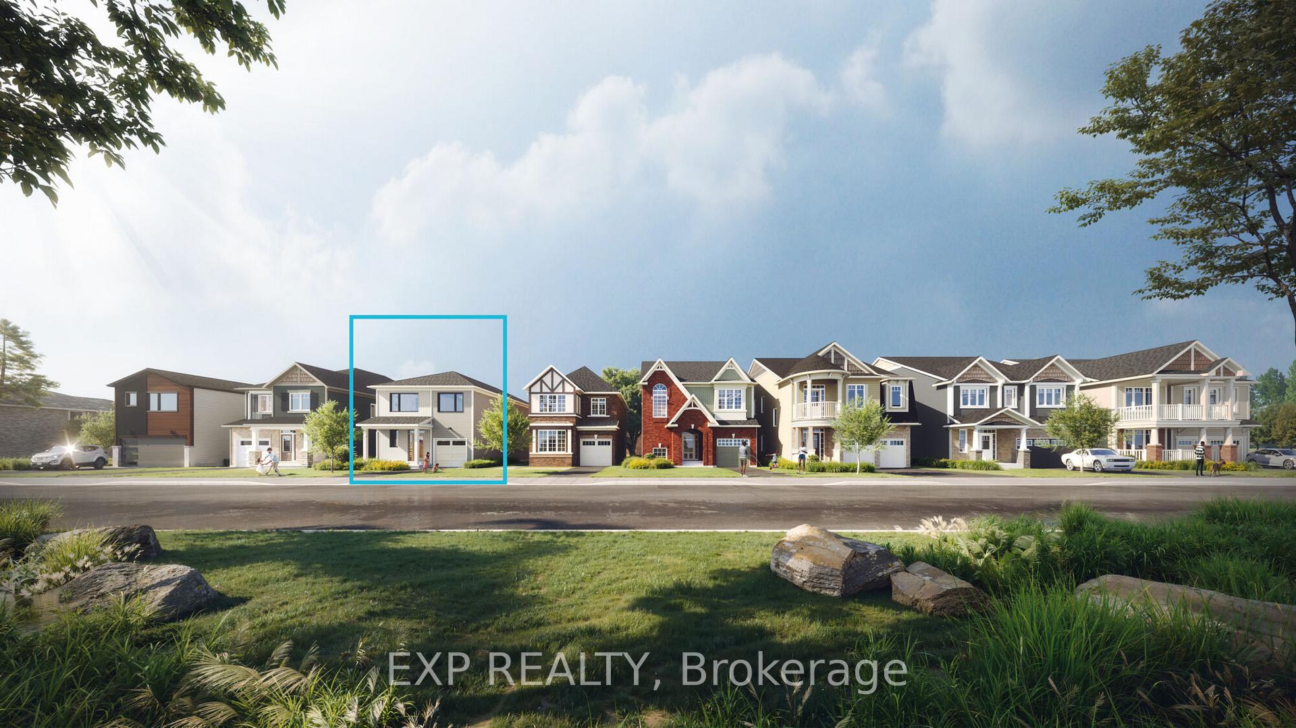
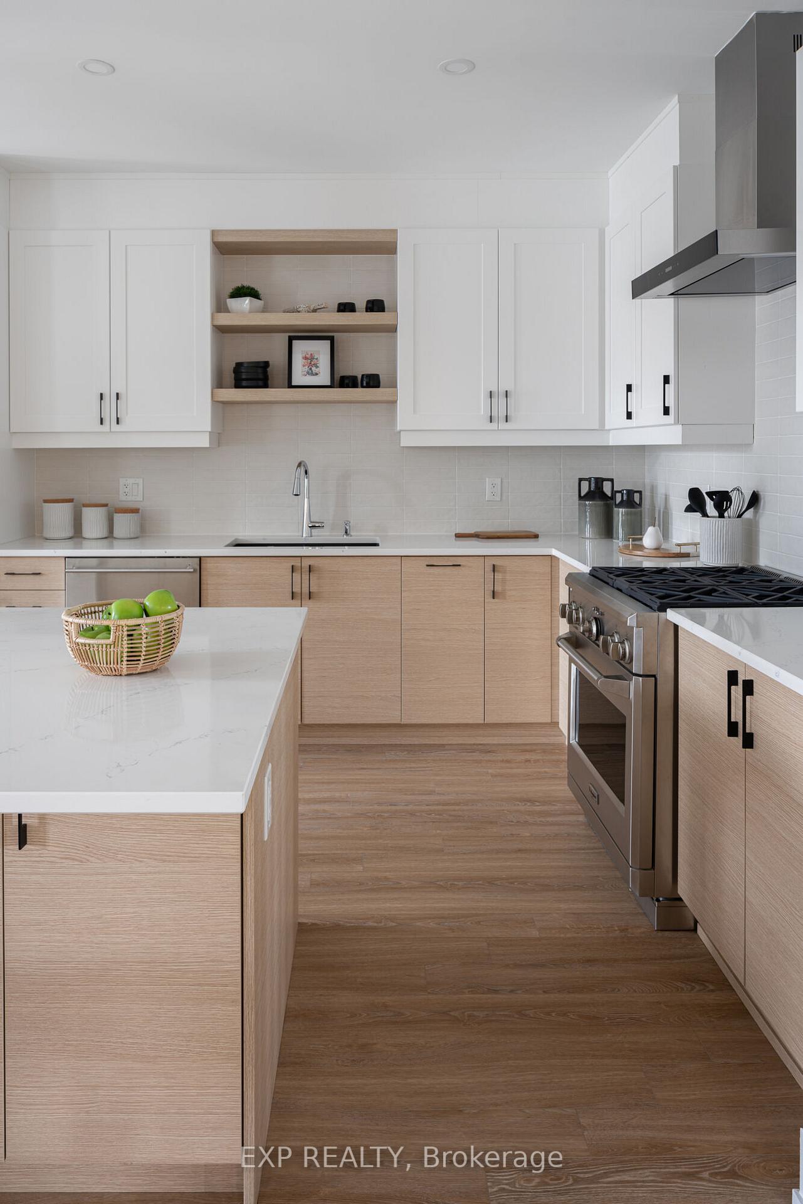
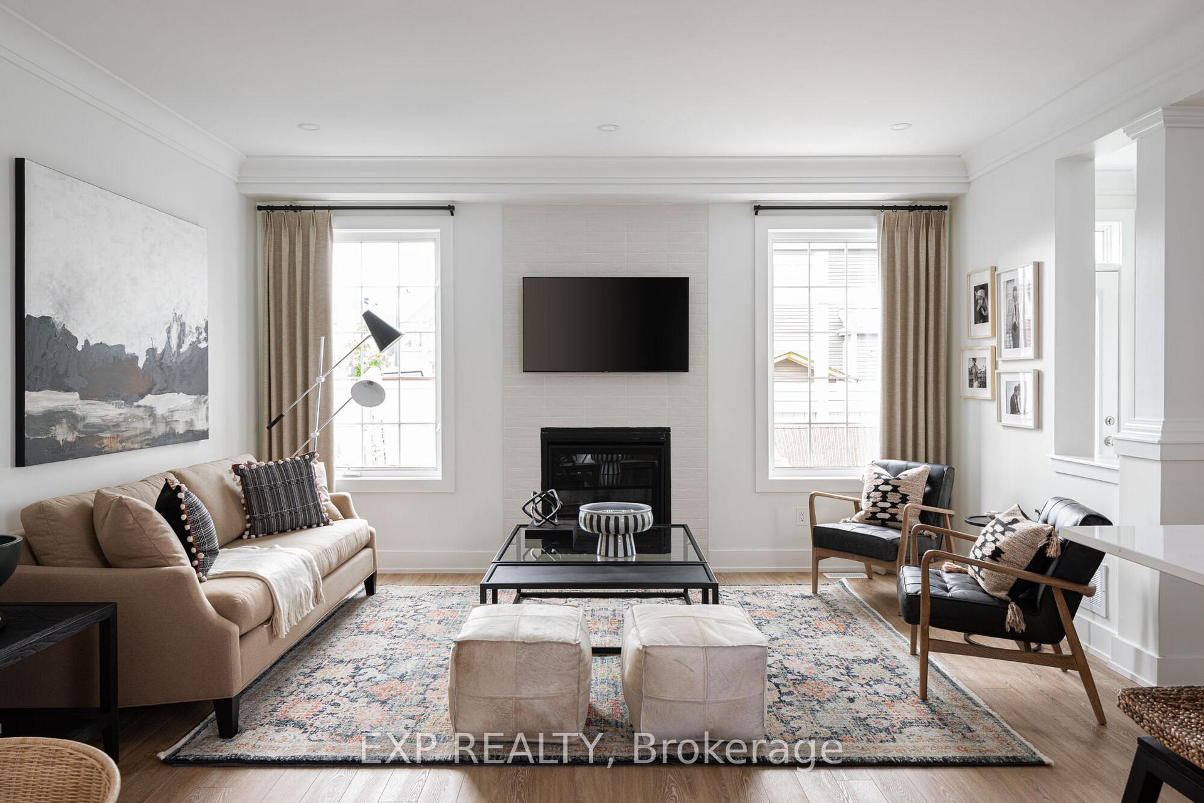
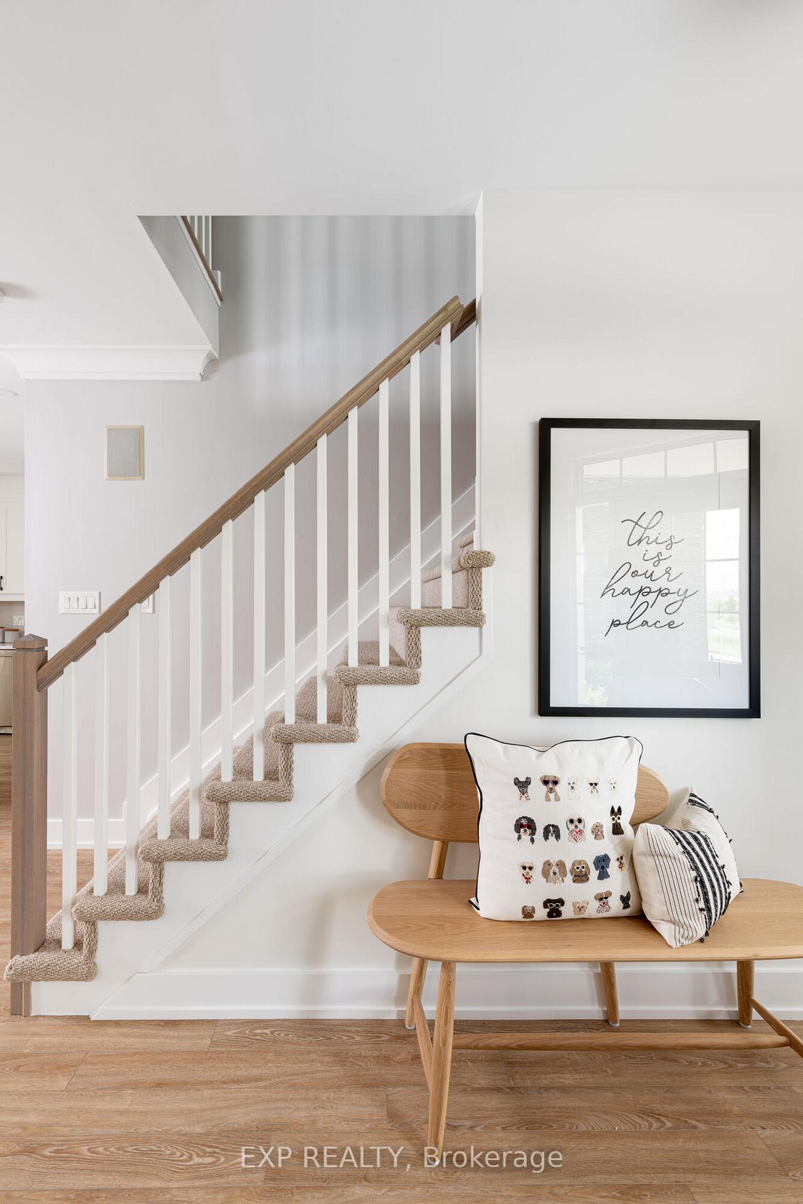
BEAUTIFUL RIVER-FACING VIEW! Experience contemporary comfort and thoughtful design in the beautifully crafted Wintergreen II, a 4-bedroom, 4-bath home offering 2,771 sq. ft. of functional, modern living space. The main floor features impressive 9' ceilings, creating an open and airy feel throughout the spacious Great Room with a fire place and a tv ready wall. A well-appointed Kitchen with large breakfast bar, and inviting Dining Room. The convenient Mud Room and Powder Room add to the home's practical layout. Elegant railings enhance the open-concept design, contributing to the home's upscale aesthetic. Upstairs, the private Primary Bedroom offers a generous layout complete with walk-in closet and a beautifully upgraded glass shower enclosure in the ensuite. Additional bedrooms provide comfortable space for family or guests, complemented by a full bathroom and a dedicated Laundry Room for added convenience. The finished lower level with a full bath extends the home's versatility, offering an excellent recreation area ideal for entertainment, fitness, or cozy family movie nights. Built with flexibility and lifestyle in mind, the Wintergreen II combines thoughtful design, modern finishes, and meaningful upgrades to deliver a home that is both stylish and exceptionally functional. Perfect for growing families, professionals, or anyone seeking a contemporary and well-planned living space, this model truly elevates everyday living with its blend of comfort, craftsmanship, and smart design. This home is under construction, photos provided are to showcase builder finishes.
Facts & features
Ask about this home
A HOMEH agent will answer your questions about this home.
Rooms
8 rooms · 4 bathrooms
- Breakfast9′8″ × 9′6″92 sq.ft.
- Great room12′6″ × 16′200 sq.ft.
- Kitchen11′ × 12′4″136 sq.ft.
- Dining room11′ × 12′7″138 sq.ft.
- Primary bedroom16′2″ × 13′210 sq.ft.
- Bedroom 49′11″ × 10′99 sq.ft.
- Bedroom 310′ × 9′8″97 sq.ft.
- Bedroom 29′11″ × 11′11″118 sq.ft.
Around this home
Listing details
Helpful tools
Your HOMEH agent
"Priced 6% over our estimate. I would see it this week."
Ask HOMEH about this home
Price, neighbourhood, monthly cost. Ask anything.
HOMEH Intelligent Agent is an AI, not a licensed representative. Check anything important with your agent.