
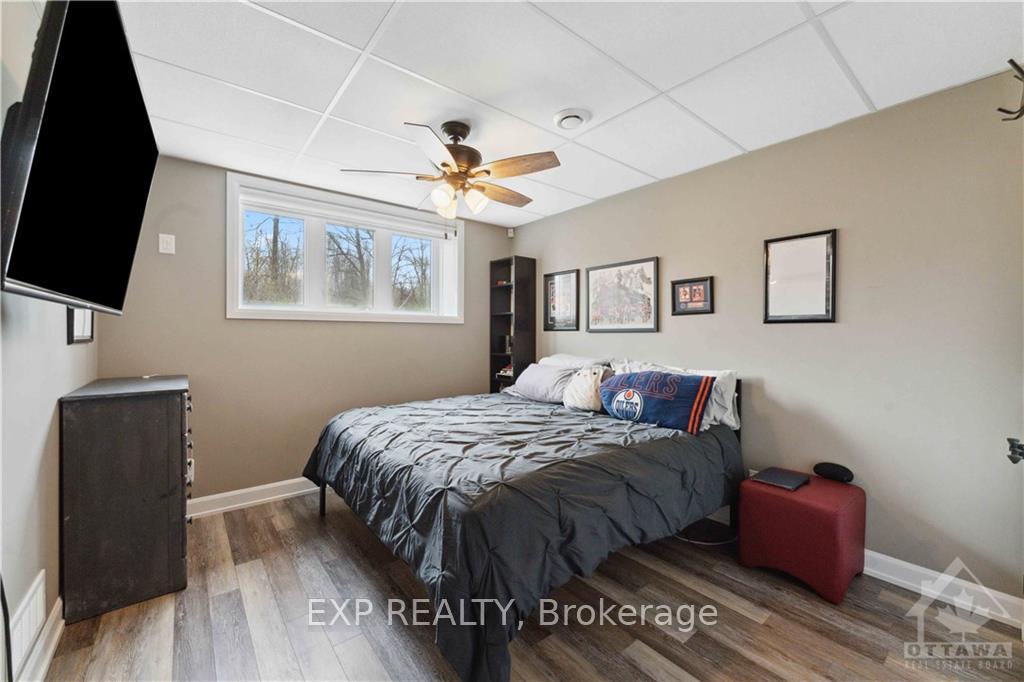
 See all 19 photos
Property history

This listing has ended. It is no longer available.
Property not available for sale or for rent.
Book a viewing
Ask HOMEH
About this home
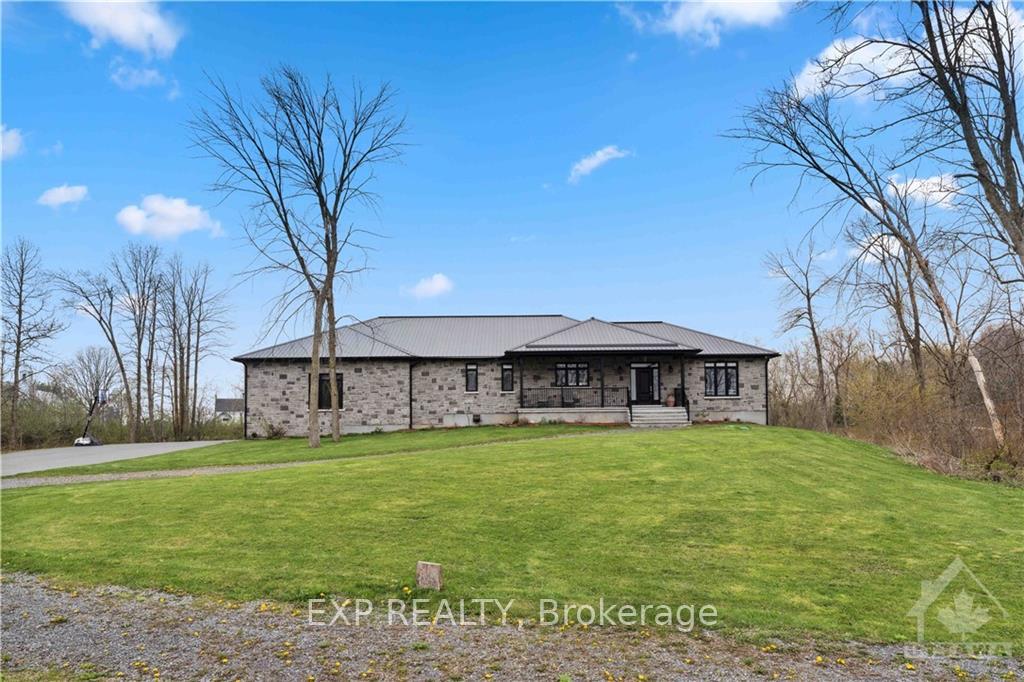
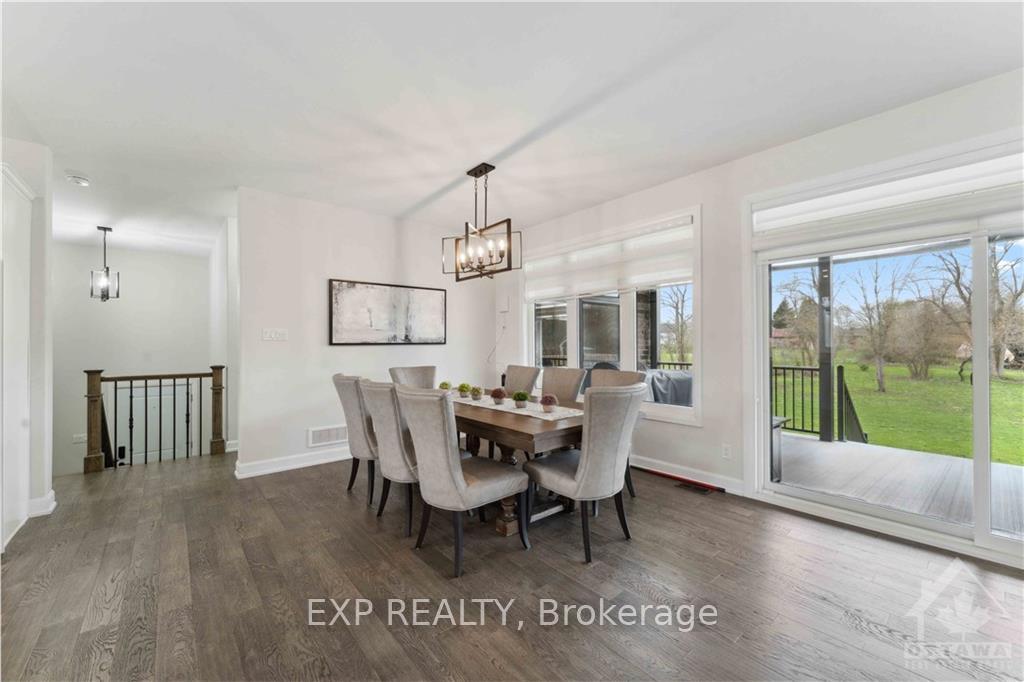
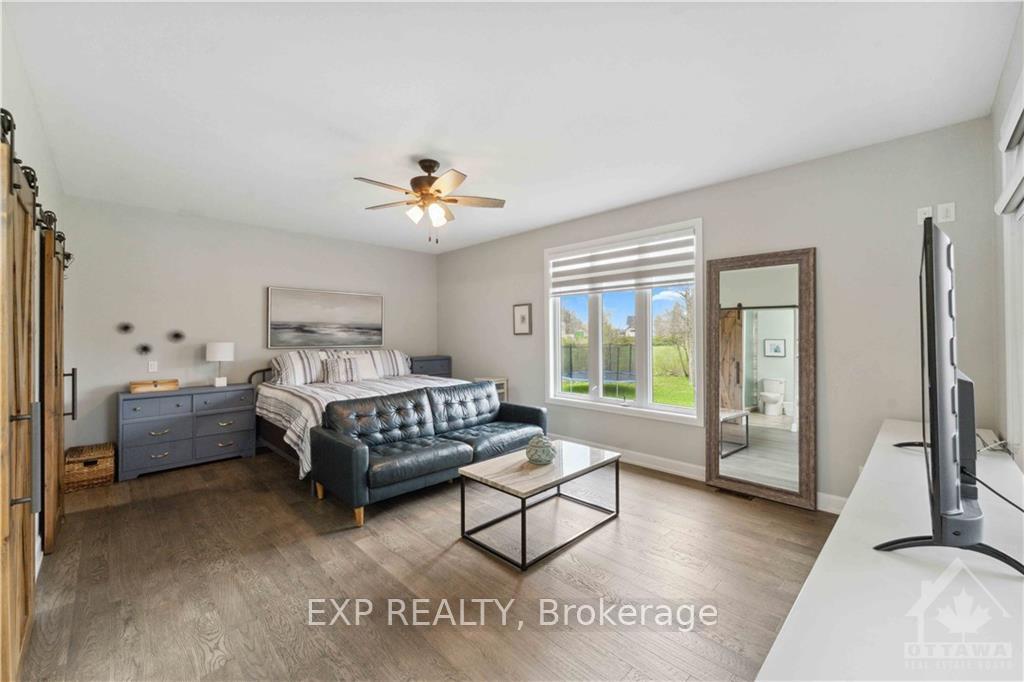
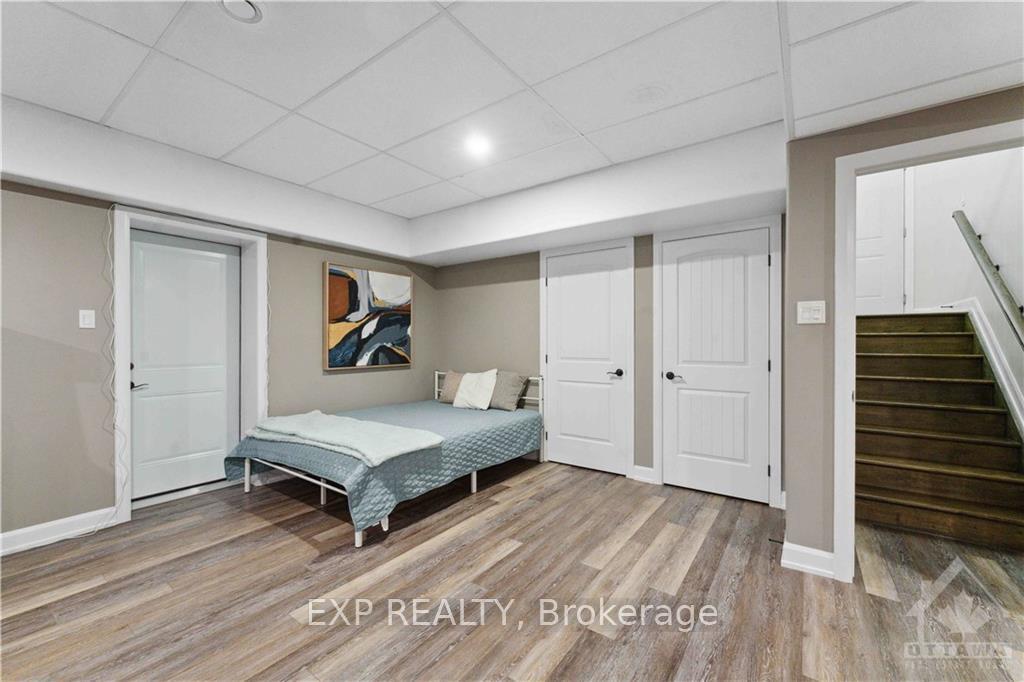
WOW!ONE OF A KIND ESTATE HOME sitting on over 2.5 acres at the end of a cul-de-sac for your privacy with access to walking trails with a view of a man-made lake! Your 4-car garage is heated with 16 ft ceilings giving you an incredible workshop, gym, or park your vintage vehicles. The owners have spared no expense in updating to today's best finishes! Your main floor features a massive primary with spa-like ensuite, top-of-the-line laundry, and folding area open concept living and dining area with quartz counters in the kitchen. The 2 bedrooms share a jack and jill. The massive lower level has 2 other great-sized rooms as well as a 4pc bath. Minimum 24 hours notice for all offers. YOU MUST SEE IT TO TRULY APPRECIATE THE VALUE AND ALL THAT THIS INCREDIBLE HOME HAS TO OFFER!!!Priced for quick close., Flooring: Hardwood
Facts & features
Book a viewing
Rooms
100 rooms · 4 bathrooms
- Foyer—
- Living room18′4″ × 18′2″332 sq.ft.
- Dining room15′5″ × 10′153 sq.ft.
- Kitchen18′10″ × 11′2″210 sq.ft.
- Bathroom5′5″ × 5′1″27 sq.ft.
- Laundry8′9″ × 7′4″64 sq.ft.
- Primary bedroom19′11″ × 18′3″363 sq.ft.
- Bathroom9′10″ × 7′7″74 sq.ft.
- Bedroom15′2″ × 10′10″164 sq.ft.
- Bathroom11′3″ × 6′10″77 sq.ft.
- Bedroom15′1″ × 10′9″162 sq.ft.
- Living room18′4″ × 18′2″332 sq.ft.
- Dining room15′5″ × 10′153 sq.ft.
- Kitchen18′10″ × 11′2″210 sq.ft.
- Bathroom5′5″ × 5′1″27 sq.ft.
- Laundry8′9″ × 7′4″64 sq.ft.
- Recreation29′11″ × 13′3″395 sq.ft.
- Bedroom13′11″ × 10′9″149 sq.ft.
- Bathroom13′4″ × 6′1″81 sq.ft.
- Bedroom13′10″ × 10′6″145 sq.ft.
- Game room32′11″ × 11′10″389 sq.ft.
- Utility room21′4″ × 18′5″393 sq.ft.
- Other8′7″ × 8′1″69 sq.ft.
- Other—
- Recreation29′11″ × 13′3″395 sq.ft.
- Bedroom13′11″ × 10′9″149 sq.ft.
- Bathroom13′4″ × 6′1″81 sq.ft.
- Bedroom13′10″ × 10′6″145 sq.ft.
- Game room32′11″ × 11′10″389 sq.ft.
- Utility room21′4″ × 18′5″393 sq.ft.
- Other8′7″ × 8′1″69 sq.ft.
- Other—
- Recreation29′11″ × 13′3″395 sq.ft.
- Bedroom13′11″ × 10′9″149 sq.ft.
- Bathroom13′4″ × 6′1″81 sq.ft.
- Bedroom13′10″ × 10′6″145 sq.ft.
- Game room32′11″ × 11′10″389 sq.ft.
- Utility room21′4″ × 18′5″393 sq.ft.
- Other8′7″ × 8′1″69 sq.ft.
- Other—
- Recreation29′11″ × 13′3″395 sq.ft.
- Bedroom13′11″ × 10′9″149 sq.ft.
- Bathroom13′4″ × 6′1″81 sq.ft.
- Bedroom13′10″ × 10′6″145 sq.ft.
- Game room32′11″ × 11′10″389 sq.ft.
- Utility room21′4″ × 18′5″393 sq.ft.
- Other8′7″ × 8′1″69 sq.ft.
- Other—
- Recreation29′11″ × 13′3″395 sq.ft.
- Bedroom13′11″ × 10′9″149 sq.ft.
- Bathroom13′4″ × 6′1″81 sq.ft.
- Bedroom13′10″ × 10′6″145 sq.ft.
- Game room32′11″ × 11′10″389 sq.ft.
- Utility room21′4″ × 18′5″393 sq.ft.
- Other8′7″ × 8′1″69 sq.ft.
- Other—
Around this home
Listing details
Helpful tools
Your HOMEH agent
"I would see it this week."
Ask HOMEH about this home
Price, neighbourhood, monthly cost. Ask anything.
HOMEH Intelligent Agent is an AI, not a licensed representative. Check anything important with your agent.