
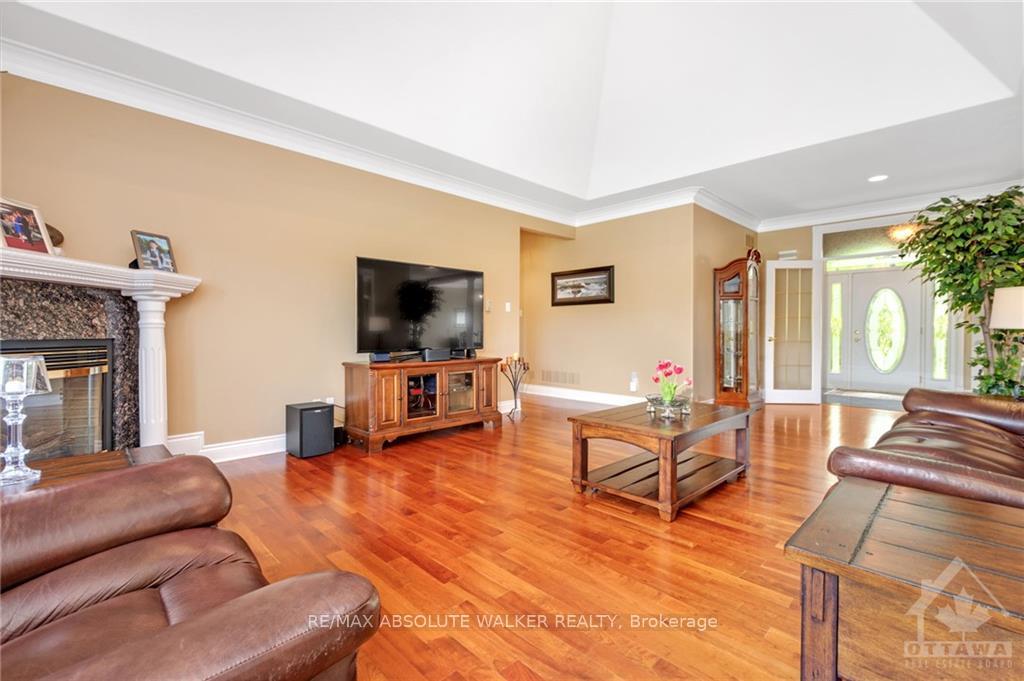
 See all 38 photos
Property history

This listing has ended. It is no longer available.
Property not available for sale or for rent.
Ask about this home
A HOMEH agent will answer your questions about this home.Ask HOMEH
About this home
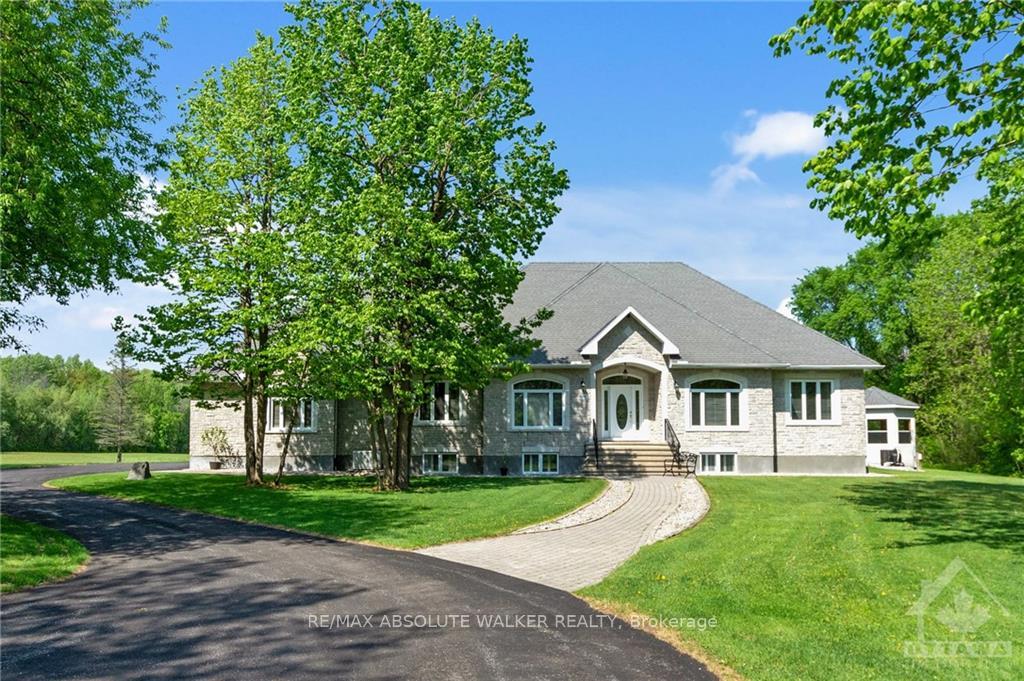
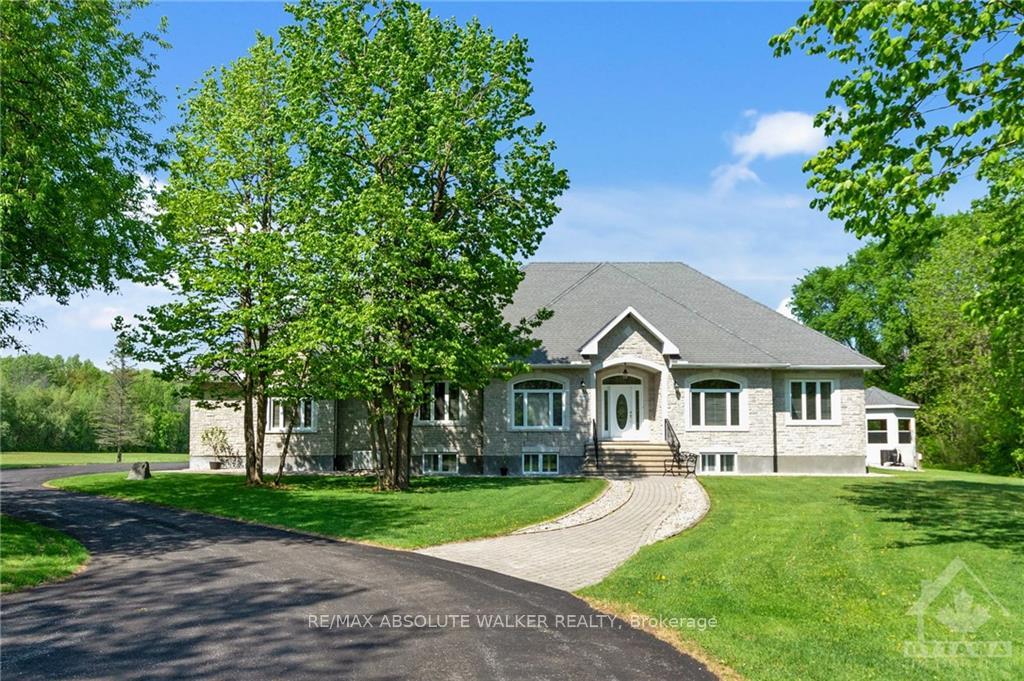
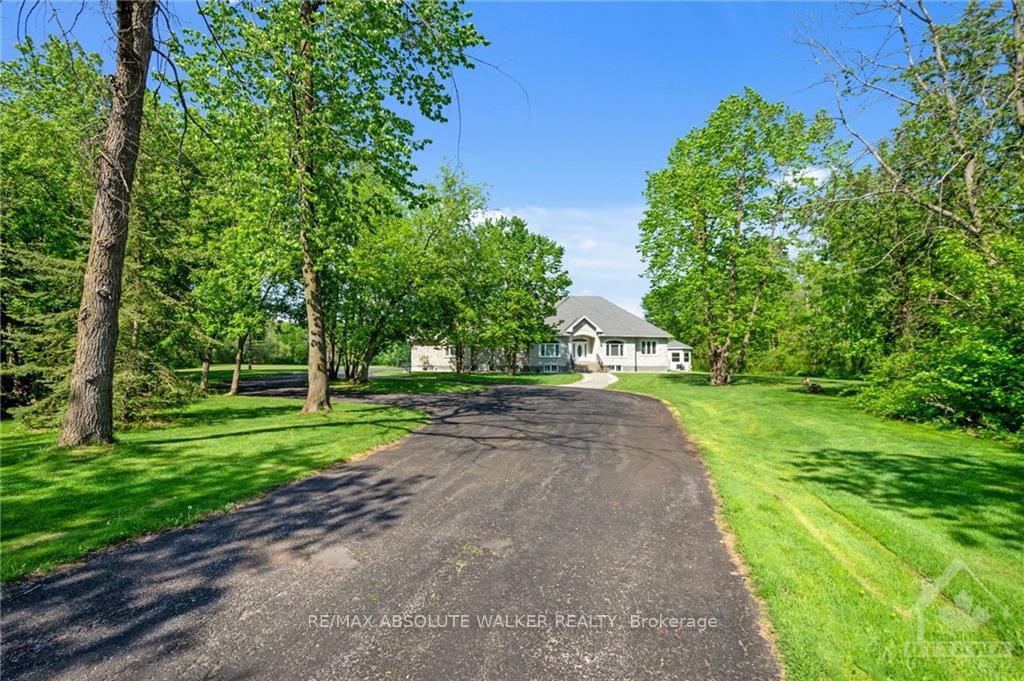
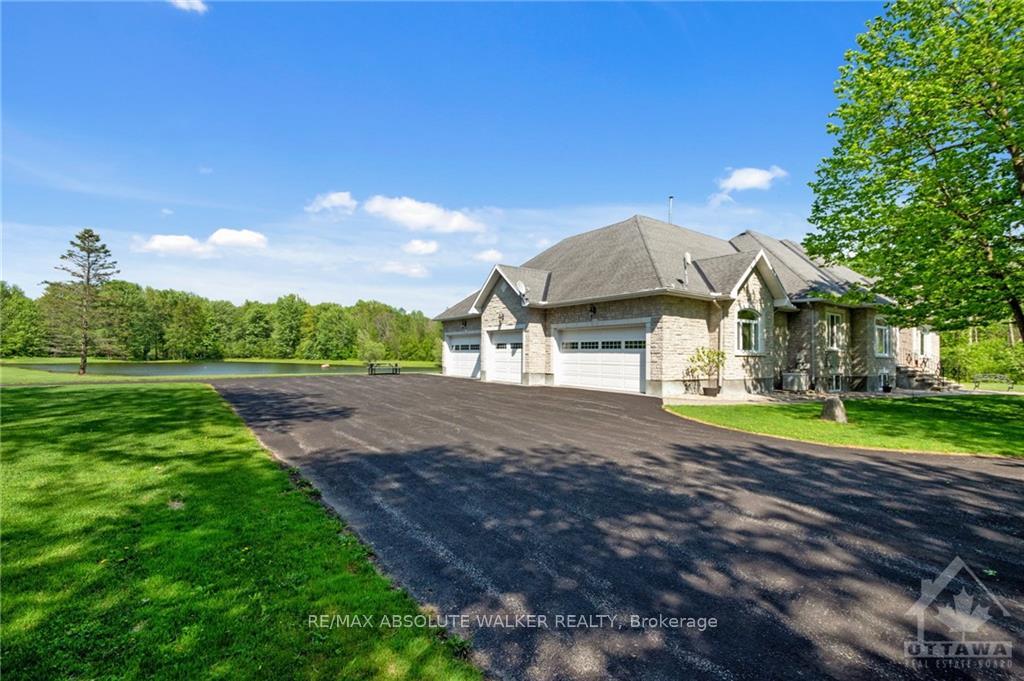
Welcome to this one of a kind 6 bedroom, 4 bathroom luxury bungalow in Greely. Featuring approx 29 acres with its very own man made spring fed lake, pool and 6-car garage with heated flooring & car lift! Welcoming foyer leads to the open-concept layout w/ gleaming cherry hardwood flooring throughout the spacious living room w/ cozy fireplace and striking dining room. Large chefs kitchen w/ eating area is outfitted w/ gorgeous granite countertops, ample cabinetry & centre island w/ breakfast bar seating. Airy primary bedroom with views of the lake is complimented w/ a walk-in closet and stunning 5-pc ensuite. 2 sizeable secondary bedrooms, full bath & laundry room complete this level. The fully finished basement is ideal for entertaining offering a bar area & plenty of space for recreation. 2 additional bedrooms and full bath reside on the lower level. Enjoy your own private resort-like backyard w/ heated salt water pool w/ custom cabana that overlooks the man made lake!, Flooring: Hardwood, Flooring: Ceramic
Facts & features
Ask about this home
A HOMEH agent will answer your questions about this home.
Rooms
100 rooms · 4 bathrooms
- Foyer9′3″ × 7′64 sq.ft.
- Great room16′4″ × 15′3″248 sq.ft.
- Dining room13′6″ × 13′2″177 sq.ft.
- Den11′5″ × 11′125 sq.ft.
- Primary bedroom20′ × 14′8″293 sq.ft.
- Other9′5″ × 8′75 sq.ft.
- Bathroom10′3″ × 5′3″54 sq.ft.
- Bathroom6′ × 5′30 sq.ft.
- Laundry10′3″ × 8′2″83 sq.ft.
- Kitchen24′2″ × 14′9″356 sq.ft.
- Dining room13′11″ × 8′111 sq.ft.
- Bedroom12′8″ × 11′139 sq.ft.
- Bedroom12′5″ × 13′161 sq.ft.
- Other53′4″ × 28′2″1501 sq.ft.
- Foyer9′3″ × 7′64 sq.ft.
- Great room16′4″ × 15′3″248 sq.ft.
- Dining room13′6″ × 13′2″177 sq.ft.
- Den11′5″ × 11′125 sq.ft.
- Primary bedroom20′ × 14′8″293 sq.ft.
- Bathroom13′8″ × 9′8″132 sq.ft.
- Bedroom16′1″ × 15′8″252 sq.ft.
- Recreation29′11″ × 44′11″1342 sq.ft.
- Bedroom12′9″ × 19′1″243 sq.ft.
- Den19′9″ × 8′9″172 sq.ft.
- Bathroom13′8″ × 9′8″132 sq.ft.
- Bedroom16′1″ × 15′8″252 sq.ft.
- Recreation29′11″ × 44′11″1342 sq.ft.
- Bedroom12′9″ × 19′1″243 sq.ft.
- Den19′9″ × 8′9″172 sq.ft.
- Bathroom13′8″ × 9′8″132 sq.ft.
- Bedroom16′1″ × 15′8″252 sq.ft.
- Recreation29′11″ × 44′11″1342 sq.ft.
- Bedroom12′9″ × 19′1″243 sq.ft.
- Den19′9″ × 8′9″172 sq.ft.
- Bathroom13′8″ × 9′8″132 sq.ft.
- Bedroom16′1″ × 15′8″252 sq.ft.
- Recreation29′11″ × 44′11″1342 sq.ft.
- Bedroom12′9″ × 19′1″243 sq.ft.
- Den19′9″ × 8′9″172 sq.ft.
- Bathroom13′8″ × 9′8″132 sq.ft.
- Bedroom16′1″ × 15′8″252 sq.ft.
- Recreation29′11″ × 44′11″1342 sq.ft.
- Bedroom12′9″ × 19′1″243 sq.ft.
- Den19′9″ × 8′9″172 sq.ft.
Around this home
Listing details
Helpful tools
Your HOMEH agent
"I would see it this week."
Ask HOMEH about this home
Price, neighbourhood, monthly cost. Ask anything.
HOMEH Intelligent Agent is an AI, not a licensed representative. Check anything important with your agent.