
2508 Century Road W
Ottawa (Rideau Twp W of Hwy 16 North of Reg Rd 6)2508 Century Road W
Ottawa (Rideau Twp W of Hwy 16 North of Reg Rd 6)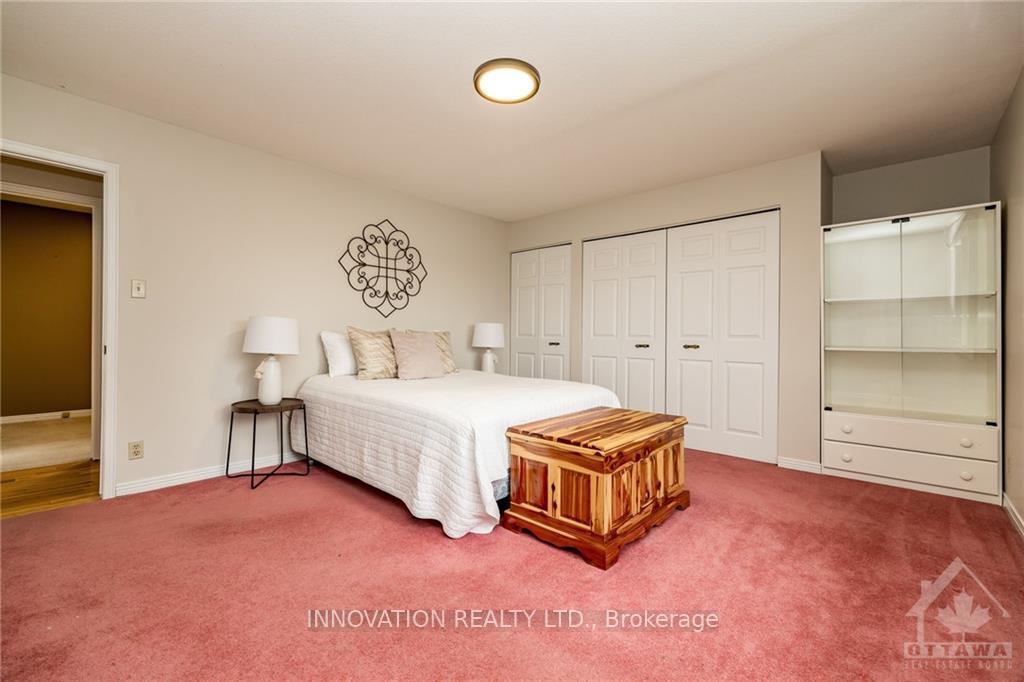
 See all 11 photos
Property history

This listing has ended. It is no longer available.
Property not available for sale or for rent.
About this home
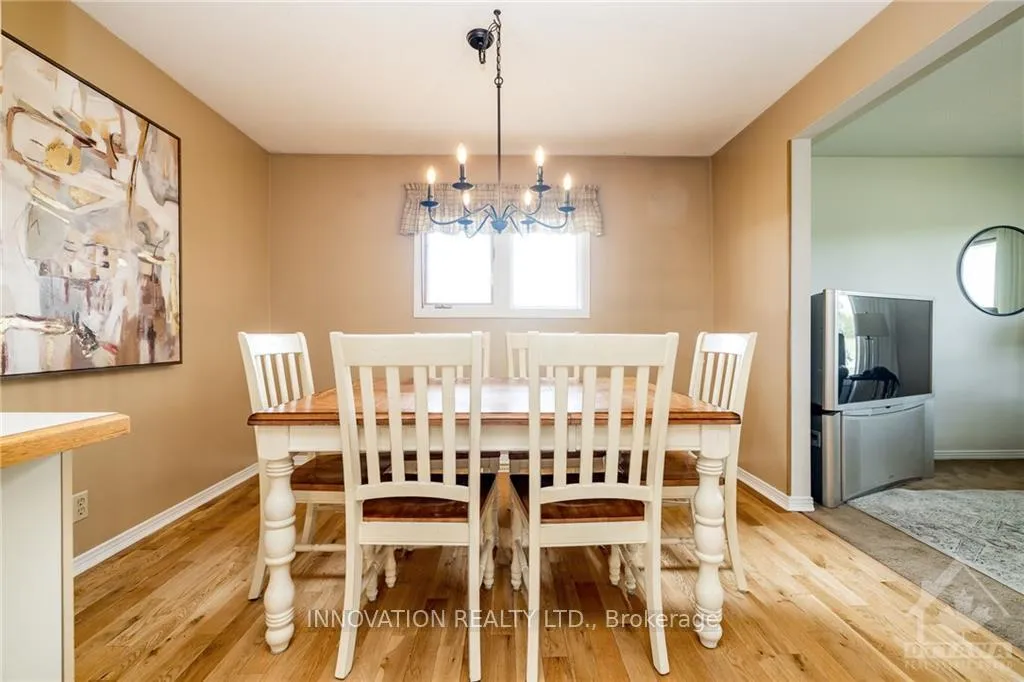
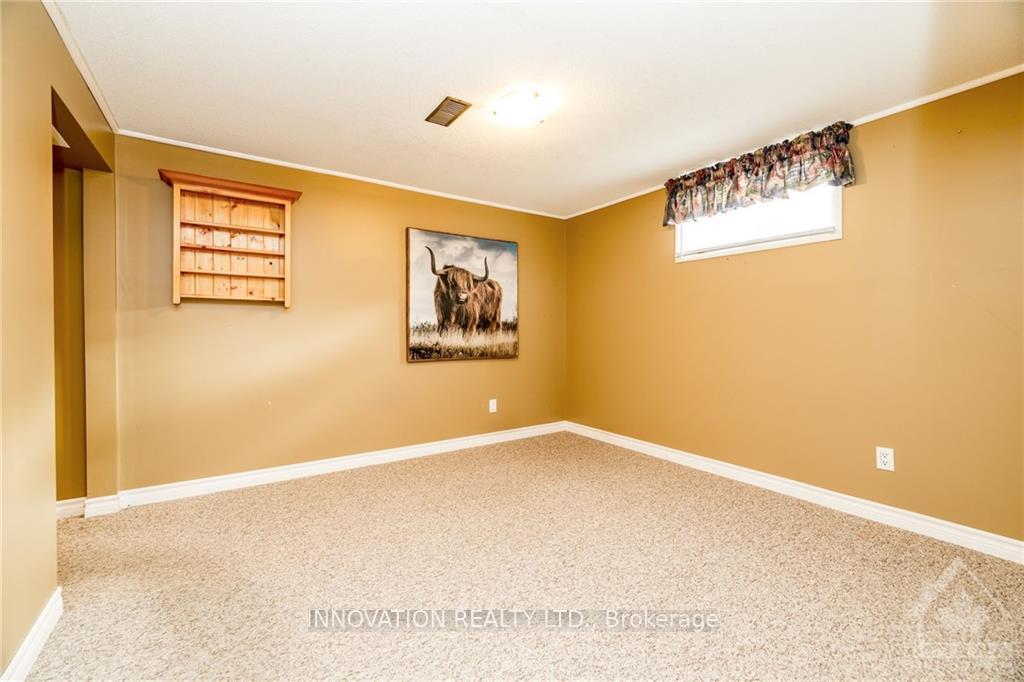
Flooring: Hardwood, Flooring: Carpet W/W & Mixed, Flooring: Mixed, This solid brick bungalow offers country living only minutes from the charming village of Richmond. A spacious family home with 4 large bedrooms on the main floor, including the primary suite which features a walk-in closet, full en-suite and patio doors that lead to a expansive back deck with spectacular views. The country style kitchen and dining room conveniently connect to main floor living room and formal entrance. Off the kitchen area is a great side entrance mudroom, that gives you access to the garage, yard, driveway and a private entrance to the lower level, making this a great opportunity for a secondary unit. The lower level is very large and offers a rec room, den, large bedroom, full bathroom and in-law suite with space for a kitchenette, living space and bedroom. This home just keeps going and offers a wealth of opportunity to any wise buyer. Welcome to your next home or investment property!
Facts & features
Ask about this home
A HOMEH agent will answer your questions about this home.
Rooms
95 rooms · 3 bathrooms
- Kitchen15′6″ × 11′6″178 sq.ft.
- Dining room11′7″ × 9′10″114 sq.ft.
- Living room22′5″ × 11′7″260 sq.ft.
- Primary bedroom16′5″ × 13′1″214 sq.ft.
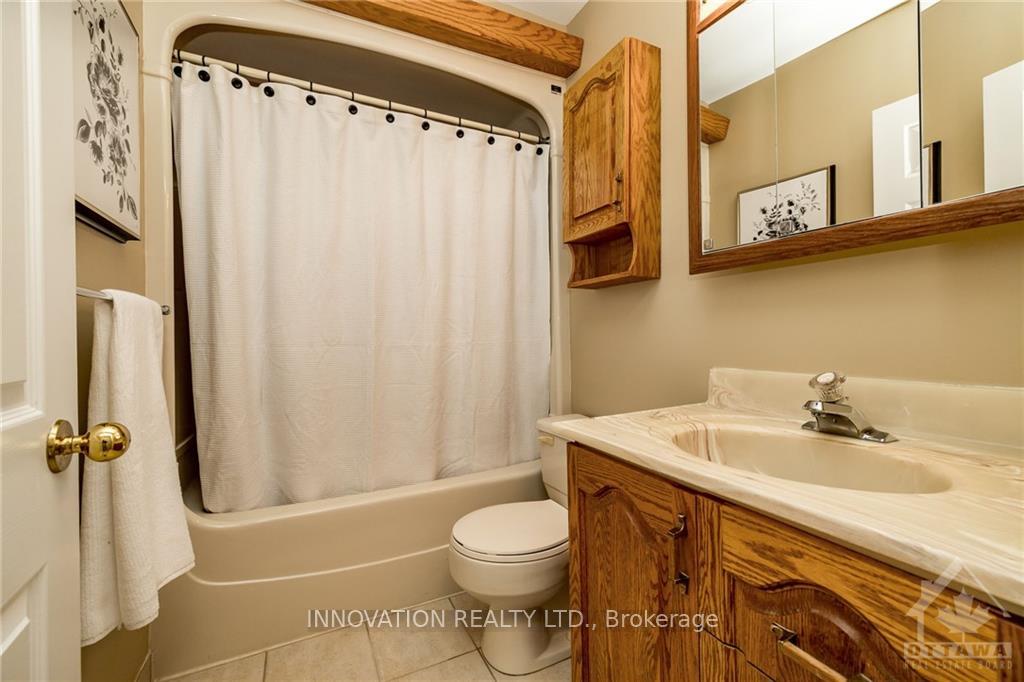
- Bathroom7′1″ × 6′42 sq.ft.
- Mud room12′10″ × 11′10″152 sq.ft.
- Other7′10″ × 5′4″42 sq.ft.
- Bedroom15′5″ × 11′8″179 sq.ft.
- Bedroom14′9″ × 13′8″201 sq.ft.
- Bedroom9′6″ × 8′3″78 sq.ft.
- Bathroom8′3″ × 4′10″40 sq.ft.
- Mud room12′10″ × 11′10″152 sq.ft.
- Kitchen15′6″ × 11′6″178 sq.ft.
- Dining room11′7″ × 9′10″114 sq.ft.
- Living room22′5″ × 11′7″260 sq.ft.
- Primary bedroom16′5″ × 13′1″214 sq.ft.
- Bathroom7′1″ × 6′42 sq.ft.
- Other7′10″ × 5′4″42 sq.ft.
- Bedroom15′5″ × 11′8″179 sq.ft.
- Bedroom14′9″ × 13′8″201 sq.ft.
- Bedroom9′6″ × 8′3″78 sq.ft.
- Bathroom8′3″ × 4′10″40 sq.ft.
- Family room18′11″ × 11′4″214 sq.ft.
- Bathroom7′3″ × 9′1″65 sq.ft.
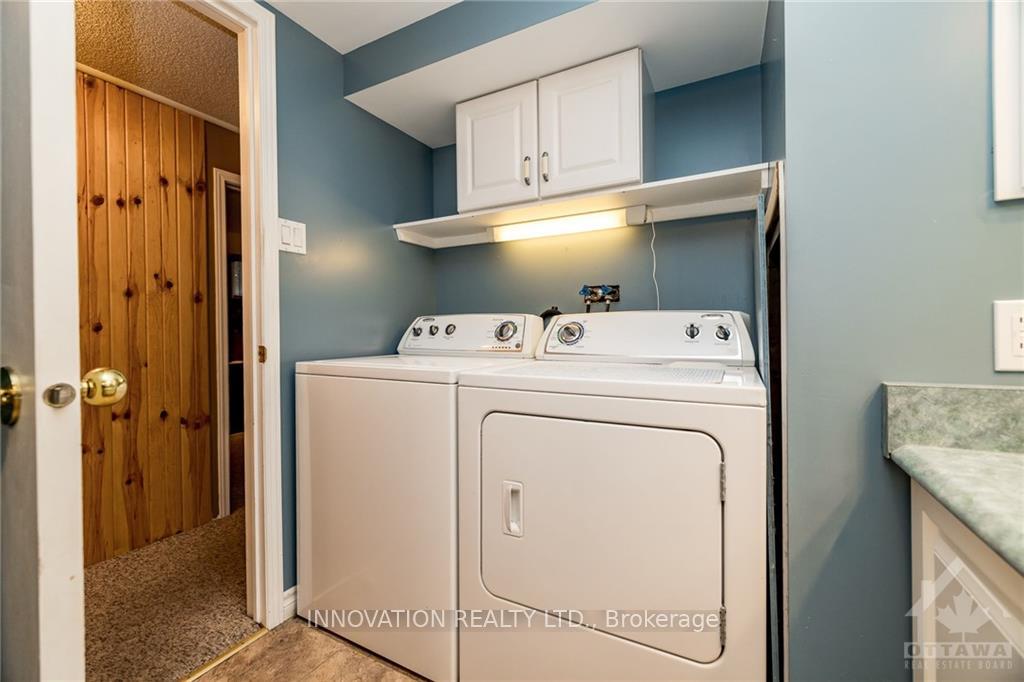
- Laundry7′3″ × 3′1″22 sq.ft.
- Bedroom13′5″ × 11′1″148 sq.ft.
- Office10′11″ × 10′1″110 sq.ft.
- Living room22′10″ × 14′2″322 sq.ft.
- Kitchen10′2″ × 9′2″93 sq.ft.
- Other15′5″ × 11′3″173 sq.ft.
- Family room18′11″ × 11′4″214 sq.ft.
- Bathroom7′3″ × 9′1″65 sq.ft.
- Laundry7′3″ × 3′1″22 sq.ft.
- Bedroom13′5″ × 11′1″148 sq.ft.
- Office10′11″ × 10′1″110 sq.ft.
- Living room22′10″ × 14′2″322 sq.ft.
- Kitchen10′2″ × 9′2″93 sq.ft.
- Other15′5″ × 11′3″173 sq.ft.
- Family room18′11″ × 11′4″214 sq.ft.
- Bathroom7′3″ × 9′1″65 sq.ft.
- Laundry7′3″ × 3′1″22 sq.ft.
- Bedroom13′5″ × 11′1″148 sq.ft.
- Office10′11″ × 10′1″110 sq.ft.
- Living room22′10″ × 14′2″322 sq.ft.
- Kitchen10′2″ × 9′2″93 sq.ft.
- Other15′5″ × 11′3″173 sq.ft.
- Family room18′11″ × 11′4″214 sq.ft.
- Bathroom7′3″ × 9′1″65 sq.ft.
- Laundry7′3″ × 3′1″22 sq.ft.
- Bedroom13′5″ × 11′1″148 sq.ft.
- Office10′11″ × 10′1″110 sq.ft.
- Living room22′10″ × 14′2″322 sq.ft.
- Kitchen10′2″ × 9′2″93 sq.ft.
- Other15′5″ × 11′3″173 sq.ft.
- Family room18′11″ × 11′4″214 sq.ft.
- Bathroom7′3″ × 9′1″65 sq.ft.
- Laundry7′3″ × 3′1″22 sq.ft.
- Bedroom13′5″ × 11′1″148 sq.ft.
- Office10′11″ × 10′1″110 sq.ft.
- Living room22′10″ × 14′2″322 sq.ft.
- Kitchen10′2″ × 9′2″93 sq.ft.
- Other15′5″ × 11′3″173 sq.ft.
Around this home
Listing details
Helpful tools
Your HOMEH agent
"I would see it this week."
Ask HOMEH about this home
Price, neighbourhood, monthly cost. Ask anything.
HOMEH Intelligent Agent is an AI, not a licensed representative. Check anything important with your agent.