
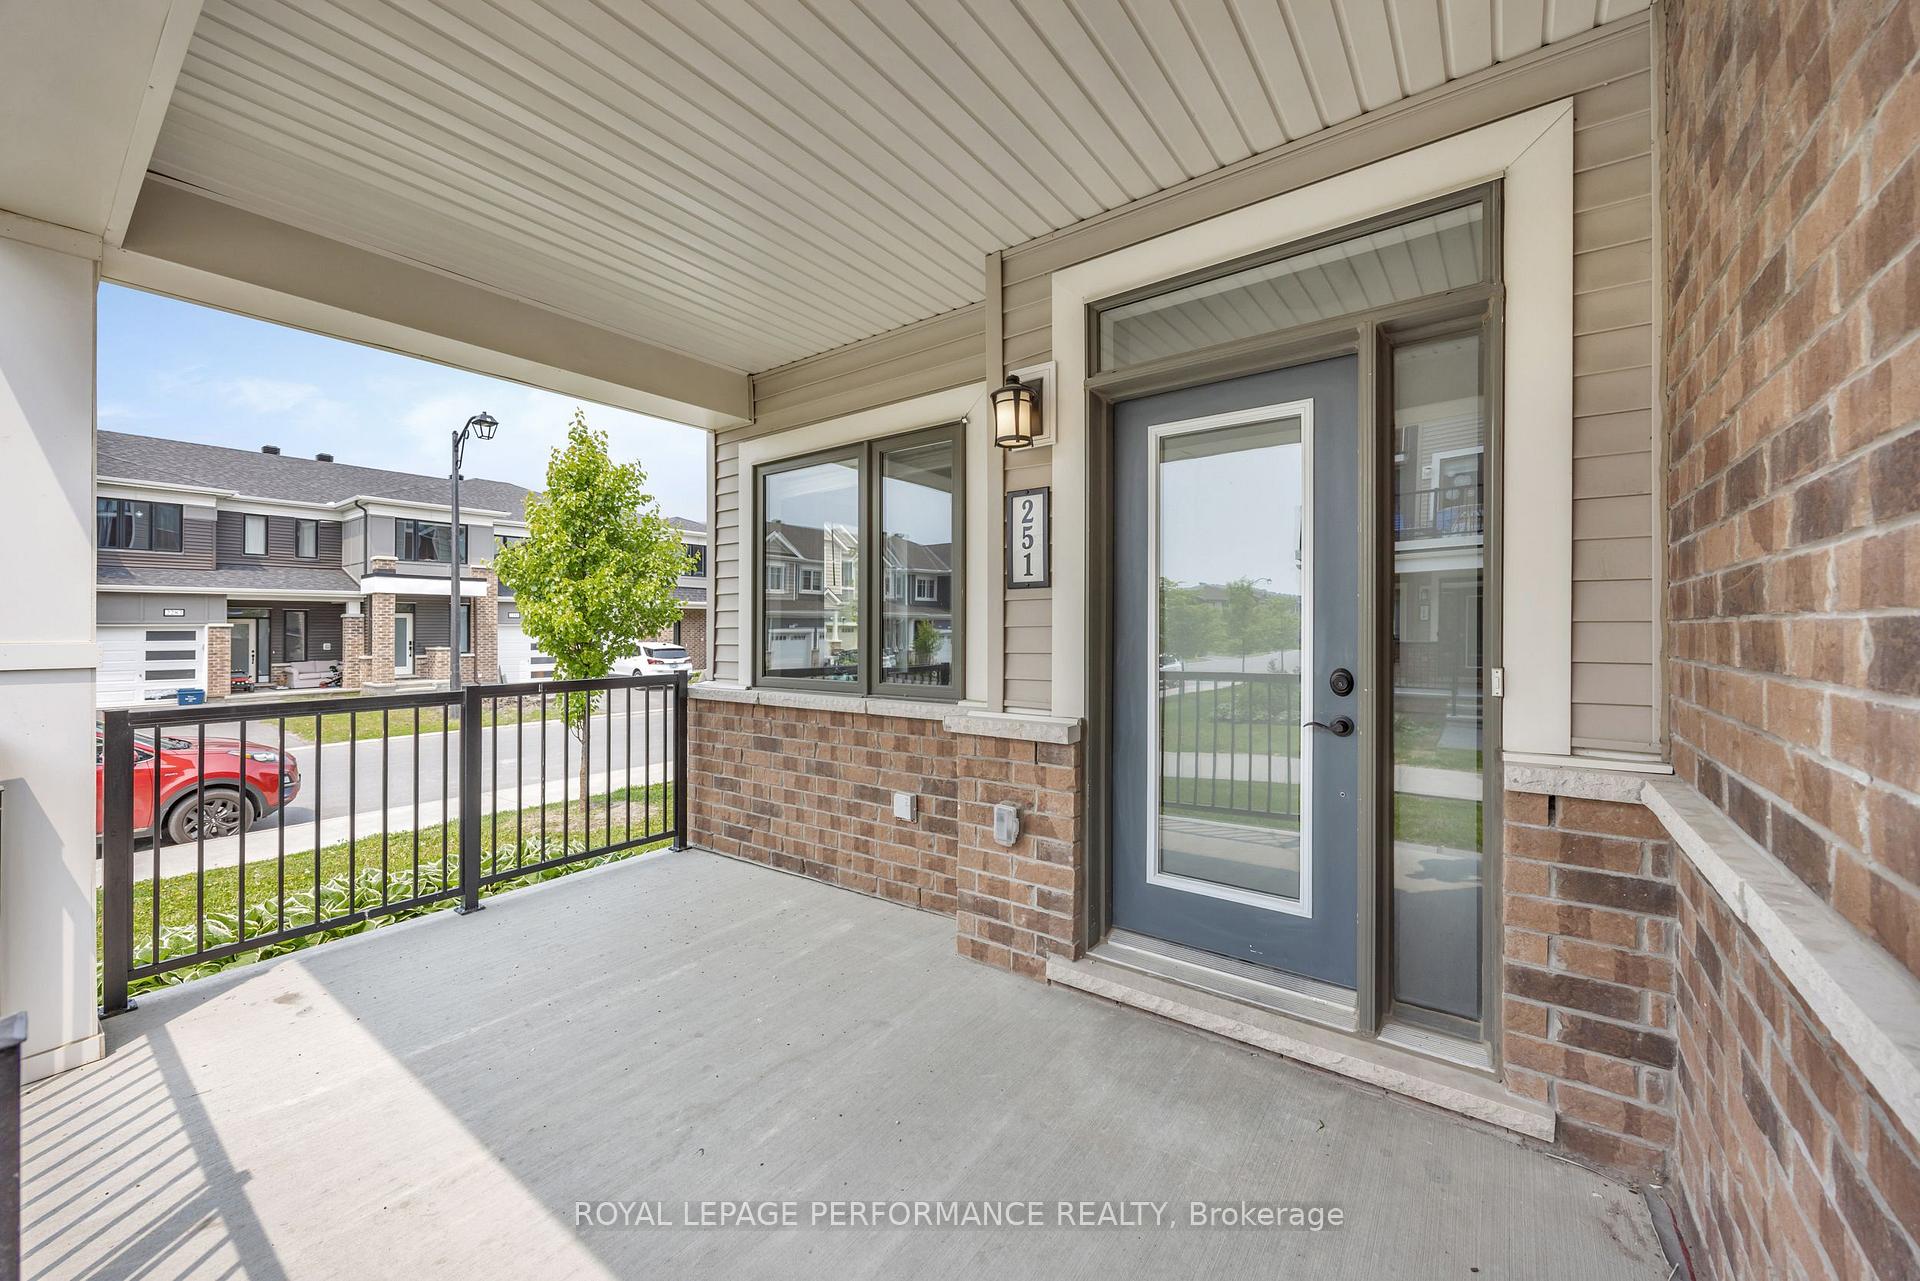
 See all 27 photos
Property history

This home has been leased. It is no longer available.
Property not available for sale or for rent.
Ask about this home
A HOMEH agent will answer your questions about this home.Ask HOMEH
About this home
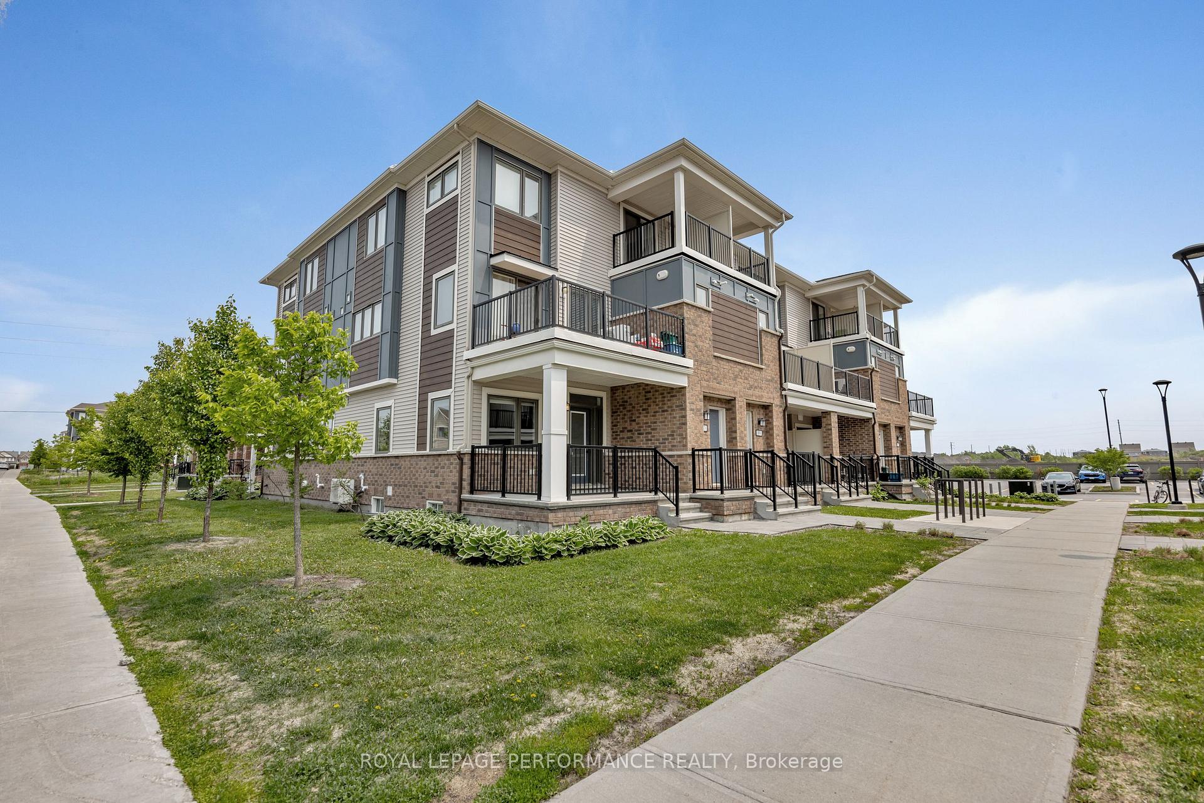
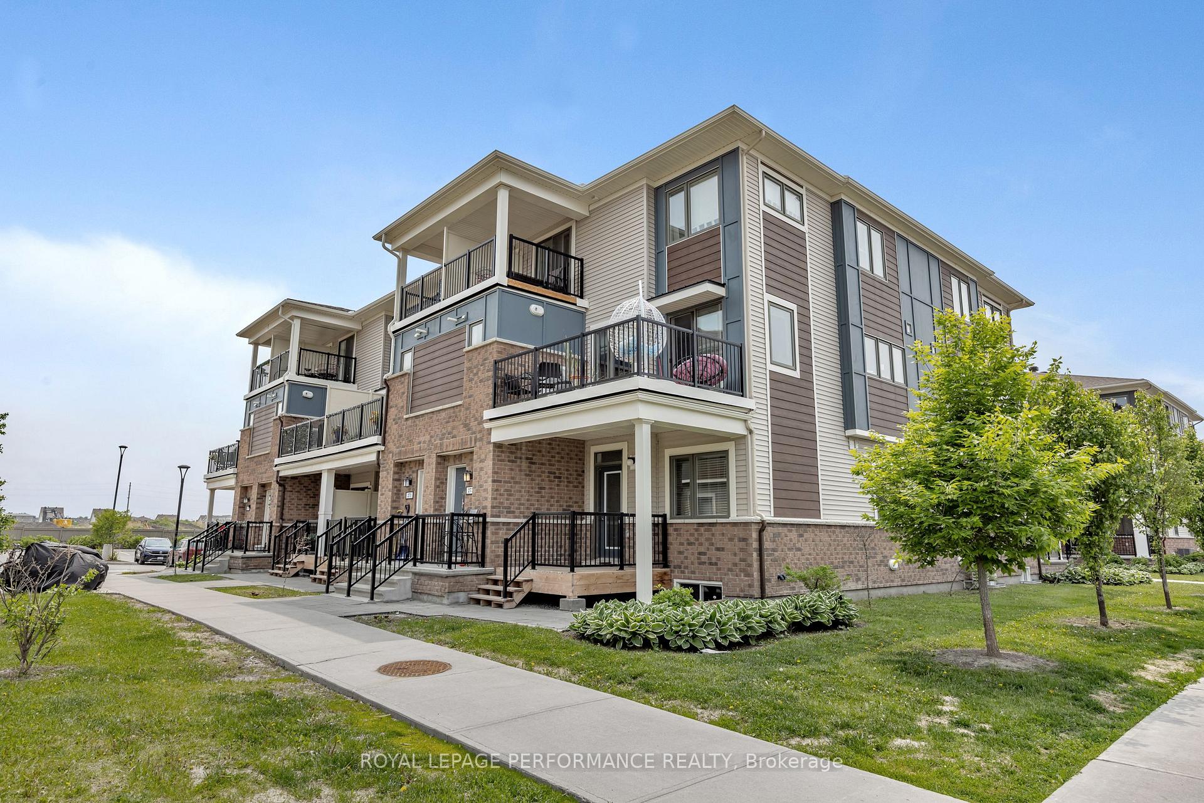
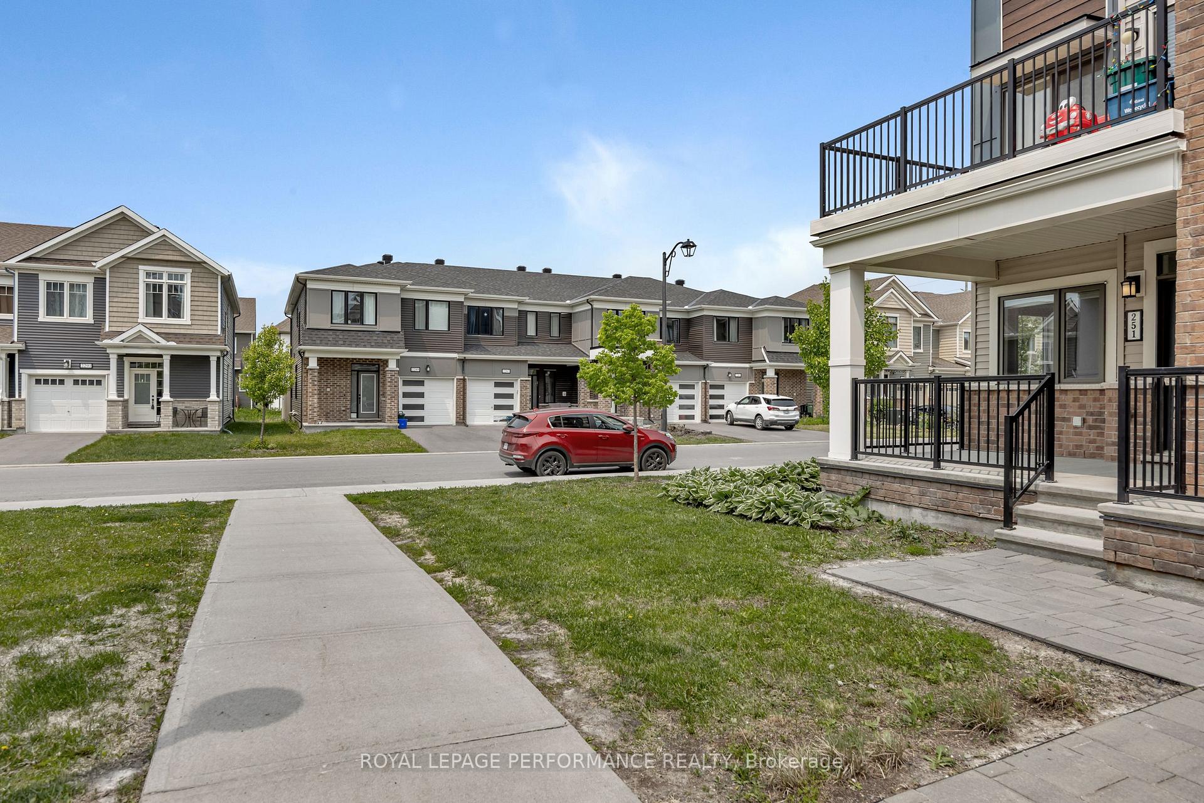
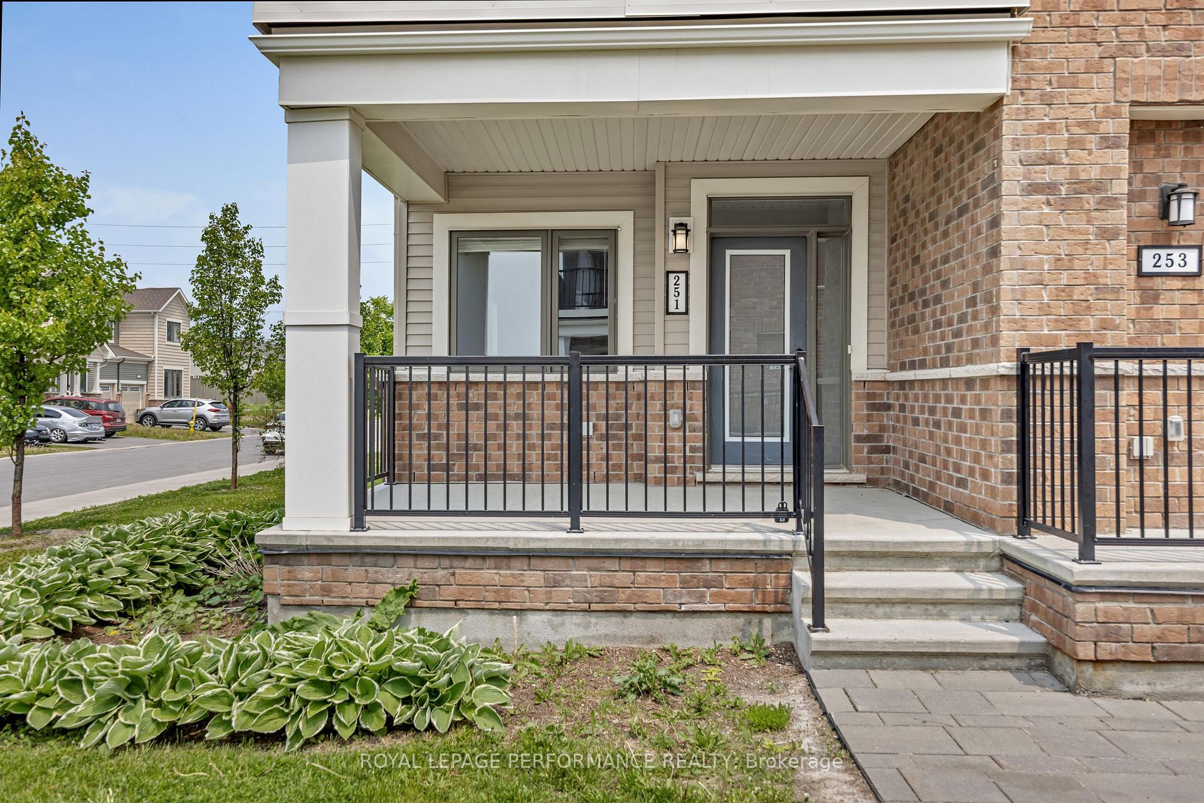
FOR RENT in Half Moon Bay, available for immediate occupancy. Beautifully appointed and rarely available ground-floor, end-unit condo with 2 terraces offers the comfort and ease of bungalow-style living with a huge basement. Located in the vibrant and growing community of Half Moon Bay with amenities at your door step (including a Food Basics being built right around the corner), this bright and spacious 2-bedroom + den condo boasts a stylish open-concept layout flooded with natural light. Enjoy the seamless flow between the living, dining, and kitchen areas, all enhanced by warm-toned laminate flooring. The kitchen features a large island with breakfast bar, food pantry, sleek white shaker cabinets, and all stainless steel appliances included. The primary bedroom offers both a walk-in closet and a secondary storage space, plus direct access to a private outdoor covered terrace (7ftX 8ft), ideal for enjoying your morning coffee or evening breeze. The secondary generously sized bedroom has a large window and ample closet space. Enjoy your laundry area with stackable full size washer and dryer right on the main floor, conveniently located between the two bedrooms, and the main-floor full bathroom with linen closet. The unfinished basement offers so much space, whether you want to use it for storage or to create a lounging area. Enjoy the charm of a covered front porch and the walk-in front closet. One parking space is included (#11). Whether you're a downsizer looking for minimal maintenance, a couple or professional, this ground-floor condo is a rare find that delivers all the benefits of low-maintenance bungalow living without compromising on space or comfort.
Facts & features
Ask about this home
A HOMEH agent will answer your questions about this home.
Rooms
9 rooms · 1 bathroom
- Foyer—
- Living room16′6″ × 10′2″167 sq.ft.
- Kitchen11′5″ × 8′1″92 sq.ft.
- Dining room13′9″ × 9′7″132 sq.ft.
- Den6′10″ × 7′3″49 sq.ft.
- Primary bedroom12′10″ × 10′8″137 sq.ft.
- Bedroom11′11″ × 9′11″118 sq.ft.
- Bathroom—
- Other—
Around this home
Schools nearby
School rating, out of 10.
Listing details
Helpful tools
Your HOMEH agent
"I would see it this week."
Ask HOMEH about this home
Price, neighbourhood, monthly cost. Ask anything.
HOMEH Intelligent Agent is an AI, not a licensed representative. Check anything important with your agent.