
2514 Stone Cove Crescent
Ottawa (Barrhaven - Half Moon Bay)2514 Stone Cove Crescent
Ottawa (Barrhaven - Half Moon Bay)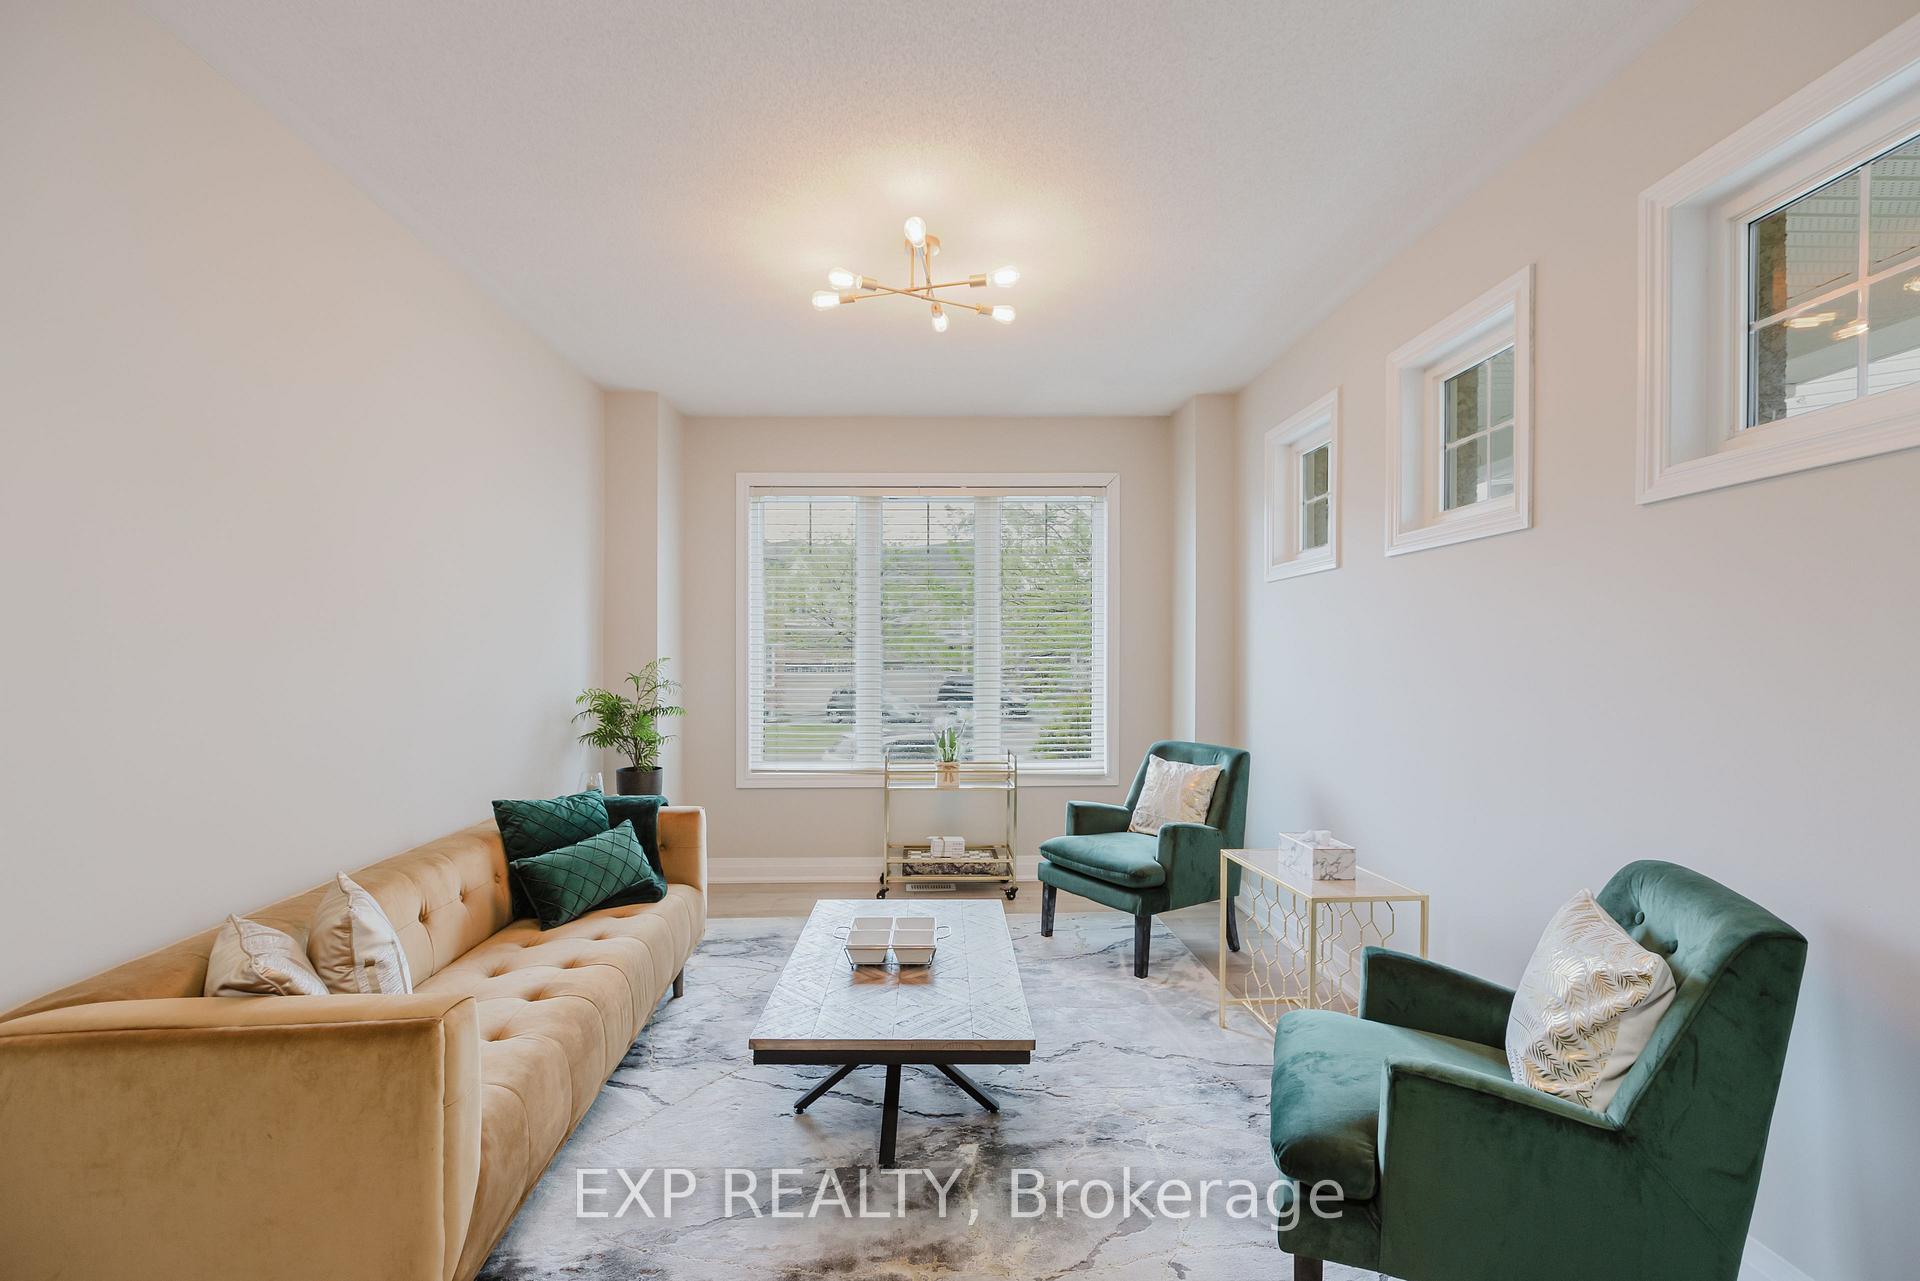
 See all 29 photos
Property history

This home has sold. It is no longer available.
Property not available for sale or for rent.
Ask about this home
A HOMEH agent will answer your questions about this home.Ask HOMEH
About this home
2514 Stone Cove Crescent, Ottawa
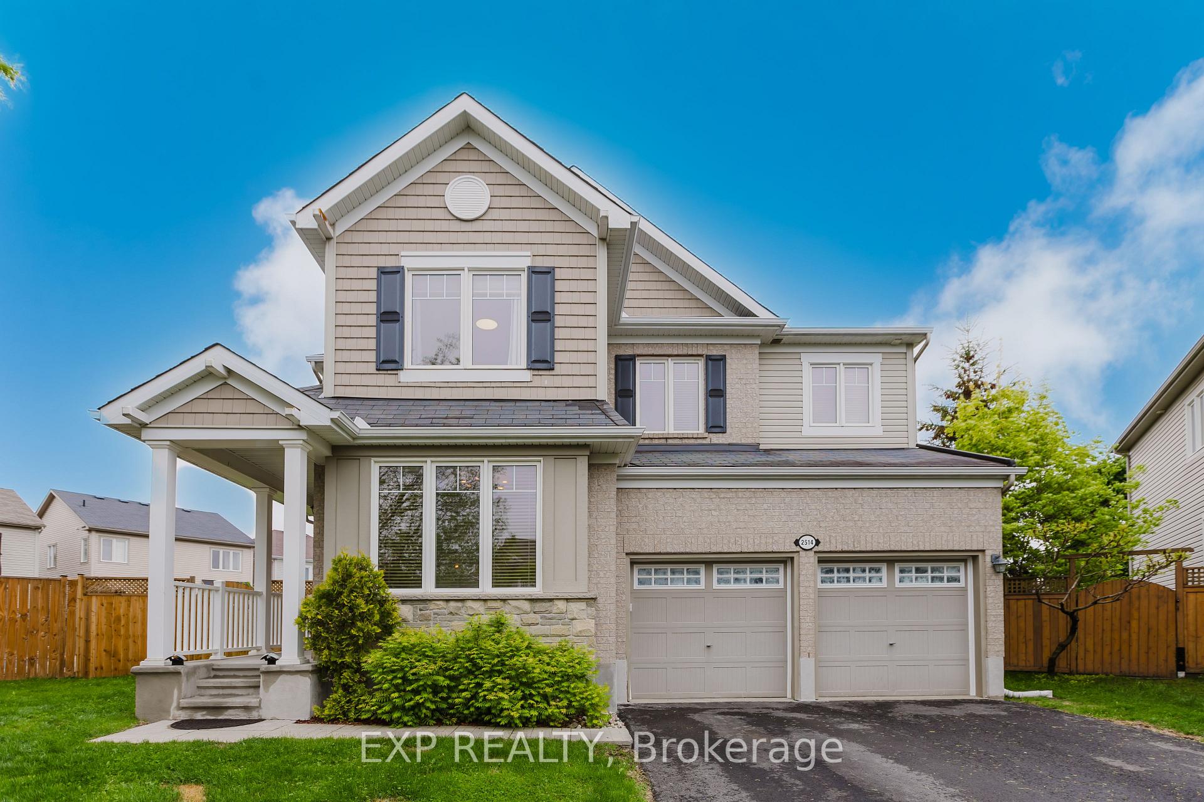
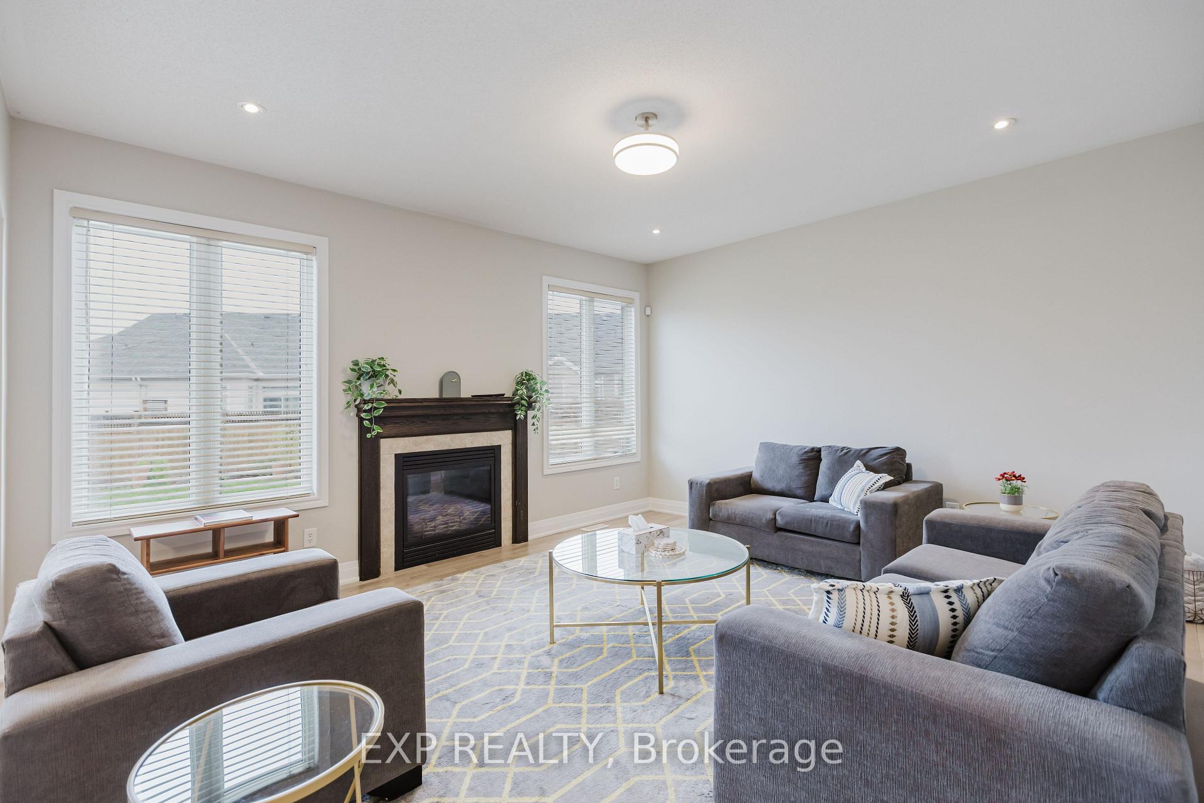
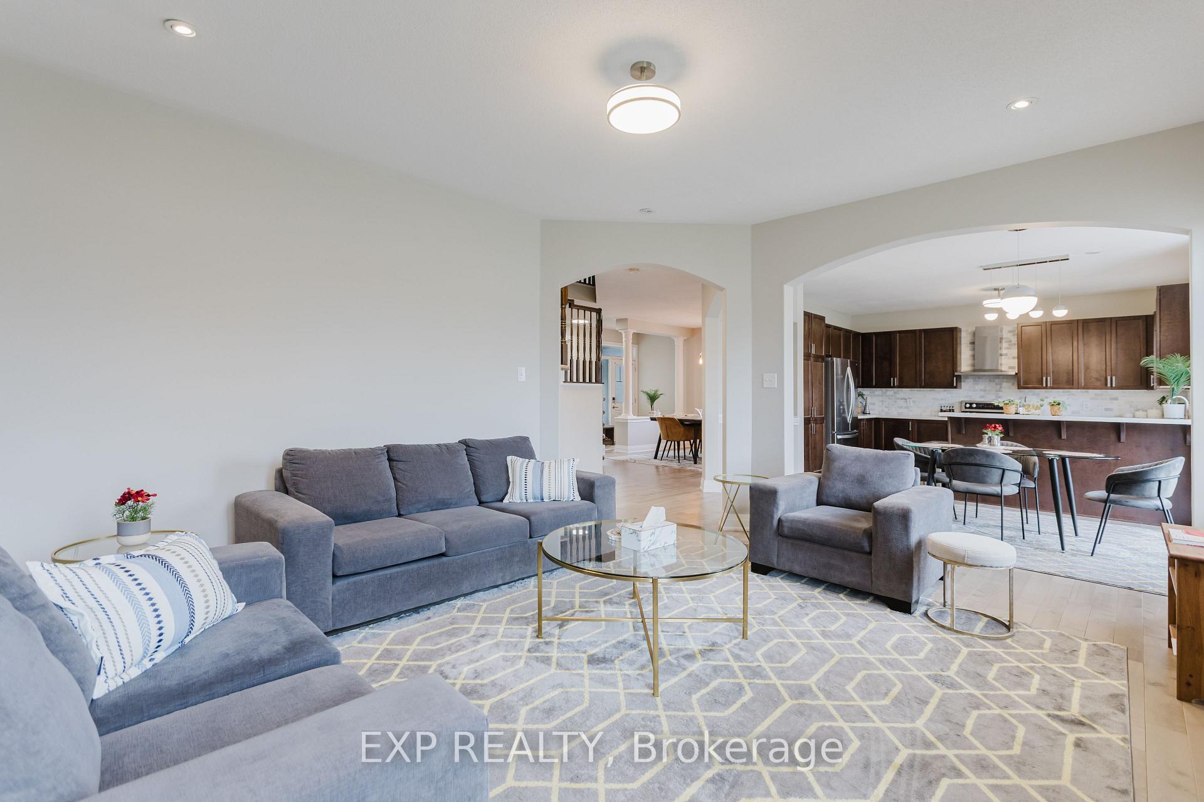
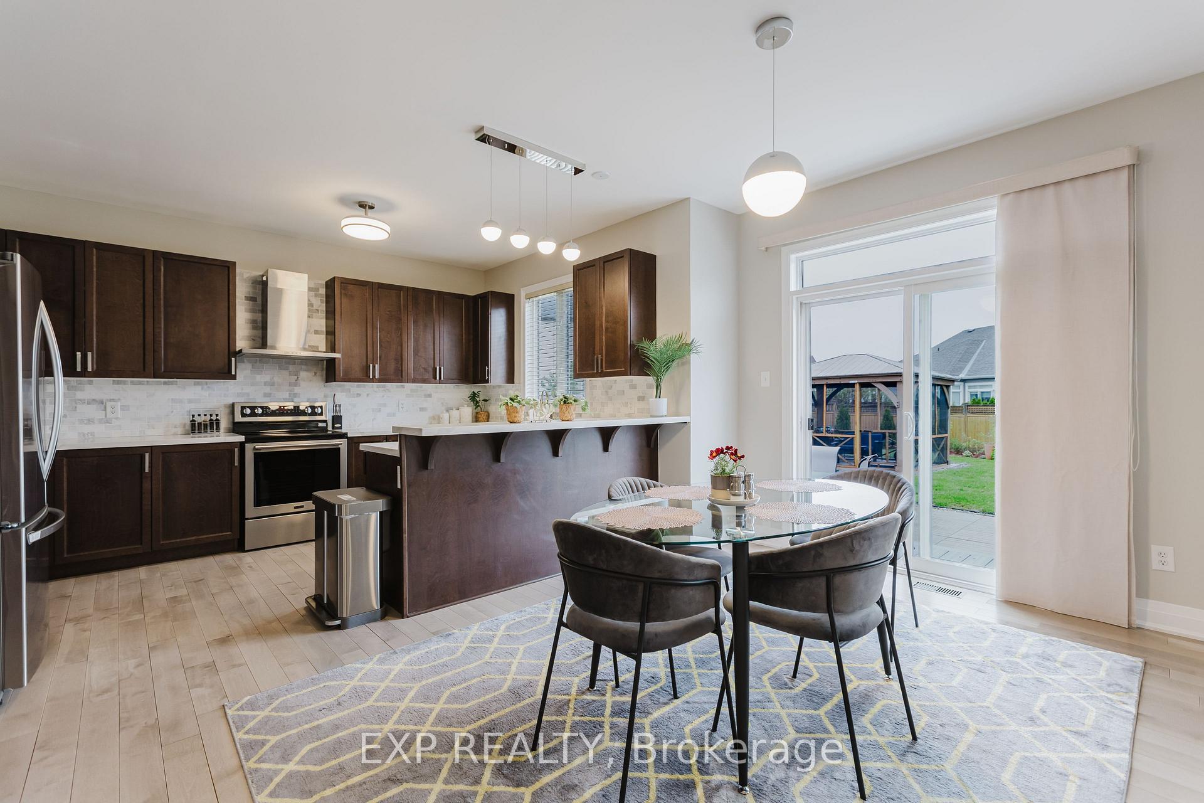
Tucked away on a premium pie-shaped lot in Half Moon Bay, this beautifully upgraded 4-bedroom, 4-bathroom home blends style, space, and value for modern family living. The open concept main floor showcases brand-new hardwood flooring (2022), updated lighting, and a fully renovated kitchen with quartz countertops, a stylish backsplash, and new appliances (2023). Upstairs features new laminate flooring, freshly carpeted stairs, an updated powder room, all-new faucets, and a full interior repaint. The basement has been professionally finished, including flooring, offering a bright and spacious extension of your living space. Step outside to a fully landscaped backyard oasis (2024) complete with new grass, a gazebo, deck, interlock, shed, and lush greenery, including apple and pear trees, perennials, and cedars. This turnkey home is a rare find because it offers one of the largest backyards in the neighbourhood. Imagine being just steps away from top-rated schools, sprawling scenic parks perfect for family outings, and convenient public transit for an easy commute. The nearby Minto Recreation Complex, coupled with a variety of shopping amenities, means everything your family needs is within easy reach. This isn't just a house; it's your gateway to a vibrant, family-friendly community designed for modern living.
Facts & features
Ask about this home
A HOMEH agent will answer your questions about this home.
Rooms
18 rooms · 4 bathrooms
- Living room16′11″ × 16′5″278 sq.ft.
- Dining room25′3″ × 11′2″282 sq.ft.
- Family room11′2″ × 14′156 sq.ft.
- Kitchen12′1″ × 14′1″170 sq.ft.
- Bathroom6′2″ × 6′7″41 sq.ft.
- Foyer13′11″ × 5′3″73 sq.ft.
- Breakfast9′11″ × 16′4″162 sq.ft.
- Bedroom11′2″ × 18′9″209 sq.ft.
- Primary bedroom16′5″ × 13′11″228 sq.ft.
- Bedroom12′7″ × 11′7″146 sq.ft.
- Bedroom12′4″ × 10′1″124 sq.ft.
- Bathroom6′4″ × 17′4″110 sq.ft.
- Bathroom5′10″ × 9′7″56 sq.ft.
- Bathroom7′10″ × 8′63 sq.ft.
- Laundry8′7″ × 8′69 sq.ft.
- Recreation35′8″ × 22′8″808 sq.ft.
- Game room16′9″ × 23′10″399 sq.ft.
- Utility room8′8″ × 8′69 sq.ft.
Around this home
Schools nearby
School rating, out of 10.
Listing details
Helpful tools
Your HOMEH agent
"I would see it this week."
Ask HOMEH about this home
Price, neighbourhood, monthly cost. Ask anything.
HOMEH Intelligent Agent is an AI, not a licensed representative. Check anything important with your agent.