
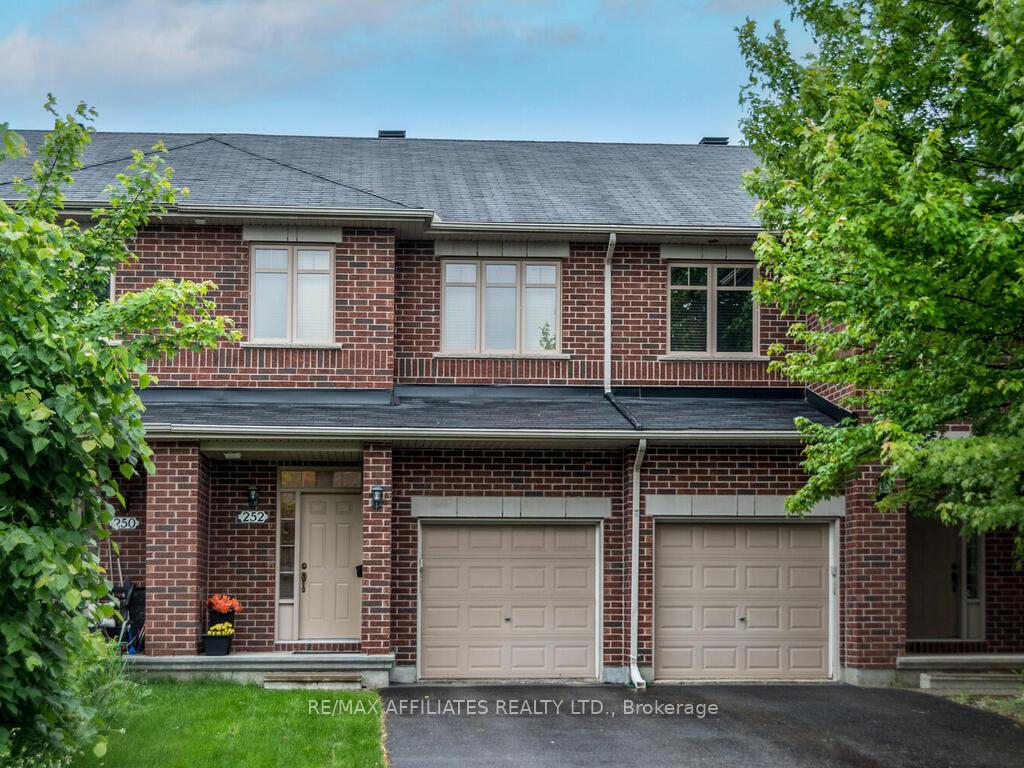
252 Badgeley Avenue
Ottawa (Kanata - Kanata Lakes/Heritage Hills)252 Badgeley Avenue
Ottawa (Kanata - Kanata Lakes/Heritage Hills)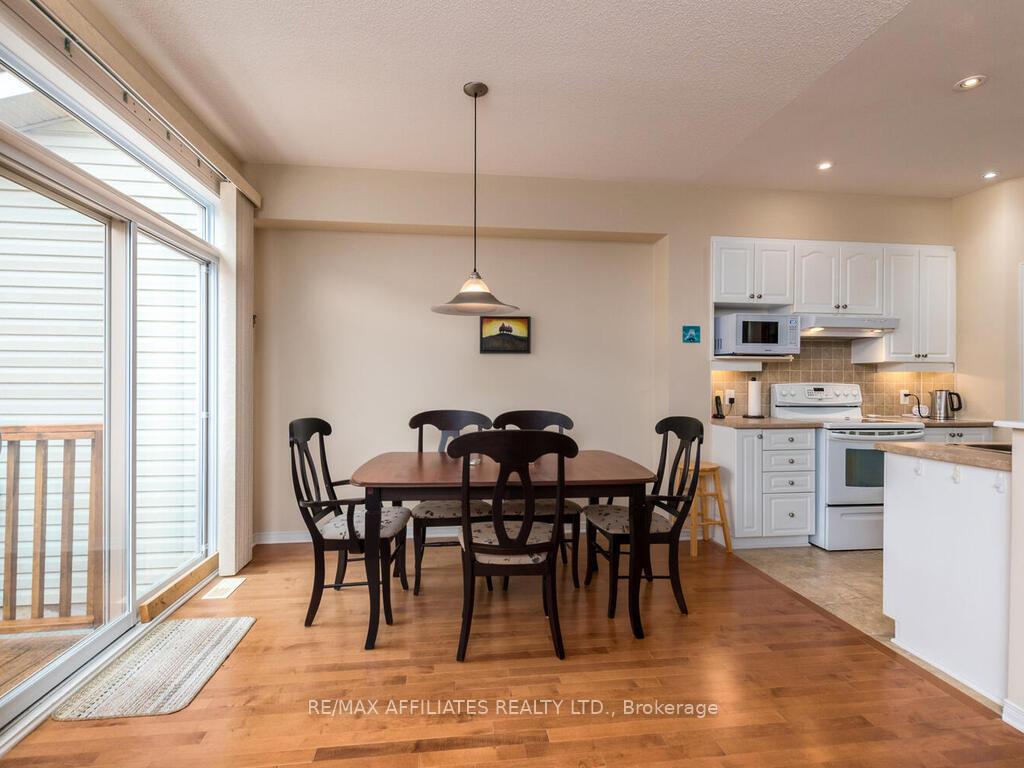
 See all 18 photos
Property history

This home has sold. It is no longer available.
Property not available for sale or for rent.
About this home
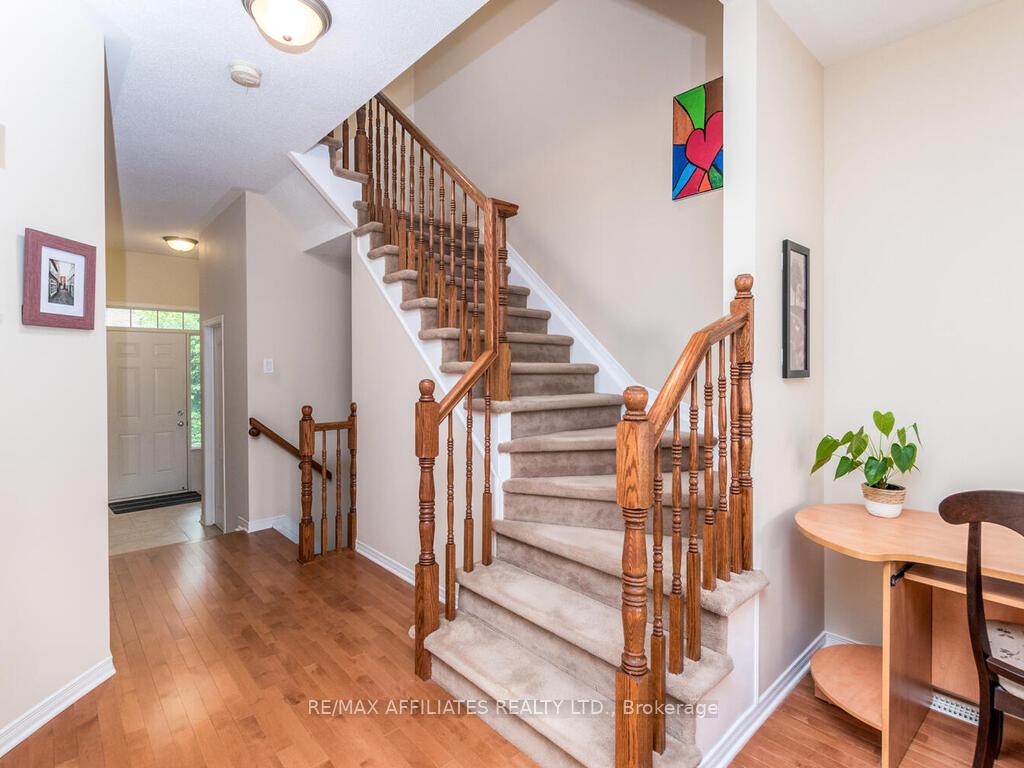
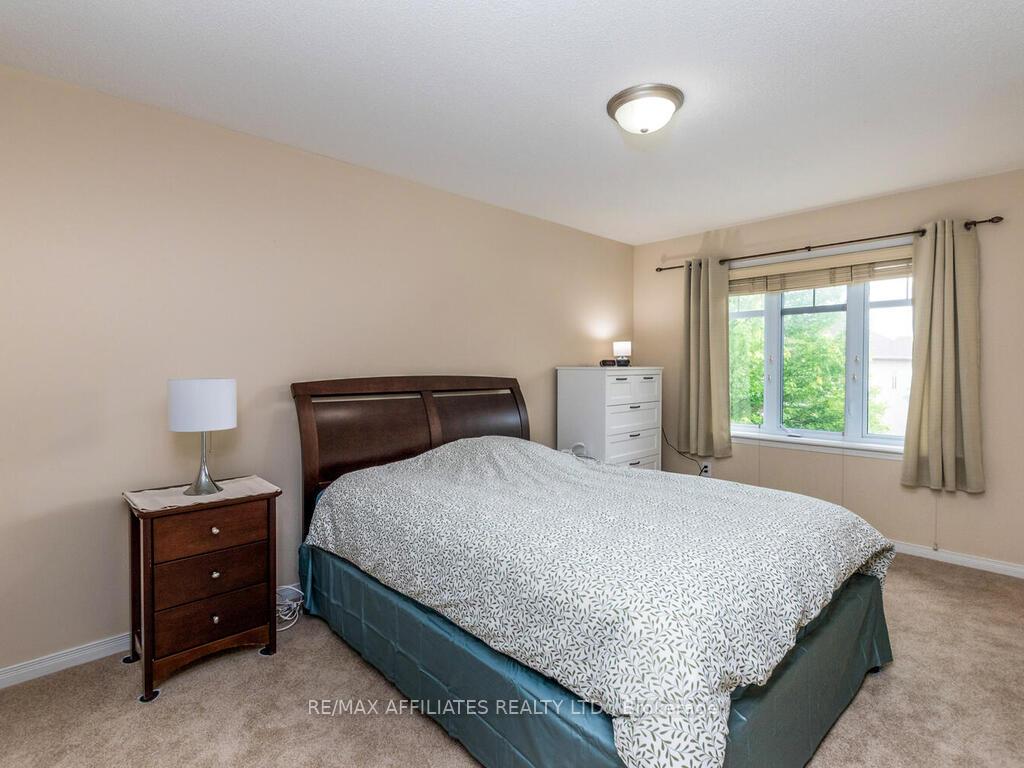
Welcome to 252 Badgeley Ave. in beautiful and established Kanata Lakes known for its green space with parks and paths! This immaculate 3 bedroom, 4 bathroom freehold townhome is a wonderful opportunity to live in this desirable and sought after neighbourhood close to and walking distance to St. Gabriel Elementary and All Saints High School, shopping, restaurants and public transportation! Super floor plan approx. 1482 s.f. (as per MPAC) plus finished Recreation Room and 4th Bathroom in basement! A bright and open concept main floor with 9' ceiling, Living room with large window and hardwood flooring, Dining also features hardwood flooring and the open Kitchen has plenty of white cabinetry, tile flooring and a fabulous corner pantry cupboard! Elegant and open staircase leads to the second level which includes 3 generous size Bedrooms and the Primary Bedroom features brand new carpeting, a large Ensuite Bath with a soaker tub, separate shower stall and tile flooring! The Laundry Room is on the 2nd level as well! The bonus feature in the basement is a 4 piece Bathroom along side the spacious Recreation Room with a gas fireplace and a large window! Exterior enjoys a single car Garage with a 2 car driveway and a pretty fenced Backyard with a large deck ideal for entertaining and a raised garden feature! Home was built in 2008 by Richcraft and has been well maintained and enjoyed by the original owners! Furnace approx. 2019, Central Air approx. 2020. 24 hour irrevocable on all Offers.
Facts & features
Ask about this home
A HOMEH agent will answer your questions about this home.
Rooms
14 rooms · 4 bathrooms
- Living room17′5″ × 10′7″184 sq.ft.
- Kitchen11′5″ × 8′3″94 sq.ft.
- Dining room11′1″ × 8′3″92 sq.ft.
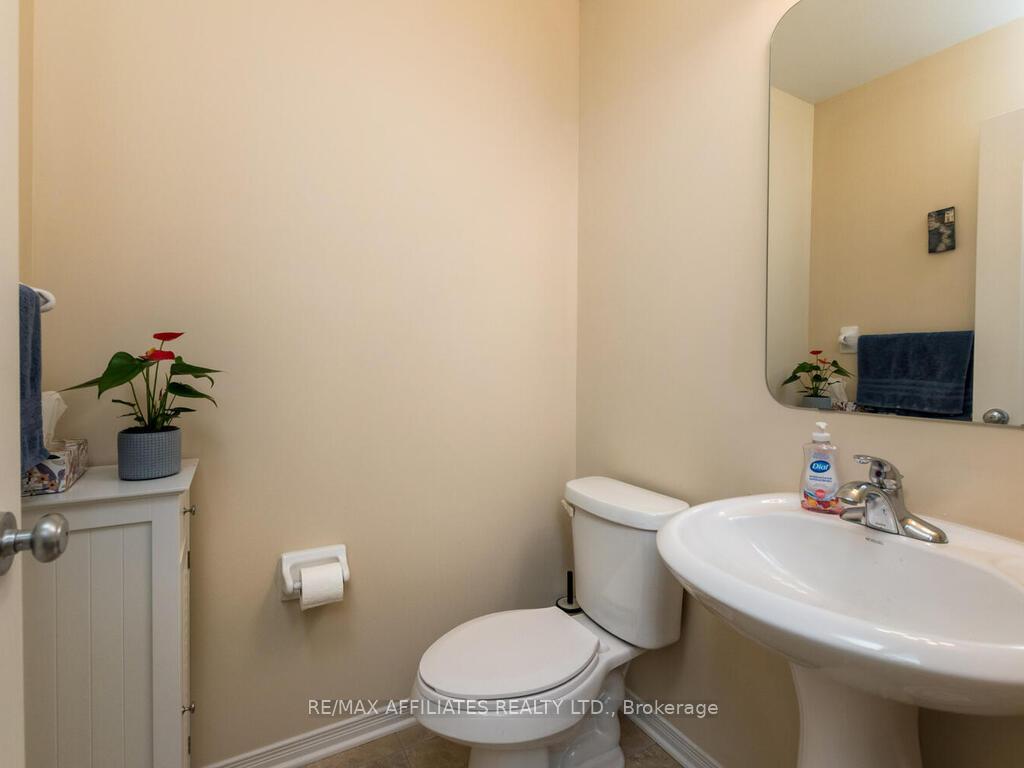
- Powder room—
- Primary bedroom15′ × 9′5″141 sq.ft.
- Bedroom 213′6″ × 8′1″109 sq.ft.
- Bedroom 310′ × 9′7″96 sq.ft.
- Bathroom10′8″ × 8′3″88 sq.ft.
- Bathroom—
- Laundry—
- Recreation21′11″ × 11′1″243 sq.ft.
- Bathroom—
- Utility room—
- Other—
Around this home
Listing details
Helpful tools
Your HOMEH agent
"I would see it this week."
Ask HOMEH about this home
Price, neighbourhood, monthly cost. Ask anything.
HOMEH Intelligent Agent is an AI, not a licensed representative. Check anything important with your agent.