
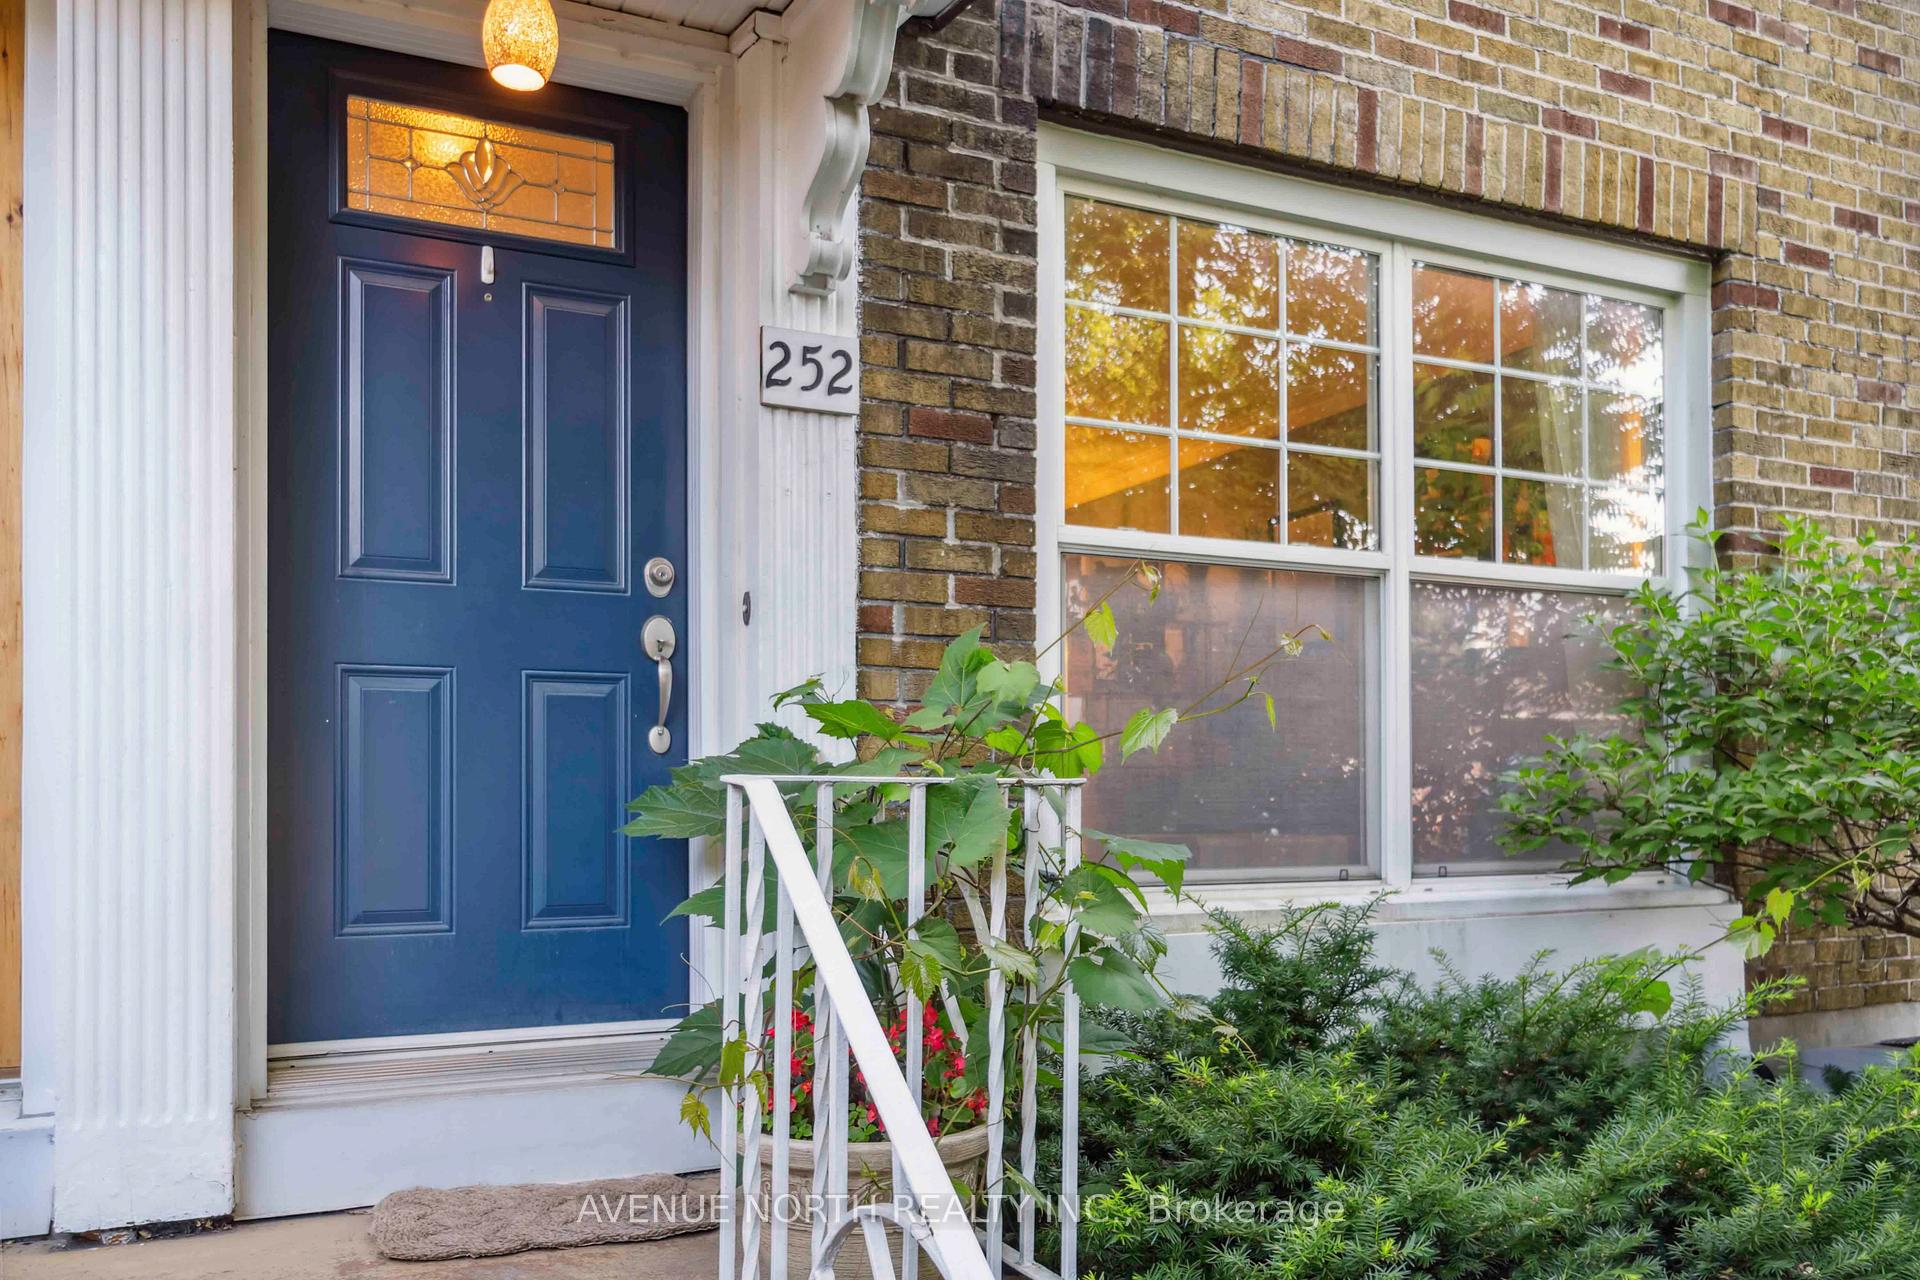
 See all 49 photos
Property history

This home has sold. It is no longer available.
Property not available for sale or for rent.
Ask about this home
A HOMEH agent will answer your questions about this home.Ask HOMEH
About this home
252 Churchill Avenue N, Ottawa
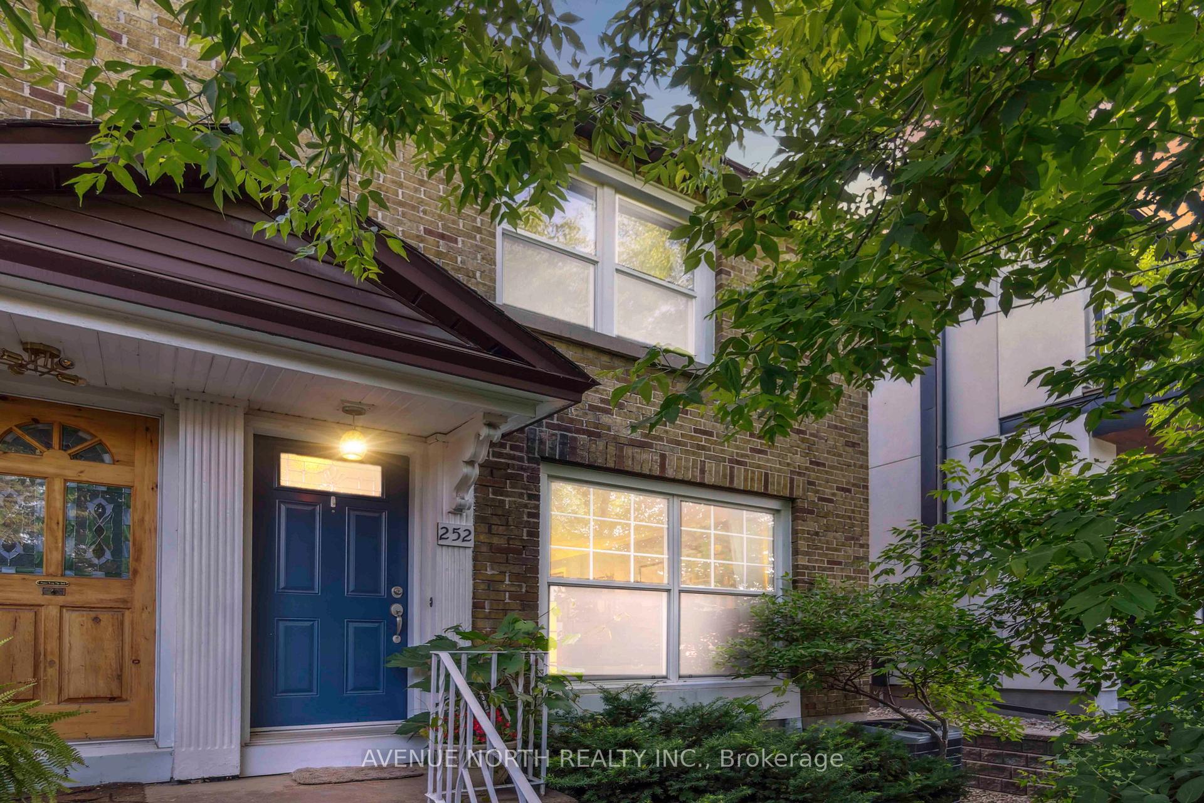
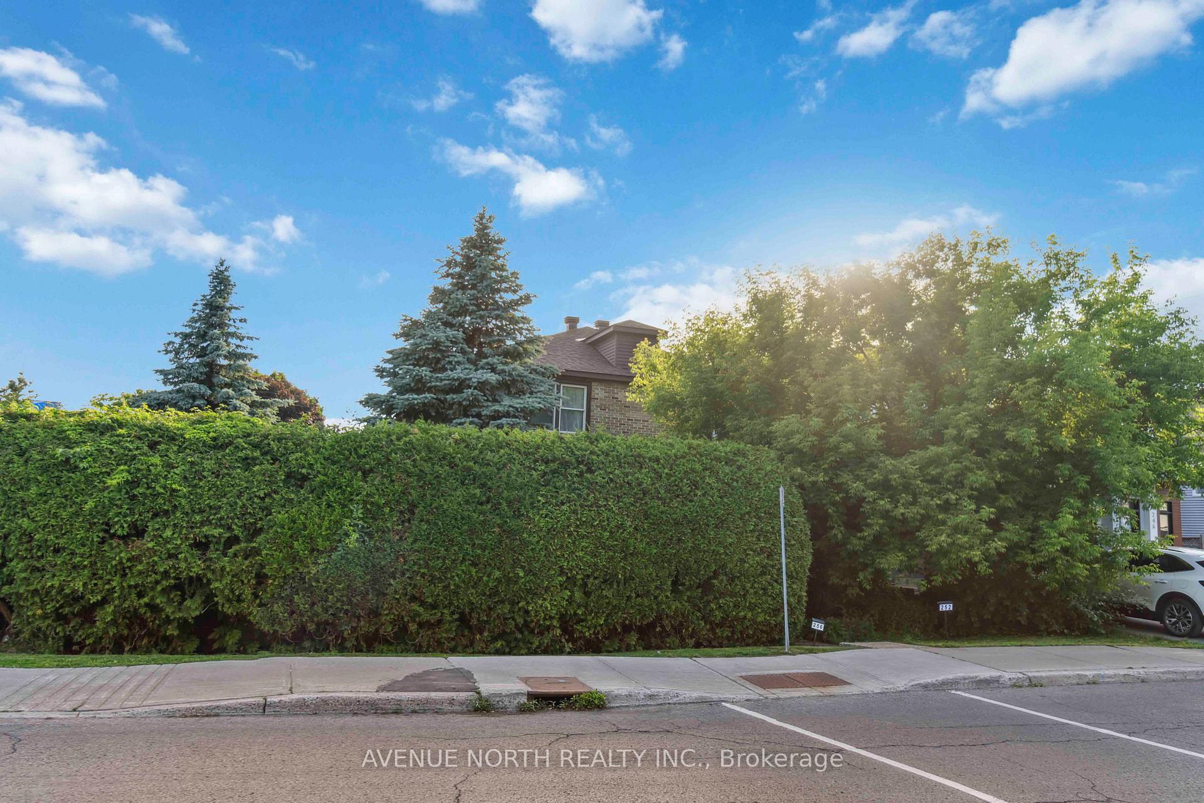
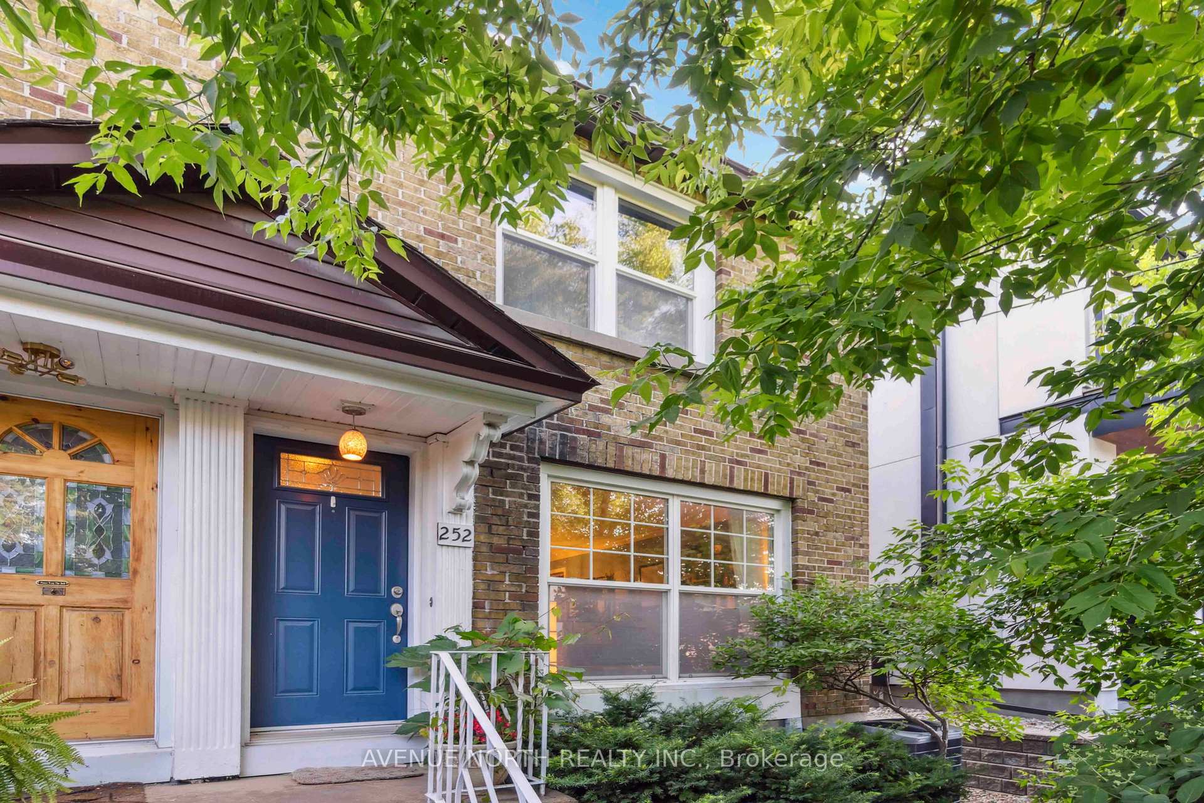
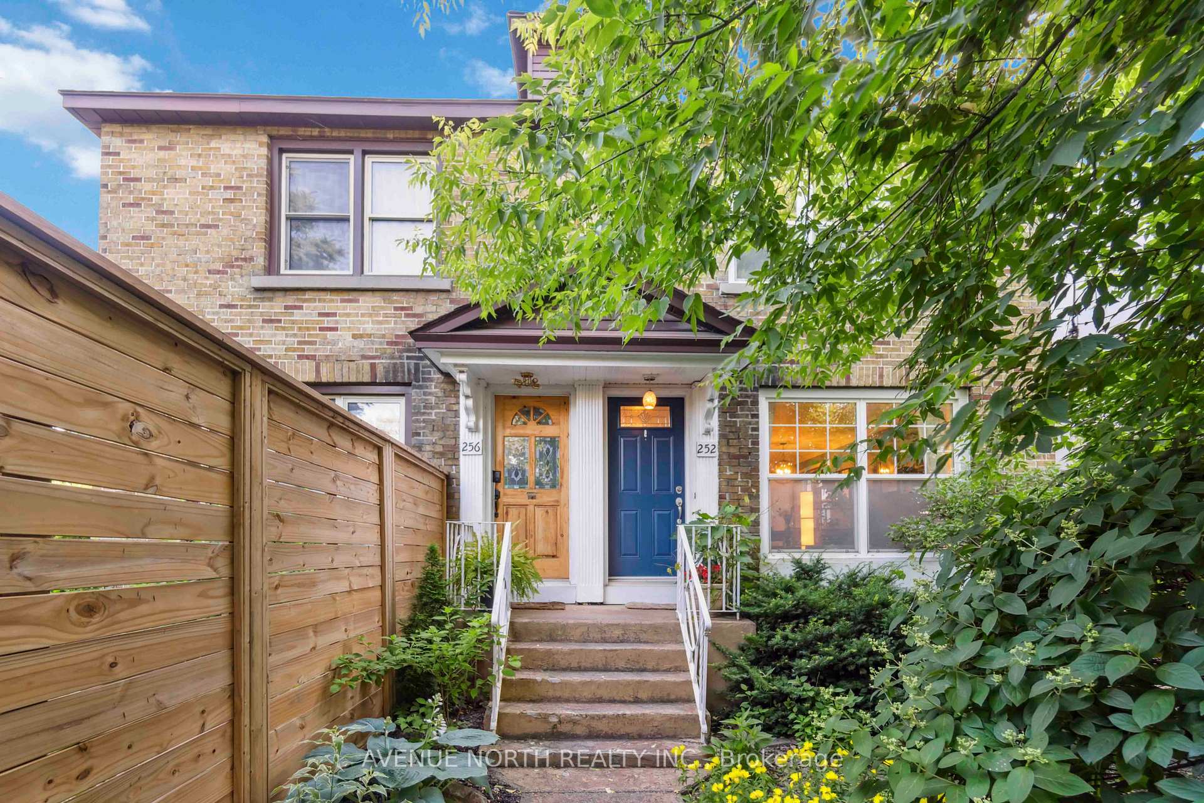
Offer received - Presenting Friday 3:00pm -Tucked away in a secluded hedge-lined setting, this charming and stylish semi offers a rare opportunity in Westboro. Where else can you find a private backyard like this under a million dollars? Just steps from the neighborhoods shops, cafés, and transit, this home is perfect for first-time buyers or downsizers who want both location and lifestyle. Inside, you'll find timeless character with features like hardwood floors and crown molding throughout. The bright and open main level flows right into your own backyard retreat, complete with a deck, hot tub, stone pavers, and mature hedges that offer true privacy. The spacious white kitchen includes butcher block counters, lots of storage, and plenty of prep space. Upstairs, there are three bedrooms with large windows and closets, an updated full bathroom, and more beautiful hardwood throughout. The fully finished basement offers extra living space, a renovated second bathroom, and can easily be used as a guest suite or additional bedroom area. There's also a legal right-of-way behind the neighboring semi that gives you parking for at least two vehicles. Several updates, based on information from the previous owner, include the roof in 2018, furnace and AC in 2008, windows in 2008, hot water tank (rented), backyard improvements like fencing and hot tub in 2018, basement in 2018, and kitchen and bathroom plumbing and electrical work done in 2008 and 2018.Included with the home: hot tub, two storage sheds, fridge (2 years old), stove (4 years old), microwave (2 years old), dishwasher, washer and dryer. Located just a two-minute walk from the completely revamped Westboro Beach. Also close to the parkway, highway, bike paths, and Tunney's Pasture. Enjoy a mature neighborhood and walking distance to the local farmers market.
Facts & features
Ask about this home
A HOMEH agent will answer your questions about this home.
Rooms
8 rooms · 2 bathrooms
- Living room11′3″ × 10′9″120 sq.ft.
- Kitchen14′10″ × 9′6″141 sq.ft.
- Dining room11′3″ × 10′4″116 sq.ft.
- Primary bedroom15′ × 9′6″142 sq.ft.
- Bedroom8′11″ × 8′5″75 sq.ft.
- Bedroom8′9″ × 8′5″73 sq.ft.
- Utility room12′8″ × 7′5″94 sq.ft.
- Room19′4″ × 14′4″276 sq.ft.
Around this home
Listing details
Helpful tools
Your HOMEH agent
"I would see it this week."
Ask HOMEH about this home
Price, neighbourhood, monthly cost. Ask anything.
HOMEH Intelligent Agent is an AI, not a licensed representative. Check anything important with your agent.