
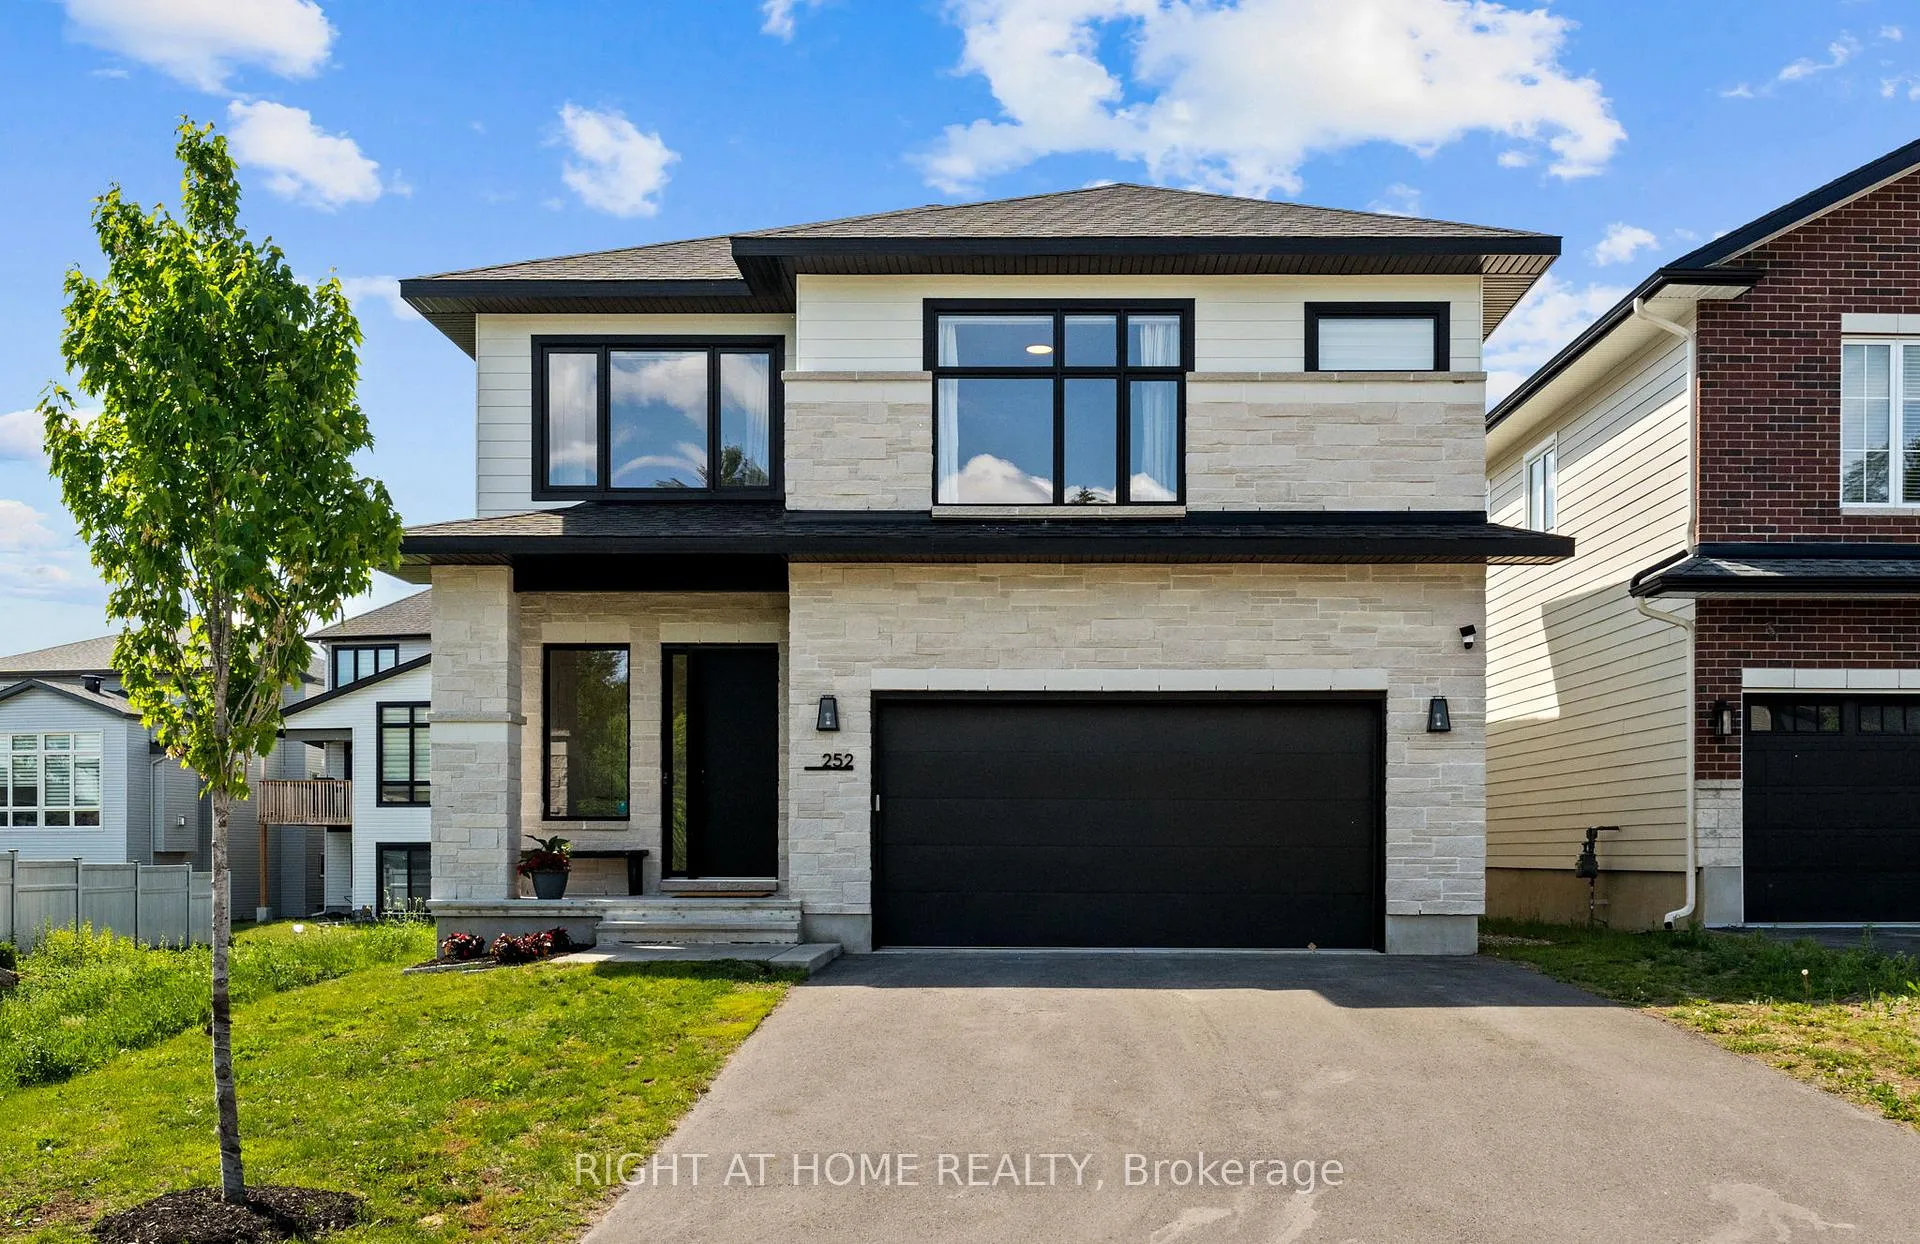
252 Ketchikan Crescent
Ottawa (Kanata - Kanata Lakes/Heritage Hills)252 Ketchikan Crescent
Ottawa (Kanata - Kanata Lakes/Heritage Hills)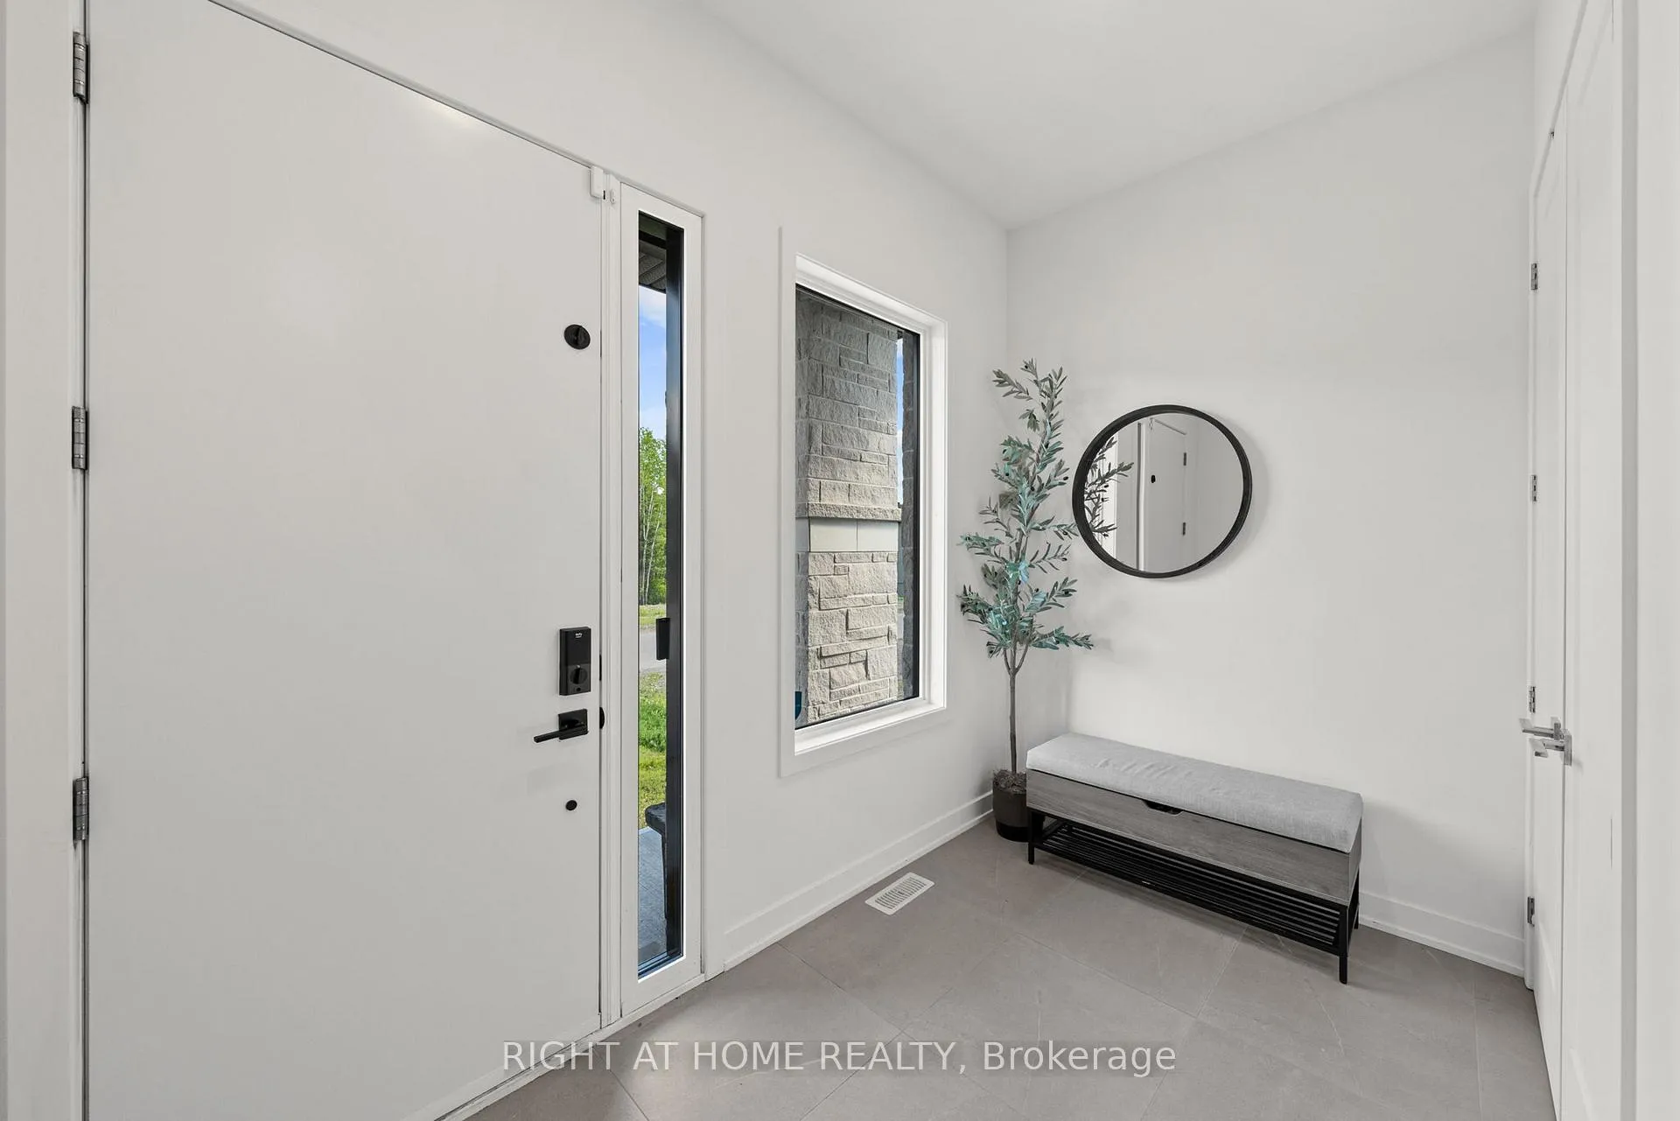
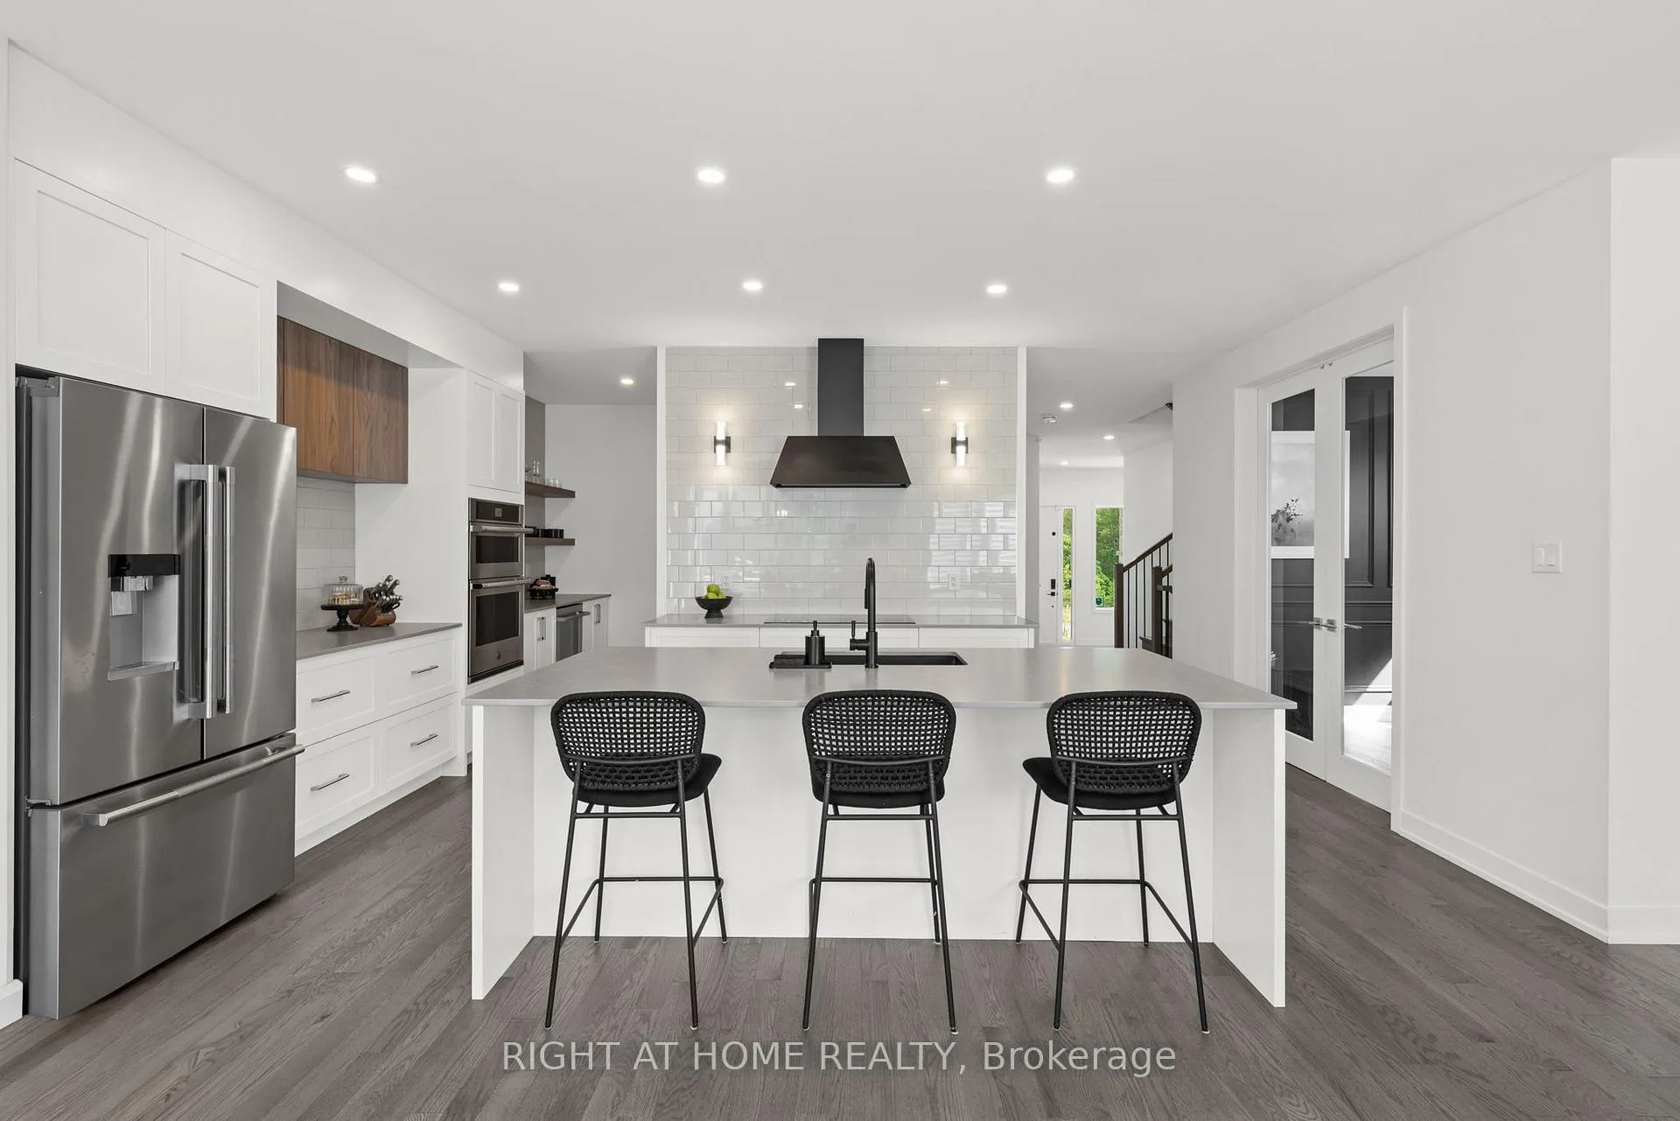 See all 50 photos
Property history

This listing has ended. It is no longer available.
Property not available for sale or for rent.
Ask about this home
A HOMEH agent will answer your questions about this home.Ask HOMEH
About this home
252 Ketchikan Crescent, Ottawa
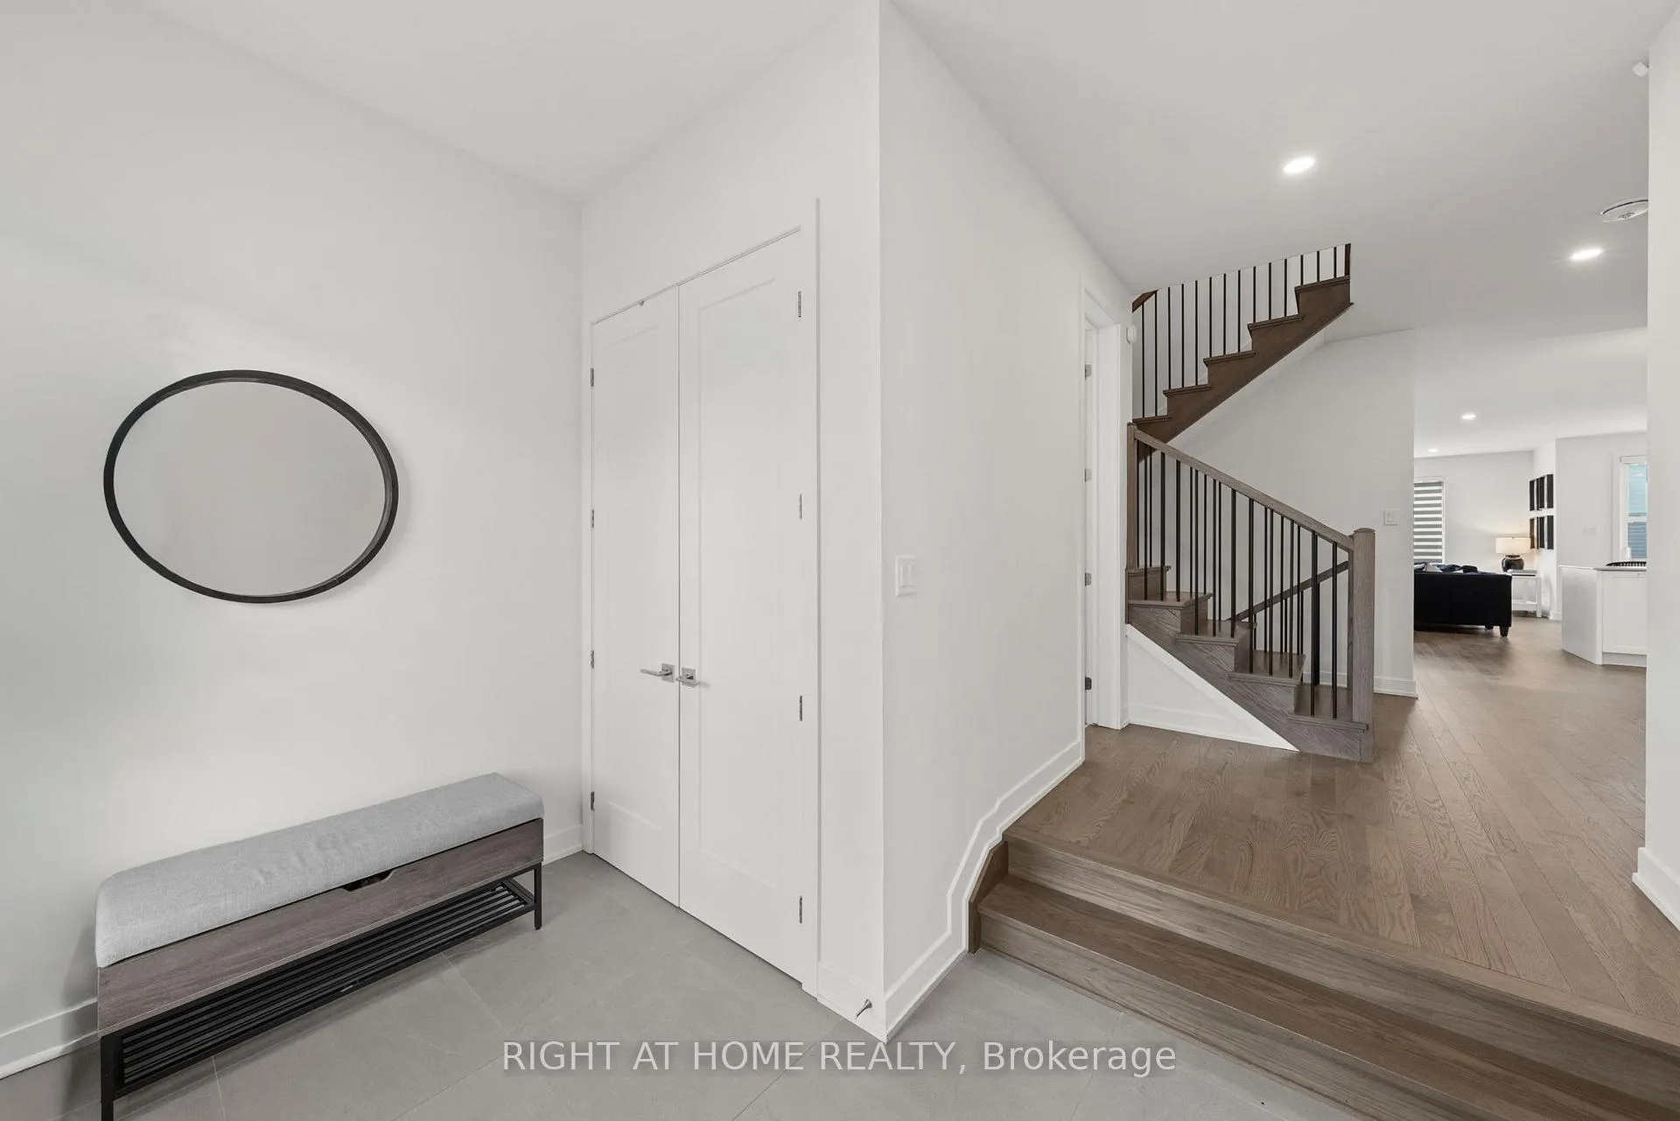
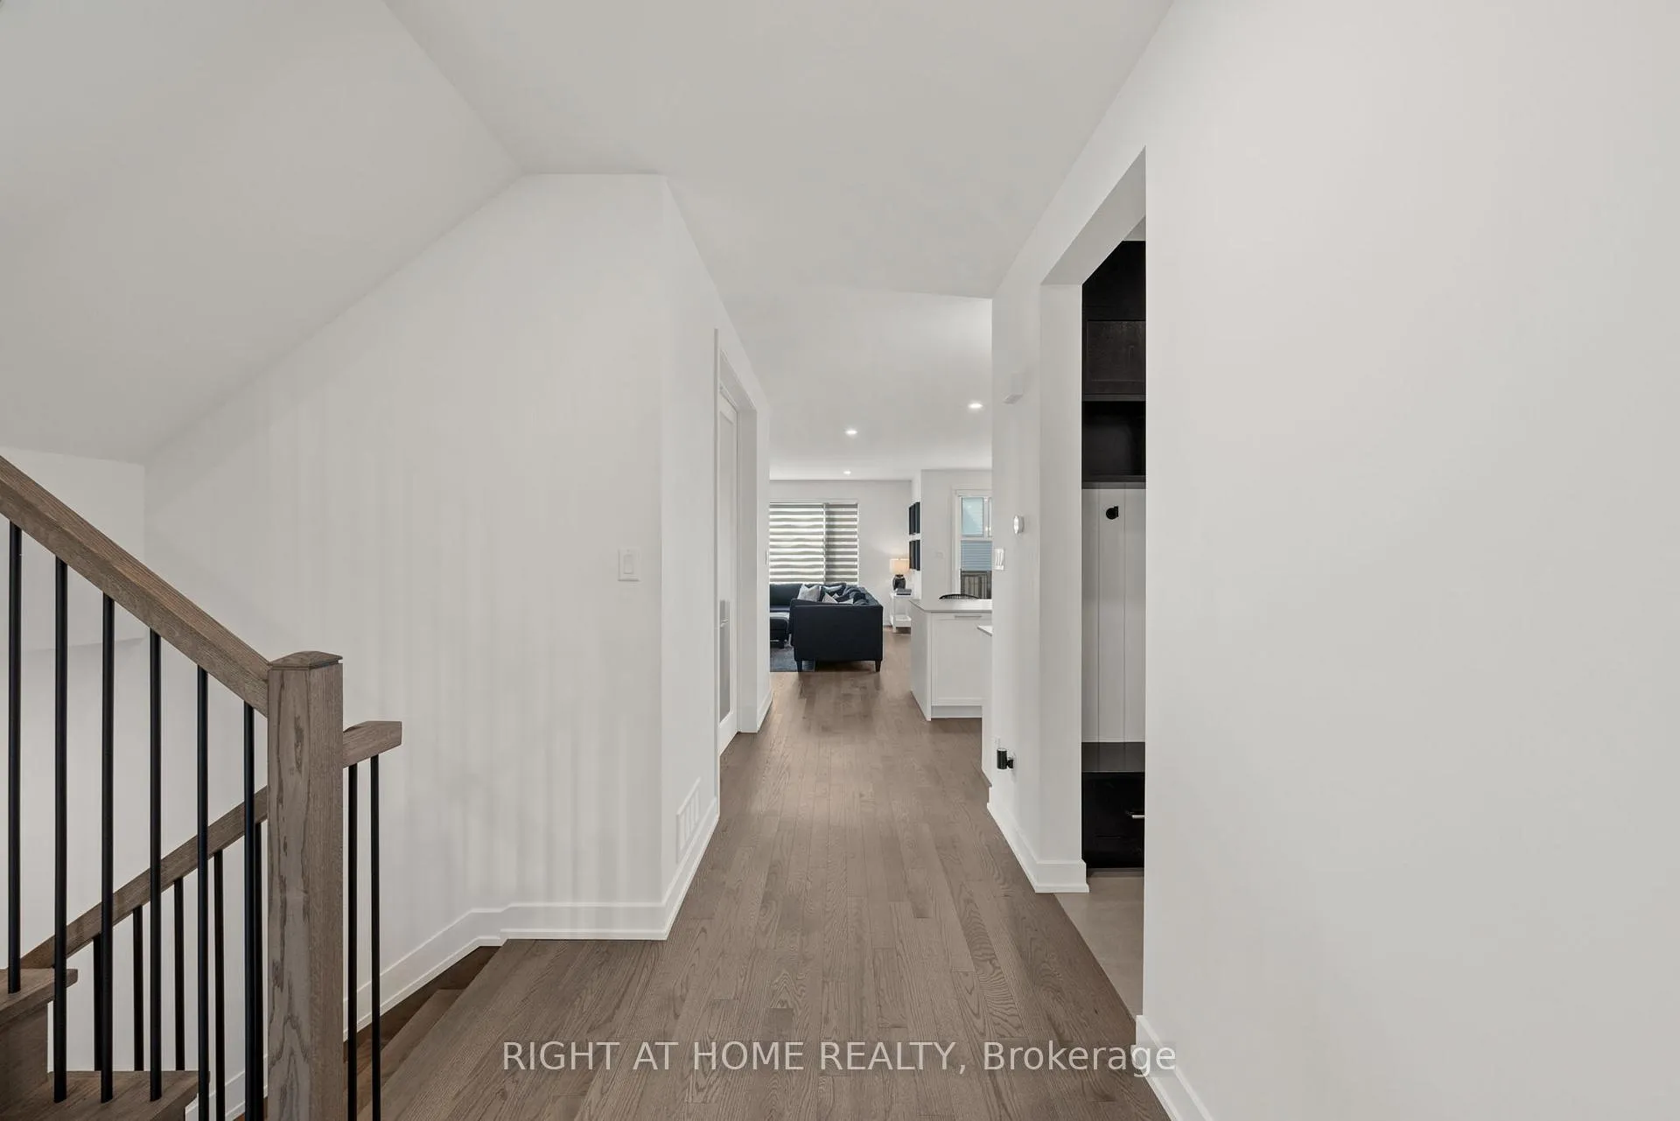
This stunning Kanata Lakes Heritage Hills home by Cartesian Homes is truly magazine-like and offers the perfect blend of luxury, style and everyday functionality. Designed with exceptional attention to detail, this home feels like a new build and is completely move-in ready for its next family. The main floor welcomes you with an impressive sunken foyer, gorgeous hardwood flooring, designer powder room, private office and a beautifully finished mudroom with built-in bench, hooks and cubbies. The open concept family room features a cozy fireplace and flows seamlessly into the show stopping Laurysen chef's kitchen, complete with high-end Jenn Air appliances, gorgeous finishes and a butler's pantry with built-in wine fridge. The beautiful hardwood continues on the stairs, and upper hallways, adding warmth and elegance throughout. Upstairs, the primary suite is a true retreat with an envy-worthy walk-in closet and spa-inspired ensuite featuring a stand alone tub, custom walk-in shower and private water closet. Three additional spacious bedrooms, including one with its own ensuite and walk-in closet, a beautiful main bath and an impressively designed laundry room complete the second level. The fully finished lower level offers even more living space with a warm and inviting rec room, second gas fireplace, additional bedroom, full bathroom and a flexible room currently set up as a mini gym with infrared sauna. The fenced backyard is perfect for families and entertaining with a deck, gas line for BBQ and plenty of room to enjoy. No detail has been overlooked in the quality, finishes and thoughtful design of this exceptional home.
Facts & features
Ask about this home
A HOMEH agent will answer your questions about this home.
Rooms
23 rooms · 5 bathrooms
- Office10′7″ × 9′5″100 sq.ft.
- Living room20′ × 17′9″355 sq.ft.
- Dining room11′8″ × 13′1″153 sq.ft.
- Kitchen14′ × 11′1″155 sq.ft.
- Other7′3″ × 5′4″38 sq.ft.
- Mud room7′4″ × 6′7″48 sq.ft.
- Foyer9′4″ × 11′1″103 sq.ft.
- Powder room5′10″ × 5′1″30 sq.ft.
- Other12′8″ × 11′139 sq.ft.
- Bathroom6′7″ × 6′9″44 sq.ft.
- Laundry11′9″ × 8′10″104 sq.ft.
- Bedroom12′4″ × 12′1″149 sq.ft.
- Primary bedroom18′ × 15′7″281 sq.ft.
- Bathroom10′2″ × 12′1″124 sq.ft.
- Other12′4″ × 10′11″135 sq.ft.
- Bedroom16′1″ × 13′7″219 sq.ft.
- Bathroom8′8″ × 6′3″54 sq.ft.
- Bedroom13′8″ × 10′6″144 sq.ft.
- Family room22′ × 15′3″335 sq.ft.
- Bedroom17′ × 11′1″189 sq.ft.
- Exercise room15′6″ × 12′4″192 sq.ft.
- Bathroom8′6″ × 6′10″58 sq.ft.
- Other16′2″ × 15′242 sq.ft.
Around this home
Schools nearby
School rating, out of 10.
Listing details
Helpful tools
Your HOMEH agent
"Priced 7% over our estimate. I would see it this week."
Ask HOMEH about this home
Price, neighbourhood, monthly cost. Ask anything.
HOMEH Intelligent Agent is an AI, not a licensed representative. Check anything important with your agent.