
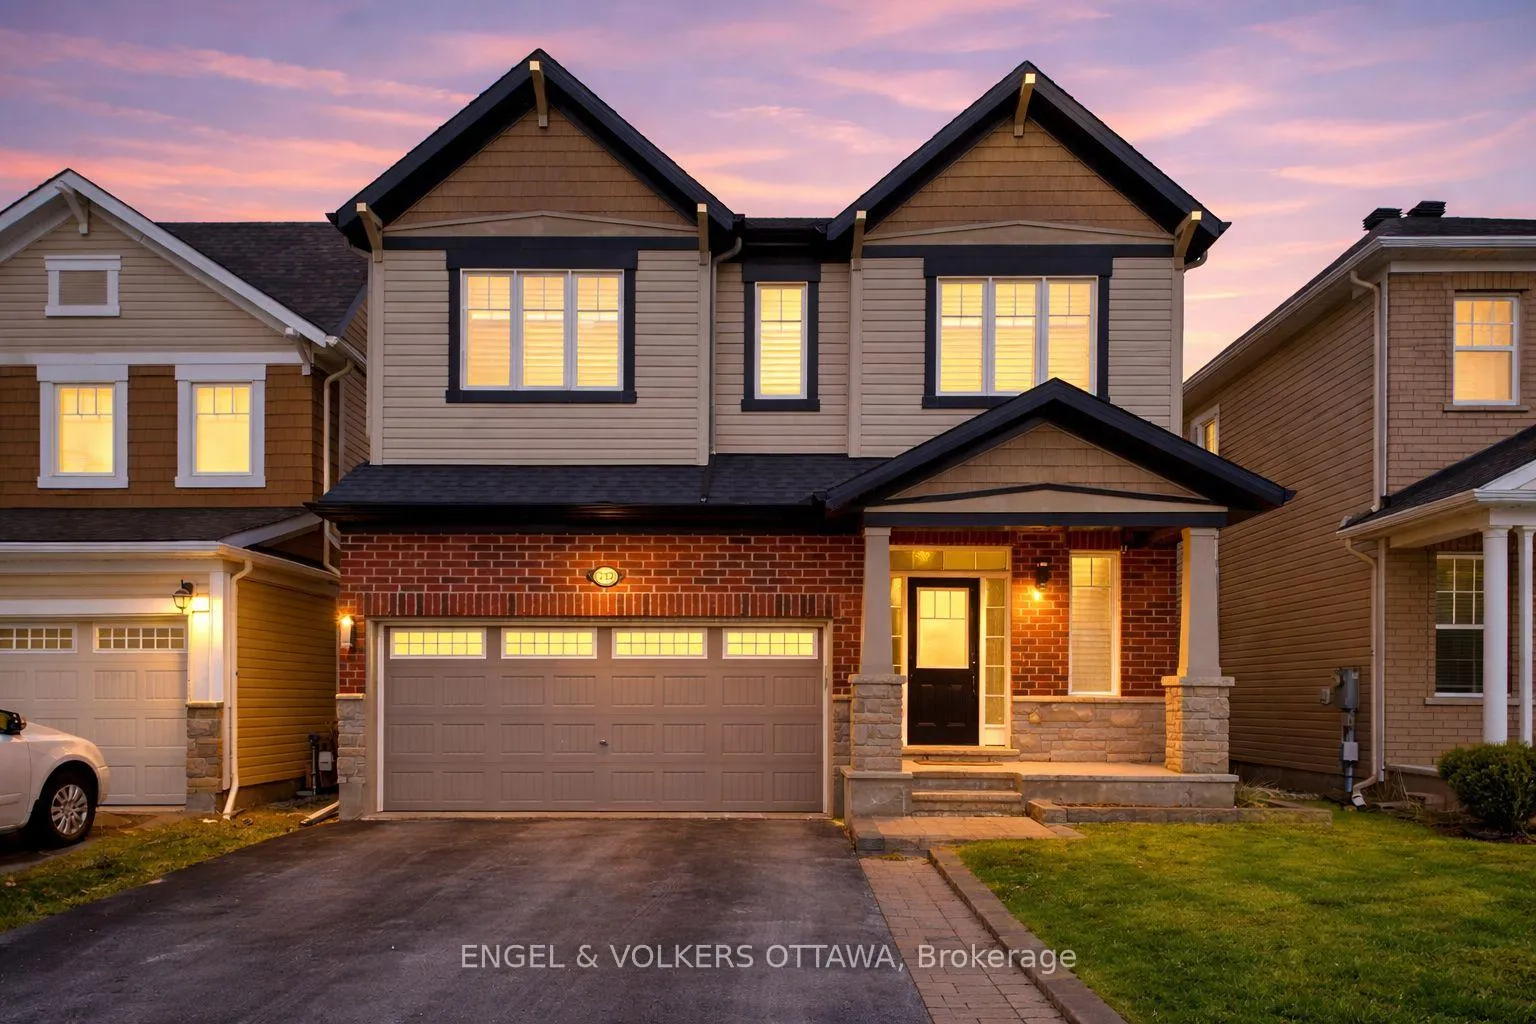
252 Rue Des Soldats Riendeau Street
Ottawa (Barrhaven - Half Moon Bay)252 Rue Des Soldats Riendeau Street
Ottawa (Barrhaven - Half Moon Bay)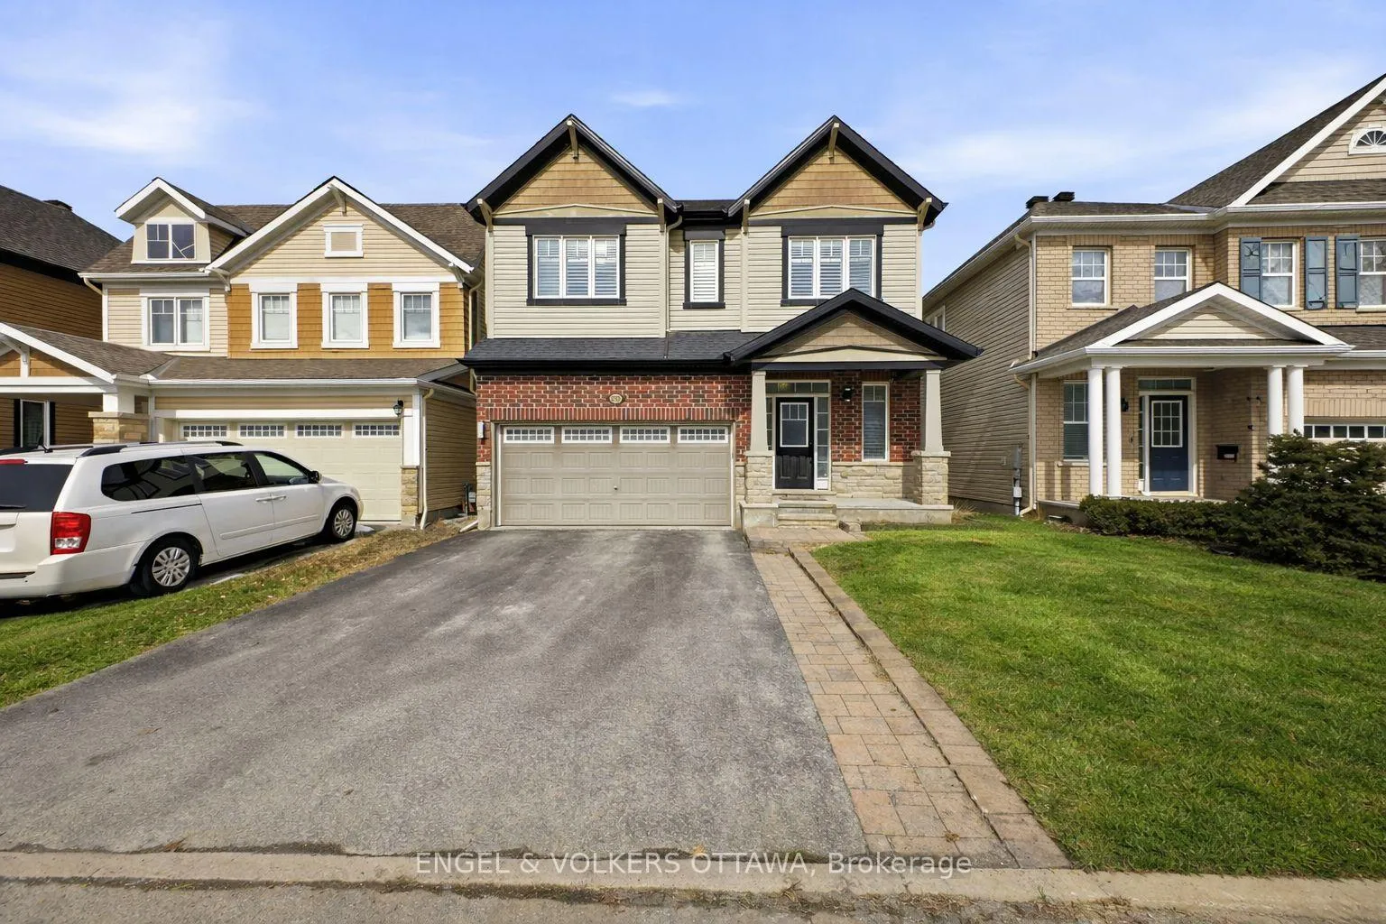
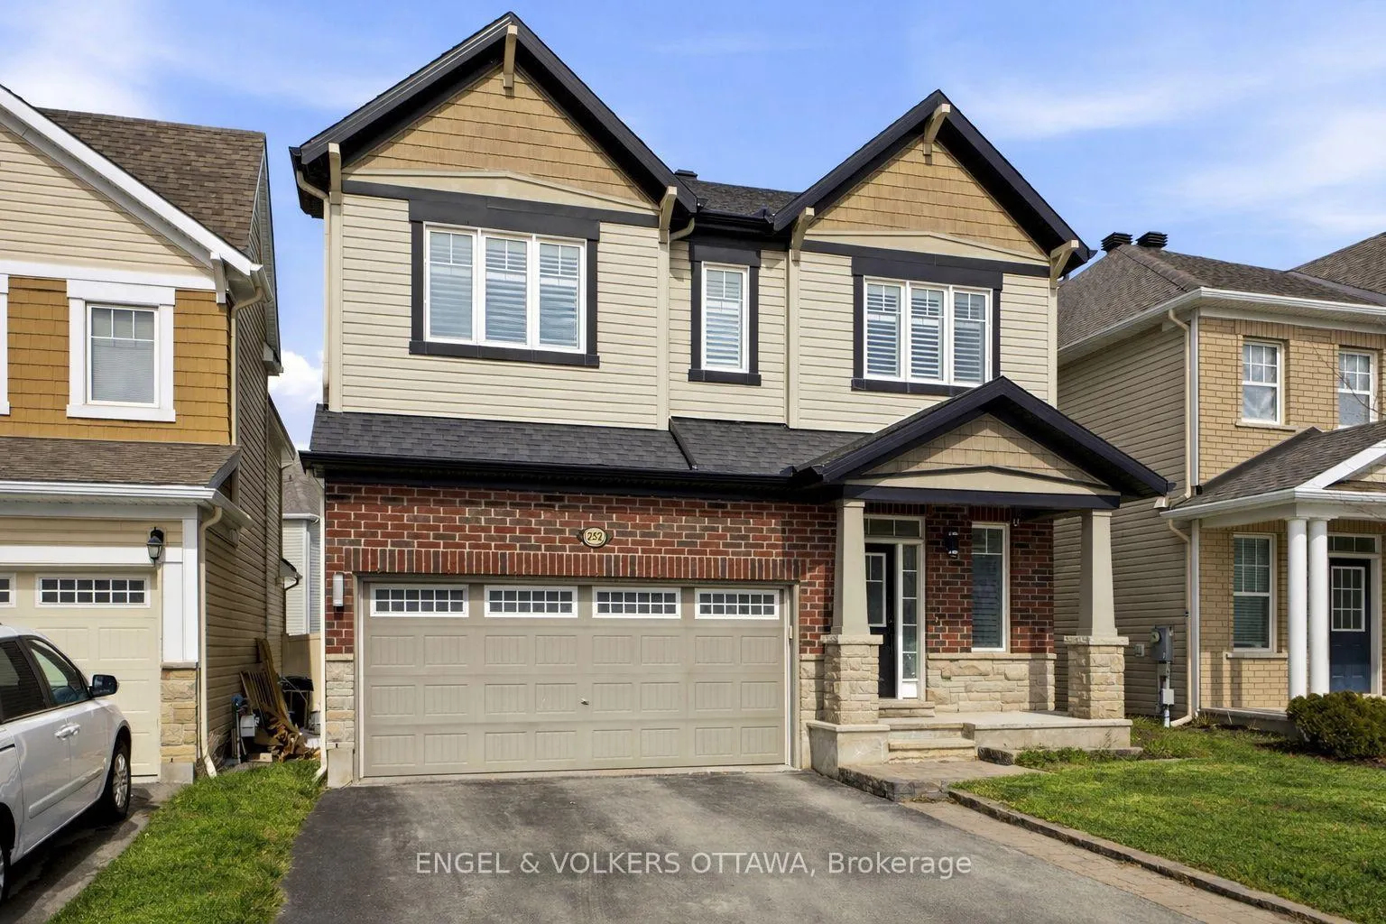
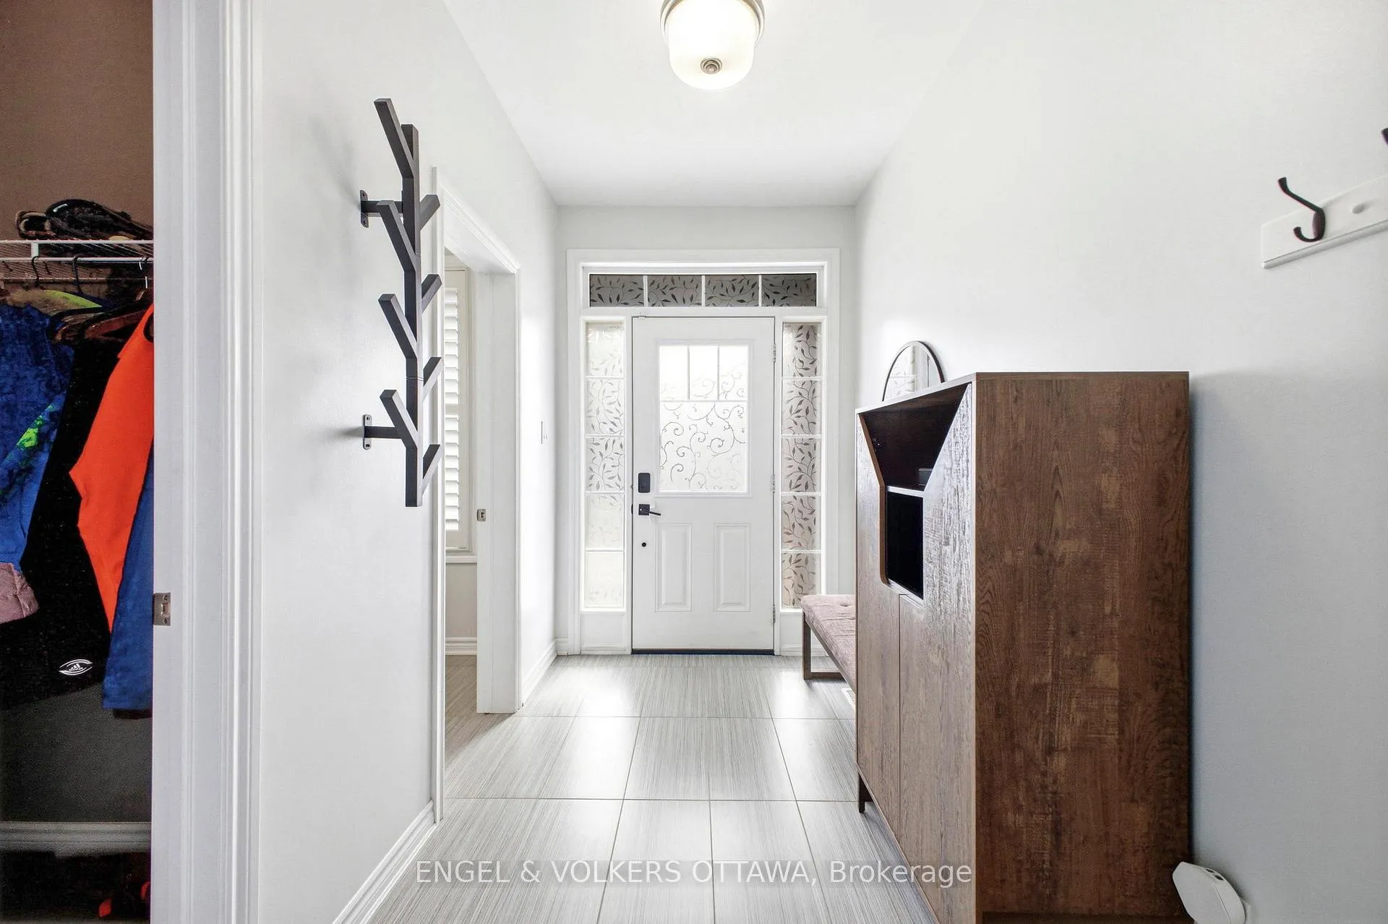
 See all 49 photos
Property history

This home has sold. It is no longer available.
Property not available for sale or for rent.
About this home
252 Rue Des Soldats Riendeau Street, Ottawa
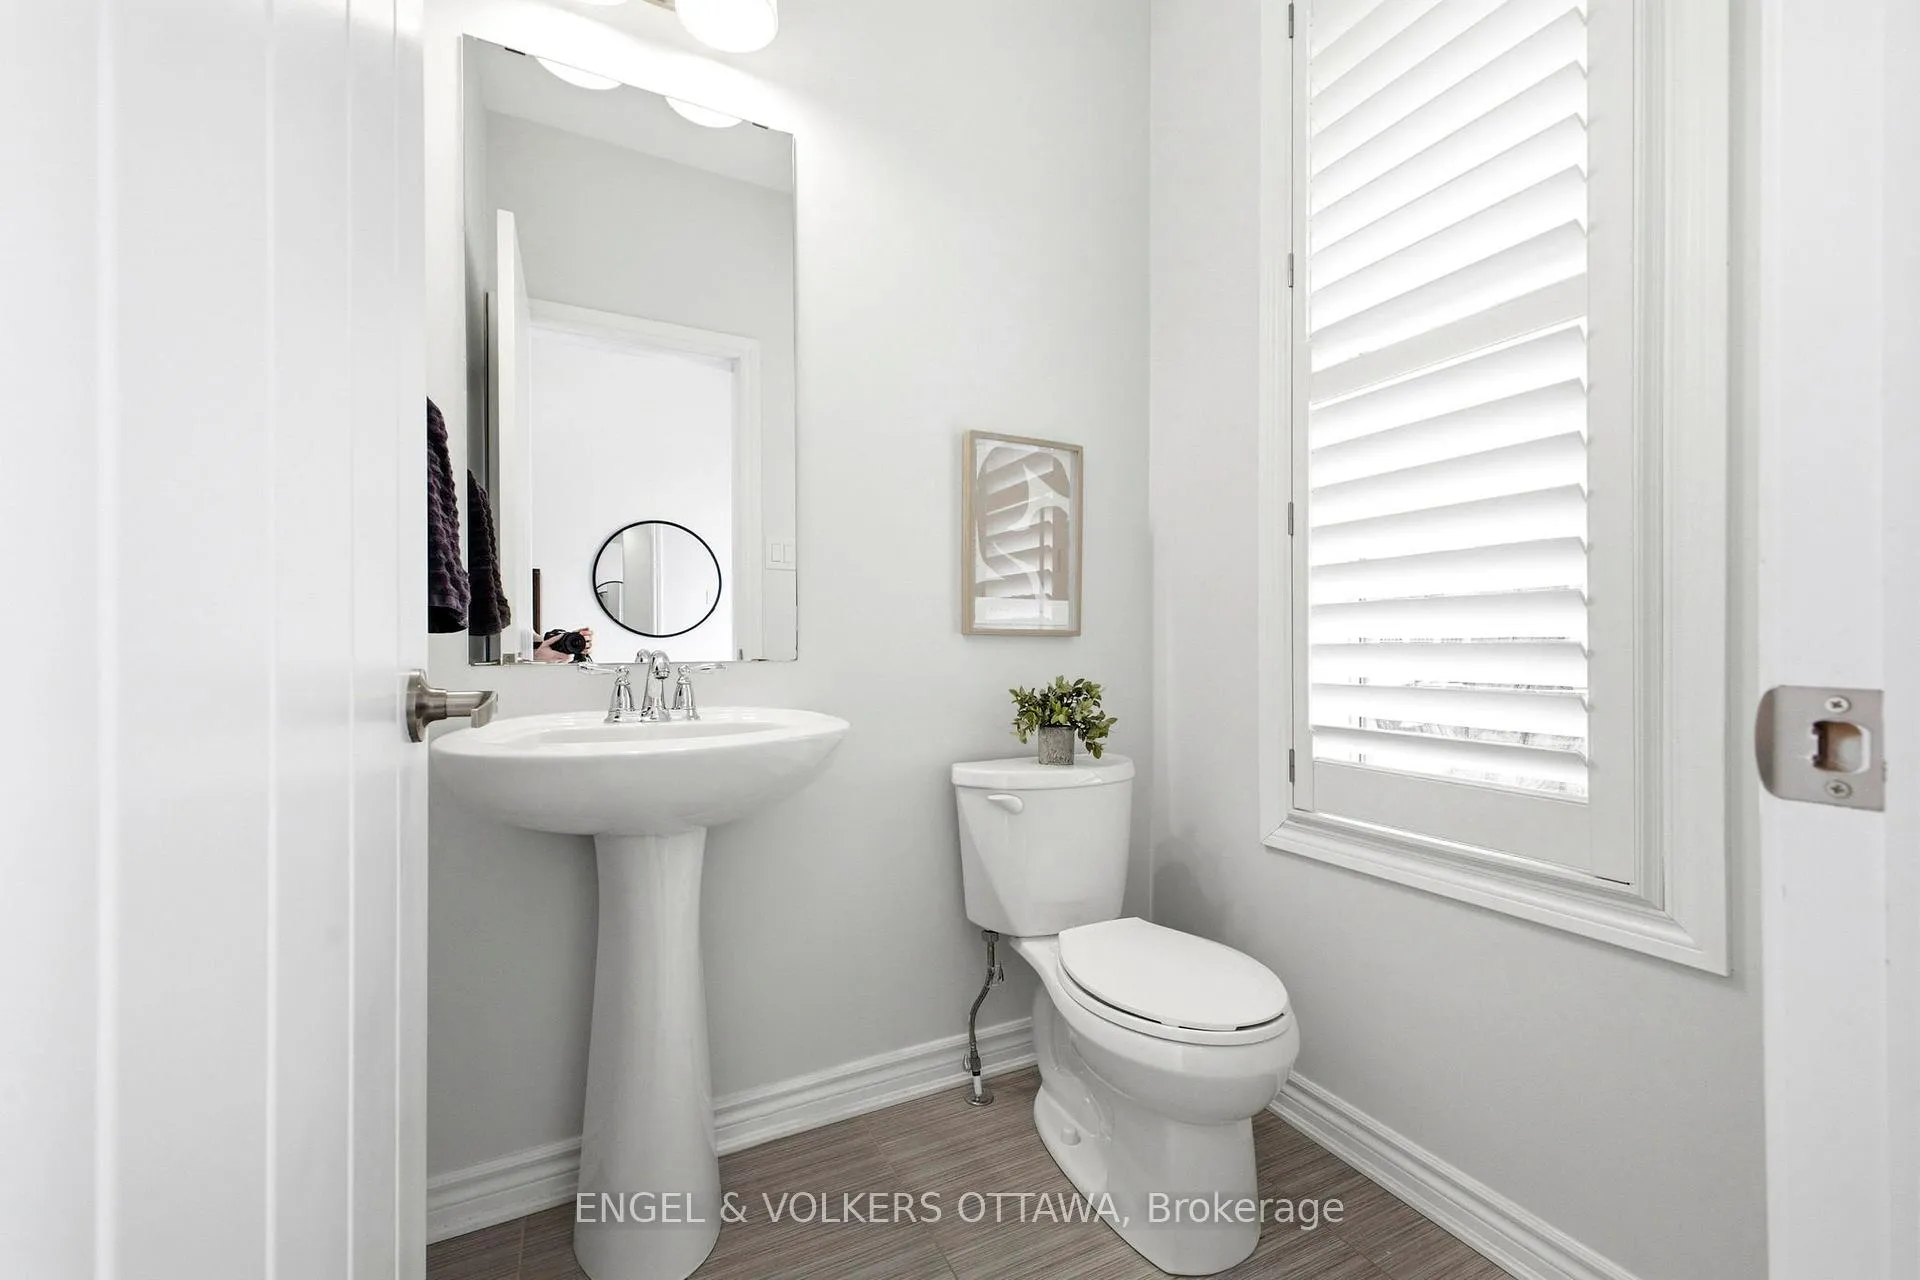
Offering over 3,600 sq. ft. of finished living space, this beautifully maintained Mattamy Parkside model delivers the space, functionality, and flexibility today's families are looking for. Thoughtfully designed for everyday living and entertaining alike, this 4 bedroom, 5 bathroom home combines generous proportions with timeless finishes throughout. The main floor features hardwood flooring, a large dining room, a dedicated den ideal for a play room or working from home, and an elegant living room highlighted by coffered ceilings, potlights, and a gas fireplace. At the heart of the home, the spacious kitchen is equipped with granite countertops, an oversized island, extended ceiling-height cabinetry, and stainless steel Bosch appliances, including a brand new gas range. The adjoining breakfast nook overlooks the backyard and provides direct access to the deck, while a practical mudroom with garage entry and two walk-in closets add everyday convenience. Freshly painted and finished with California shutters throughout, the home offers a bright, move-in ready feel. Upstairs, each bedroom features a walk-in closet, including a spacious primary retreat complete with a walk-in closet and a luxurious ensuite featuring a freestanding tub, glass shower, and double vanity. Two secondary bedrooms share a Jack-and-Jill bathroom, while the fourth bedroom enjoys its own private ensuite. Recently completed in 2025, the fully finished basement expands the home's versatility with a wet bar, Orion Slim electric fireplace, gym or flex space, abundant storage, and plenty of room to gather with family and friends. Outside, the fully fenced backyard provides a private setting for relaxing, entertaining, or enjoying summer evenings. Ideally located within steps of parks, walking trails, schools, the Minto Recreation Complex, Stonebridge Golf Club, shopping, and everyday amenities, this is a home designed to grow with your family for years to come.
Facts & features
Ask about this home
A HOMEH agent will answer your questions about this home.
Rooms
15 rooms · 5 bathrooms
- Foyer10′6″ × 5′11″62 sq.ft.
- Mud room8′1″ × 4′11″39 sq.ft.
- Den10′5″ × 10′4″108 sq.ft.
- Dining room16′ × 10′5″166 sq.ft.
- Living room16′ × 14′1″224 sq.ft.
- Kitchen17′2″ × 12′4″212 sq.ft.
- Primary bedroom18′6″ × 16′2″299 sq.ft.
- Bedroom14′6″ × 10′8″154 sq.ft.
- Bedroom14′6″ × 11′3″162 sq.ft.
- Bedroom12′ × 10′10″130 sq.ft.
- Recreation21′ × 15′5″324 sq.ft.
- Family room15′9″ × 15′5″242 sq.ft.
- Exercise room19′2″ × 11′11″229 sq.ft.
- Utility room14′4″ × 13′2″189 sq.ft.
- Other10′6″ × 10′2″106 sq.ft.
Around this home
Listing details
Helpful tools
Your HOMEH agent
"I would see it this week."
Ask HOMEH about this home
Price, neighbourhood, monthly cost. Ask anything.
HOMEH Intelligent Agent is an AI, not a licensed representative. Check anything important with your agent.