
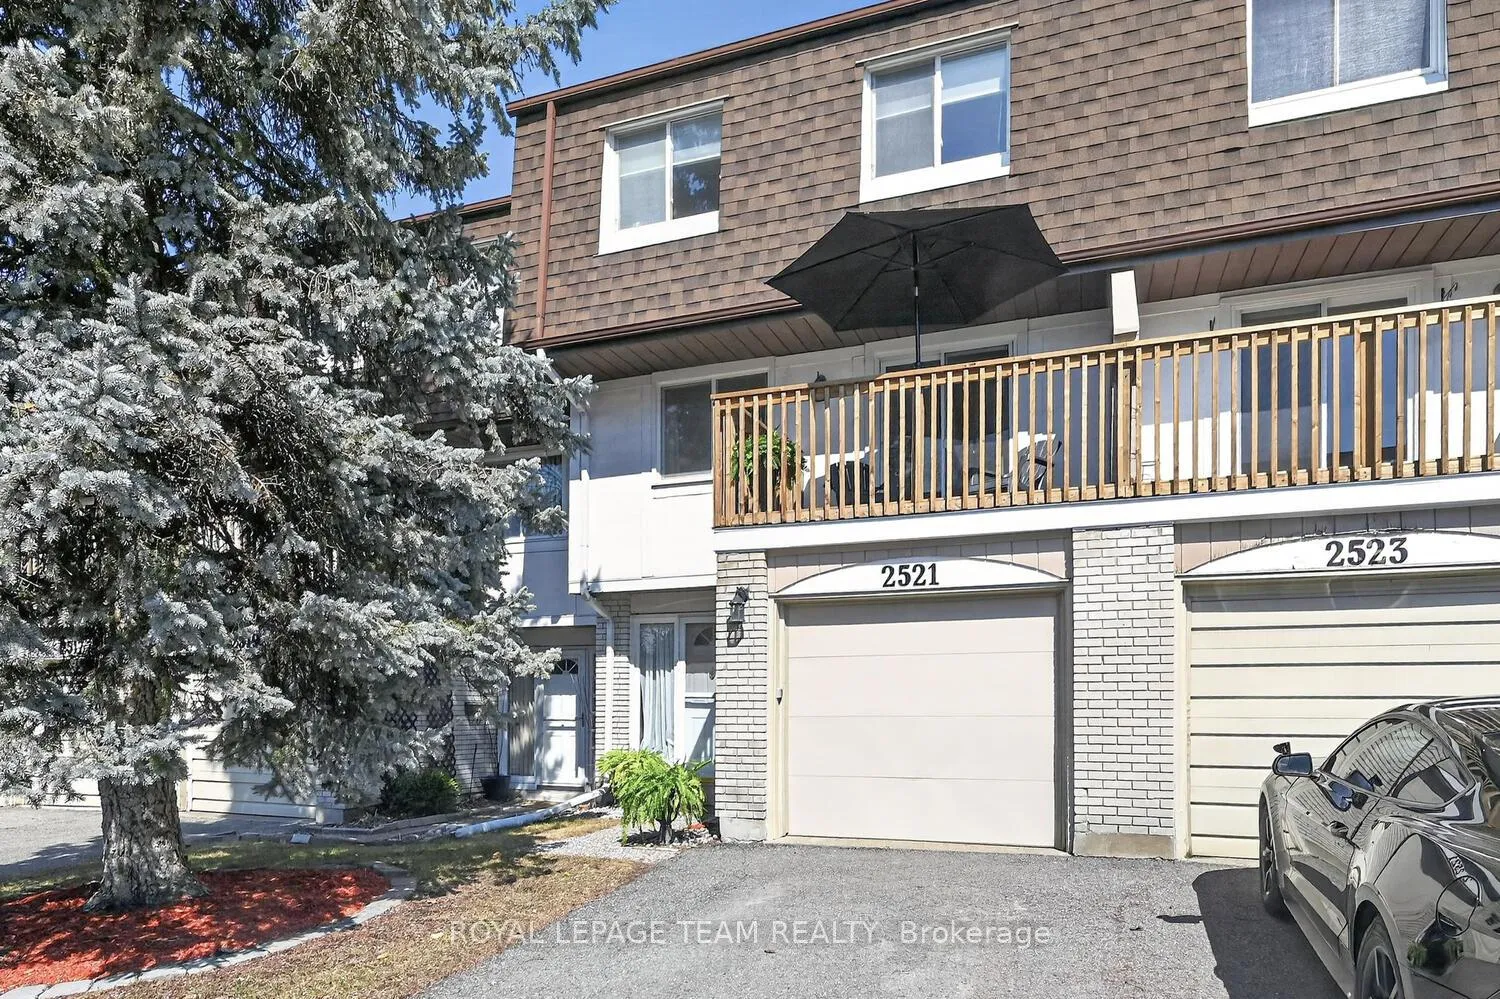
2521 Flannery Drive
Ottawa (Mooneys Bay/Riverside Park)2521 Flannery Drive
Ottawa (Mooneys Bay/Riverside Park)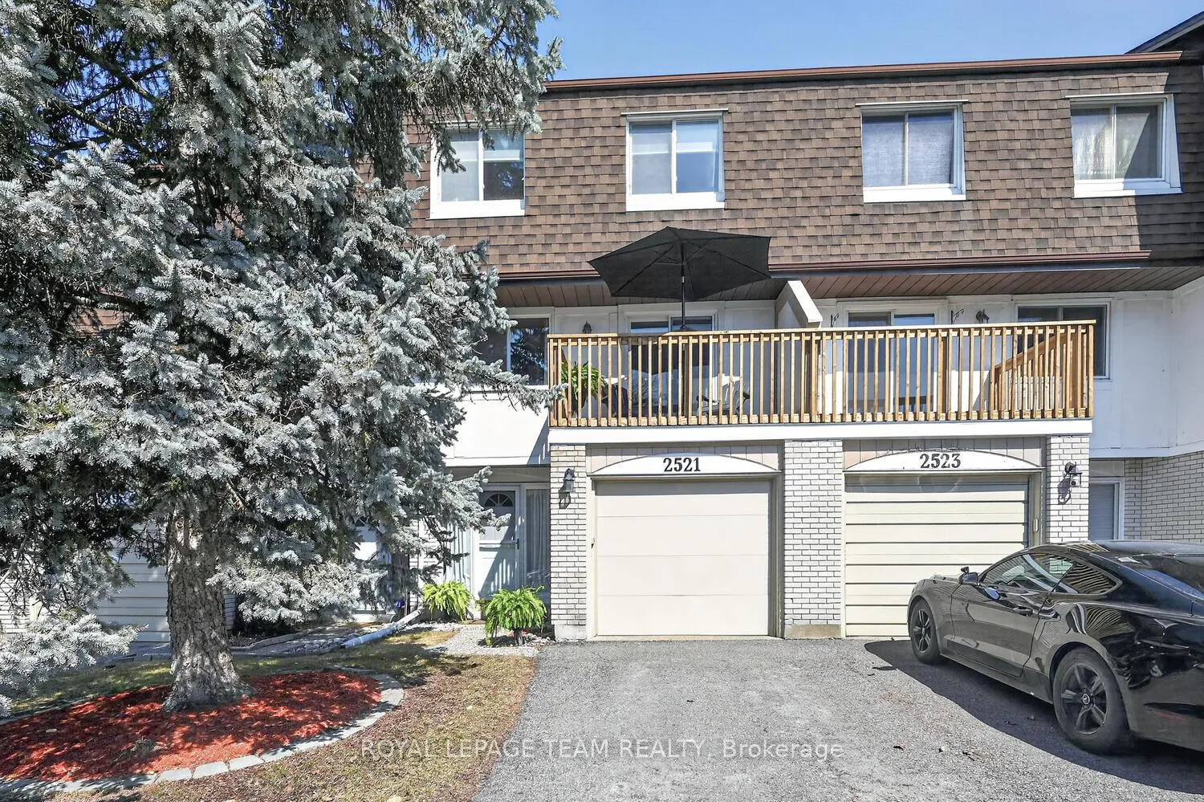
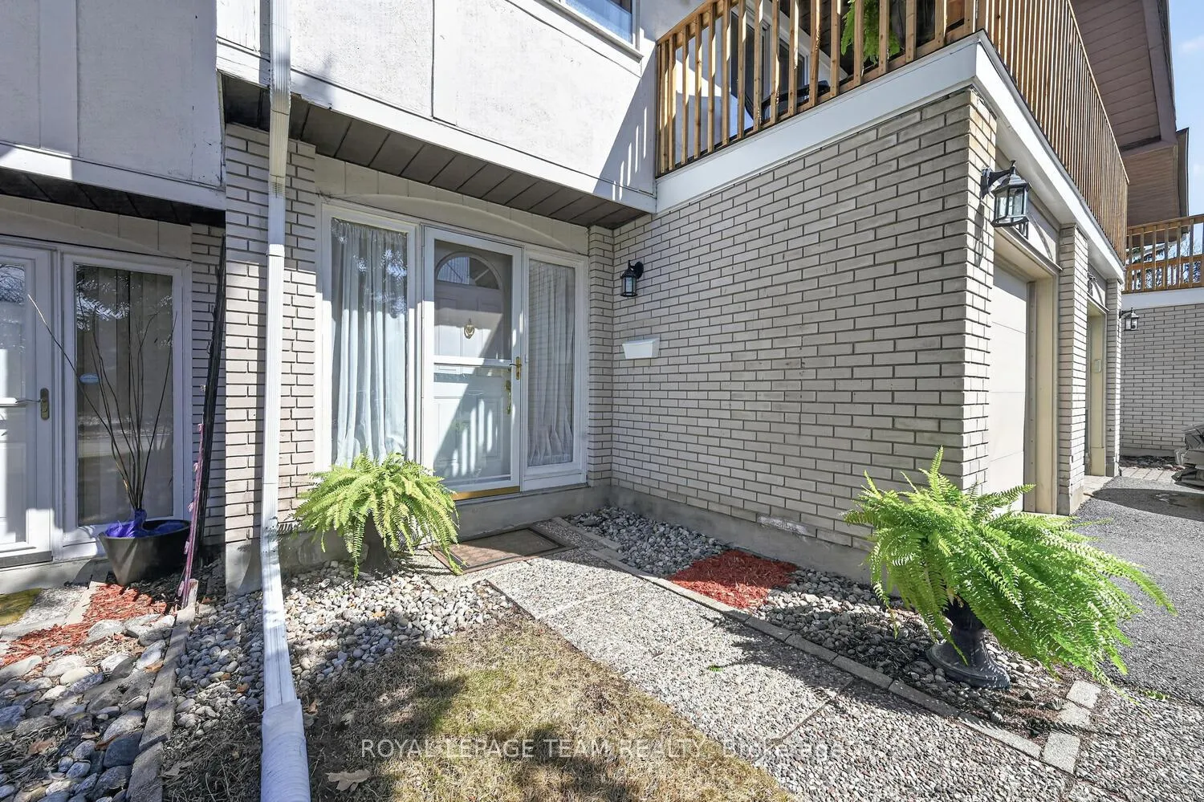
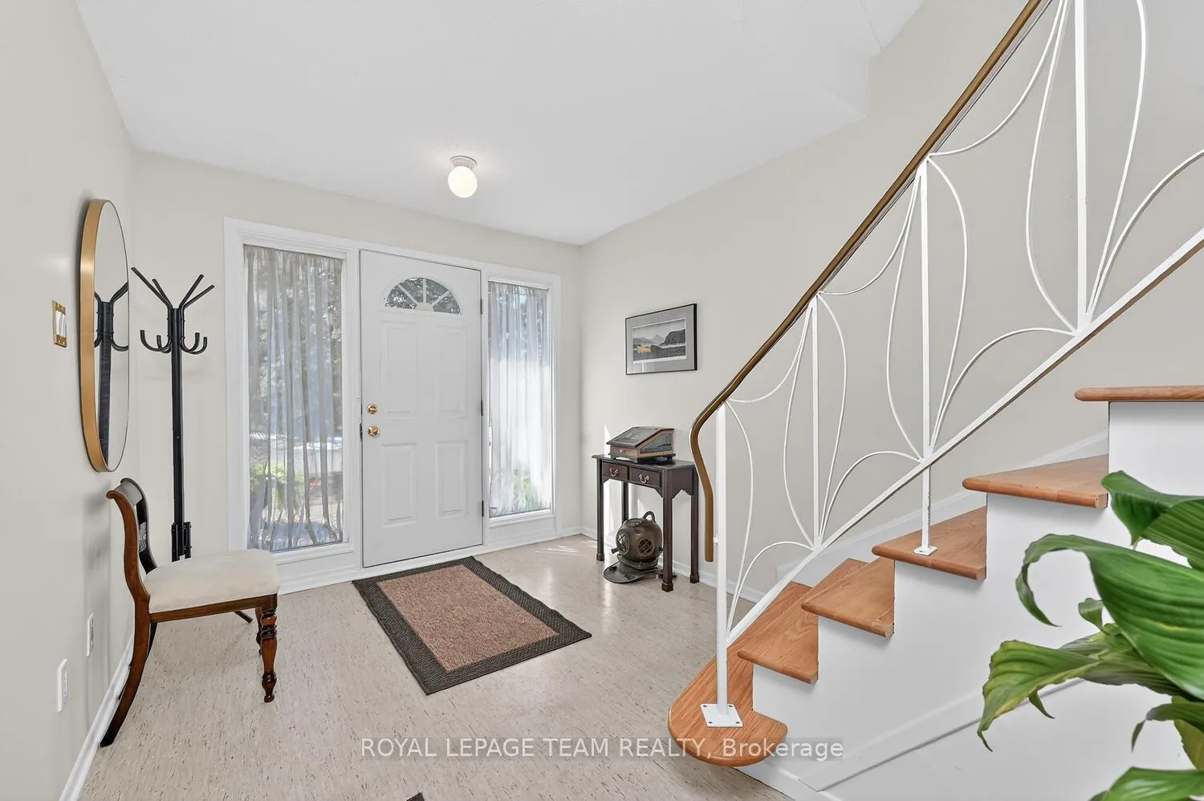
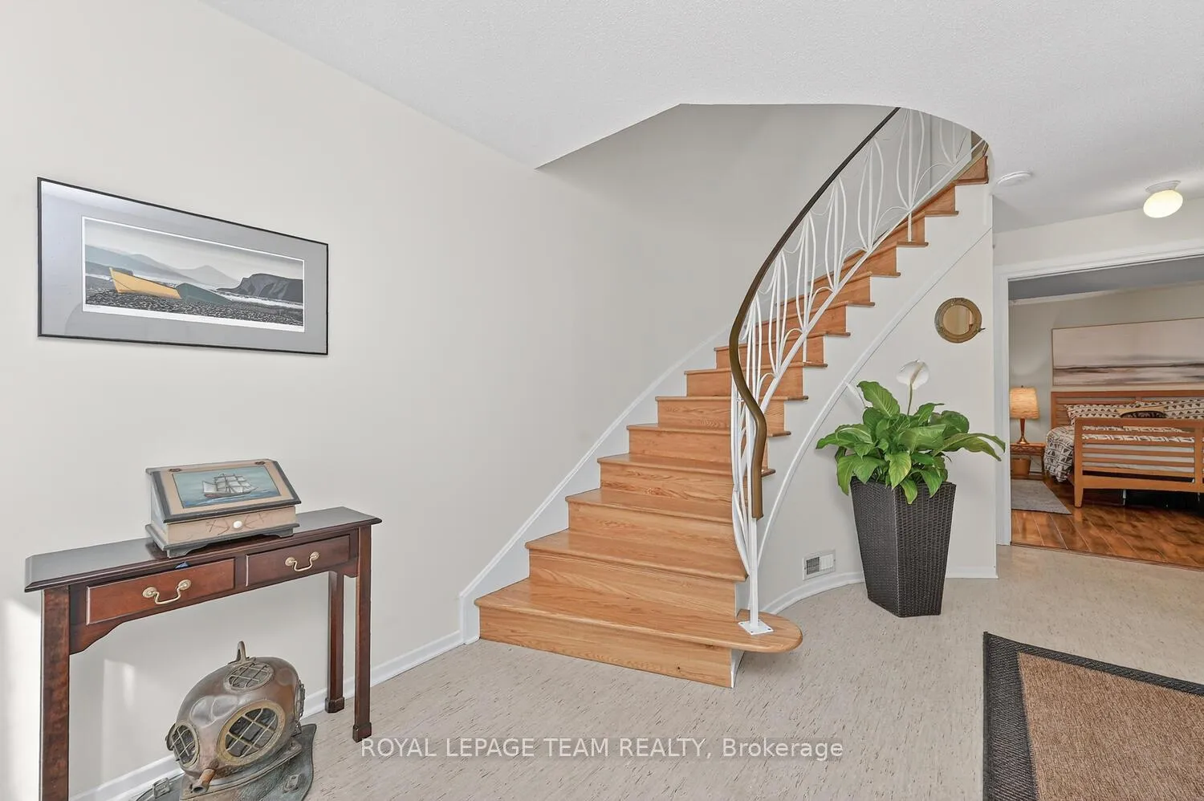 See all 33 photos
Property history

This listing has ended. It is no longer available.
Property not available for sale or for rent.
About this home
Welcome to this spacious and beautifully maintained 3- bedroom townhouse condo, offering a unique and functional layout designed for modern living. Complete with a private garage and laneway, this home provides both convenience and comfort in a highly desirable, quiet setting. With 3 bedrooms on the upper level and a versatile main-floor family room, the layout is ideal for families, multi-generational living, retirees seeking flexible space, or those working from home. The main-floor family room/guest room opens onto a large private deck-perfect for relaxing, guests, or a peaceful home office with direct outdoor access. The main level also includes a laundry room and a convenient powder room. A striking curved wood staircase leads to the second floor, where the main living space unfolds. The bright and airy living room is perfect for relaxing or entertaining and opens onto a private south-facing balcony, filling the space with natural light. The dining area connects seamlessly to a well-appointed kitchen with ample cabinetry and counter space, and offers access to a second, north-facing balcony-ideal for morning coffee or a quiet retreat. Upstairs, you'll find three bedrooms, including a generously sized primary with excellent closet space and a full semi-ensuite bathroom featuring dual access with the hallway, offering added convenience for family living. Enjoy exceptional privacy with no rear neighbours, as the home backs onto a peaceful wooded area-creating a serene, quiet backdrop. With 3 private outdoor spaces, a spacious interior, this home offers an outstanding blend of comfort, functionality, and tranquility. Ideally located close to Mooney's Bay Park, Hog's Back Falls, and Carleton University, as well as schools, shopping, and transit, this home offers the perfect balance of nature and urban convenience. Don't miss this rare opportunity to own this terrific townhouse condo-perfect for families or those seeking a relaxed, low-maintenance lifestyle.
Facts & features
Ask about this home
A HOMEH agent will answer your questions about this home.
Rooms
10 rooms · 2 bathrooms
- Family room13′6″ × 14′188 sq.ft.
- Powder room5′ × 6′6″32 sq.ft.
- Laundry5′ × 13′6″67 sq.ft.
- Living room11′1″ × 20′1″223 sq.ft.
- Dining room8′ × 20′1″161 sq.ft.
- Kitchen18′11″ × 13′10″261 sq.ft.
- Primary bedroom13′6″ × 19′1″257 sq.ft.
- Bedroom10′ × 10′100 sq.ft.
- Bedroom8′11″ × 13′10″123 sq.ft.
- Bathroom8′3″ × 7′10″64 sq.ft.
Around this home
Schools nearby
School rating, out of 10.
Listing details
Helpful tools
Your HOMEH agent
"I would see it this week."
Ask HOMEH about this home
Price, neighbourhood, monthly cost. Ask anything.
HOMEH Intelligent Agent is an AI, not a licensed representative. Check anything important with your agent.