
2522 Stone Cove Crescent
Ottawa (Barrhaven - Half Moon Bay)2522 Stone Cove Crescent
Ottawa (Barrhaven - Half Moon Bay)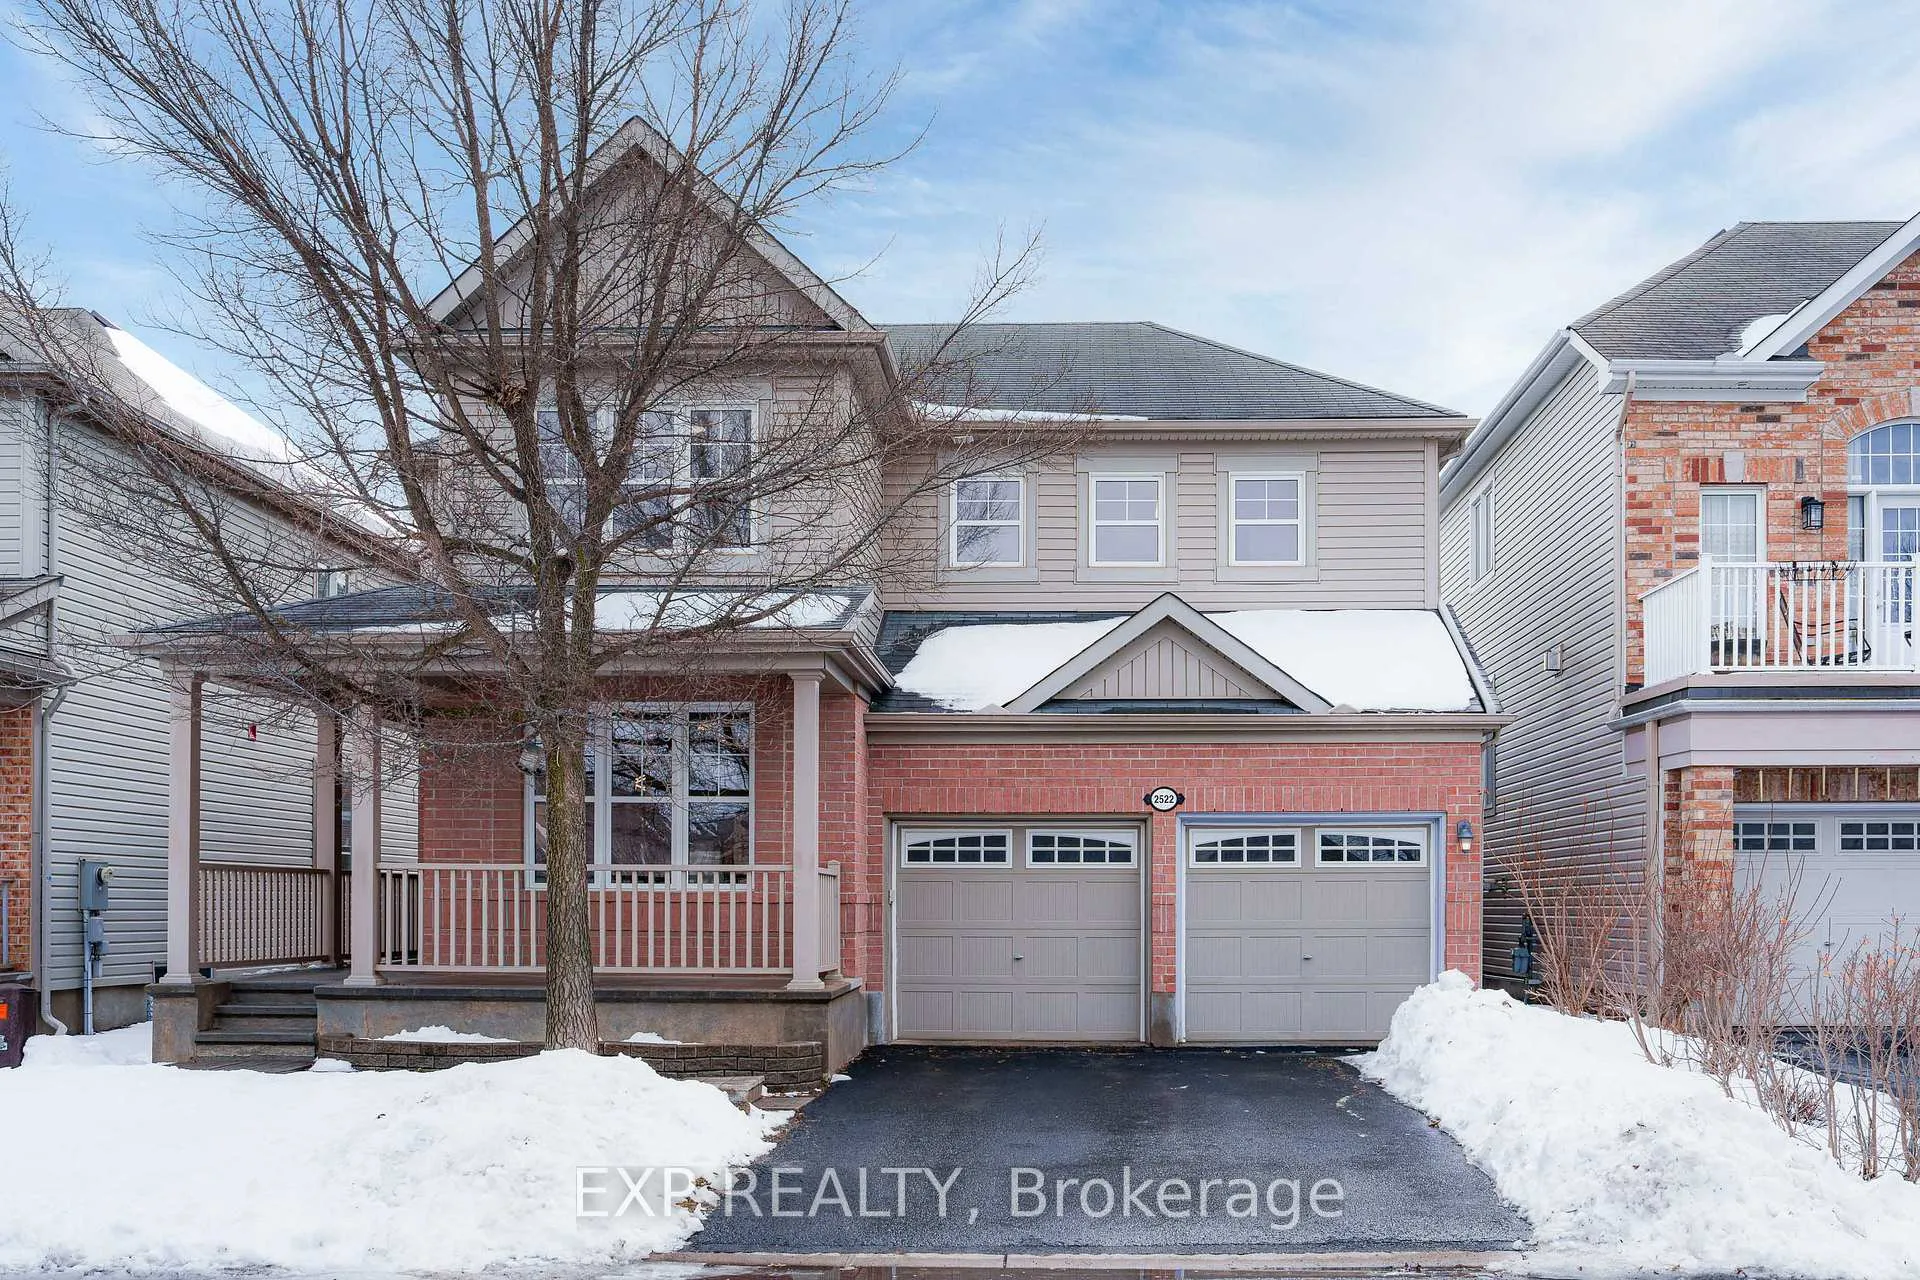
 See all 50 photos
Property history

This listing has ended. It is no longer available.
Property not available for sale or for rent.
Ask about this home
A HOMEH agent will answer your questions about this home.Ask HOMEH
About this home
2522 Stone Cove Crescent, Ottawa
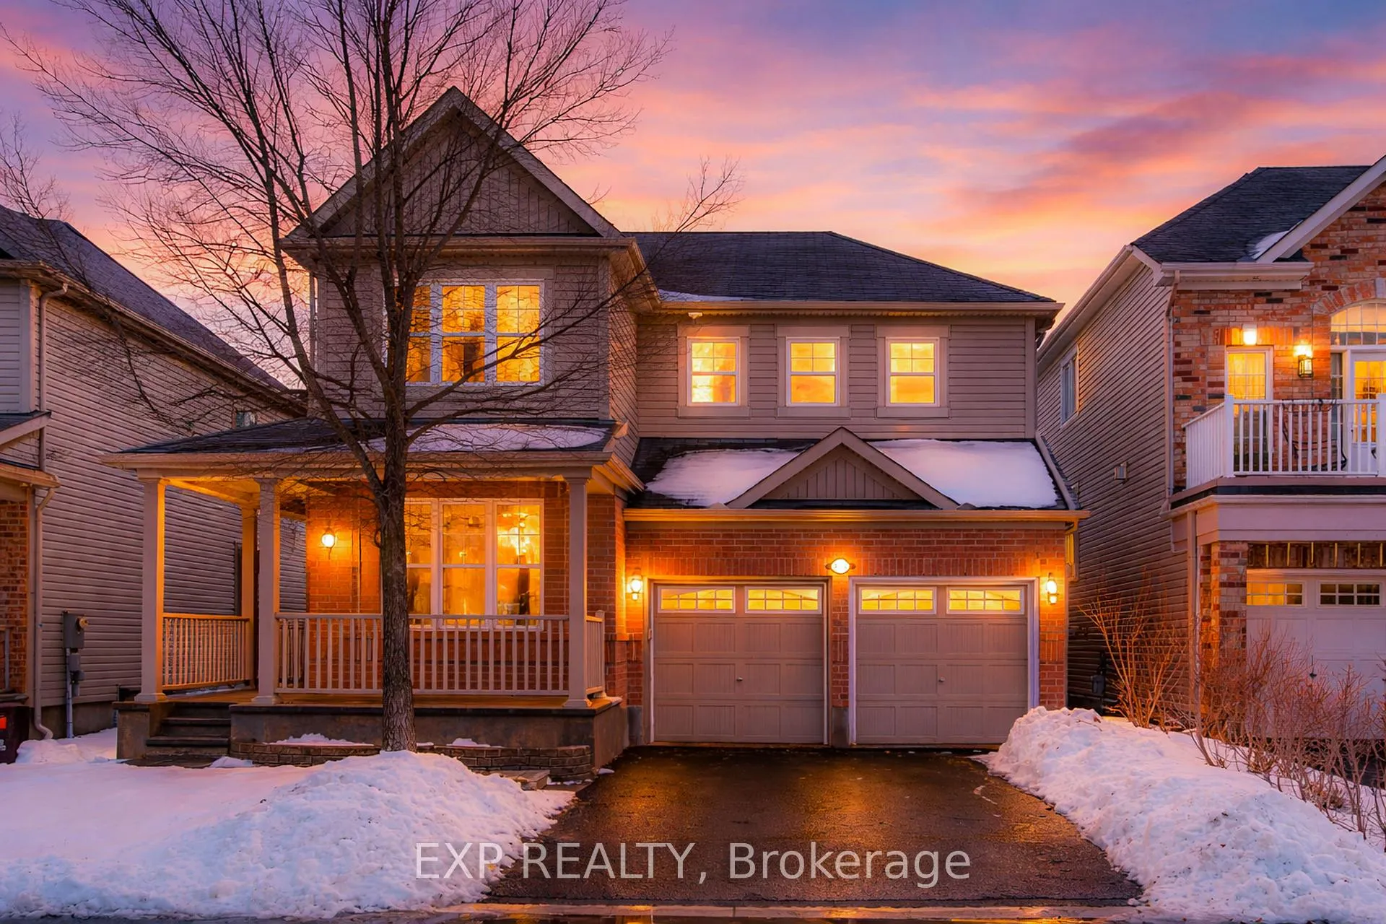
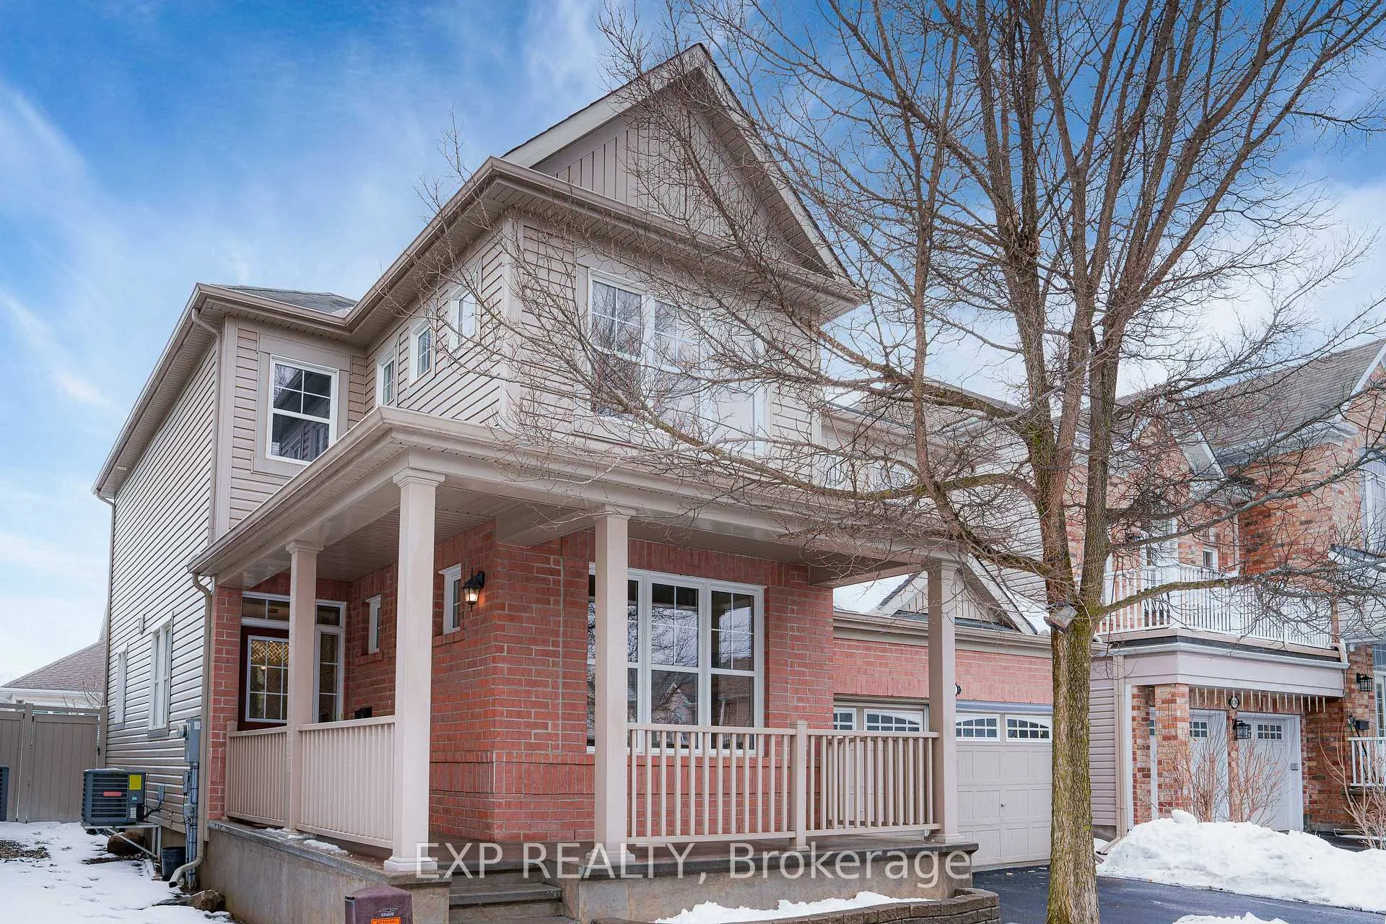
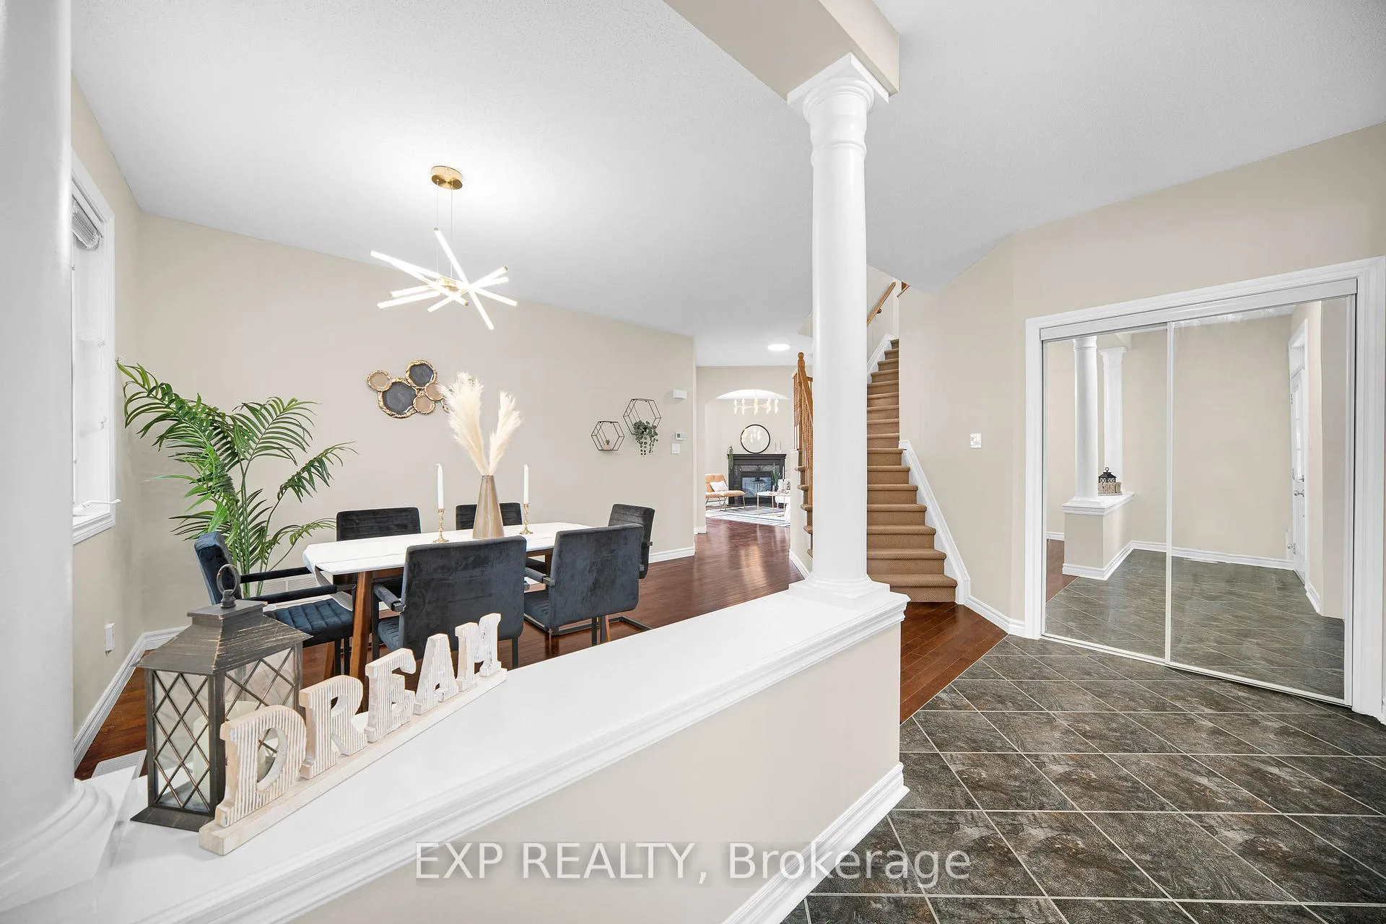
GET READY TO FALL IN LOVE with this SUN-DRENCHED Half Moon Bay beauty perfectly situated on a QUIET CRESCENT! This home is the TOTAL PACKAGE, featuring THRILLING 9FT CEILINGS and gleaming HARDWOOD throughout a main floor that offers both a versatile SEPARATE DINING ROOM and a dedicated FLEX ROOM for your home office needs. The back of the home is an ABSOLUTE VIBE with a completely OPEN CONCEPT kitchen, eat-in area, and family room anchored by a cozy GAS FIREPLACE, all flooded with NATURAL LIGHT from massive SOUTH-FACING windows! This REFRESHED TWO-TONE KITCHEN is a literal showstopper, boasting a NEW cupboards, NEW island, NEW quartz counters and matching BACKSPLASH that looks straight out of a magazine! Head upstairs to find FOUR MASSIVE BEDROOMS and a PRIMARY SUITE that is a total retreat, larger than some studio apartments with a huge walk-in and a spacious 5PC ENSUITE! Every bathroom is leveled up with SLEEK QUARTZ COUNTERS, and the DEDICATED LAUNDRY ROOM is a total sanity-saver built for the grind. Need more space? The PARTIALLY FINISHED BASEMENT delivers with an oversized RECREATION ROOM and TONS OF STORAGE! You are just STEPS FROM EVERYTHING, a 7 minute walk to Food Basics, 15 minutes to the REC COMPLEX, and 6 PARKS within a 10 minute stroll, plus you're minutes from the JOCK RIVER and BARRHAVEN MARKETPLACE! This is the PERFECT MATCH for your growing family!
Facts & features
Ask about this home
A HOMEH agent will answer your questions about this home.
Rooms
9 rooms · 3 bathrooms
- Living room12′6″ × 11′2″139 sq.ft.
- Dining room13′2″ × 9′118 sq.ft.
- Family room16′ × 14′223 sq.ft.
- Kitchen13′6″ × 11′2″150 sq.ft.
- Primary bedroom15′ × 14′6″217 sq.ft.
- Bedroom12′10″ × 11′2″143 sq.ft.
- Bedroom 211′2″ × 12′8″141 sq.ft.
- Bedroom 312′6″ × 11′137 sq.ft.
- Laundry7′10″ × 7′8″60 sq.ft.
Around this home
Schools nearby
School rating, out of 10.
Listing details
Helpful tools
Your HOMEH agent
"I would see it this week."
Ask HOMEH about this home
Price, neighbourhood, monthly cost. Ask anything.
HOMEH Intelligent Agent is an AI, not a licensed representative. Check anything important with your agent.