
253 Cayman Road
Ottawa (Stittsville, North)253 Cayman Road
Ottawa (Stittsville, North)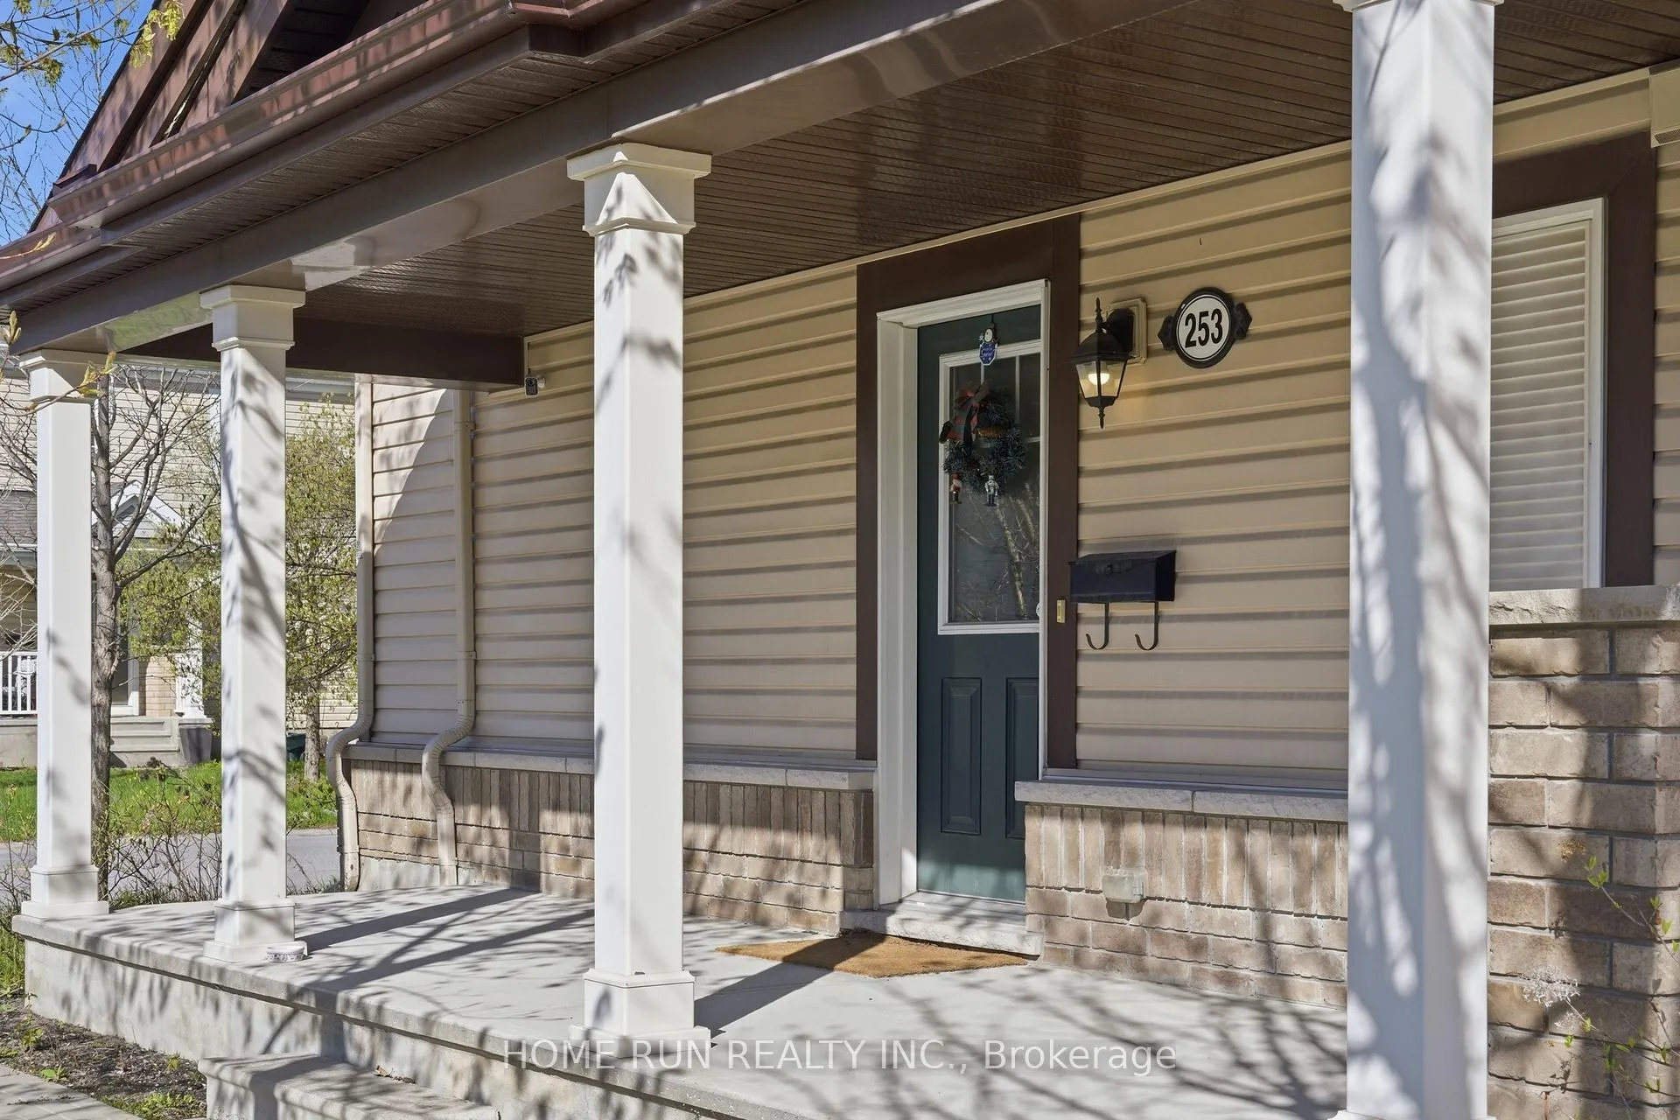
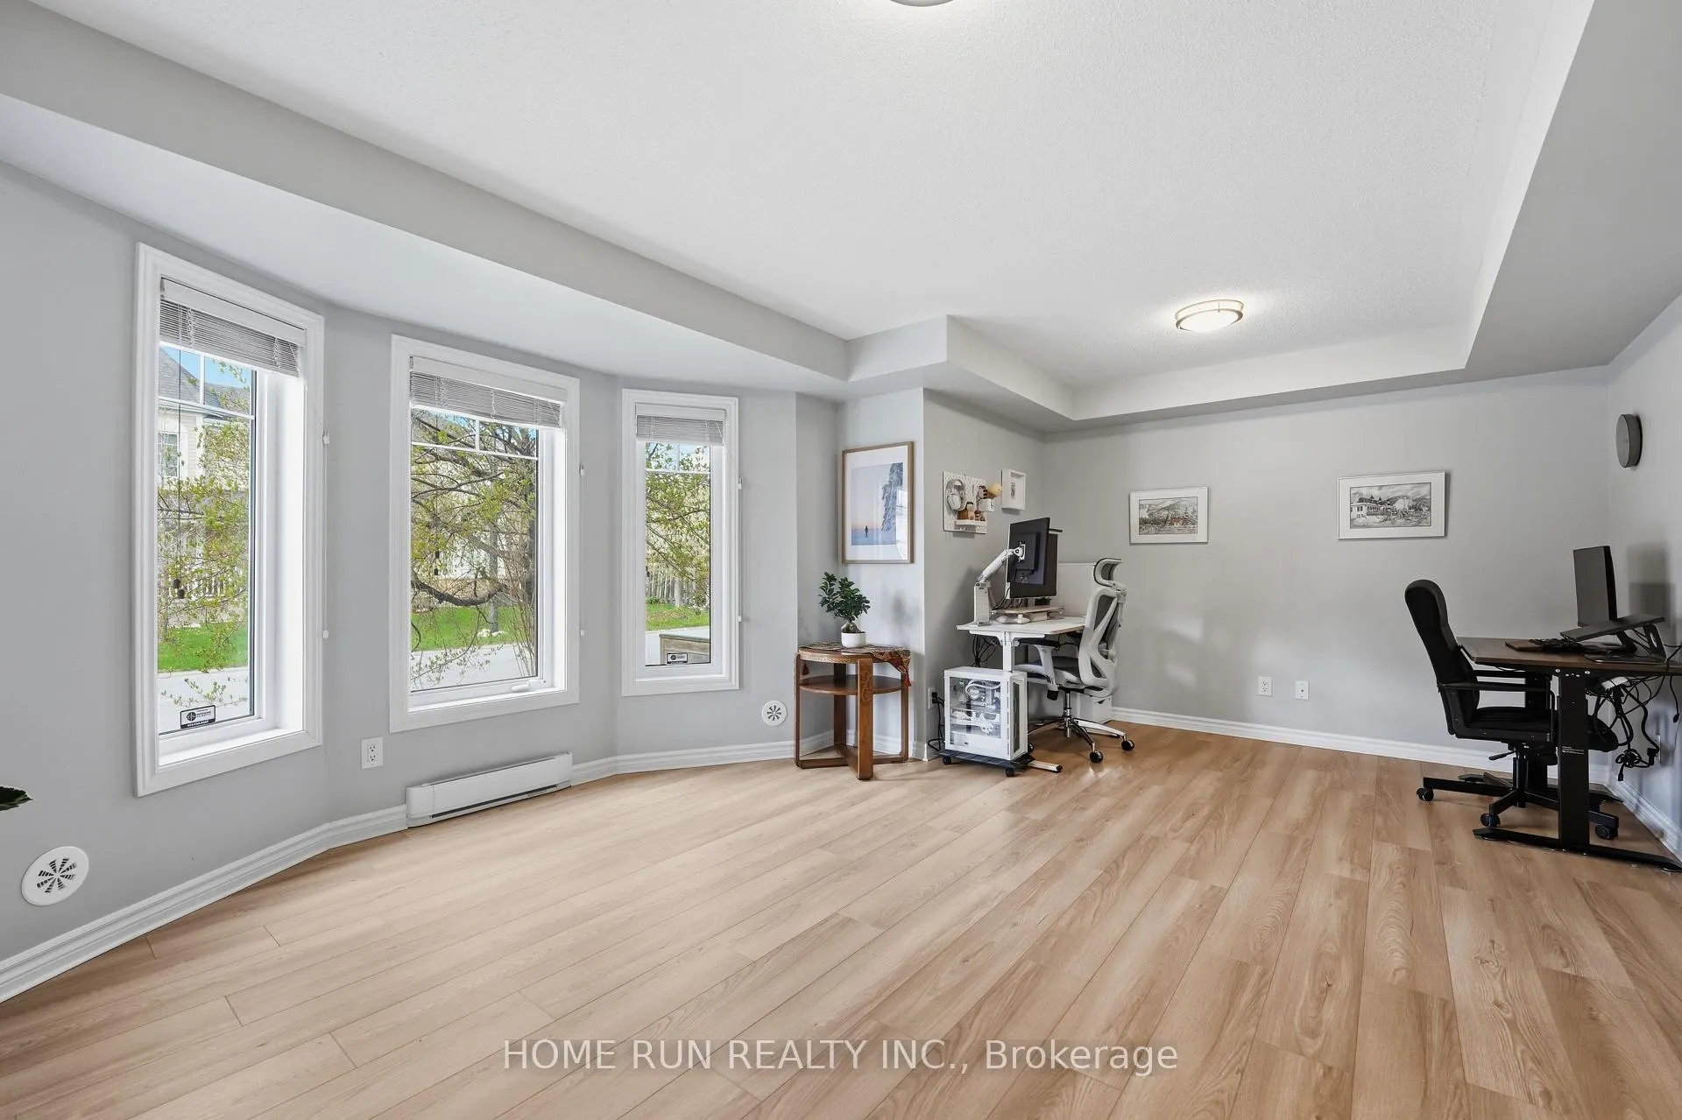 See all 46 photos
Property history

This listing has ended. It is no longer available.
Property not available for sale or for rent.
Ask about this home
A HOMEH agent will answer your questions about this home.Ask HOMEH
About this home
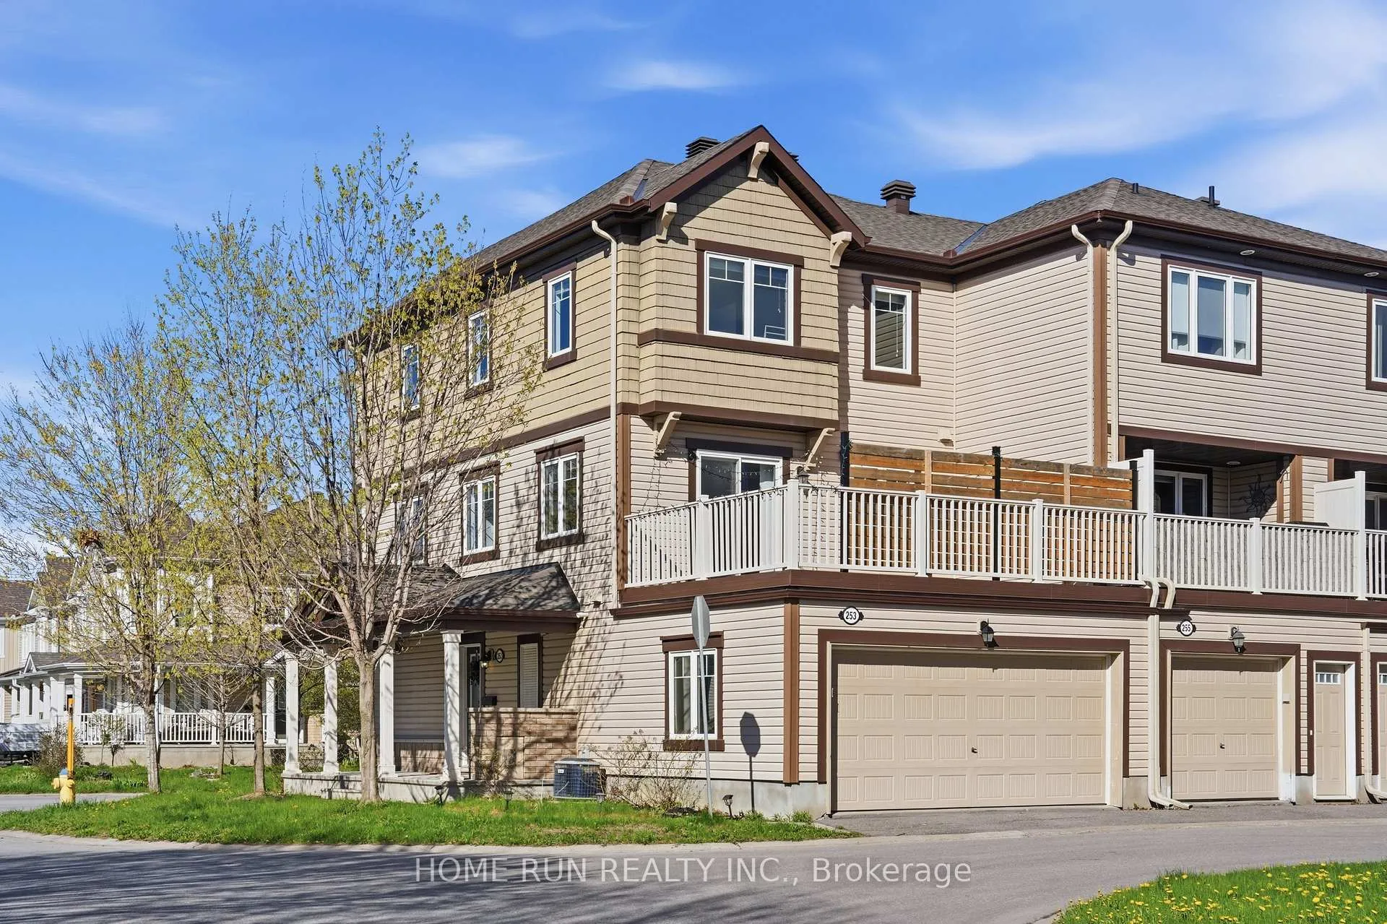
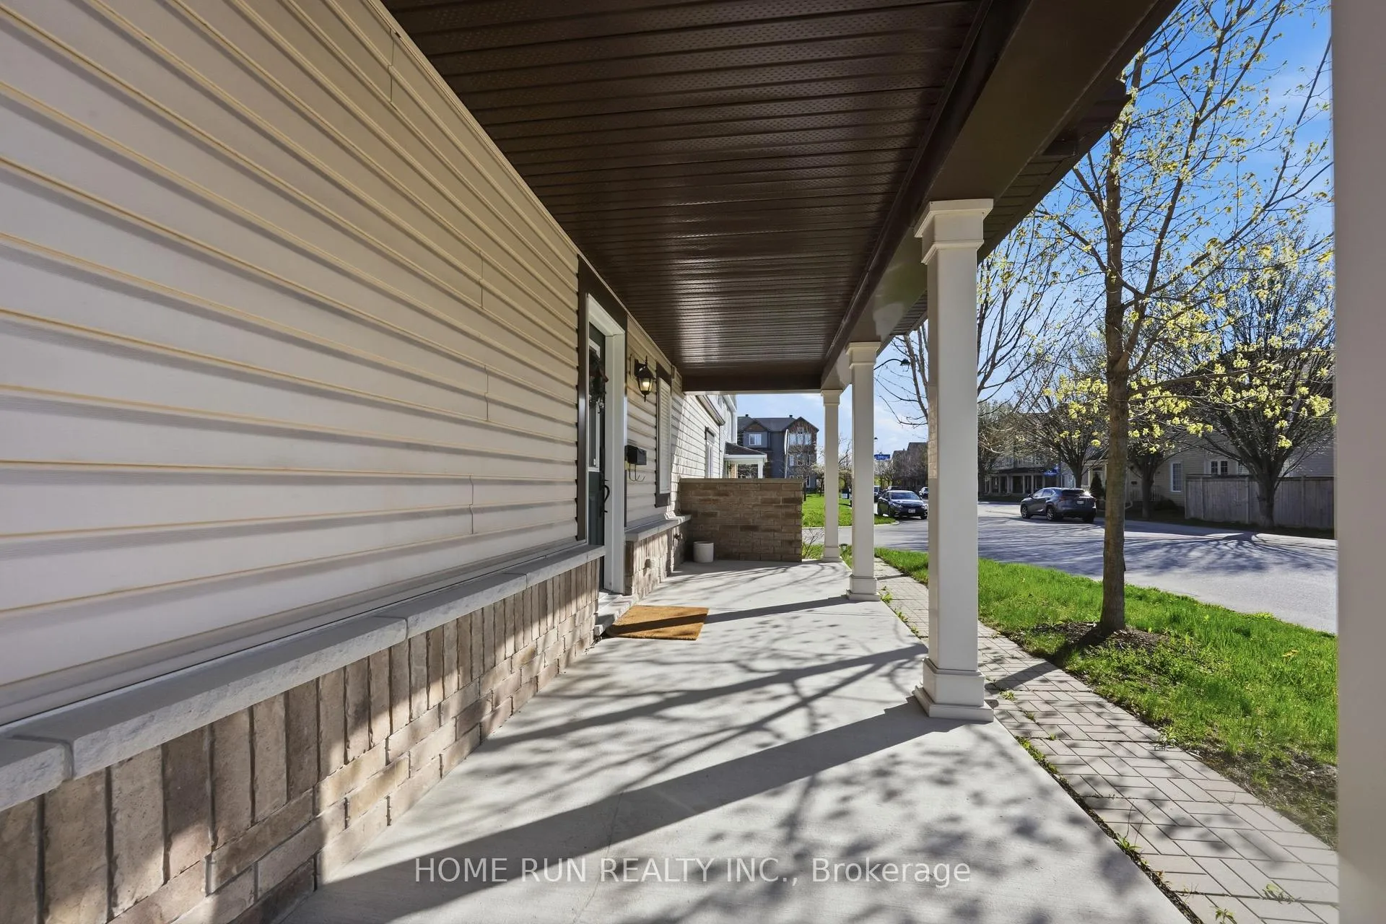
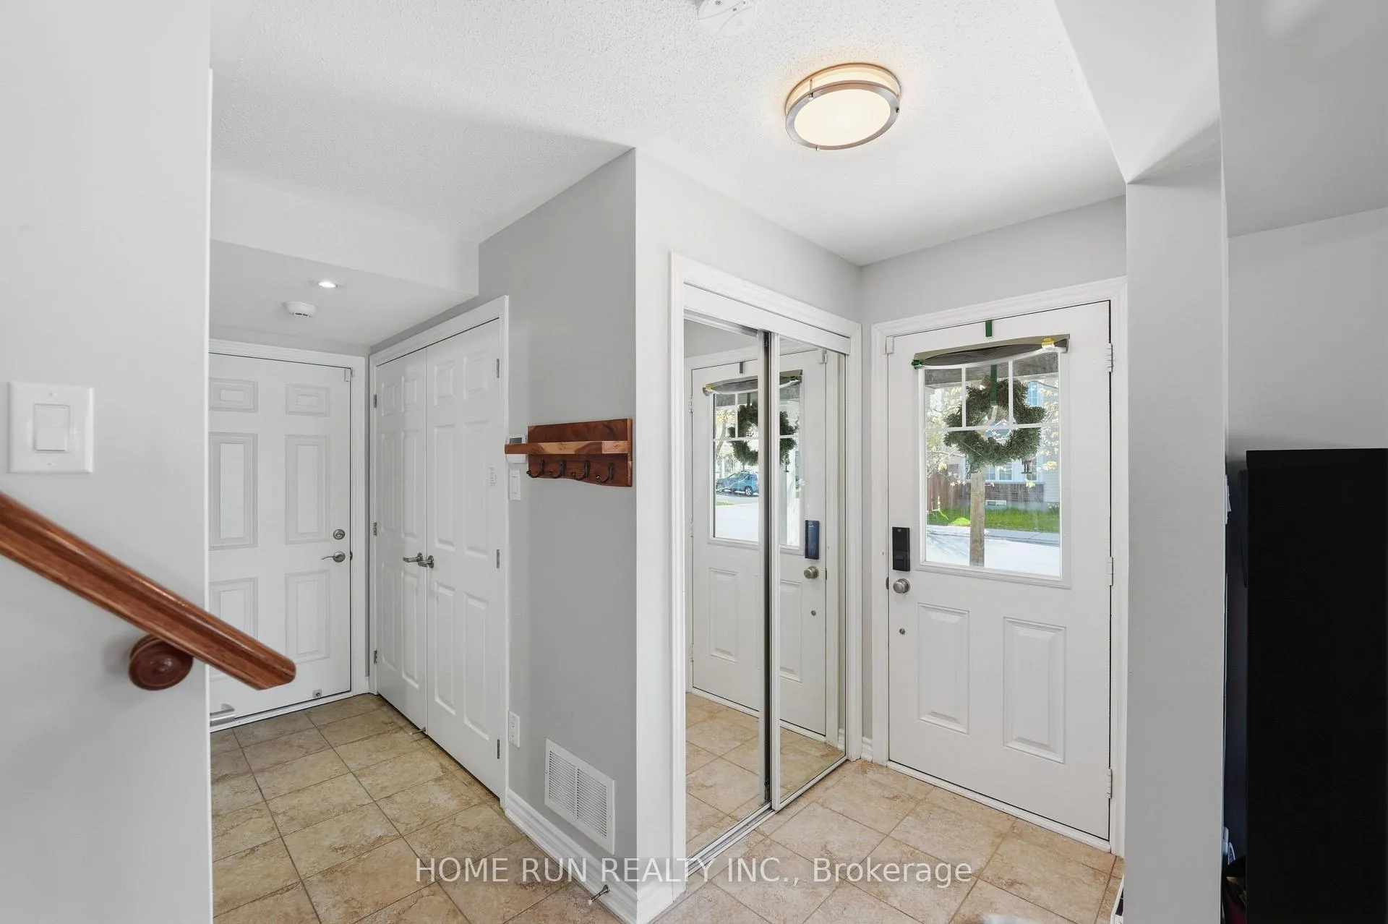
Spacious, immaculate & upgraded Urban Town in the desirable Fairwinds community - a stunning premium corner end unit with a rare 2-car garage! With exceptionally well-proportioned living space and an abundance of windows, this extremely bright & pristine home shines with pride of ownership and looks and feels like an executive single. Meticulously maintained to the smallest detail and completely carpet-free with brand new laminate on the main level (2025), and new luxury vinyl on the third level (2025). Mature landscaping welcomes you to a large covered veranda and bright entranceway, leading to the main level with a spacious family room/office, storage, powder room, laundry & convenient garage access. The bright second floor boasts a sprawling living/dining room and an eat-in kitchen with oversized island/breakfast bar, granite counters, and stainless steel appliances, opening to a massive, sun-drenched, totally private deck retreat! Upstairs, the sizable primary bedroom features an elegant ensuite and walk-in closet, complemented by two generously sized bedrooms and a main bath. Updates include all new lighting fixtures including drop-down pendant over the island, new microwave, new fridge (2021), and new washer/dryer (2021). Close to schools, parks, nature trails, shopping, hockey arena & all amenities! 24-hour irrevocable on all offers.
Facts & features
Ask about this home
A HOMEH agent will answer your questions about this home.
Rooms
10 rooms · 3 bathrooms
- Family room19′8″ × 10′4″202 sq.ft.
- Foyer—
- Laundry5′6″ × 9′2″50 sq.ft.
- Living room19′10″ × 10′4″204 sq.ft.
- Kitchen11′7″ × 10′116 sq.ft.
- Dining room11′7″ × 9′3″107 sq.ft.
- Other19′10″ × 10′4″204 sq.ft.
- Bedroom10′5″ × 10′104 sq.ft.
- Bedroom11′9″ × 8′6″100 sq.ft.
- Primary bedroom14′ × 13′10″193 sq.ft.
Around this home
Schools nearby
School rating, out of 10.
Listing details
Helpful tools
Your HOMEH agent
"I would see it this week."
Ask HOMEH about this home
Price, neighbourhood, monthly cost. Ask anything.
HOMEH Intelligent Agent is an AI, not a licensed representative. Check anything important with your agent.