
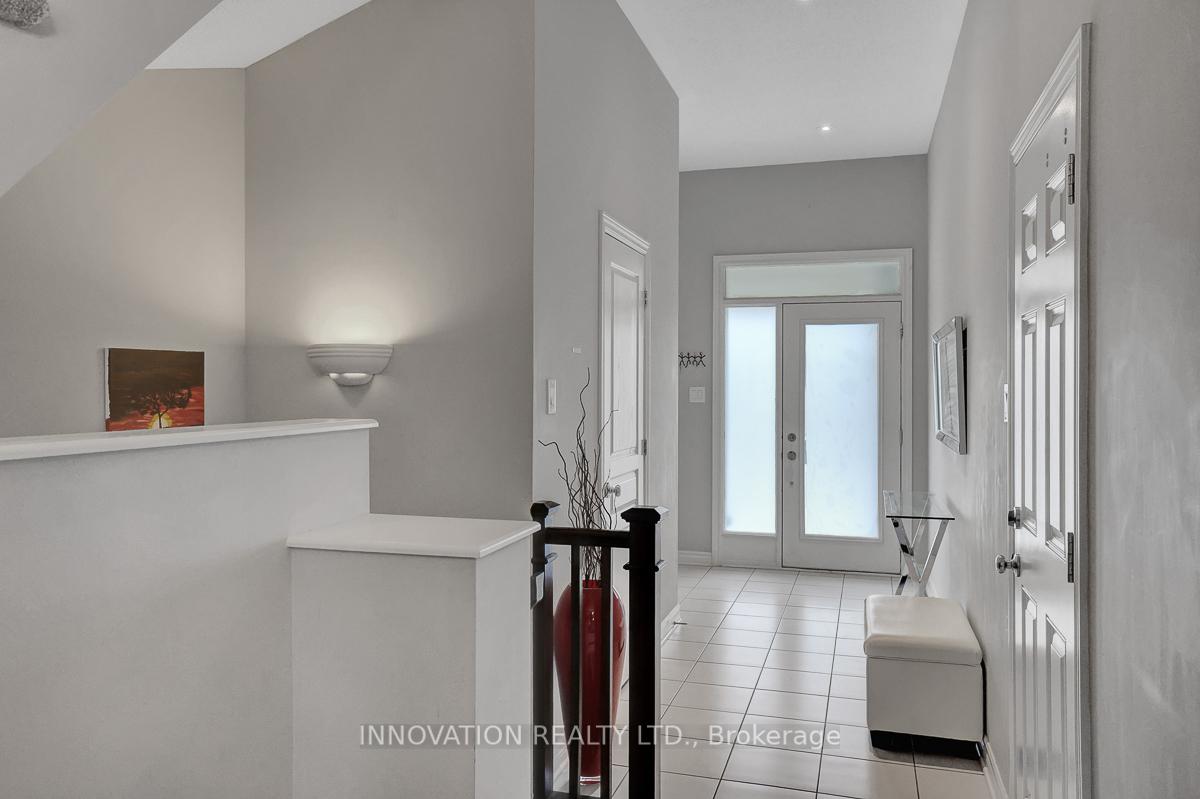
 See all 50 photos
Property history

This listing has ended. It is no longer available.
Property not available for sale or for rent.
Ask about this home
A HOMEH agent will answer your questions about this home.Ask HOMEH
About this home
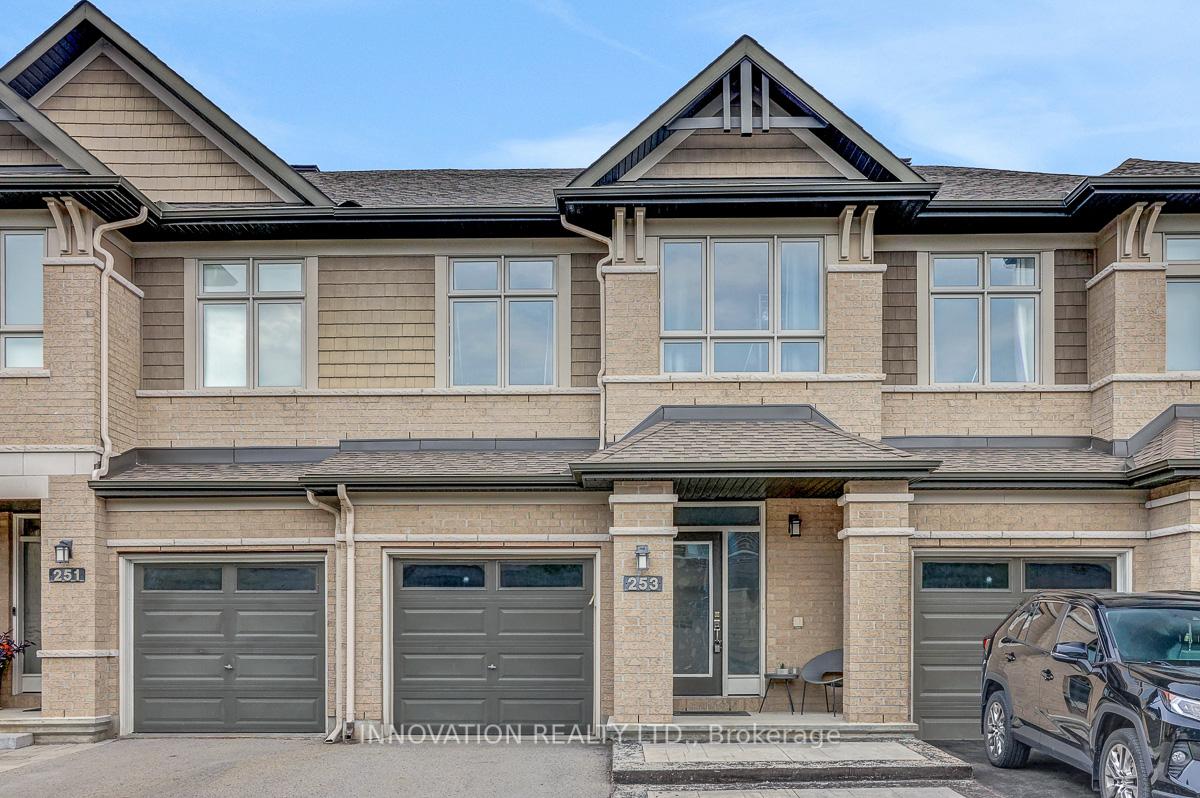
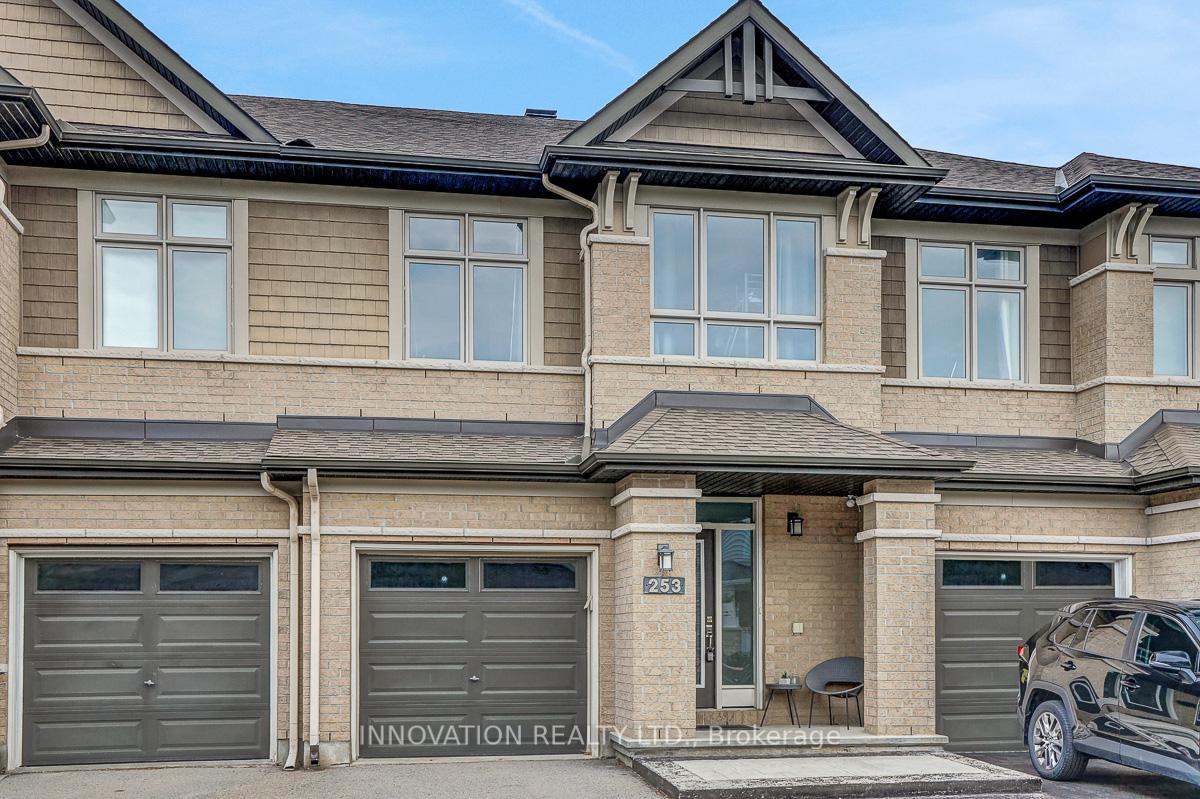
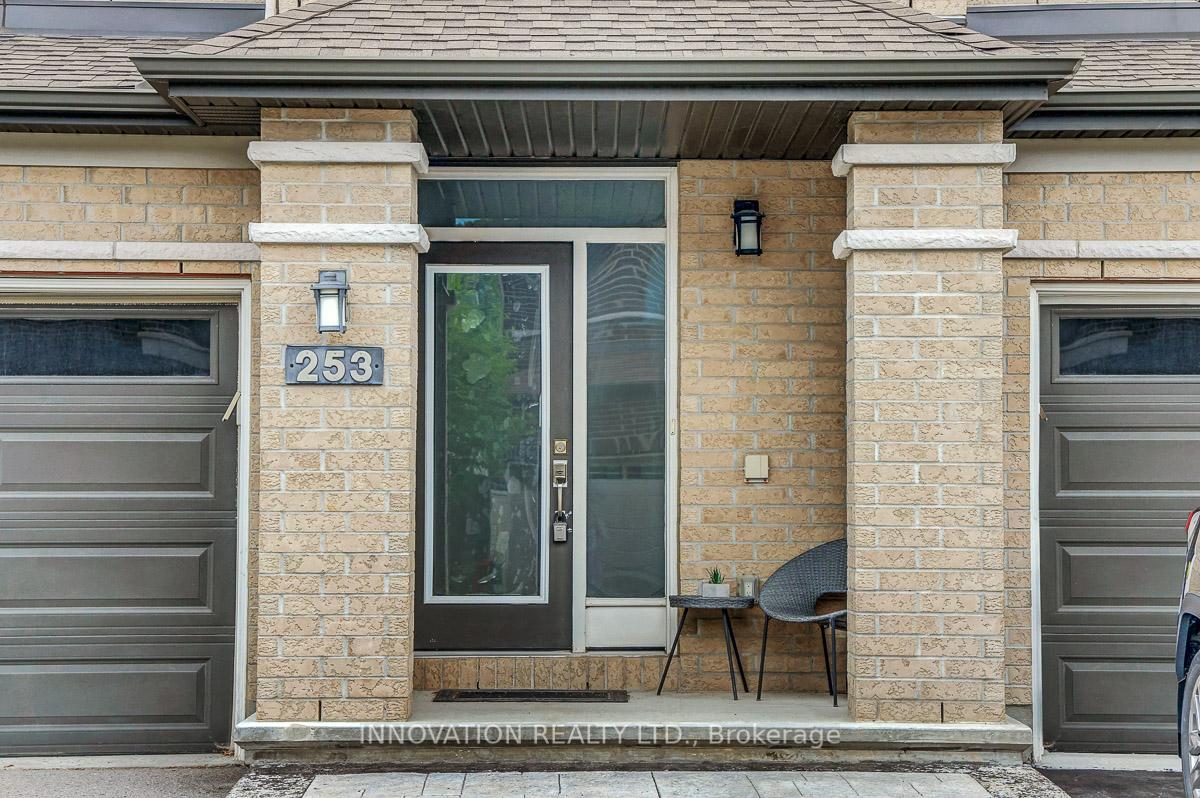
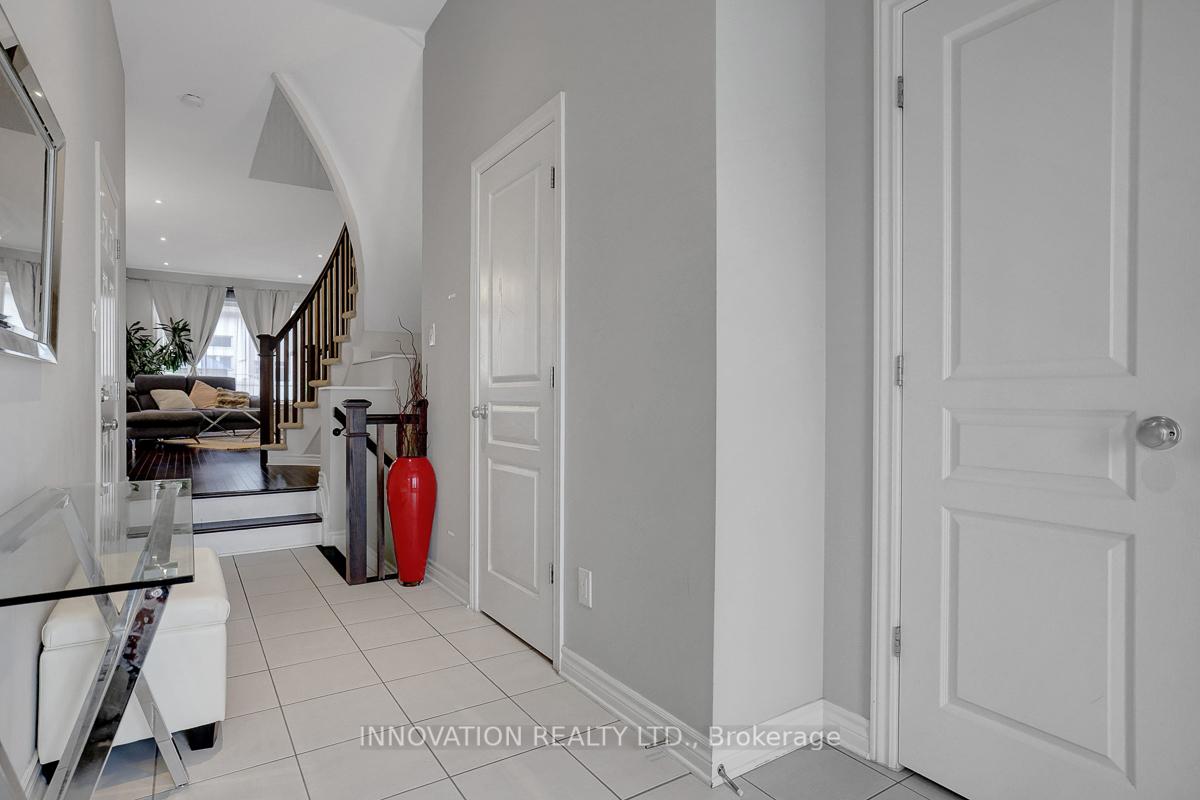
Welcome to 253 Shinleaf, a beautifully maintained townhouse offering stylish finishes, functional living spaces, and a desirable layout perfect for families and professionals alike. Step inside to an inviting foyer that leads into the bright open-concept main floor, featuring elegant hardwood flooring throughout the living and dining areas. The modern kitchen is designed to impress with upgraded quartz countertops, stainless steel appliances, a stylish backsplash, and a spacious pantry, providing both beauty and practicality for everyday living. A stunning circular staircase leads to the second level, where you'll find a spacious primary bedroom complete with a walk-in closet and a luxurious 5-piece ensuite featuring a relaxing Roman tub. Two additional generously sized bedrooms, a convenient second-floor laundry room, and a well-appointed 4-piece main bathroom complete the upper level. The fully finished basement offers an large family room highlighted by a cozy gas fireplace, creating the perfect space for movie nights, entertaining guests, or simply relaxing with family. Located in a sought-after neighbourhood close to parks, schools, shopping, and everyday amenities, this move-in-ready home combines comfort, style, and convenience. Don't miss the opportunity to make this exceptional property your new home!
Facts & features
Ask about this home
A HOMEH agent will answer your questions about this home.
Rooms
14 rooms · 3 bathrooms
- Dining room10′4″ × 8′7″88 sq.ft.
- Bathroom6′9″ × 3′20 sq.ft.
- Living room17′9″ × 9′11″176 sq.ft.
- Pantry3′7″ × 3′7″13 sq.ft.
- Kitchen11′ × 8′7″94 sq.ft.
- Foyer16′4″ × 4′6″74 sq.ft.
- Other4′1″ × 7′6″30 sq.ft.
- Primary bedroom15′6″ × 10′7″164 sq.ft.
- Bedroom 210′5″ × 8′8″90 sq.ft.
- Bathroom8′2″ × 5′41 sq.ft.
- Laundry4′11″ × 2′11″14 sq.ft.
- Bathroom10′9″ × 7′6″81 sq.ft.
- Bedroom 310′9″ × 9′5″101 sq.ft.
- Family room16′5″ × 17′11″294 sq.ft.
Around this home
Schools nearby
School rating, out of 10.
Listing details
Helpful tools
Your HOMEH agent
"Priced 7% over our estimate. I would see it this week."
Ask HOMEH about this home
Price, neighbourhood, monthly cost. Ask anything.
HOMEH Intelligent Agent is an AI, not a licensed representative. Check anything important with your agent.