
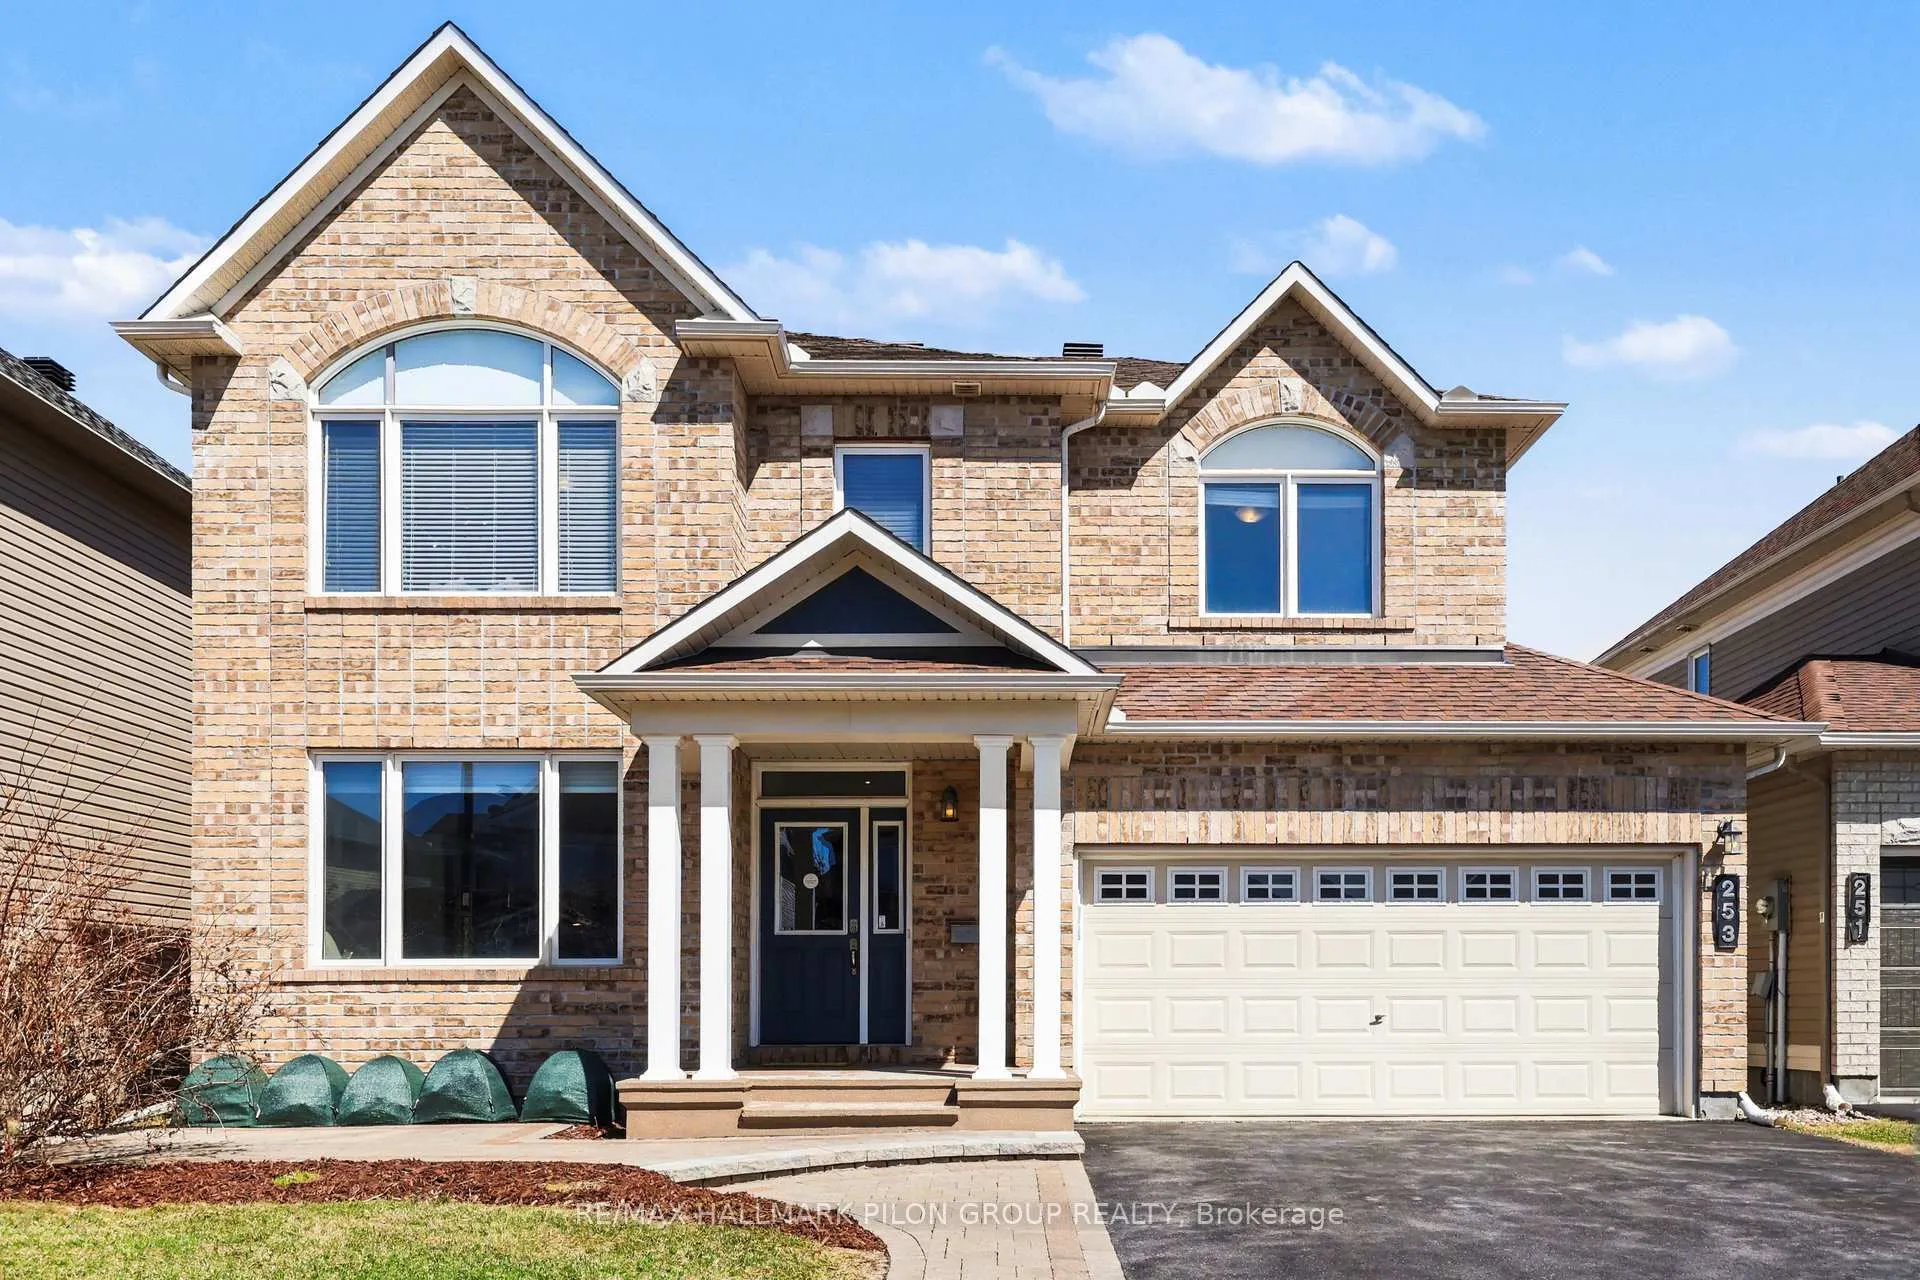
253 Terrapin Terrace
Ottawa (Avalon East)253 Terrapin Terrace
Ottawa (Avalon East)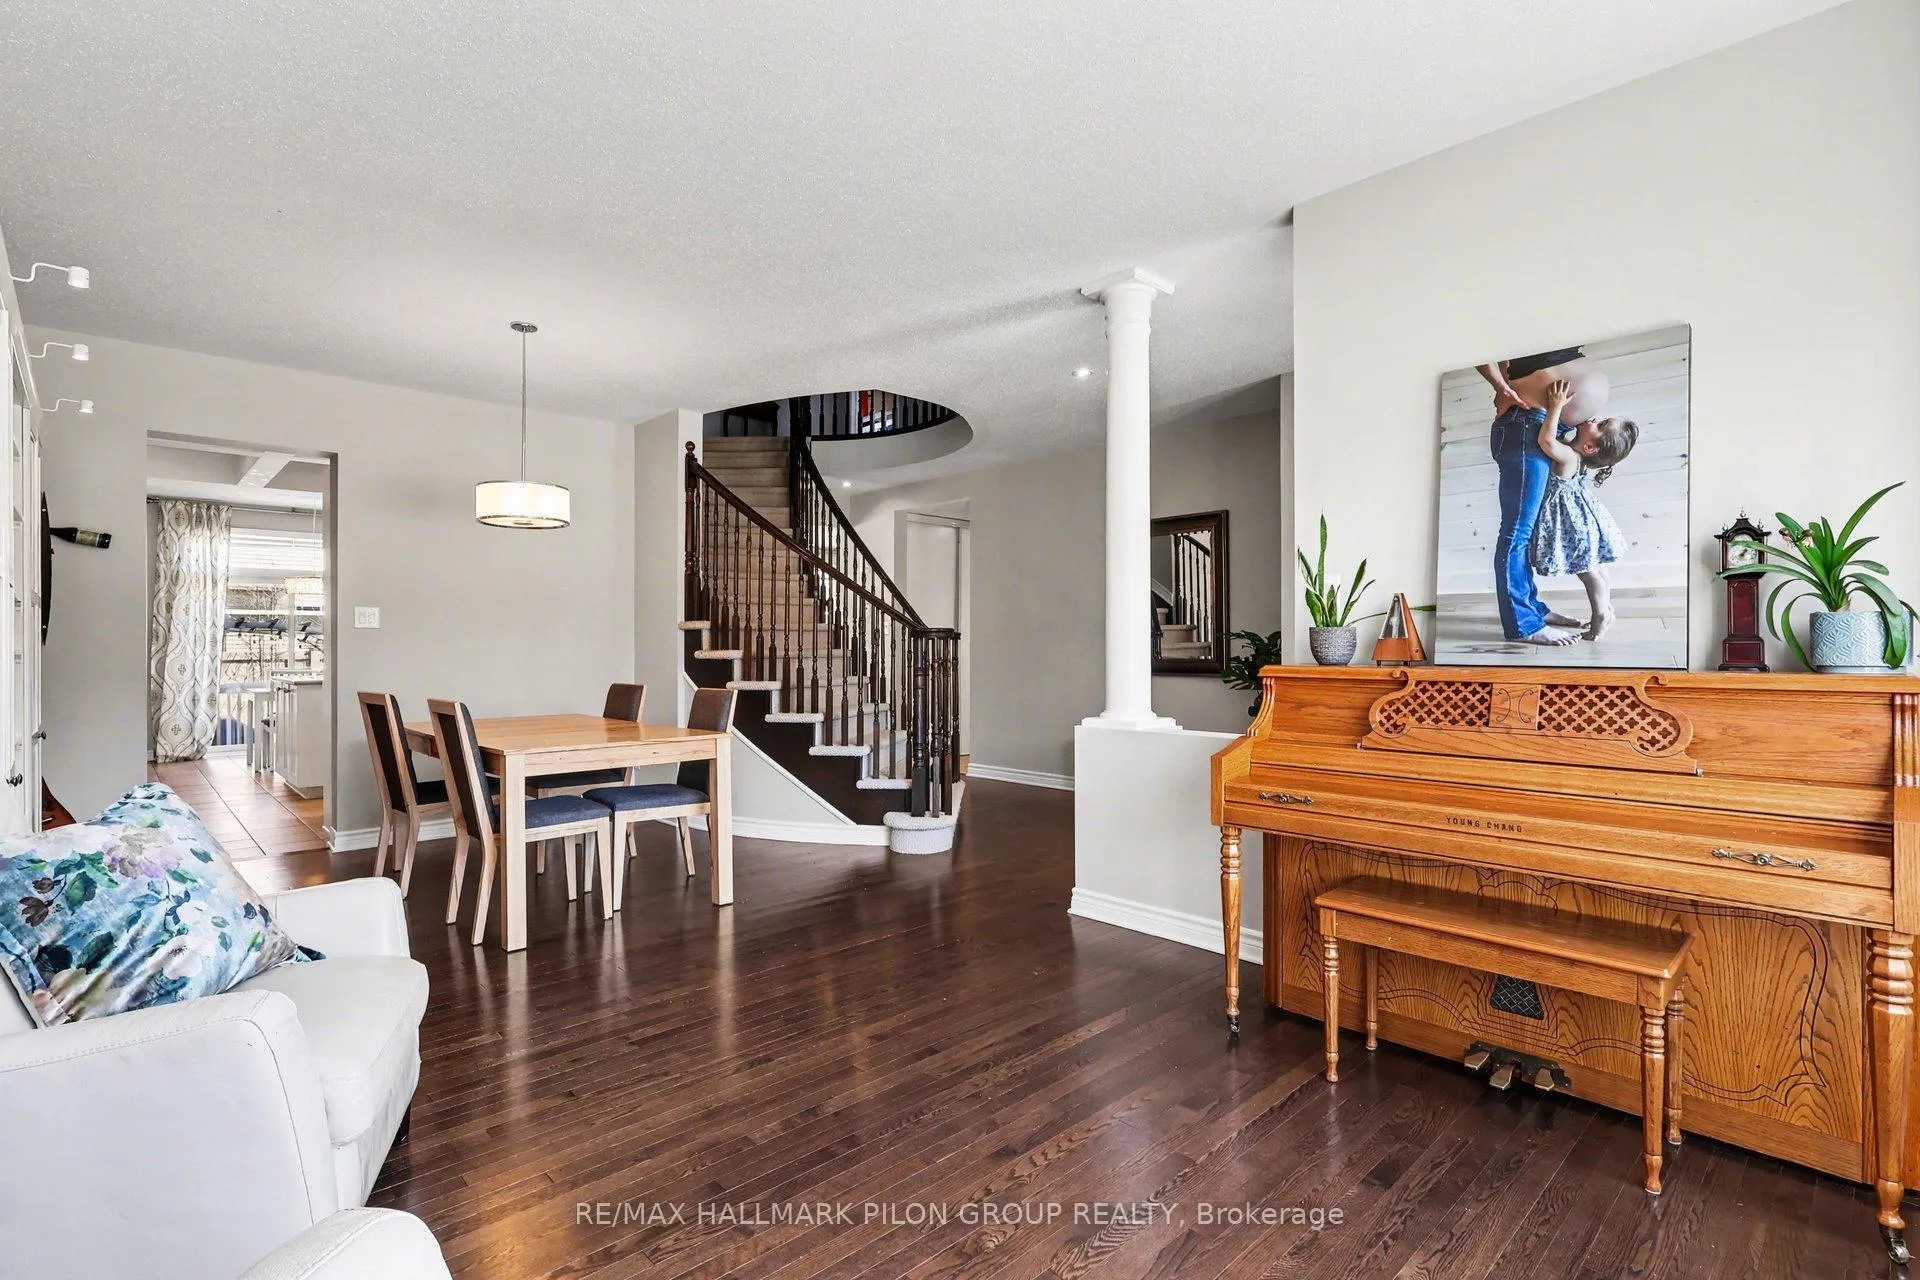
 See all 25 photos
Property history

This listing has ended. It is no longer available.
Property not available for sale or for rent.
Ask about this home
A HOMEH agent will answer your questions about this home.Ask HOMEH
About this home
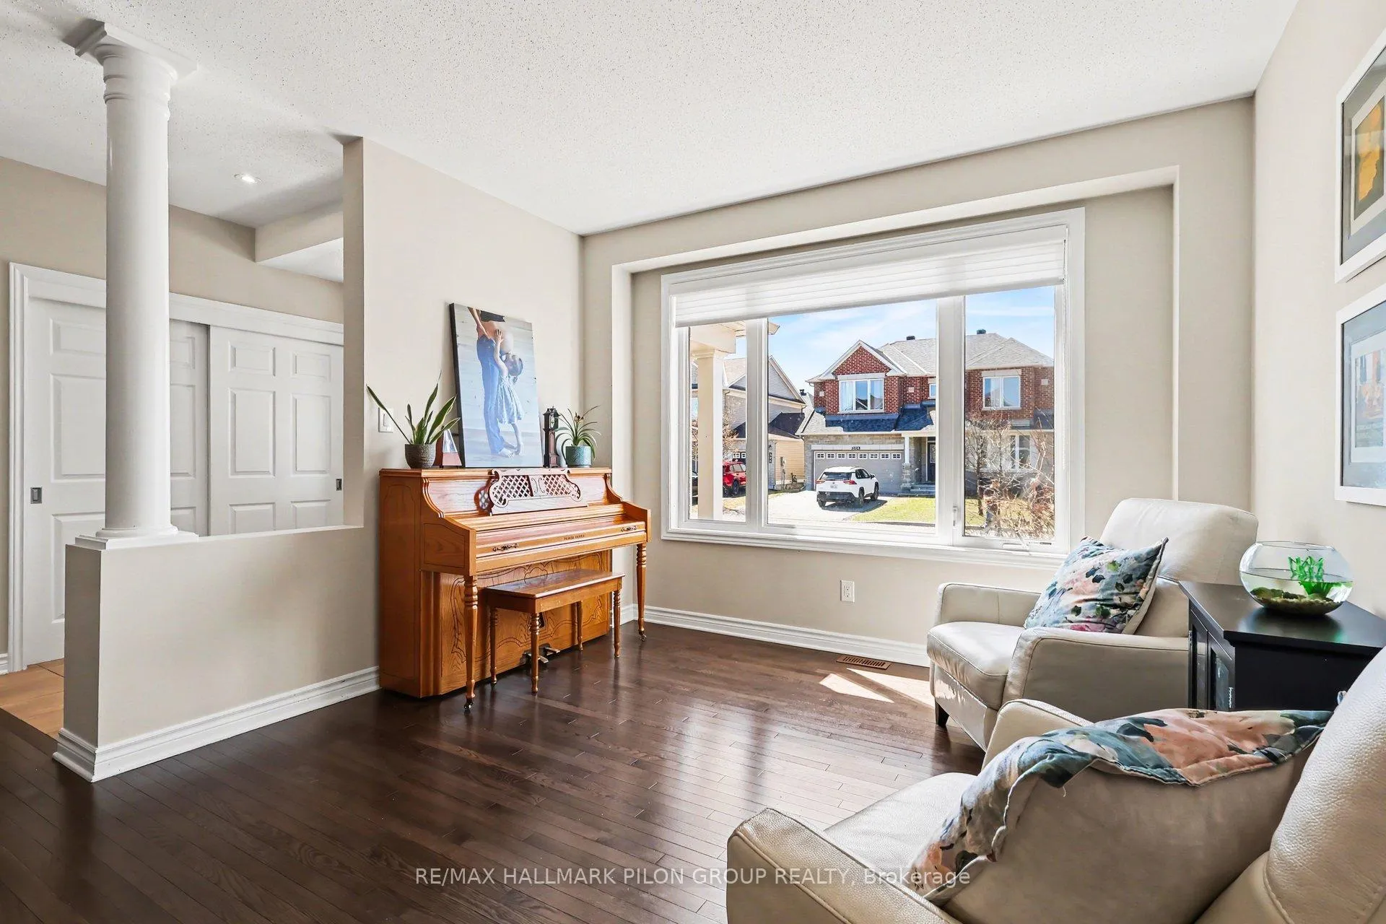
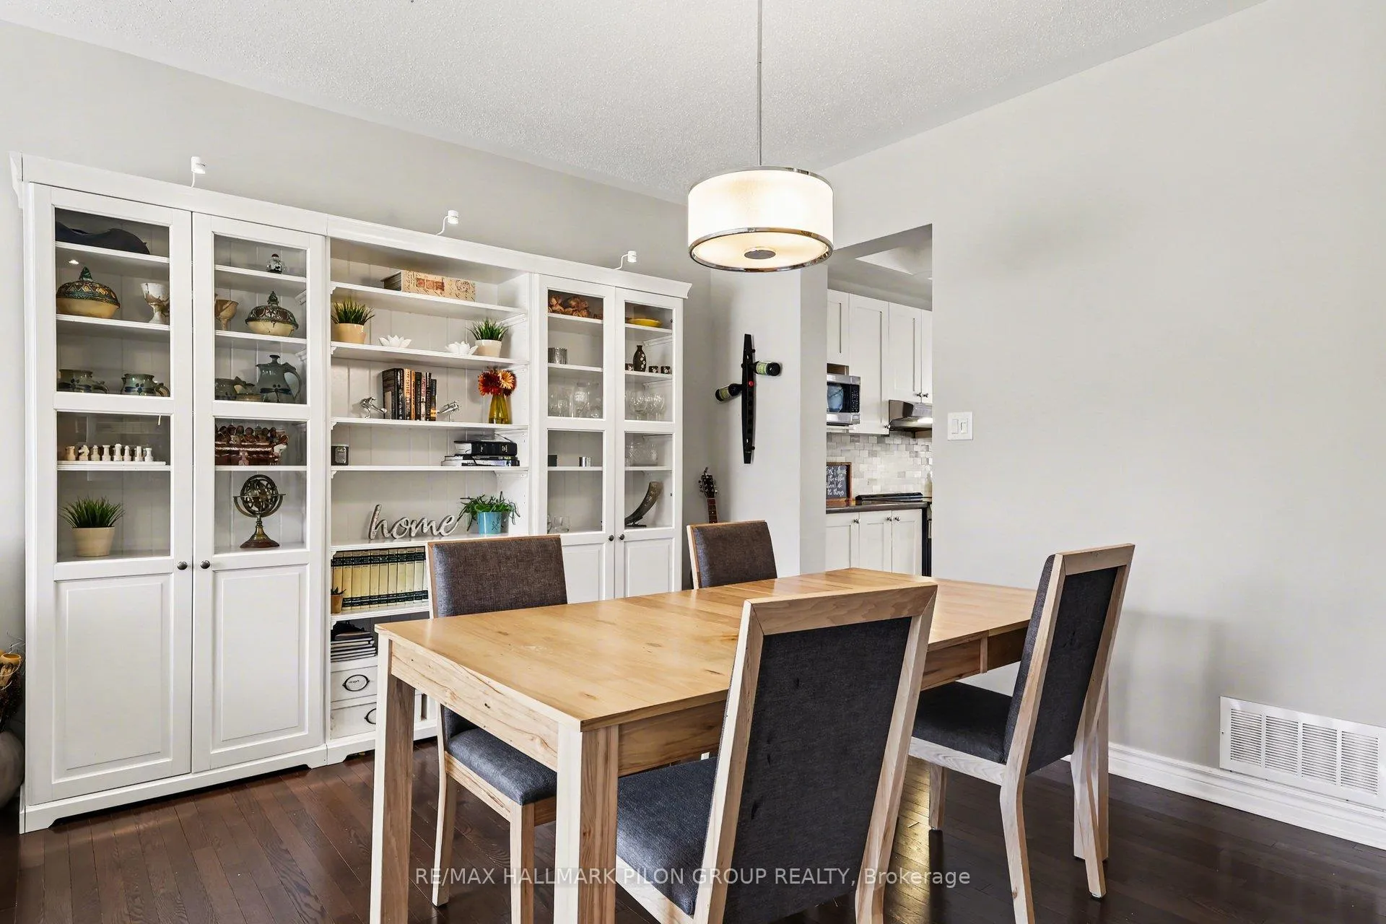
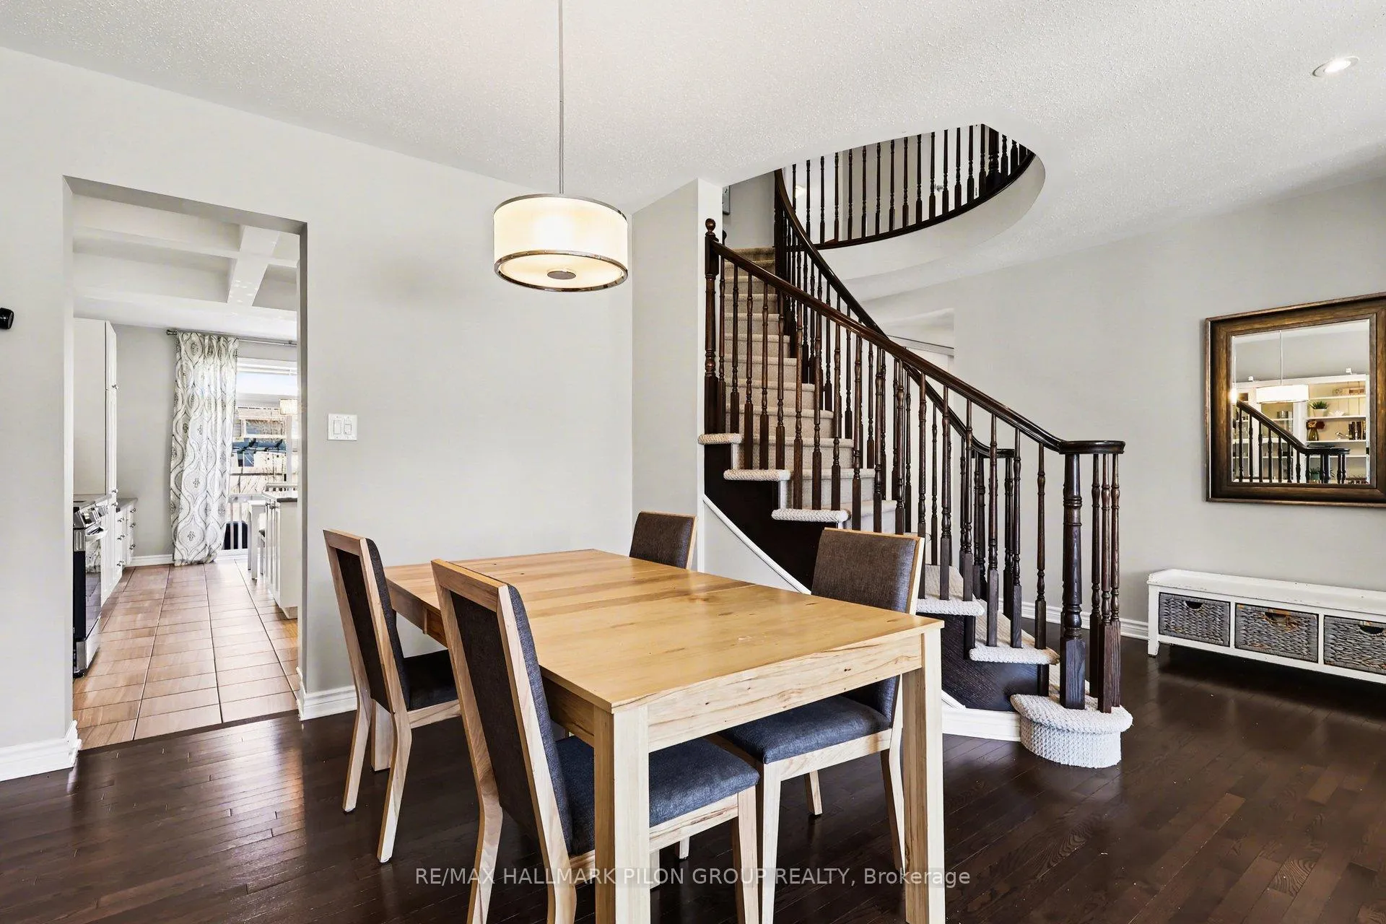
Welcome to 253 Terrapin Crescent, located in the sought-after Avalon community in Orléans, a neighbourhood known for its family-friendly atmosphere, parks, and excellent amenities. This beautifully maintained 4-bedroom detached home with a double garage offers over 2,500 sq ft of well-designed living space, ideal for growing families.The main level features a bright open-concept layout with elegant hardwood flooring throughout the living, dining, and family rooms. The kitchen is thoughtfully upgraded with extended cabinetry, a large oversized island with breakfast bar, tile backsplash, and custom pull-out shelves for easy access to pots and pans. A coffered ceiling with pot lights adds a refined touch, creating a warm and inviting space for everyday living.Upstairs, the spacious primary bedroom offers a luxurious 4-piece ensuite complete with a soaker tub, stand-up shower, and large vanity. Three additional well-sized bedrooms, a full 3-piece bathroom, and a convenient second-floor laundry room complete this level.The basement offers excellent potential, featuring a finished room that can easily serve as an additional bedroom or a private office space. The remaining unfinished area provides the opportunity to create a large recreation room, with a rough-in already in place for a future bathroom.The fully fenced backyard with durable PVC fencing is perfect for outdoor enjoyment, featuring a large patio and a shed for extra storage.Ideally located close to schools, parks, shopping, and public transit, with a short drive to downtown Ottawa, this home offers the perfect balance of comfort, space, and convenience.
Facts & features
Ask about this home
A HOMEH agent will answer your questions about this home.
Rooms
12 rooms · 3 bathrooms
- Foyer8′4″ × 24′7″205 sq.ft.
- Living room12′2″ × 13′5″163 sq.ft.
- Dining room12′2″ × 8′7″105 sq.ft.
- Kitchen15′ × 10′10″163 sq.ft.
- Breakfast15′ × 8′4″125 sq.ft.
- Family room18′4″ × 13′9″252 sq.ft.
- Primary bedroom13′11″ × 18′4″255 sq.ft.
- Bedroom 210′11″ × 14′1″154 sq.ft.
- Bedroom 312′6″ × 14′11″186 sq.ft.
- Bedroom 410′11″ × 11′11″130 sq.ft.
- Recreation18′10″ × 12′2″230 sq.ft.
- Other20′6″ × 41′8″855 sq.ft.
Around this home
Listing details
Helpful tools
Your HOMEH agent
"I would see it this week."
Ask HOMEH about this home
Price, neighbourhood, monthly cost. Ask anything.
HOMEH Intelligent Agent is an AI, not a licensed representative. Check anything important with your agent.