
2531 Stone Cove Crescent
Ottawa (Barrhaven - Half Moon Bay)2531 Stone Cove Crescent
Ottawa (Barrhaven - Half Moon Bay)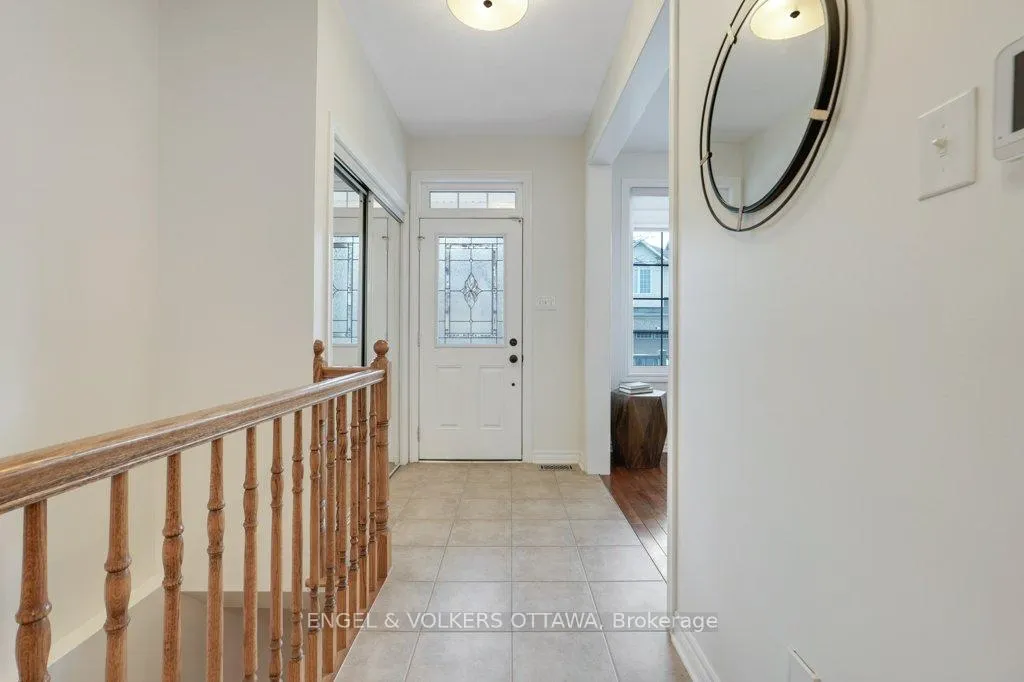
 See all 33 photos
Property history

This listing has ended. It is no longer available.
Property not available for sale or for rent.
Ask about this home
A HOMEH agent will answer your questions about this home.Ask HOMEH
About this home
2531 Stone Cove Crescent, Ottawa
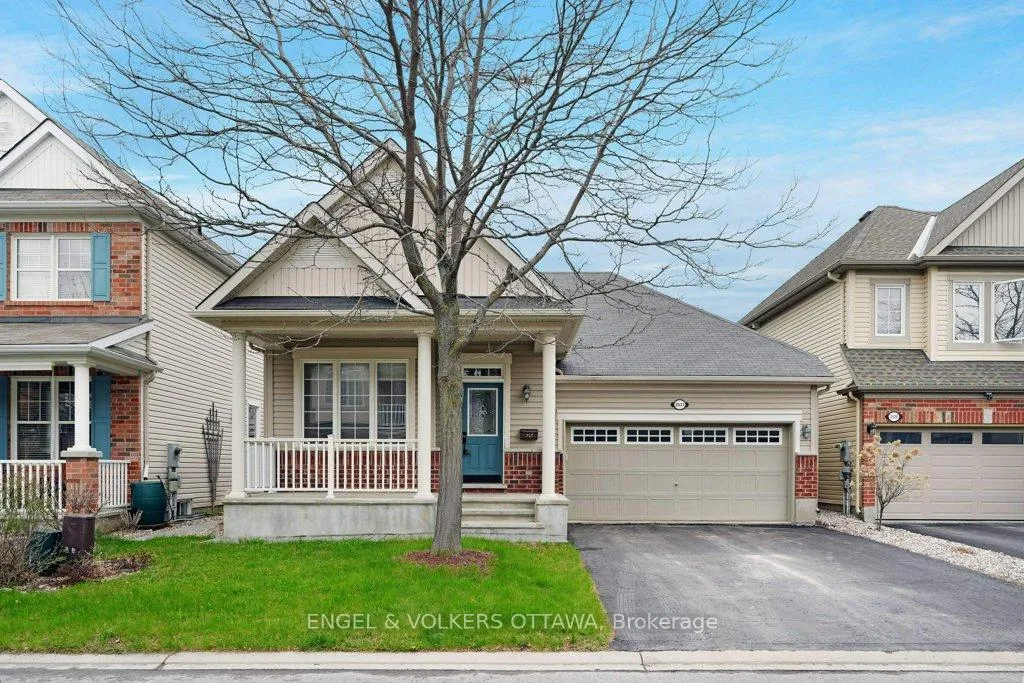
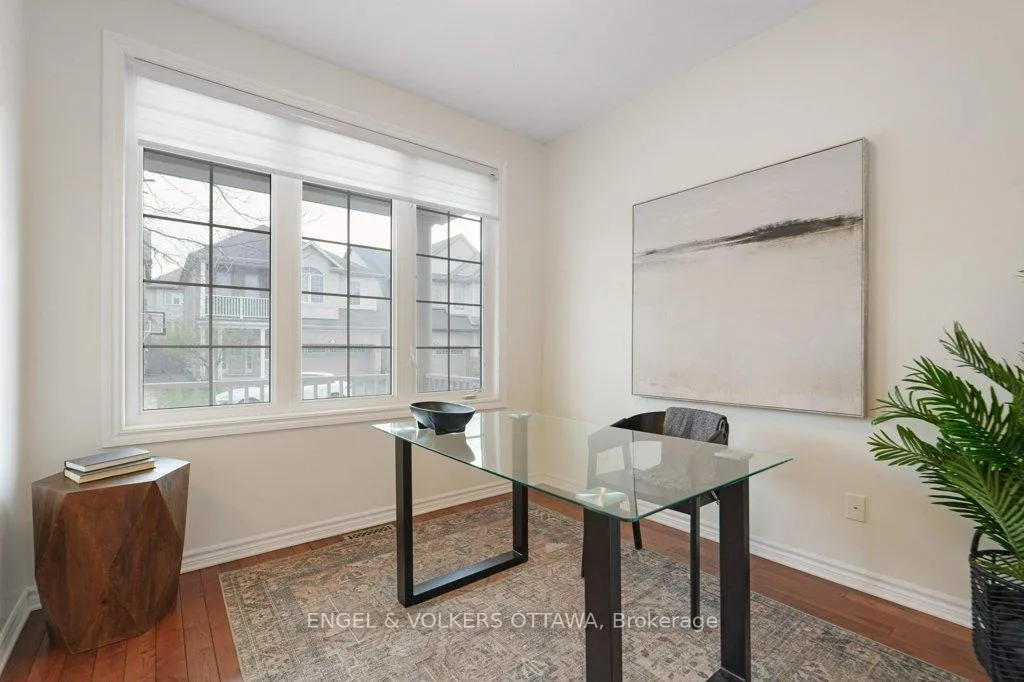
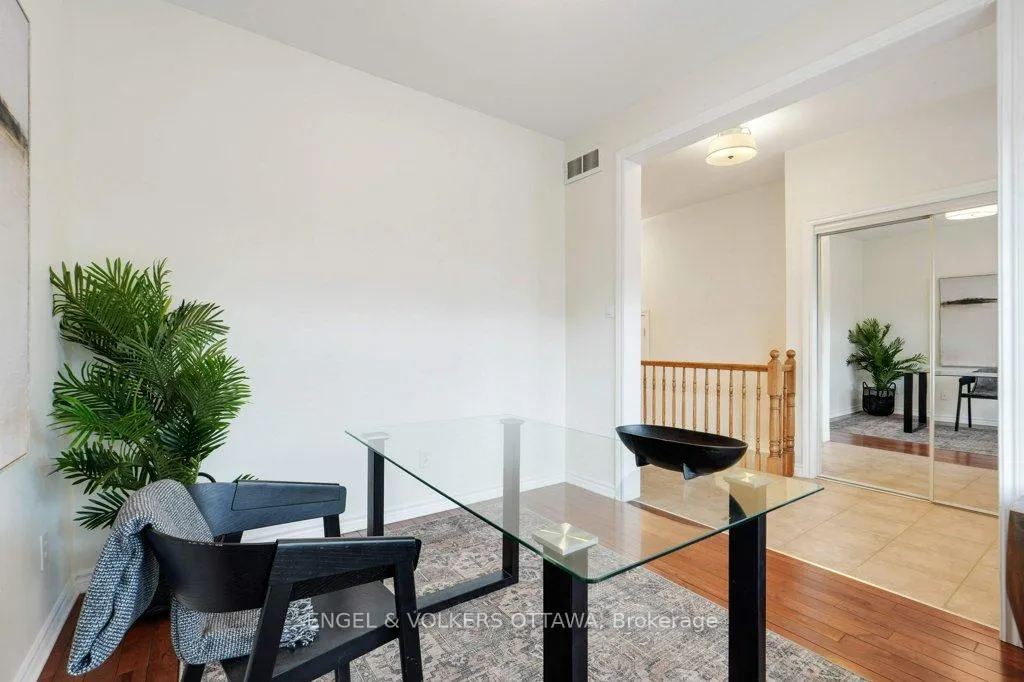
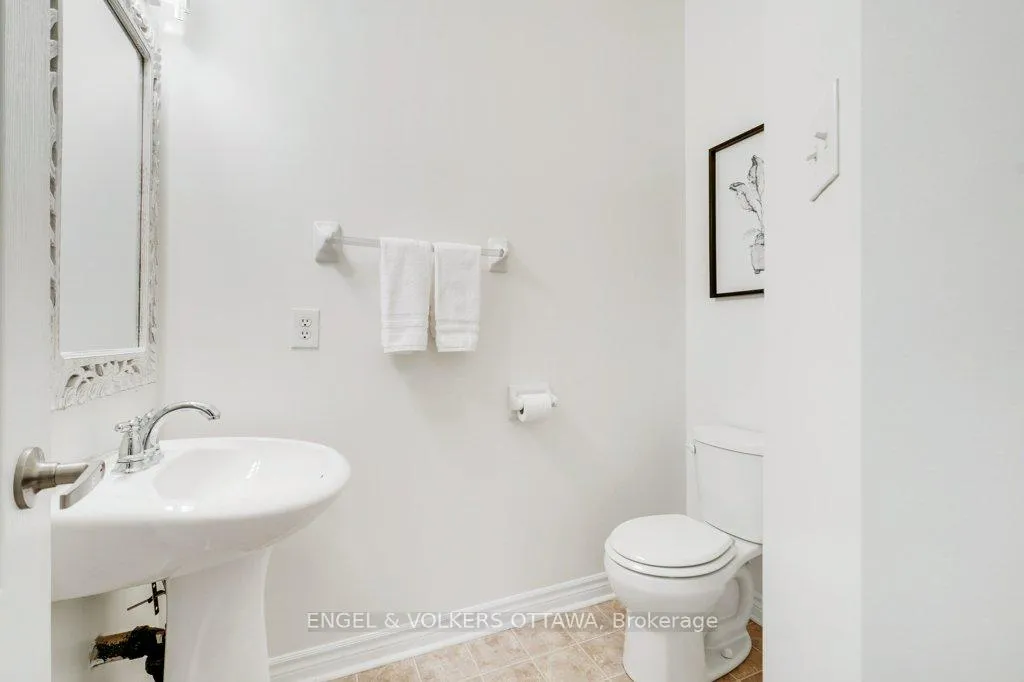
2531 Stone Cove Crescent is a thoughtfully designed, Energy Star-qualified bungalow in Half Moon Bay with warm hardwood flooring, 9-foot ceilings, new light fixtures throughout, and fresh paint for an elegant presentation. A covered front porch with tapered columns and red brick accents, and a spacious double-car garage create strong curb appeal. A dedicated front office is an ideal setup for remote work or as a hobby space. The central living room is anchored by a gas fireplace with a traditional wood mantel and overlooks the backyard through large rear-facing windows. The adjacent dining area leads to the spacious eat-in kitchen, which was refreshed with new hardware, countertops, backsplash and light fixtures, and features warm wood cabinetry, stainless steel appliances, and an island with breakfast bar seating. Privately positioned on the main level, the spacious primary suite has a large bay window, a walk-in closet, and a 4-piece ensuite with dual sinks and a glass-enclosed walk-in shower. The main level also includes a powder room and a laundry area with a new washer & dryer, and interior access to the garage. The outstanding lower has oversized windows with deep window wells, allowing for a bright recreation area, two well-proportioned bedrooms with emergency egress, a 4-piece bathroom with tub and shower, and a large unfinished storage/utility area. The fully fenced backyard is designed for low-maintenance enjoyment and entertaining. An expansive cedar-wood deck constructed in 2020 features a modern black pergola that creates a defined outdoor living area ideal for dining and lounging in the warmer months. Situated on a quiet crescent with very little traffic in one of Ottawa's most sought-after communities, this home is close to multiple parks, schools, walking paths, a recreation centre, and a full suite of day-to-day necessities along Strandherd Drive and Greenbank Road. This is your opportunity to own one of the area's very few bungalows!
Facts & features
Ask about this home
A HOMEH agent will answer your questions about this home.
Rooms
14 rooms · 3 bathrooms
- Foyer11′7″ × 4′10″56 sq.ft.
- Office9′11″ × 9′5″93 sq.ft.
- Kitchen11′1″ × 13′9″152 sq.ft.
- Dining room15′6″ × 13′5″207 sq.ft.
- Bathroom5′1″ × 6′4″32 sq.ft.
- Other19′9″ × 18′3″360 sq.ft.
- Living room11′11″ × 15′4″182 sq.ft.
- Primary bedroom16′6″ × 14′9″243 sq.ft.
- Bathroom8′4″ × 8′8″72 sq.ft.
- Recreation16′9″ × 16′4″273 sq.ft.
- Bedroom 29′10″ × 9′4″91 sq.ft.
- Bathroom9′2″ × 6′5″59 sq.ft.
- Bedroom 311′3″ × 13′9″154 sq.ft.
- Other28′1″ × 21′5″600 sq.ft.
Around this home
Schools nearby
School rating, out of 10.
Listing details
Helpful tools
Your HOMEH agent
"Priced 10% over our estimate. I would see it this week."
Ask HOMEH about this home
Price, neighbourhood, monthly cost. Ask anything.
HOMEH Intelligent Agent is an AI, not a licensed representative. Check anything important with your agent.