

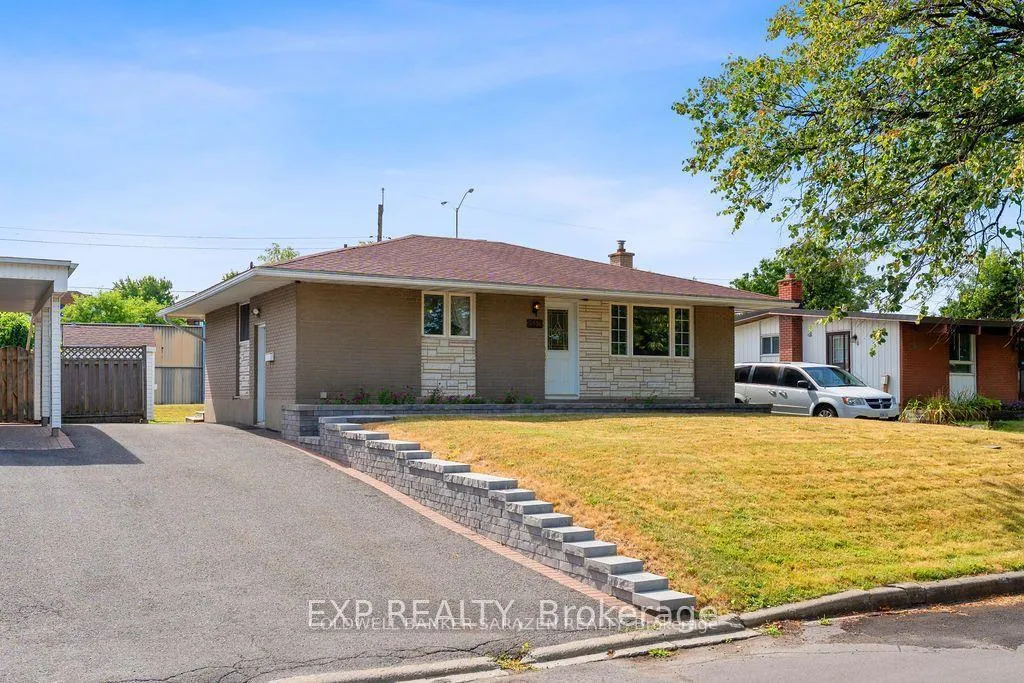
2536 Roman Avenue
Detached Expired
1/112536 Roman Avenue
Detached Expired
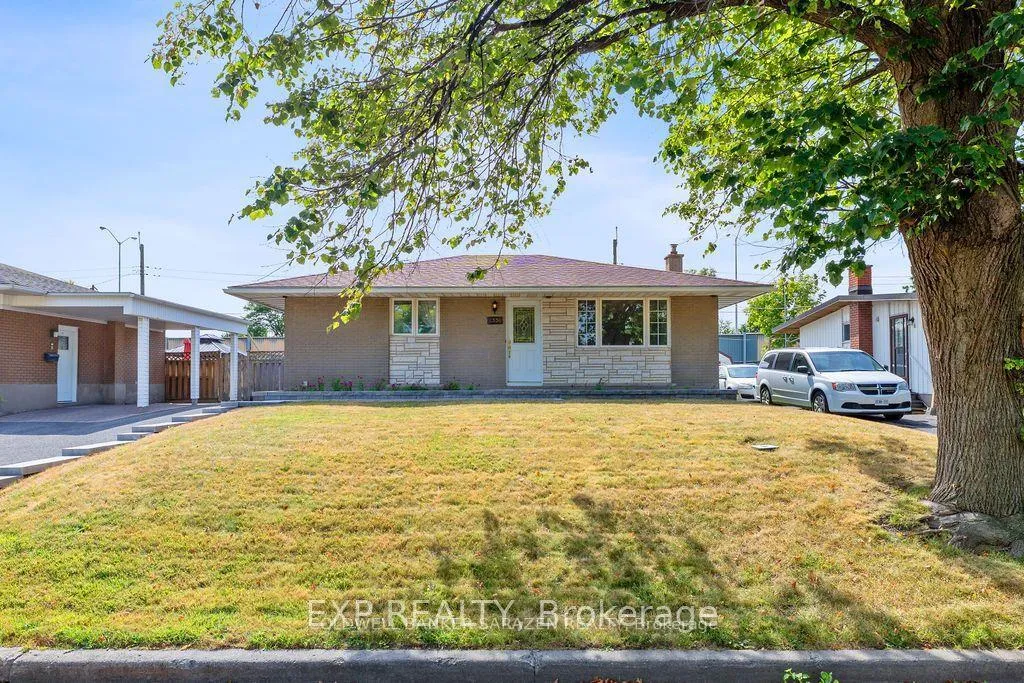
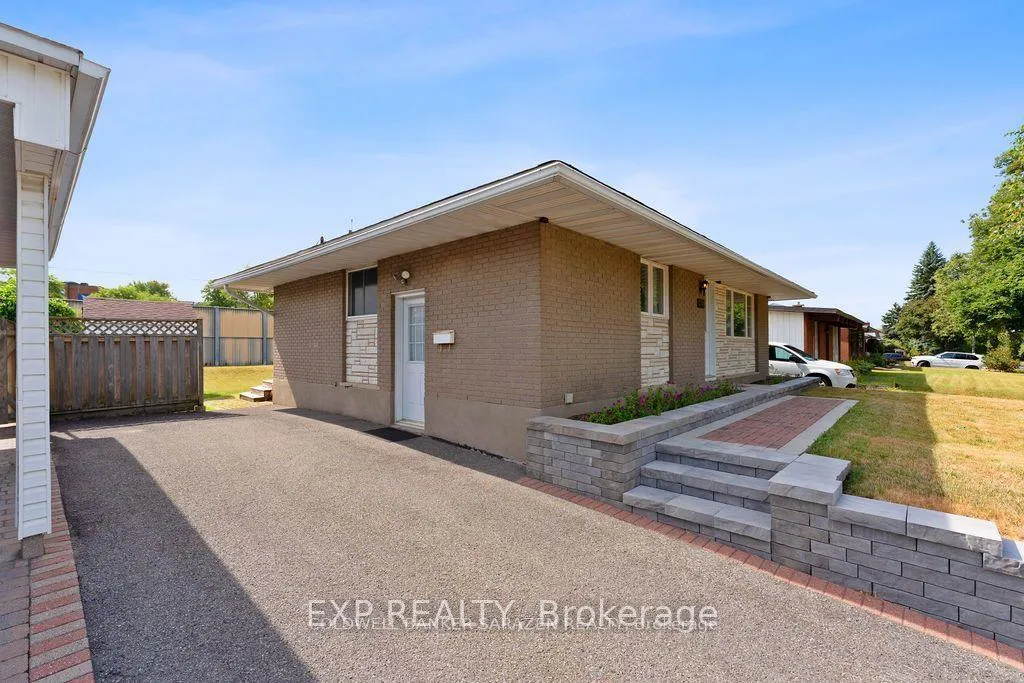
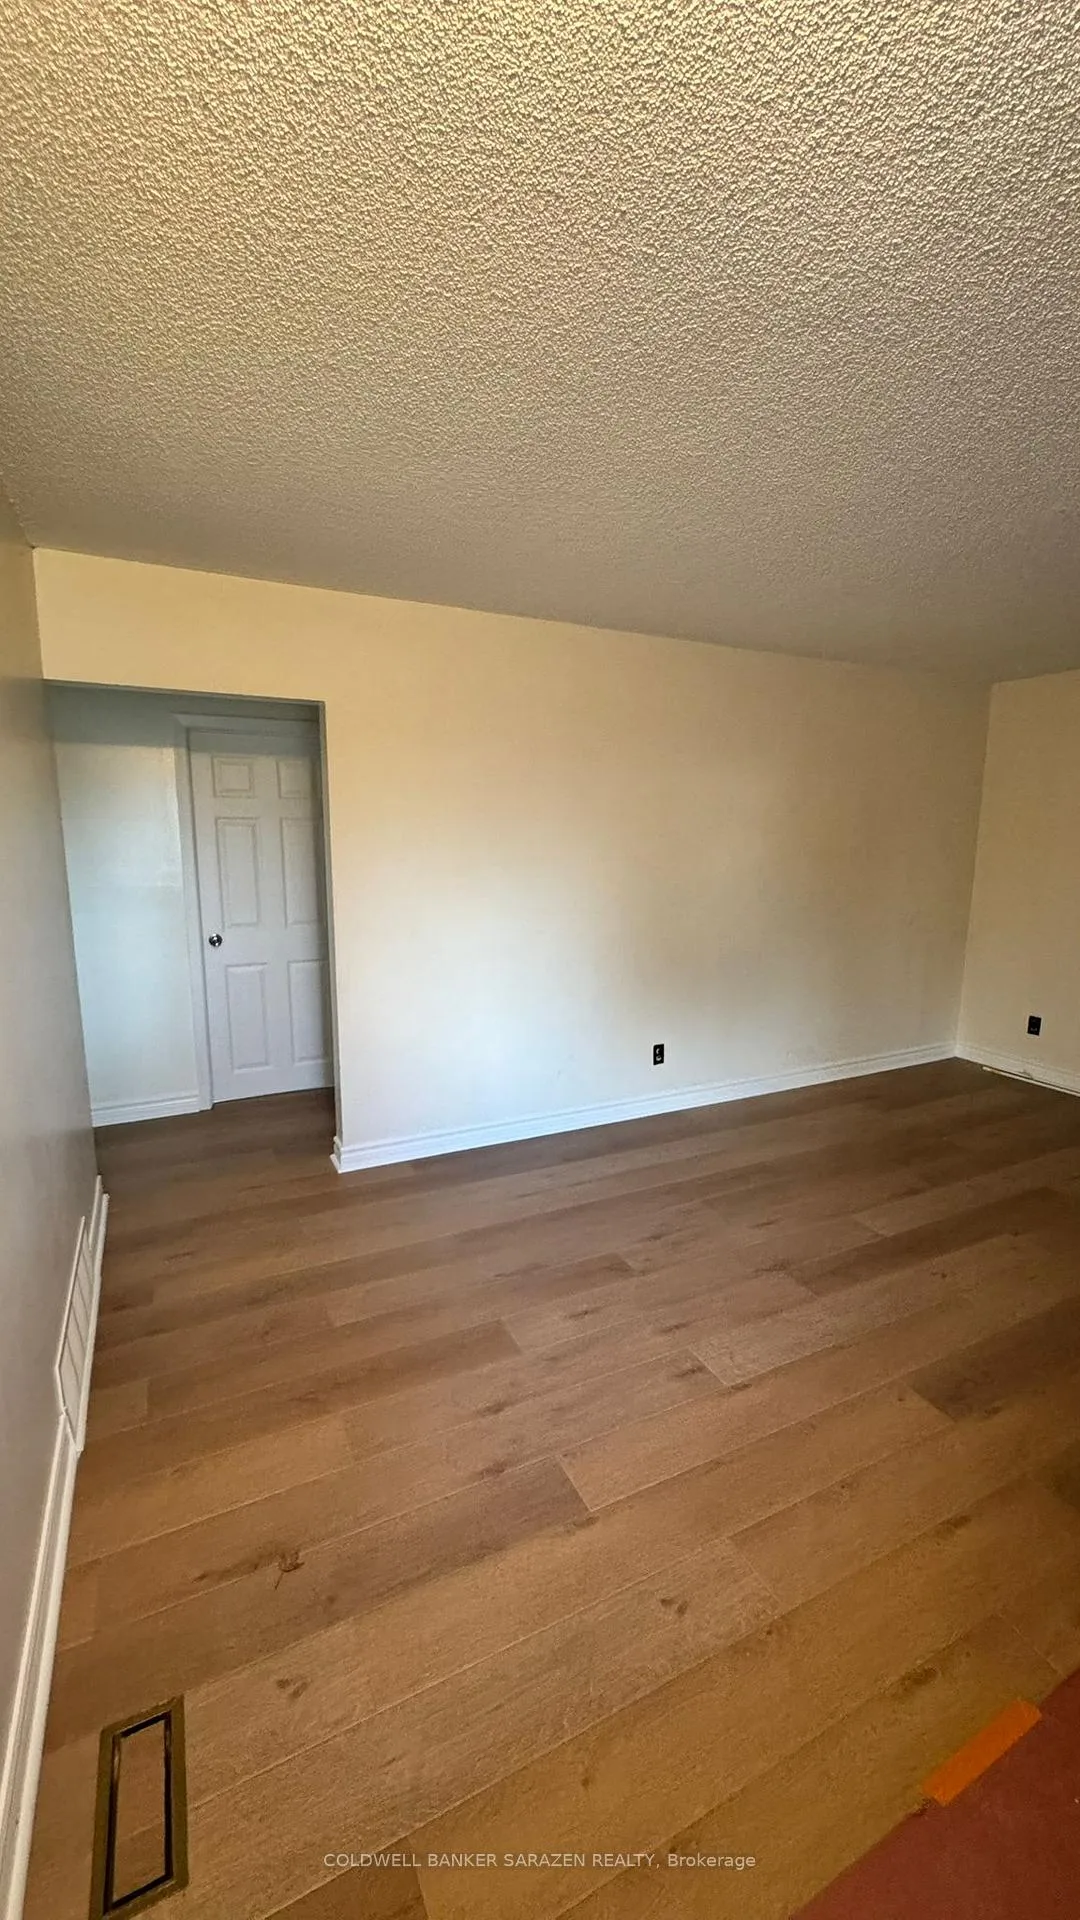 See all 11 photos
3 Bedrooms
1 Bathroom
0 Garage
700–1.1K sq.ft
Main Floor
— Unit
Property history
- $2,300ExpiredList: 2025-11-26|End: 2026-02-01|67 daysX12578412
Facts and features
- BasementNone
- Lot size53 × 120 ft
- Lease term12 months
- FurnishedUnfurnished
What stands out
- Central air
The homeDetached, 1 storey/apt, 700–1,100 sq ft
- Type: Detached
- Style: 1 storey/apt
- Living space: 700–1,100 sq ft
- Basement: None
InsideIn kitchen, Rooms above ground 4, Bedrooms 3
- Laundry: In kitchen
- Rooms above ground: 4
- Bedrooms: 3
- Bathrooms: 1
- Kitchens: 1
- Family room: Yes
Outside and lotBrick, vinyl siding, Shingles, Concrete
Outside
- Exterior: Brick, vinyl siding
- Roof: Shingles
- Foundation: Concrete
- Size: 53 × 120 ft
Parking1 Parking, Available
- Spaces: 1 Parking
- Driveway: Available
Heating, water and powerForced air, gas, Central air, Municipal water
- Heating: Forced air, gas
- Cooling: Central air
- Water: Municipal water
- Sewer: Municipal sewer
Rent and termsRent $2,300 a month, Main, Unfurnished
- Rent: $2,300 a month
- Space for rent: Main
- Furnished: Unfurnished
- Lease: 12 months
- Rent includes: Heat, water
- Rental items: Hot water tank
IncludedStove, refrigerator, dryer, washer
- Included: Stove, refrigerator, dryer, washer
Listing detailsX12578412, Expired, Nov 26, 2025
- MLS® number: X12578412
- Status: Expired
- Listed on: Nov 26, 2025
- Days on market: 67
- Updated: Feb 1, 2026
- Possession: 2025-11-26 / Flexible
- Occupied by: Vacant
- Listing brokerage: COLDWELL BANKER SARAZEN REALTY
About this home
2536 Roman Avenue, Ottawa (Queensway Terrace North), ON K2B 7X9
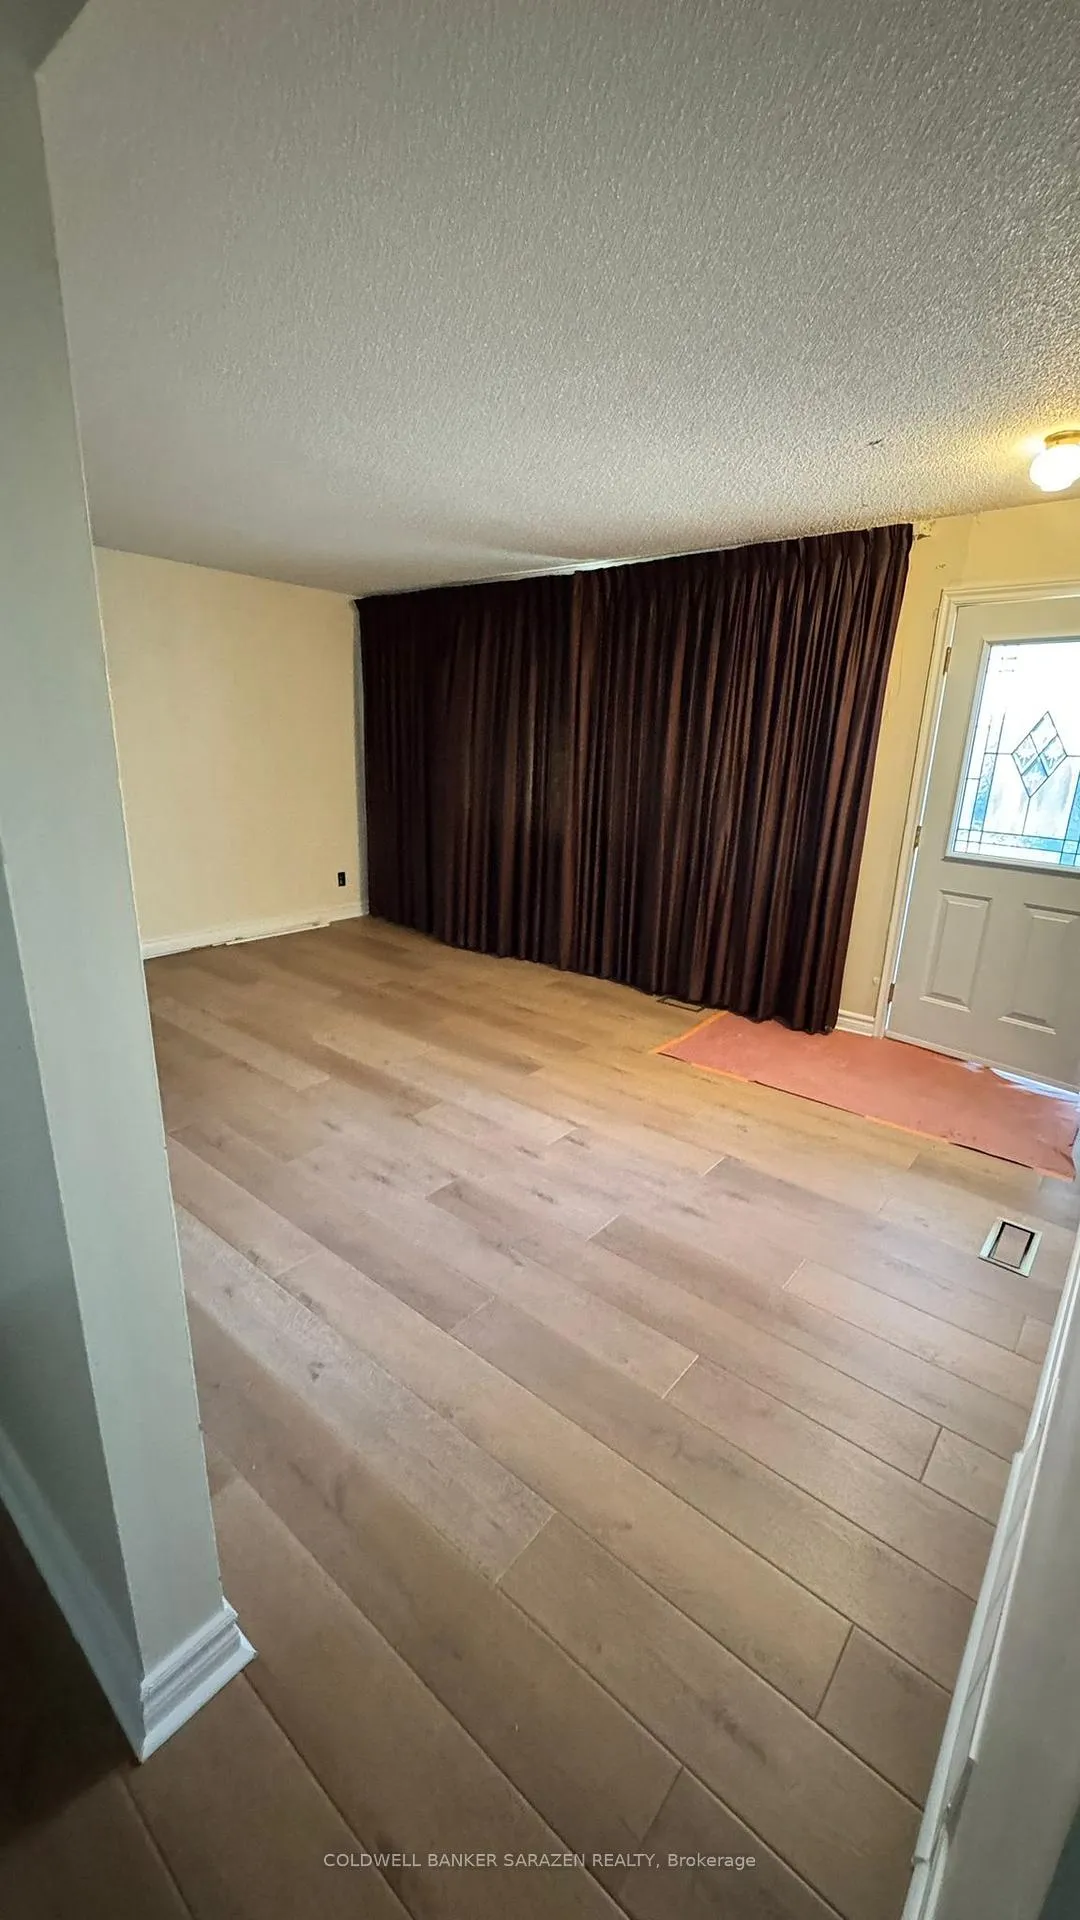
A Newly renovated 3-Bedroom and 1 Bath room Upper unit in the Bunglow with separate entrance for rent. Steps away from major bus routes, shops, restaurants and Highway 417. This Newly renovated unit with plenty of natural light has 3 bedroom, 1 full bathroom, living room, kitchen, A/C and heating, In-unit laundry. Note: Rent is 2300 plus hydro, plus 1/2 water bill. heat (gas) is included in the Rent.
Read more
Ask about this home
A HOMEH agent will answer your questions about this home.
Ask a question
Around this home
Connaught and Roman
Errands
Transit
Parks
Schools
Daily convenience, out of 100, from the distances below
ParkSplash Pad - Parkway Park · 10 within 1 km2 min walk149 m
GroceryCrescent Fresh Meat7 min walk418 m
SchoolJoan of Arc Academy4 min walk230 m
Train stationQueensview7 min walk439 m
PharmacyRexall17 min walk1.0 km
Cafés & foodBeneci Pizza · 11 within 1 km6 min walk387 m
Gym & rec centreParkway Park Ice Rink3 min walk166 m
WalkDriveStraight-line distance, open map data
Grocery0.4 km
Park0.1 km
Coffee1.1 km
Dining0.4 km
Gym0.3 km
Queensview0.4 km
Schools nearby
School rating, out of 10.
Joan of Arc Academyelementary · Private · 0.2 km
—
Severn Avenue Public Schoolelementary · Public · 0.4 km
8.2/10Excellent
Woodroffe High Schoolsecondary · Public · 0.7 km
5.2/10Fair
Contact agent
Helpful calculators
Rent vs buy
Affordability
Mortgage
Down payment
Stress test
CMHC insurance
Your HOMEH agent

NimaHOMEH agent · Ottawa
"I would see it this week."
Ask Nima