
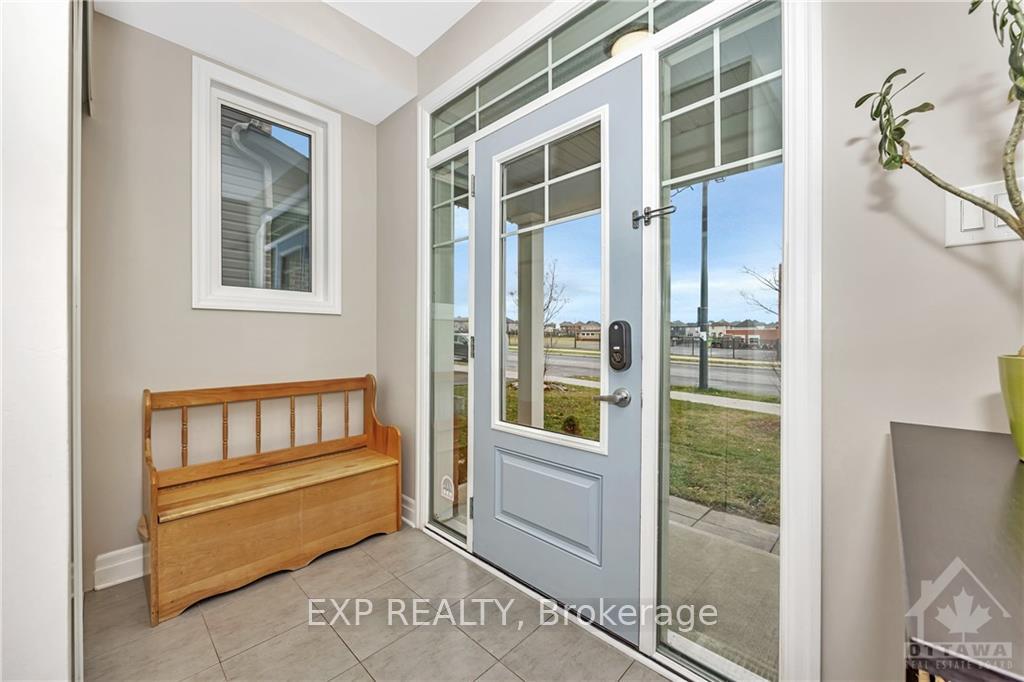
 See all 30 photos
Property history

This home has sold. It is no longer available.
Property not available for sale or for rent.
Ask about this home
A HOMEH agent will answer your questions about this home.Ask HOMEH
About this home
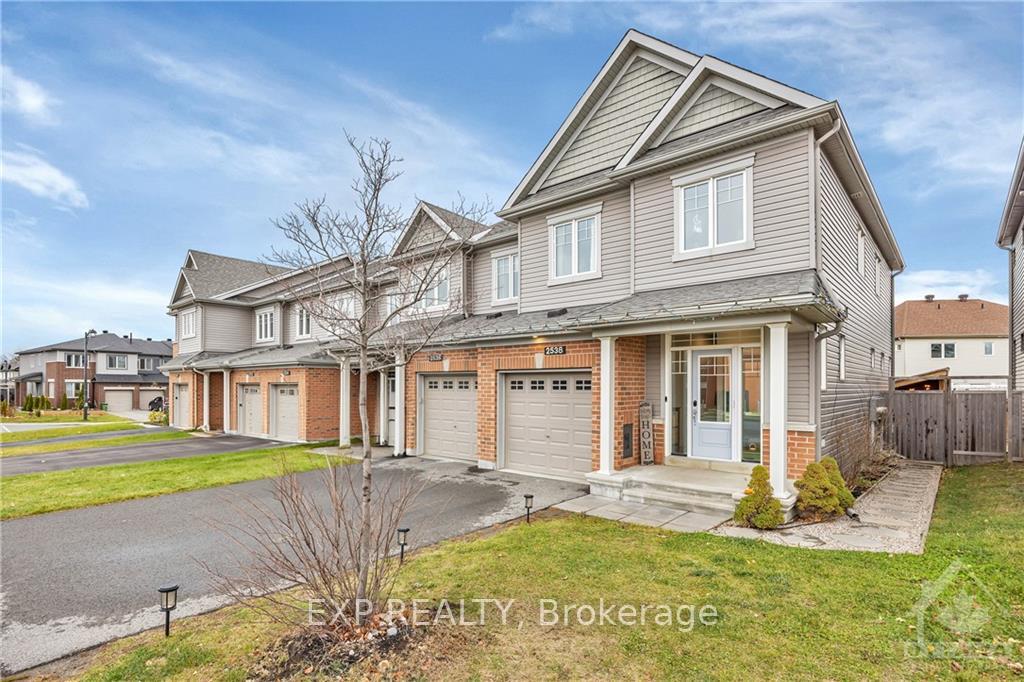
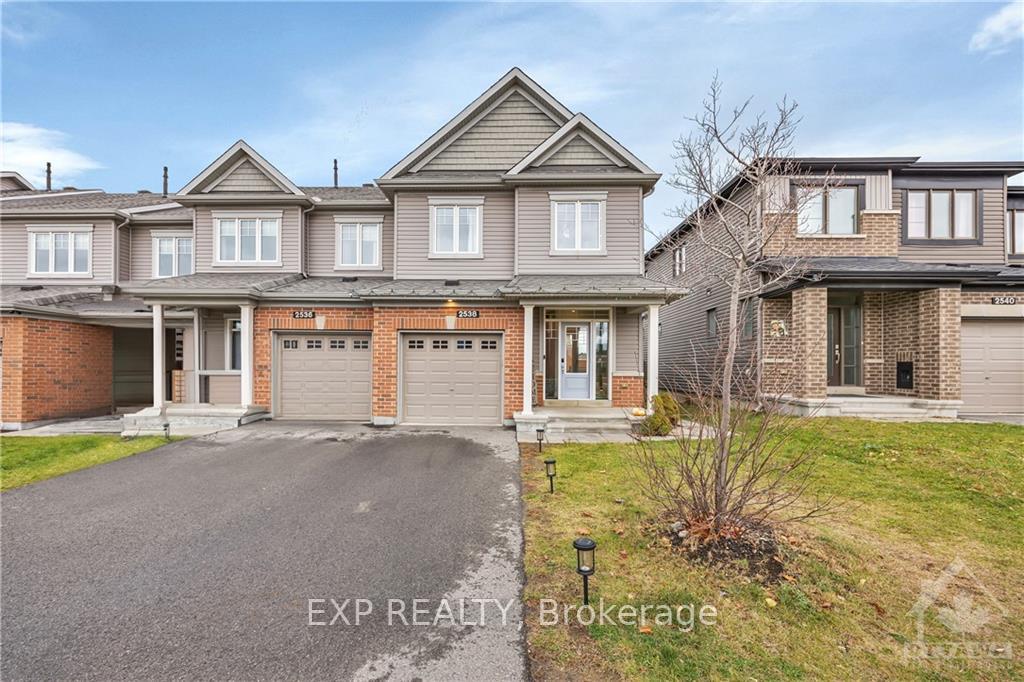
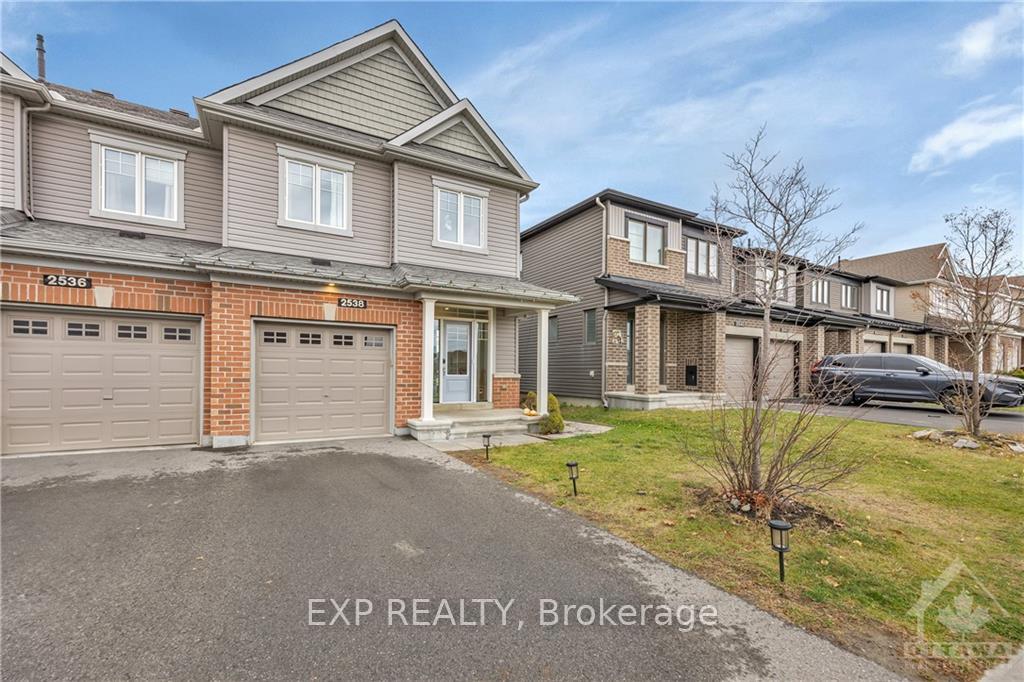
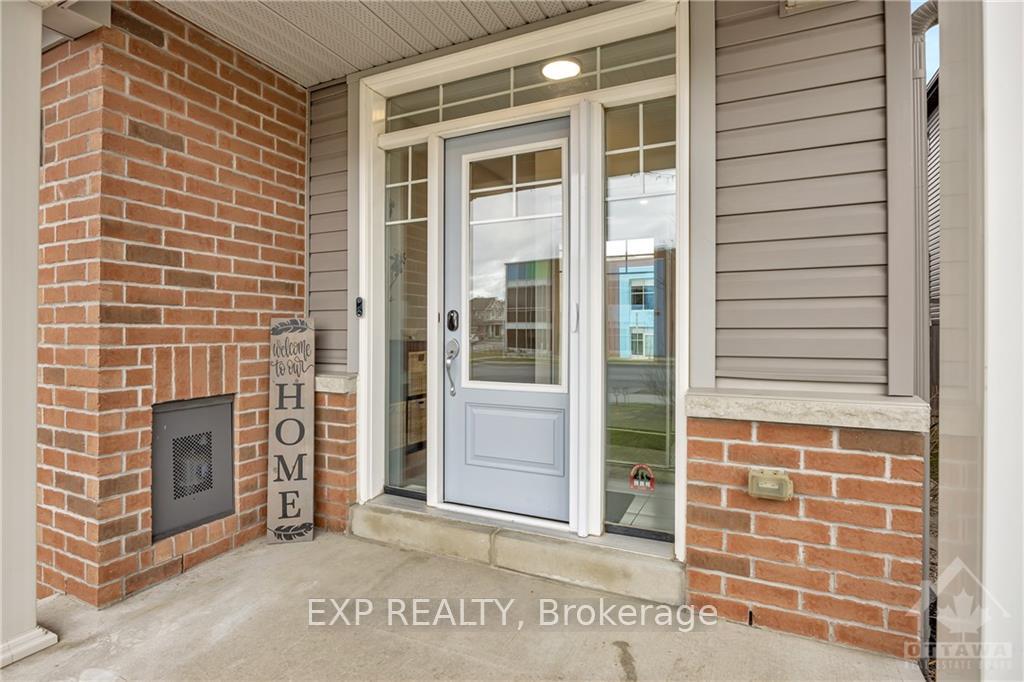
Located in the heart of Half Moon Bay, this immaculate townhouse is perfect for a growing family. The open-concept main floor offers seamless flow, featuring a dream kitchen with stainless steel appliances, a large island, and ample storage. Upstairs, enjoy four spacious bedrooms, including a primary suite with an ensuite and walk-in closet, plus the convenience of second-floor laundry. The fully finished basement provides extra space for relaxation or entertainment. Outside, the fully fenced yard boasts a custom shed and gazebo, perfect for outdoor gatherings. Recent updates in 2024 include fresh paint, a retractable front screen door, and new fridge and dishwasher. Pride of ownership shines throughout this home, located just steps from schools, parks, and amenities. Discover the perfect blend of style, comfort, and functionality in this ideal family haven!, Flooring: Vinyl, Flooring: Carpet W/W & Mixed, Flooring: Ceramic
Facts & features
Ask about this home
A HOMEH agent will answer your questions about this home.
Rooms
100 rooms · 3 bathrooms
- Living room10′8″ × 19′5″207 sq.ft.
- Kitchen9′ × 11′8″105 sq.ft.
- Dining room9′ × 8′72 sq.ft.
- Bathroom—
- Living room10′8″ × 19′5″207 sq.ft.
- Kitchen9′ × 11′8″105 sq.ft.
- Dining room9′ × 8′72 sq.ft.
- Bathroom—
- Living room10′8″ × 19′5″207 sq.ft.
- Kitchen9′ × 11′8″105 sq.ft.
- Dining room9′ × 8′72 sq.ft.
- Bathroom—
- Living room10′8″ × 19′5″207 sq.ft.
- Kitchen9′ × 11′8″105 sq.ft.
- Dining room9′ × 8′72 sq.ft.
- Bathroom—
- Living room10′8″ × 19′5″207 sq.ft.
- Kitchen9′ × 11′8″105 sq.ft.
- Dining room9′ × 8′72 sq.ft.
- Bathroom—
- Living room10′8″ × 19′5″207 sq.ft.
- Kitchen9′ × 11′8″105 sq.ft.
- Dining room9′ × 8′72 sq.ft.
- Bathroom—
- Living room10′8″ × 19′5″207 sq.ft.
- Kitchen9′ × 11′8″105 sq.ft.
- Dining room9′ × 8′72 sq.ft.
- Bathroom—
- Living room10′8″ × 19′5″207 sq.ft.
- Kitchen9′ × 11′8″105 sq.ft.
- Dining room9′ × 8′72 sq.ft.
- Bathroom—
- Living room10′8″ × 19′5″207 sq.ft.
- Kitchen9′ × 11′8″105 sq.ft.
- Dining room9′ × 8′72 sq.ft.
- Bathroom—
- Living room10′8″ × 19′5″207 sq.ft.
- Primary bedroom14′3″ × 12′171 sq.ft.
- Bathroom—
- Bedroom9′7″ × 8′5″80 sq.ft.
- Bedroom9′1″ × 10′90 sq.ft.
- Bedroom10′4″ × 9′5″97 sq.ft.
- Bathroom—
- Primary bedroom14′3″ × 12′171 sq.ft.
- Bathroom—
- Bedroom9′7″ × 8′5″80 sq.ft.
- Bedroom9′1″ × 10′90 sq.ft.
- Bedroom10′4″ × 9′5″97 sq.ft.
- Bathroom—
- Primary bedroom14′3″ × 12′171 sq.ft.
- Bathroom—
- Bedroom9′7″ × 8′5″80 sq.ft.
- Bedroom9′1″ × 10′90 sq.ft.
- Bedroom10′4″ × 9′5″97 sq.ft.
- Bathroom—
- Primary bedroom14′3″ × 12′171 sq.ft.
- Bathroom—
- Bedroom9′7″ × 8′5″80 sq.ft.
- Bedroom9′1″ × 10′90 sq.ft.
- Bedroom10′4″ × 9′5″97 sq.ft.
- Bathroom—
- Primary bedroom14′3″ × 12′171 sq.ft.
- Bathroom—
- Bedroom9′7″ × 8′5″80 sq.ft.
- Bedroom9′1″ × 10′90 sq.ft.
- Bedroom10′4″ × 9′5″97 sq.ft.
- Bathroom—
- Primary bedroom14′3″ × 12′171 sq.ft.
- Bathroom—
- Bedroom9′7″ × 8′5″80 sq.ft.
- Bedroom9′1″ × 10′90 sq.ft.
- Bedroom10′4″ × 9′5″97 sq.ft.
- Bathroom—
- Primary bedroom14′3″ × 12′171 sq.ft.
- Bathroom—
- Bedroom9′7″ × 8′5″80 sq.ft.
- Bedroom9′1″ × 10′90 sq.ft.
- Bedroom10′4″ × 9′5″97 sq.ft.
- Bathroom—
- Primary bedroom14′3″ × 12′171 sq.ft.
- Bathroom—
- Bedroom9′7″ × 8′5″80 sq.ft.
- Bedroom9′1″ × 10′90 sq.ft.
- Bedroom10′4″ × 9′5″97 sq.ft.
- Bathroom—
- Primary bedroom14′3″ × 12′171 sq.ft.
- Bathroom—
- Bedroom9′7″ × 8′5″80 sq.ft.
- Bedroom9′1″ × 10′90 sq.ft.
- Bedroom10′4″ × 9′5″97 sq.ft.
- Bathroom—
- Family room19′3″ × 17′10″343 sq.ft.
- Family room19′3″ × 17′10″343 sq.ft.
- Family room19′3″ × 17′10″343 sq.ft.
- Family room19′3″ × 17′10″343 sq.ft.
- Family room19′3″ × 17′10″343 sq.ft.
- Family room19′3″ × 17′10″343 sq.ft.
- Family room19′3″ × 17′10″343 sq.ft.
- Family room19′3″ × 17′10″343 sq.ft.
- Family room19′3″ × 17′10″343 sq.ft.
Around this home
Schools nearby
School rating, out of 10.
Listing details
Helpful tools
Your HOMEH agent
"I would see it this week."
Ask HOMEH about this home
Price, neighbourhood, monthly cost. Ask anything.
HOMEH Intelligent Agent is an AI, not a licensed representative. Check anything important with your agent.