

2539 Kearns Way
Ottawa (Osgoode Twp North of Reg Rd 6)2539 Kearns Way
Ottawa (Osgoode Twp North of Reg Rd 6)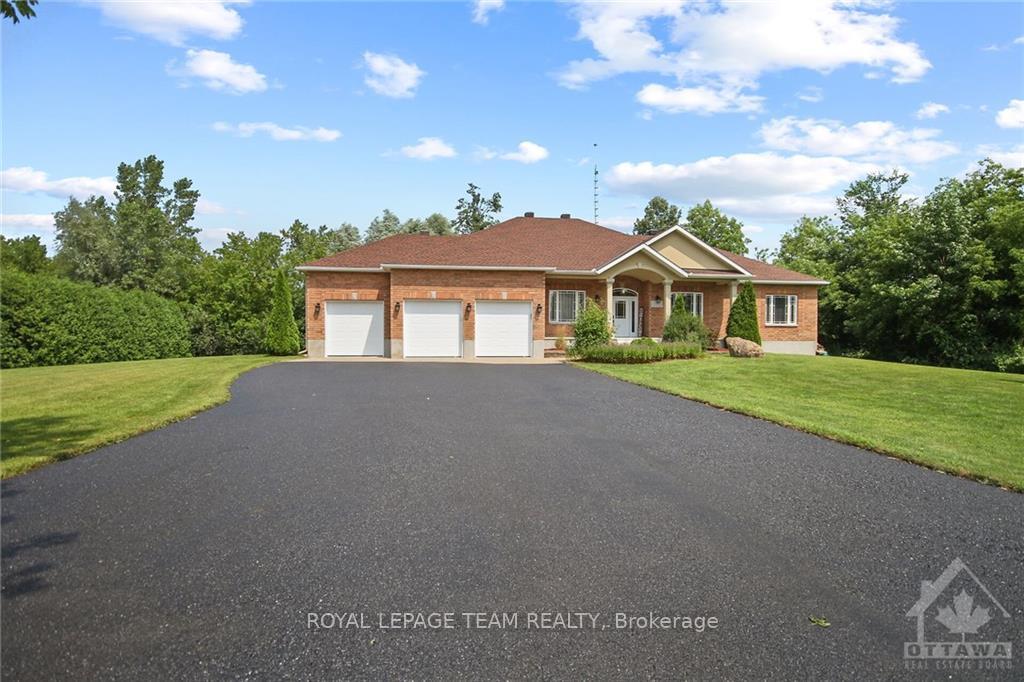

 See all 30 photos
Property history

This listing has ended. It is no longer available.
Property not available for sale or for rent.
About this home
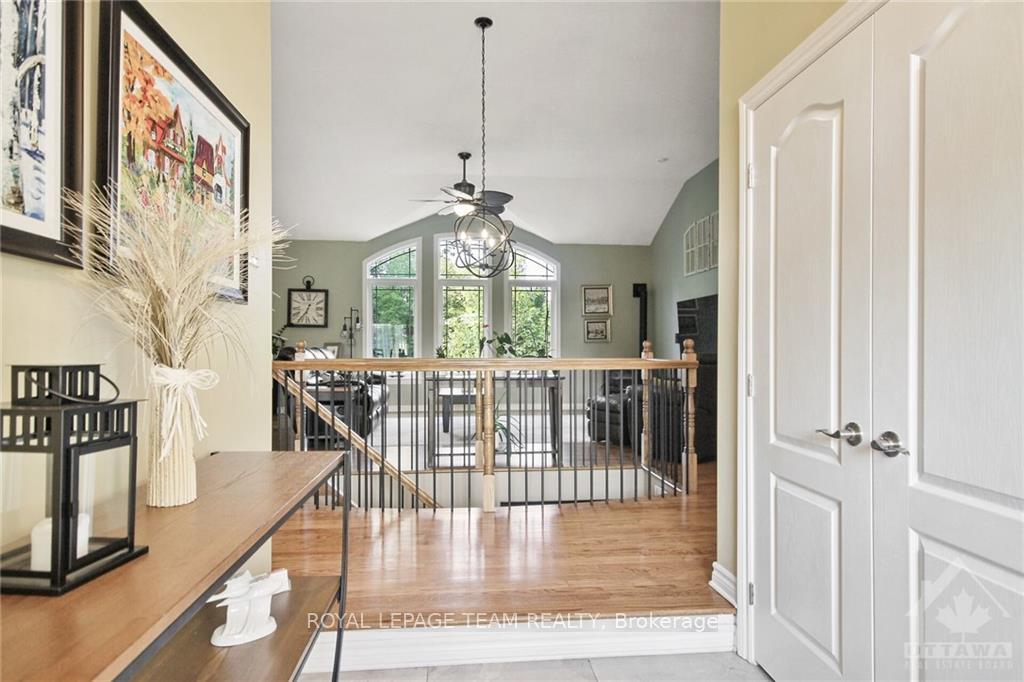
Your Private Oasis Awaits: Space, Privacy, and Serenity Welcome to 2539 Kearns Way, where luxury and tranquility blend seamlessly. This elegant home features soaring ceilings, artfully rounded corners, and a walkout basement leading to a private yard with a hot tub and a grand landscaped deck—fondly known as “The Island”—perfect for afternoon and evening sun, relaxation, and entertaining. Tucked into a quiet cul-de-sac with no rear neighbors and a gently sloping lot, this home provides a true retreat. Recent updates include a new furnace, fully redesigned ensuite, new roof, gutters, and a maintenance-free deck, ensuring worry-free living for years to come. Explore the full “Welcome to 2539 Kearns Way” package available online., Flooring: Hardwood, Flooring: Ceramic, Flooring: Laminate
Facts & features
Ask about this home
A HOMEH agent will answer your questions about this home.
Rooms
100 rooms · 4 bathrooms
- Laundry9′ × 10′4″93 sq.ft.
- Other8′10″ × 8′3″73 sq.ft.
- Bathroom6′4″ × 10′6″66 sq.ft.
- Foyer5′11″ × 9′5″56 sq.ft.
- Bathroom4′7″ × 4′4″20 sq.ft.
- Pantry3′6″ × 3′6″12 sq.ft.
- Primary bedroom15′1″ × 18′4″276 sq.ft.
- Bedroom11′1″ × 11′9″130 sq.ft.
- Bedroom11′ × 12′4″135 sq.ft.
- Dining room10′9″ × 14′6″155 sq.ft.
- Kitchen14′3″ × 9′8″137 sq.ft.
- Dining room14′3″ × 10′10″154 sq.ft.
- Living room20′ × 14′6″289 sq.ft.
- Bathroom8′10″ × 12′9″112 sq.ft.
- Dining room10′9″ × 14′6″155 sq.ft.
- Kitchen14′3″ × 9′8″137 sq.ft.
- Dining room14′3″ × 10′10″154 sq.ft.
- Living room20′ × 14′6″289 sq.ft.
- Bathroom8′10″ × 12′9″112 sq.ft.
- Other8′10″ × 8′3″73 sq.ft.
- Bathroom6′4″ × 10′6″66 sq.ft.
- Foyer5′11″ × 9′5″56 sq.ft.
- Laundry9′ × 10′4″93 sq.ft.
- Bathroom4′7″ × 4′4″20 sq.ft.
- Pantry3′6″ × 3′6″12 sq.ft.
- Primary bedroom15′1″ × 18′4″276 sq.ft.
- Bedroom11′1″ × 11′9″130 sq.ft.
- Bedroom11′ × 12′4″135 sq.ft.
- Dining room10′9″ × 14′6″155 sq.ft.
- Kitchen14′3″ × 9′8″137 sq.ft.
- Dining room14′3″ × 10′10″154 sq.ft.
- Living room20′ × 14′6″289 sq.ft.
- Bathroom8′10″ × 12′9″112 sq.ft.
- Other8′10″ × 8′3″73 sq.ft.
- Bathroom6′4″ × 10′6″66 sq.ft.
- Foyer5′11″ × 9′5″56 sq.ft.
- Laundry9′ × 10′4″93 sq.ft.
- Bathroom4′7″ × 4′4″20 sq.ft.
- Pantry3′6″ × 3′6″12 sq.ft.
- Primary bedroom15′1″ × 18′4″276 sq.ft.
- Bedroom11′1″ × 11′9″130 sq.ft.
- Bedroom11′ × 12′4″135 sq.ft.
- Dining room10′9″ × 14′6″155 sq.ft.
- Kitchen14′3″ × 9′8″137 sq.ft.
- Dining room14′3″ × 10′10″154 sq.ft.
- Living room20′ × 14′6″289 sq.ft.
- Family room23′8″ × 24′11″589 sq.ft.
- Sitting17′ × 10′9″182 sq.ft.
- Media room18′11″ × 21′397 sq.ft.
- Bathroom9′6″ × 5′5″51 sq.ft.
- Utility room5′10″ × 5′6″32 sq.ft.
- Other10′1″ × 12′4″124 sq.ft.
- Utility room12′6″ × 9′9″122 sq.ft.
- Other12′10″ × 12′5″159 sq.ft.
- Utility room11′9″ × 4′6″53 sq.ft.
- Other4′10″ × 7′34 sq.ft.
Around this home
Listing details
Helpful tools
Your HOMEH agent
"I would see it this week."
Ask HOMEH about this home
Price, neighbourhood, monthly cost. Ask anything.
HOMEH Intelligent Agent is an AI, not a licensed representative. Check anything important with your agent.