
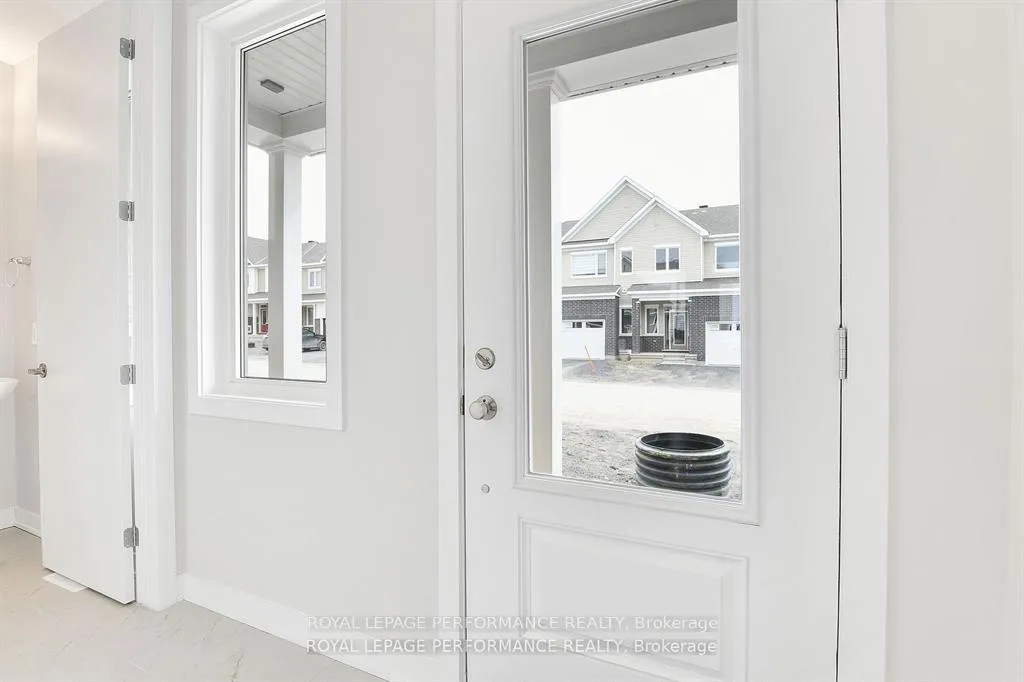
 See all 27 photos
Property history

This home has been leased. It is no longer available.
Property not available for sale or for rent.
Ask about this home
A HOMEH agent will answer your questions about this home.Ask HOMEH
About this home
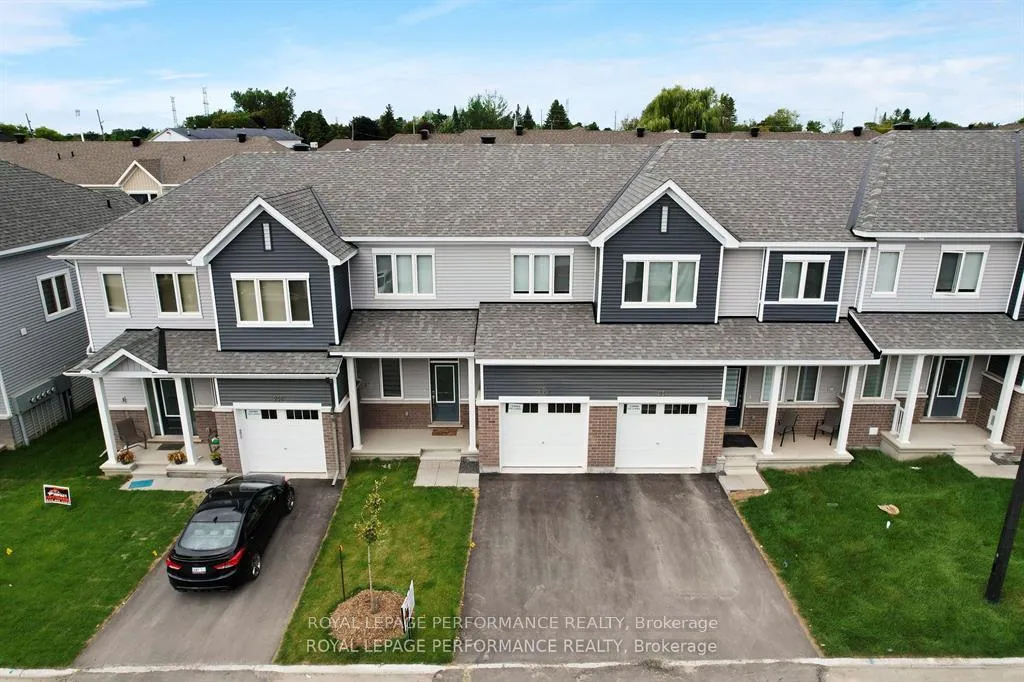
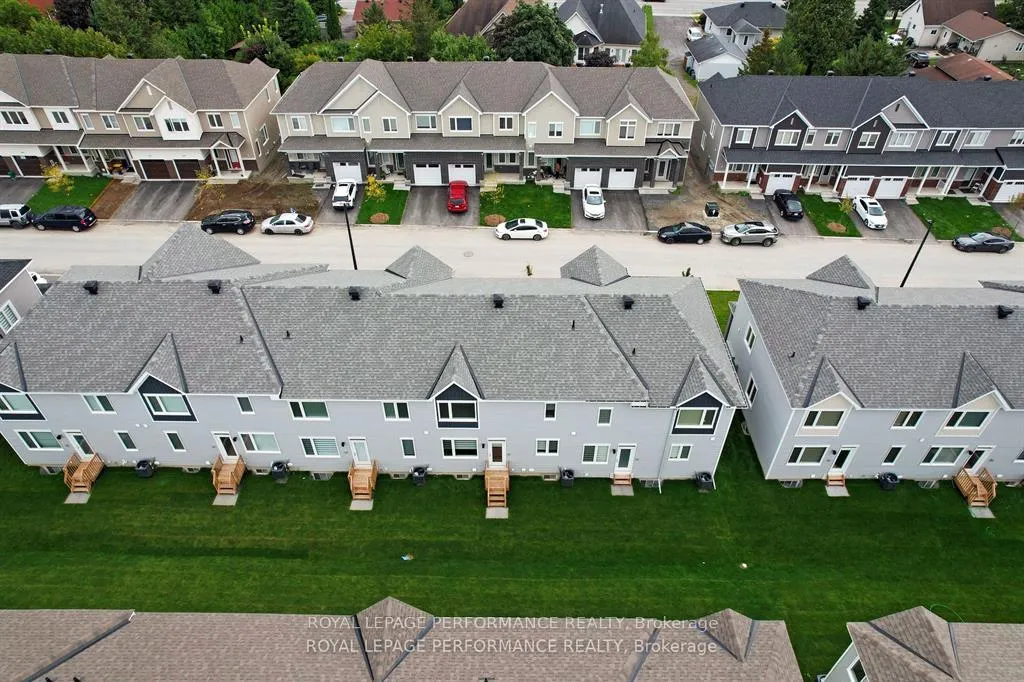
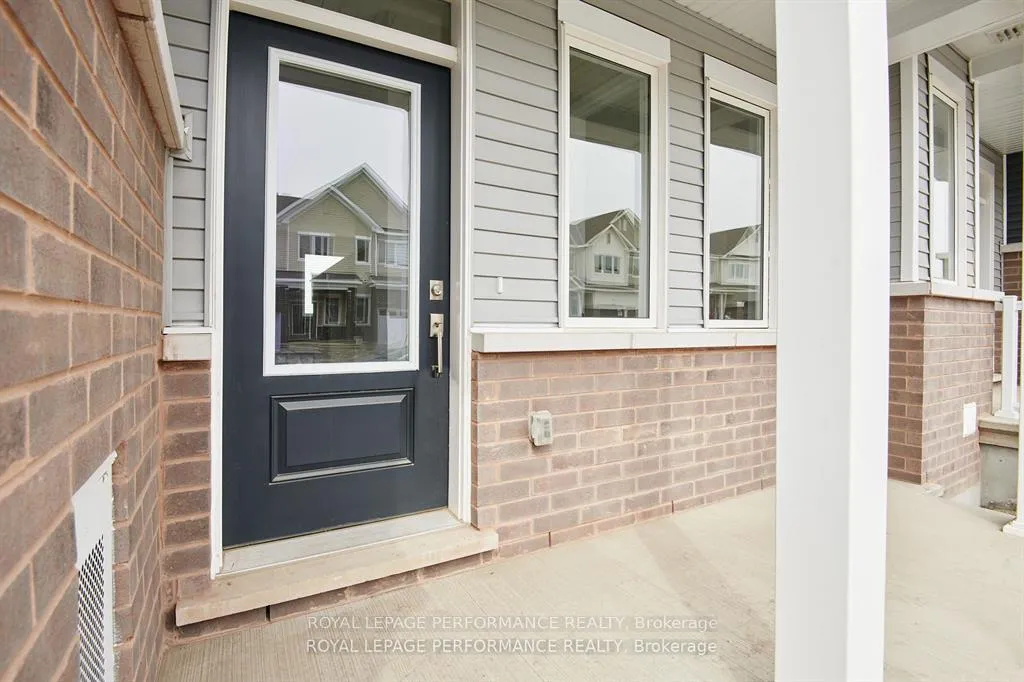
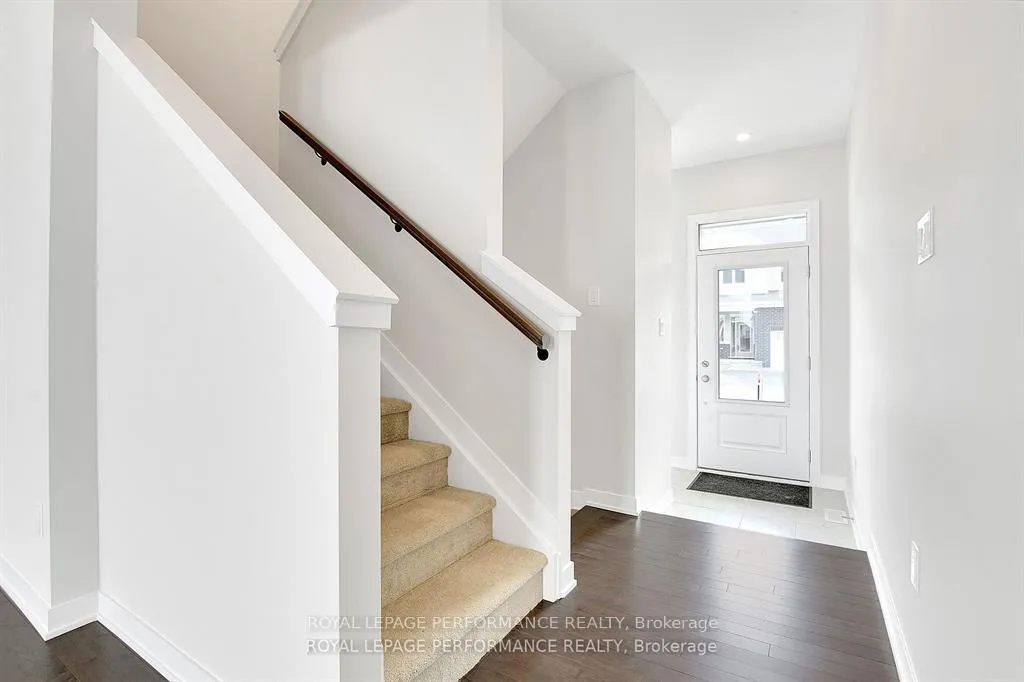
Welcome to this beautifully maintained townhouse in the heart of the highly sought-after Trailsedge community of Orléans. Thoughtfully designed for modern living, this spacious home offers 4 bedrooms, 3.5 bathrooms, & functional layout ideal for families.The main level features hardwood & ceramic flooring, a bright open-concept living and dining area, & an upgraded kitchen with quartz countertops, premium finishes, ample cabinetry, and generous workspace-perfect for everyday living.The second level offers a spacious primary bedroom with a walk-in closet and a 3-piece ensuite, along with two additional bedrooms featuring double closets and a full bathroom. The professionally finished basement provides exceptional additional living space with a fourth bedroom and a full bathroom, making it ideal for guests, extended family, or a home office.Perfectly situated in the heart of Trailsedge, this home offers easy access to top-rated schools, parks, scenic walking and cycling trails, shopping, restaurants, recreational facilities, and everyday conveniences. Enjoy the nearby natural trails and green spaces, while Place d'Orléans Shopping Centre offers an excellent selection of retail stores, dining, and services. Residents also enjoy a vibrant community with popular annual events, including the Orléans Craft Beer Festival and Orléans Ribfest & Poutine.Combining modern finishes, spacious living, and an exceptional location with convenient access to public transit and major routes, this move-in-ready home presents a fantastic opportunity to own in one of Ottawa's most desirable neighbourhoods. Don't miss your chance to make it yours-schedule your private viewing today.* Interior images are from prior occupancy. Property is currently tenant-occupied.*
Facts & features
Ask about this home
A HOMEH agent will answer your questions about this home.
Rooms
11 rooms · 4 bathrooms
- Bathroom—
- Great room15′11″ × 12′2″193 sq.ft.
- Dining room9′8″ × 7′1″68 sq.ft.
- Kitchen8′2″ × 12′2″99 sq.ft.
- Bedroom9′11″ × 11′3″111 sq.ft.
- Primary bedroom13′1″ × 15′8″204 sq.ft.
- Bathroom—
- Bathroom—
- Bedroom9′8″ × 15′9″152 sq.ft.
- Bathroom—
- Bedroom14′1″ × 12′3″172 sq.ft.
Around this home
Listing details
Helpful tools
Your HOMEH agent
"I would see it this week."
Ask HOMEH about this home
Price, neighbourhood, monthly cost. Ask anything.
HOMEH Intelligent Agent is an AI, not a licensed representative. Check anything important with your agent.