
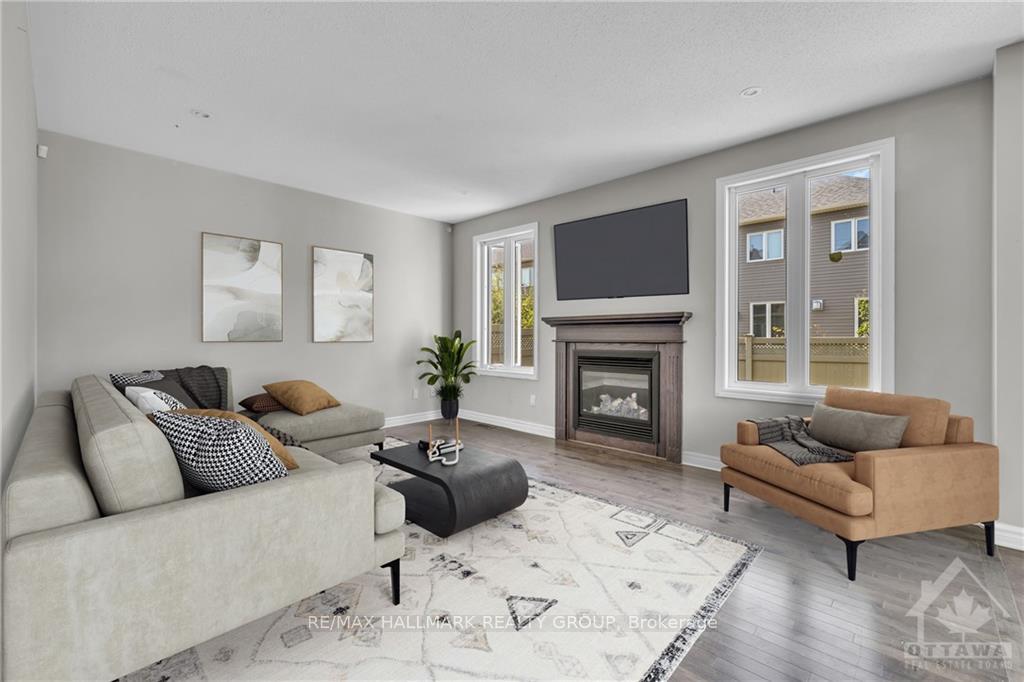
 See all 28 photos
Property history

This home has been leased. It is no longer available.
Property not available for sale or for rent.
Ask about this home
A HOMEH agent will answer your questions about this home.Ask HOMEH
About this home
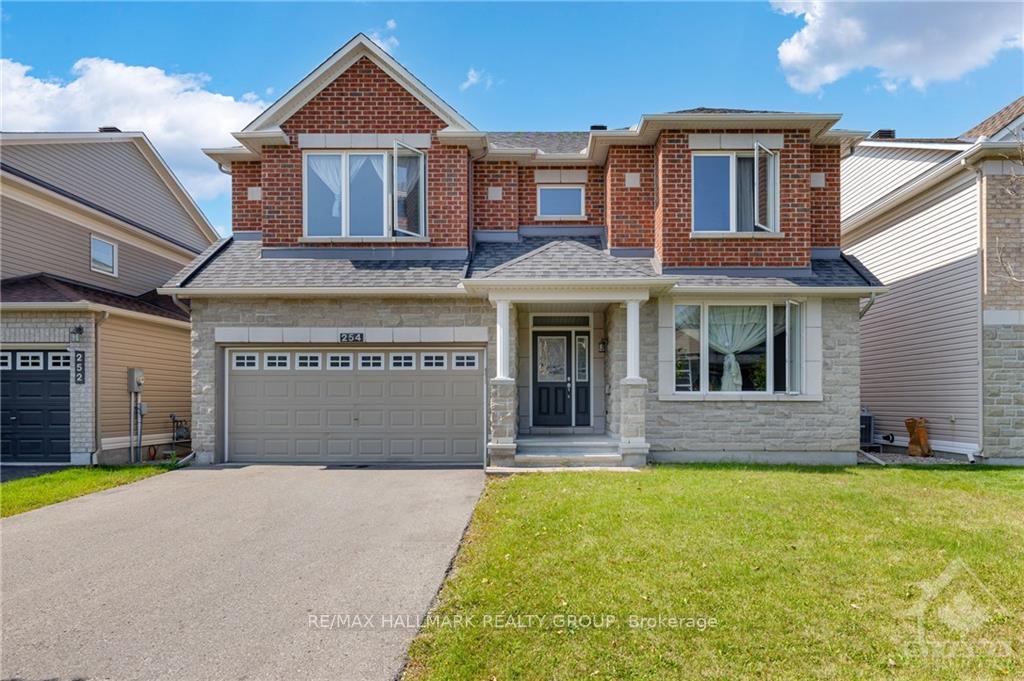
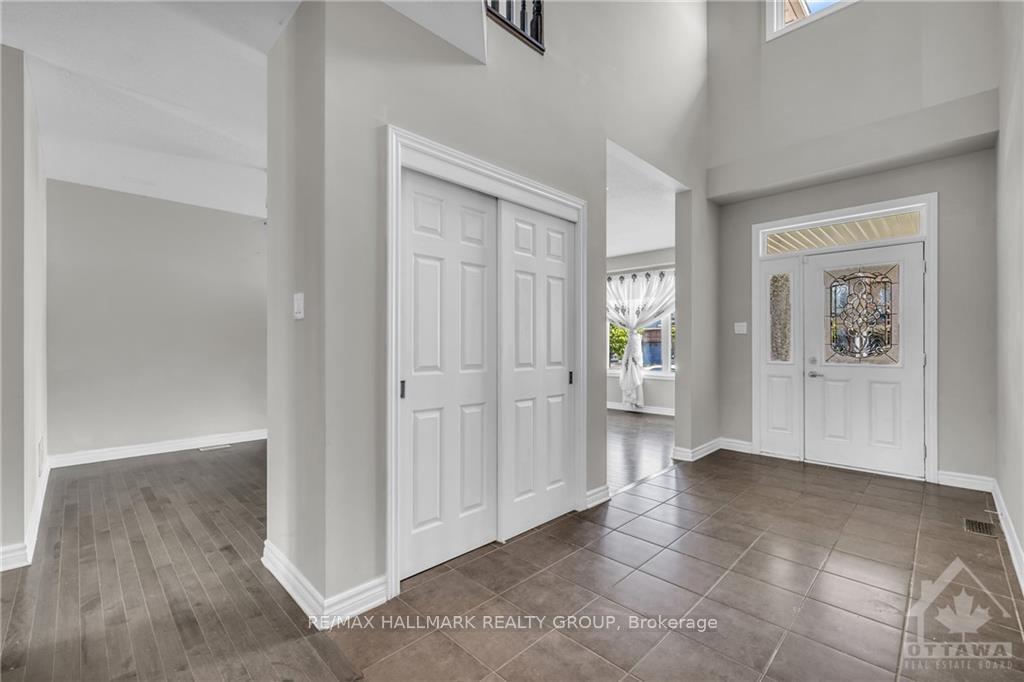
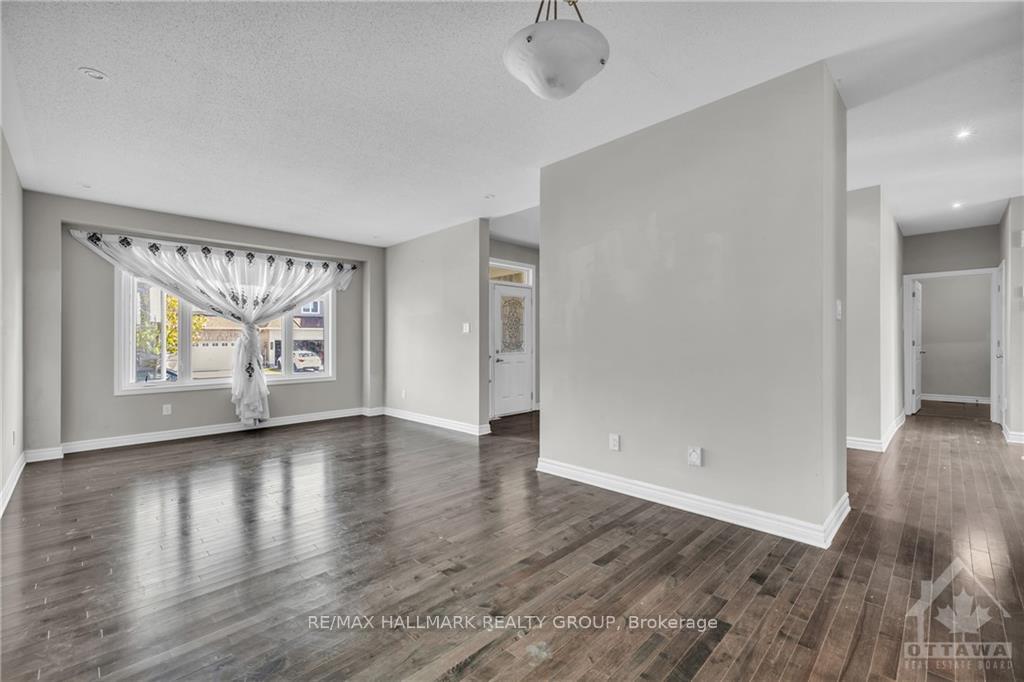
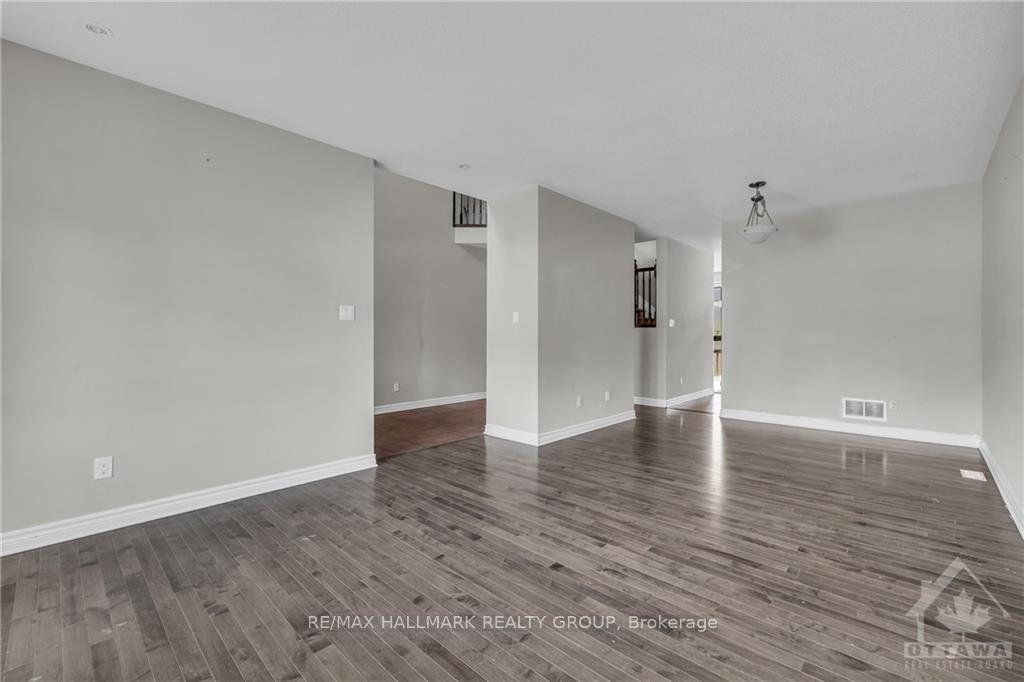
Welcome to 254 Terrapin Terrace in Orleans—a refined Minto detached home that combines elegance with comfort. Freshly painted and thoughtfully designed, this spacious residence features 4 bedrooms and 3 bathrooms, with multiple living spaces including a cozy family room with a fireplace and a formal living room ensuring ample space for relaxation and entertainment. The main floor boasts rich hardwood floors, while the second floor showcases newly installed carpet. The chef's kitchen is a standout with a large island, and modern stainless steel appliances. Upstairs, retreat to the luxurious primary suite, complete with a 4-piece ensuite and a walk-in closet. Three additional bedrooms share a well-appointed full bathroom. A mudroom by the garage and a fenced backyard enhance convenience and privacy. Located near amenities, parks, schools, and shopping, this home offers both luxury and practicality., Flooring: Tile, Deposit: 6400, Flooring: Hardwood, Flooring: Carpet Wall To Wall
Facts & features
Ask about this home
A HOMEH agent will answer your questions about this home.
Rooms
24 rooms · 3 bathrooms
- Living room13′6″ × 12′11″174 sq.ft.
- Family room16′9″ × 13′1″218 sq.ft.
- Dining room10′11″ × 10′1″110 sq.ft.
- Kitchen11′ × 16′5″180 sq.ft.
- Dining room9′5″ × 9′9″92 sq.ft.
- Foyer6′9″ × 14′5″97 sq.ft.
- Living room13′6″ × 12′11″174 sq.ft.
- Family room16′9″ × 13′1″218 sq.ft.
- Dining room10′11″ × 10′1″110 sq.ft.
- Kitchen11′ × 16′5″180 sq.ft.
- Dining room9′5″ × 9′9″92 sq.ft.
- Foyer6′9″ × 14′5″97 sq.ft.
- Primary bedroom19′2″ × 17′6″335 sq.ft.
- Bedroom9′4″ × 13′1″122 sq.ft.
- Bedroom11′5″ × 11′3″128 sq.ft.
- Bedroom13′4″ × 12′11″172 sq.ft.
- Bathroom10′10″ × 11′3″121 sq.ft.
- Bathroom7′8″ × 7′6″57 sq.ft.
- Primary bedroom19′2″ × 17′6″335 sq.ft.
- Bedroom9′4″ × 13′1″122 sq.ft.
- Bedroom11′5″ × 11′3″128 sq.ft.
- Bedroom13′4″ × 12′11″172 sq.ft.
- Bathroom10′10″ × 11′3″121 sq.ft.
- Bathroom7′8″ × 7′6″57 sq.ft.
Around this home
Listing details
Helpful tools
Your HOMEH agent
"I would see it this week."
Ask HOMEH about this home
Price, neighbourhood, monthly cost. Ask anything.
HOMEH Intelligent Agent is an AI, not a licensed representative. Check anything important with your agent.