
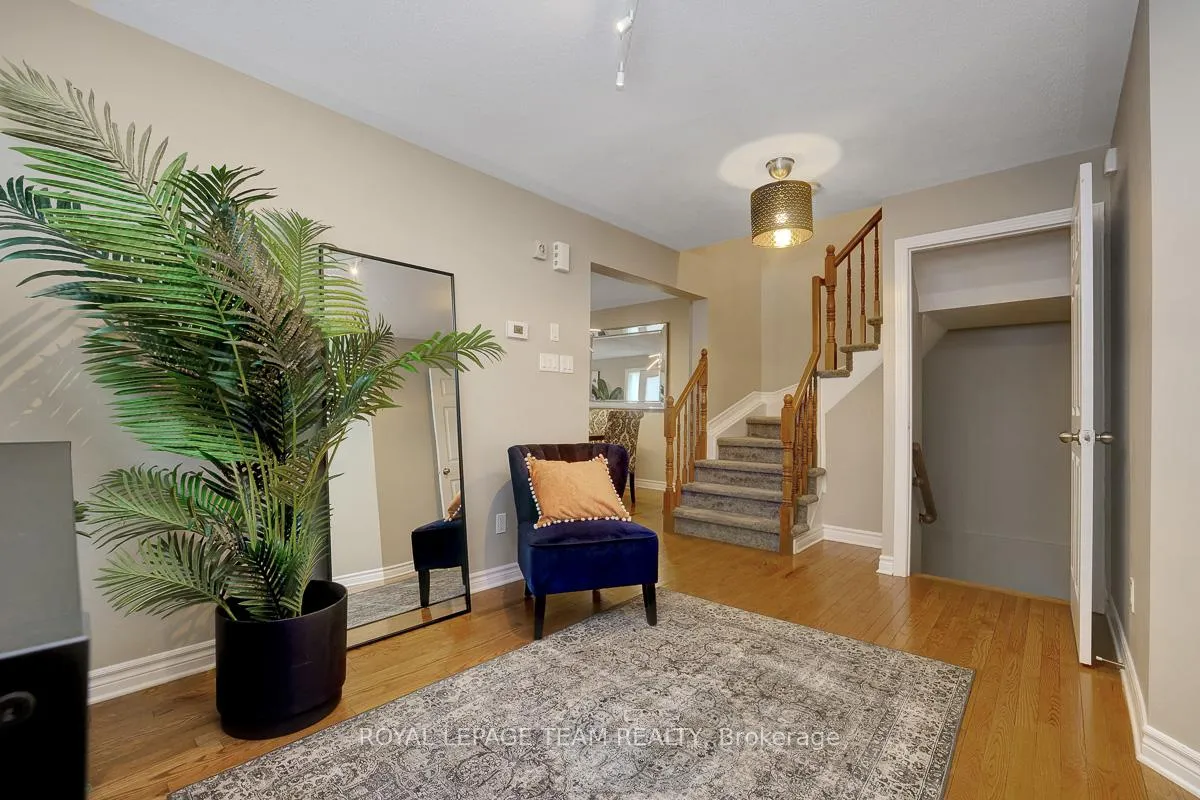
 See all 30 photos
Property history

This home has sold. It is no longer available.
Property not available for sale or for rent.
Book a viewing
Ask HOMEH
About this home
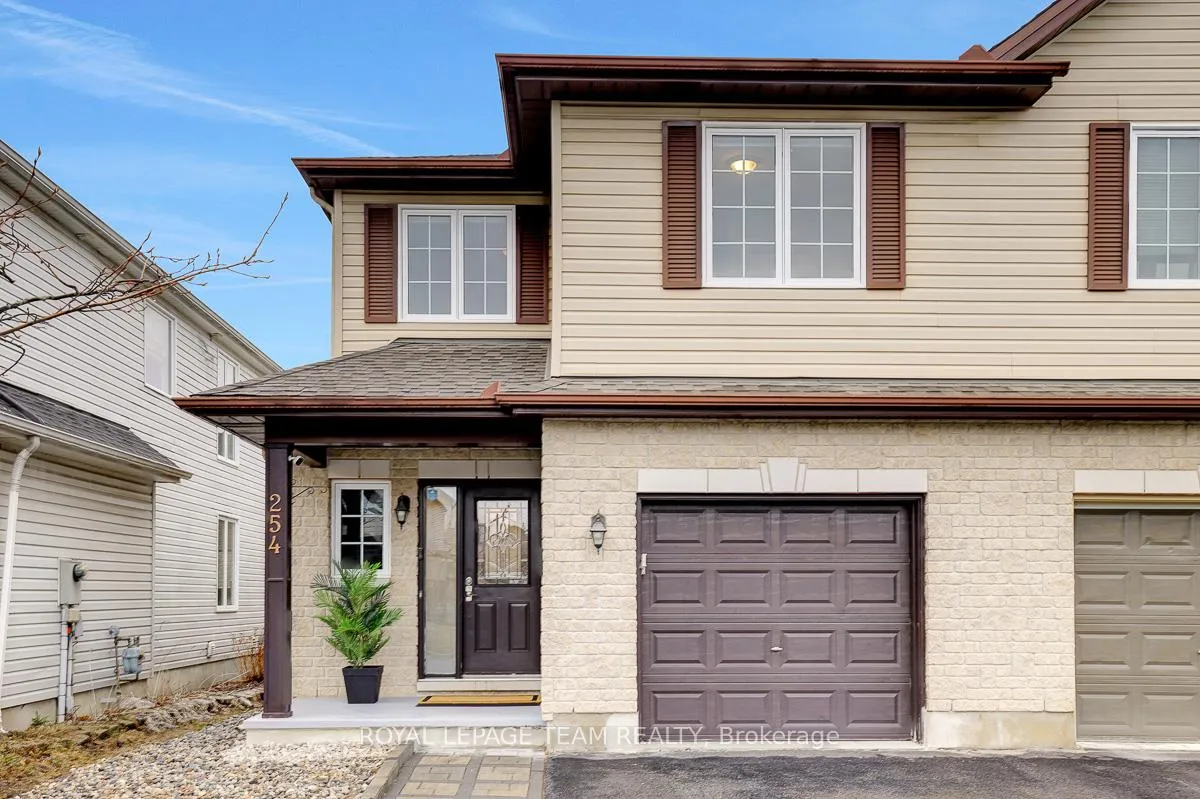
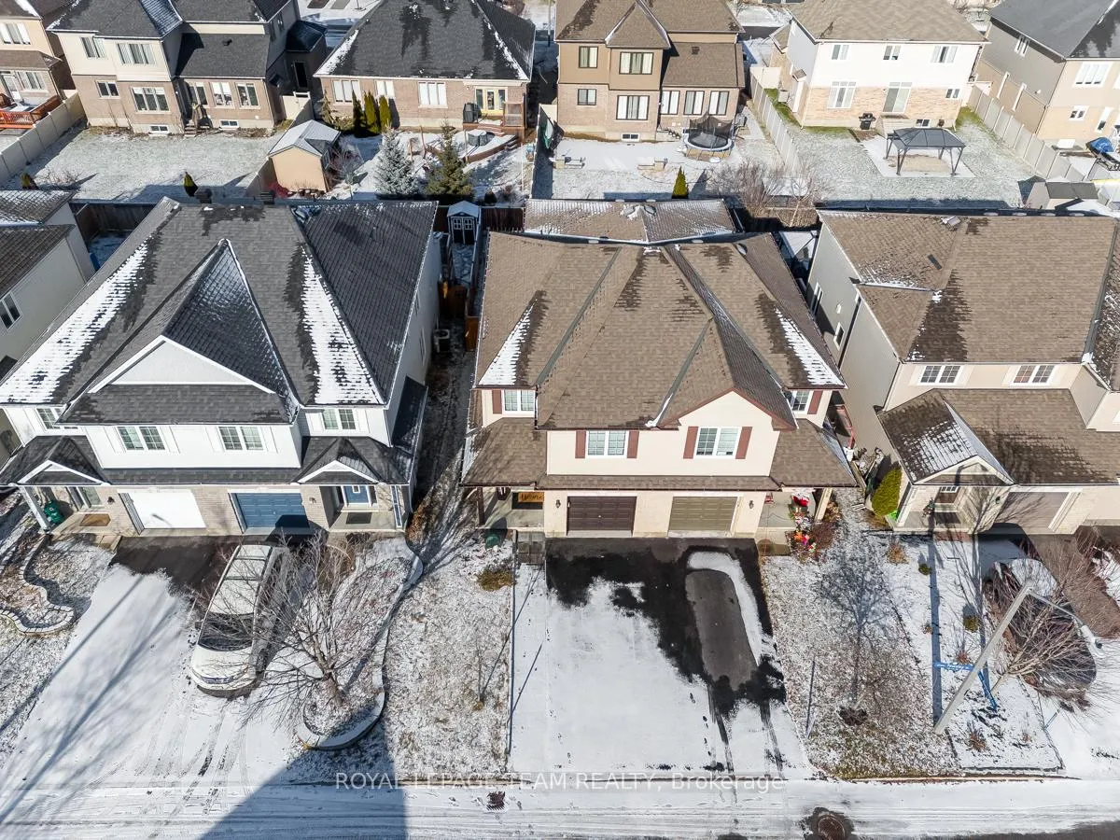
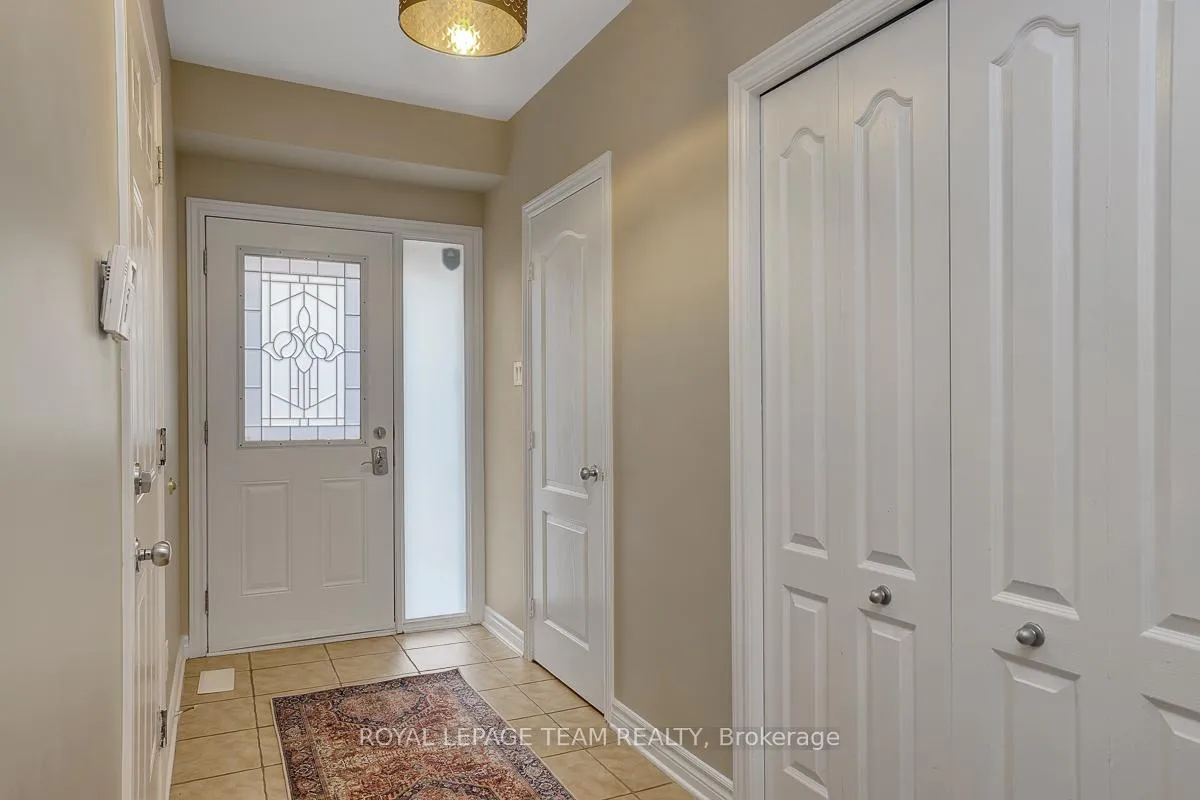
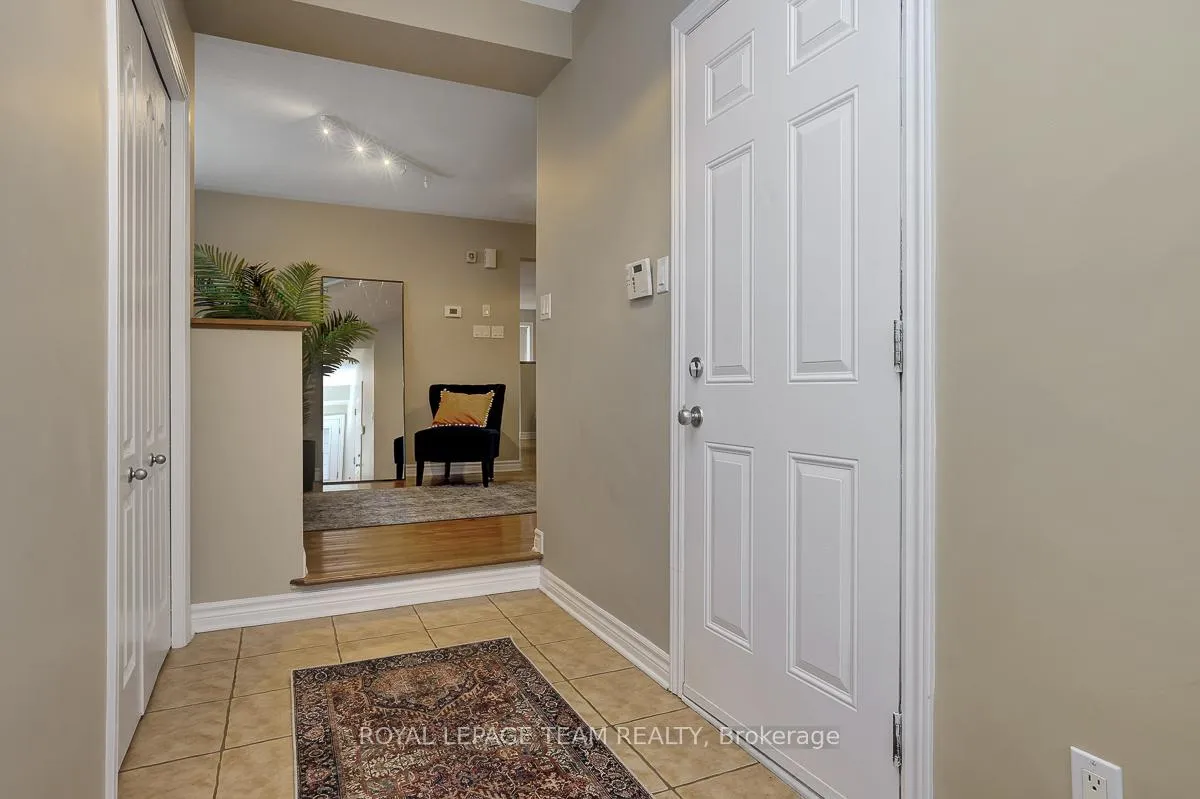
Ideally located just steps from the Rideau River, River Bend Park, and scenic walking trails, and close to the Ottawa Airport for the frequent traveller, this semi detached home is thoughtfully designed for modern family living. Featuring 3 generous bedrooms, an upstairs loft, PLUS a bright builder finished basement with a massive rec room, oversized windows, and ample storage, it offers both comfort and flexibility for everyday living. The open concept floor plan provides multiple living spaces that adapt easily to the needs of any family or professional. The kitchen offers plenty of cabinetry and counter space, along with newer GE stainless steel appliances (2025). The laundry area is also equipped with a newer LG washer and dryer (2025). The entire home is painted in a modern, neutral tone, and the newer carpet (2024) includes a transferable warranty for the new homeowner. Step outside to a large, fully fenced backyard with natural grass, perfect for relaxing or entertaining, and ideal for pets. Additional updates include a newer furnace and air conditioning system (2024), complemented by manufacturer warranties and an extended HVAC protection plan, including a 10 year extended warranty on the evaporator coil for added peace of mind. Conveniently located close to French and English schools, everyday amenities, restaurants, Movati, Chapman Mills Conservation Area, Ottawa Airport, and public transit, including the LRT Riverside South stations and buses. Embrace a lifestyle where everyone can thrive and nature is your neighbour.
Facts & features
Book a viewing
Rooms
10 rooms · 3 bathrooms
- Kitchen11′3″ × 9′10″110 sq.ft.
- Dining room10′10″ × 9′3″100 sq.ft.
- Living room13′9″ × 11′4″156 sq.ft.
- Other13′6″ × 10′4″139 sq.ft.
- Primary bedroom14′3″ × 13′9″196 sq.ft.
- Bedroom11′7″ × 10′1″117 sq.ft.
- Bedroom10′8″ × 9′9″104 sq.ft.
- Loft10′3″ × 10′2″104 sq.ft.
- Recreation22′5″ × 18′2″407 sq.ft.
- Laundry23′ × 18′7″427 sq.ft.
Around this home
Listing details
Helpful tools
Your HOMEH agent
"I would see it this week."
Ask HOMEH about this home
Price, neighbourhood, monthly cost. Ask anything.
HOMEH Intelligent Agent is an AI, not a licensed representative. Check anything important with your agent.