
 See all 53 photos

Book a viewing
Ask HOMEH
About this home
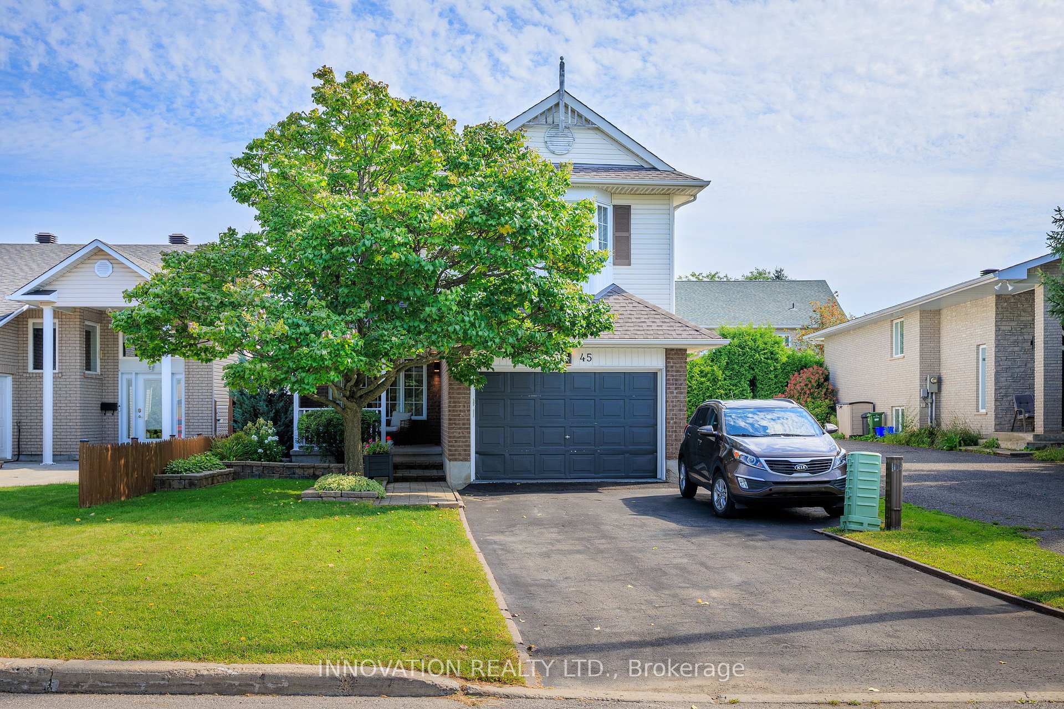
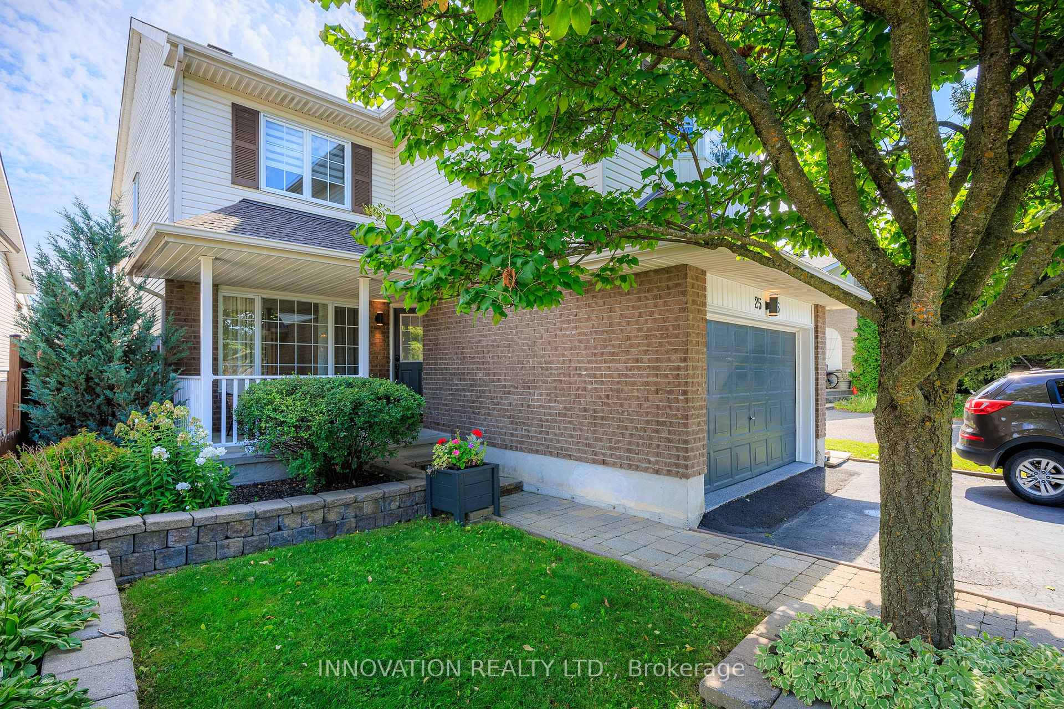
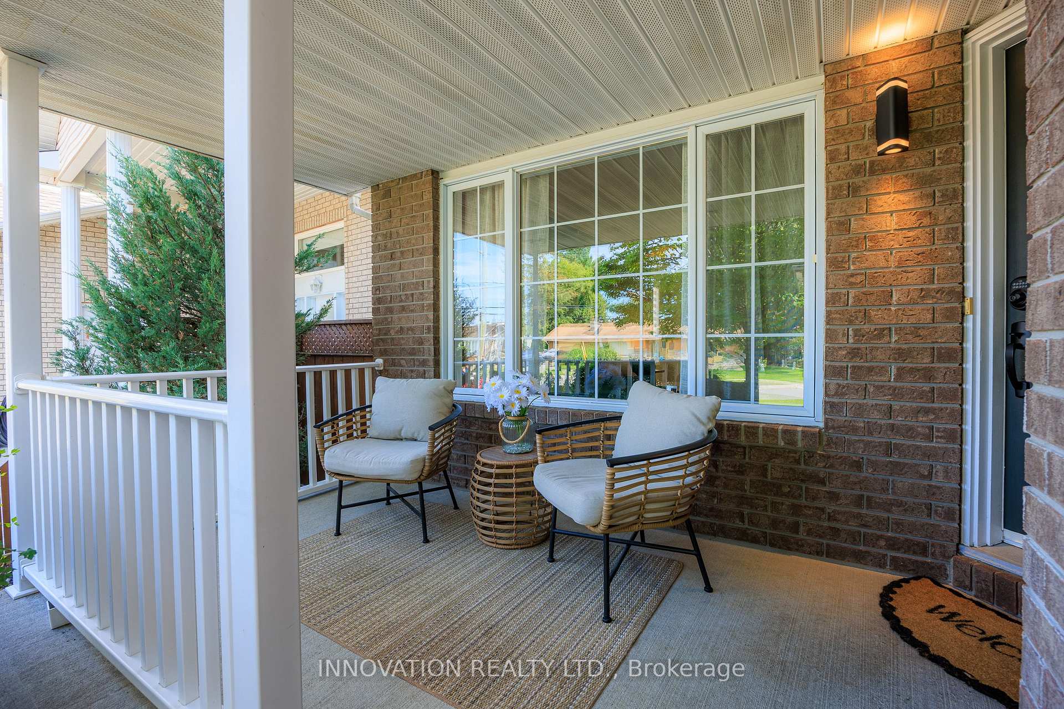
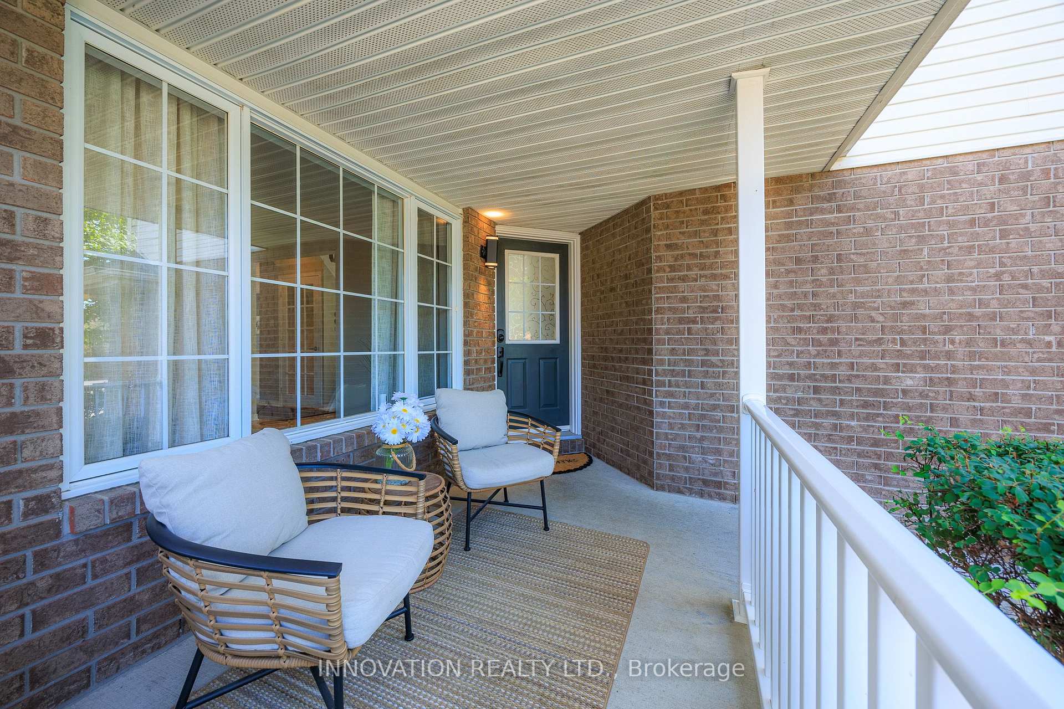
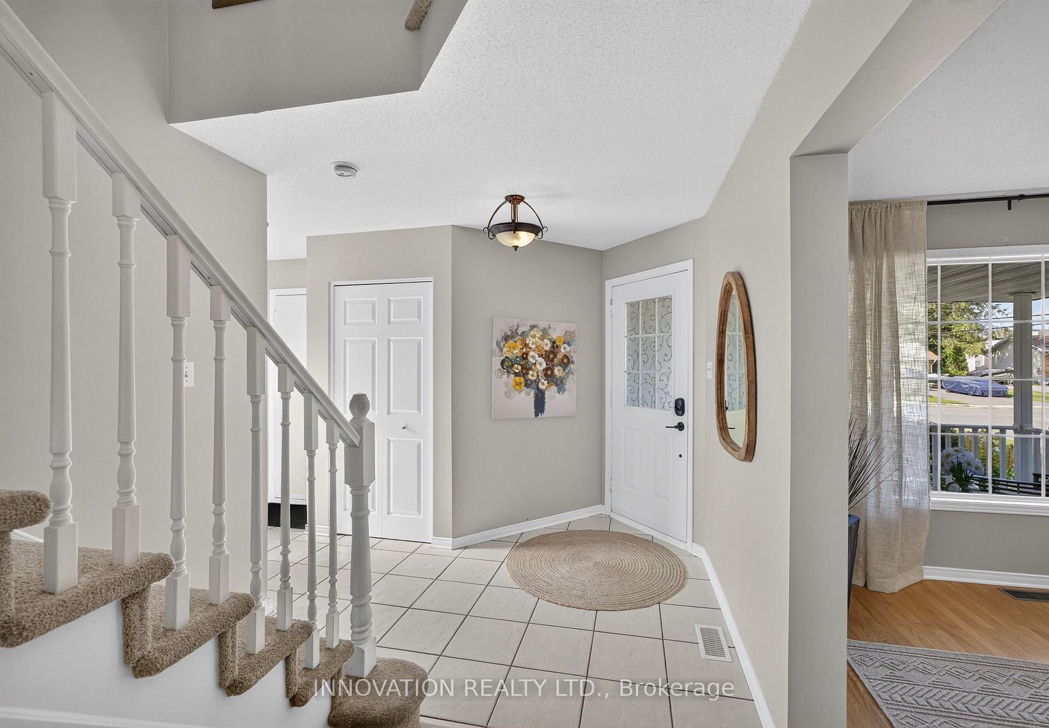
Welcome to this beautifully maintained, thoughtfully updated 4-bedroom, 3-bathroom home built in 1998 with nearly 2500 sq. ft. of living space - plus storage! On approach, this home's curb appeal is highlighted by an oversized driveway & garage, a mature tree & a covered front porch ideal for visiting & relaxing. The tiled foyer offers easy access to the powder room, side entrance, & inside-entry from the garage. The stylish living room boasts hardwood flooring flowing into a formal modernized dining room - with French doors leading to a bright, updated open-concept kitchen boasting brilliant quartz countertops installed in 2026 - ideal for everyday meal prep & entertaining. Step outside from the breakfast nook to a fully fenced & landscaped backyard with a garden shed & a private setting to unwind or entertain guests. A laundry room on the main level adds convenience for upper & lower living areas. A cozy natural gas fireplace anchors the spacious family room, & showcases a high cathedral ceiling. Upstairs, fresh carpet (2025) complements the spare bedrooms' easy-care laminate flooring. The generously sized primary bedroom features a walk-in closet & an impressive 4-piece ensuite, while a second 4-piece bath completes the level. The large & practical finished lower level features warm laminate flooring, pot lights & abundant storage, leaving plenty of space for potential movie nights, a home office, & more. Additional updates by these original owners include roof shingles (2015), A/C (2025), & a replacement window ordered for one of the spare bedrooms. Set along historic Pagé Road, with varied residential character and a cul-de-sac turning circle at its south end, this exceptionally clean & well-cared-for home is close to shopping, restaurants, schools, parks, & everyday amenities along Innes Road, as well as the Chapel Hill South Park & Ride. Comfortable & move-in-ready, this is a great opportunity to own a home in an established Orléans neighbourhood.
Facts & features
Book a viewing
Rooms
17 rooms · 3 bathrooms
- Living room13′5″ × 10′5″140 sq.ft.
- Breakfast10′7″ × 13′9″146 sq.ft.
- Family room10′8″ × 10′9″115 sq.ft.
- Powder room4′9″ × 5′3″25 sq.ft.
- Dining room9′6″ × 10′5″99 sq.ft.
- Kitchen14′2″ × 13′10″195 sq.ft.
- Foyer11′11″ × 13′10″164 sq.ft.
- Laundry5′2″ × 5′3″27 sq.ft.
- Bathroom12′2″ × 5′3″64 sq.ft.
- Bedroom 410′1″ × 10′3″104 sq.ft.
- Bathroom5′6″ × 10′5″58 sq.ft.
- Primary bedroom23′5″ × 14′2″332 sq.ft.
- Bedroom 310′1″ × 10′5″105 sq.ft.
- Bedroom 29′10″ × 10′5″102 sq.ft.
- Utility room19′3″ × 10′3″198 sq.ft.
- Other12′5″ × 10′5″130 sq.ft.
- Recreation18′4″ × 24′7″450 sq.ft.
Around this home
Listing details
Helpful tools
Your HOMEH agent
"Priced 1% over our estimate. I would see it this week."
Ask HOMEH about this home
Price, neighbourhood, monthly cost. Ask anything.
HOMEH Intelligent Agent is an AI, not a licensed representative. Check anything important with your agent.