
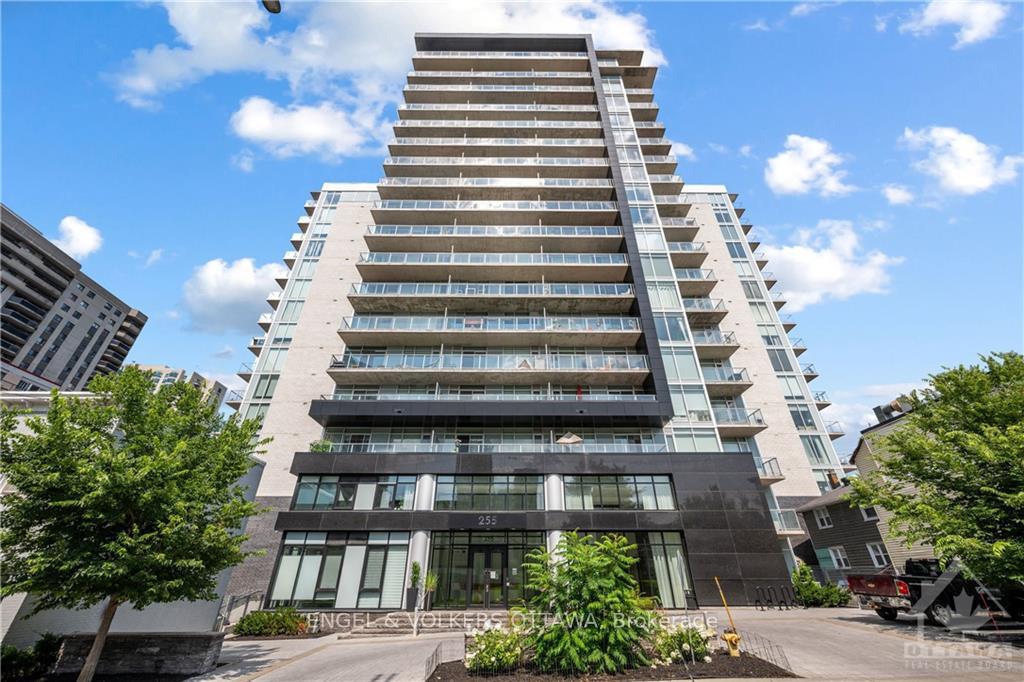
Unit 102, 255 Bay Street
Ottawa (Ottawa Centre)Unit 102, 255 Bay Street
Ottawa (Ottawa Centre)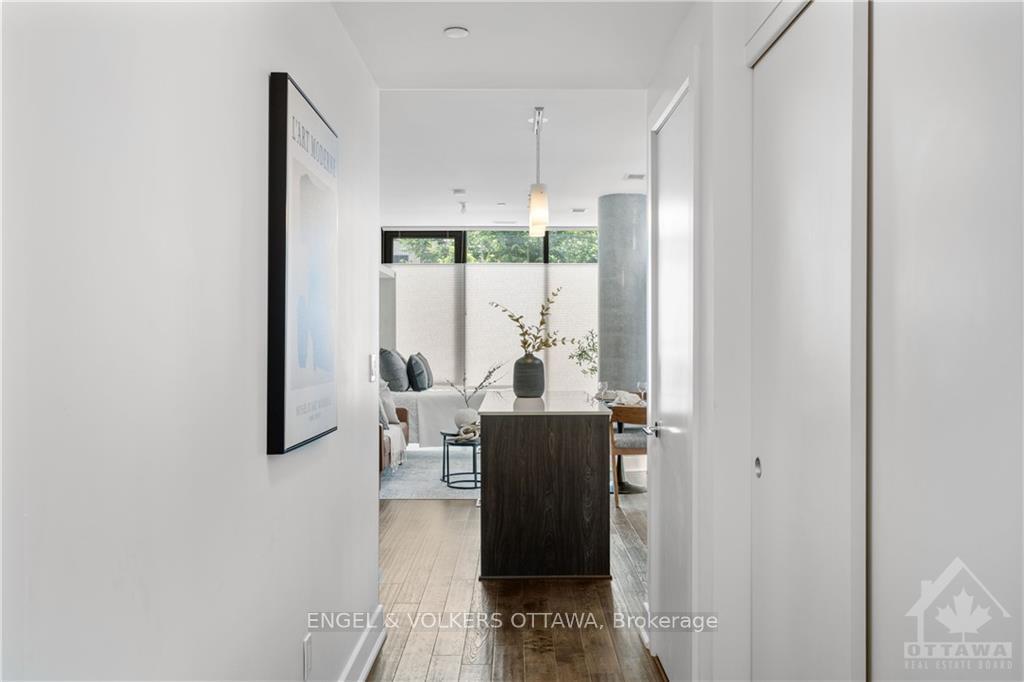
 See all 30 photos
Property history

This listing has ended. It is no longer available.
Property not available for sale or for rent.
About this home
Unit 102, 255 Bay Street, Ottawa
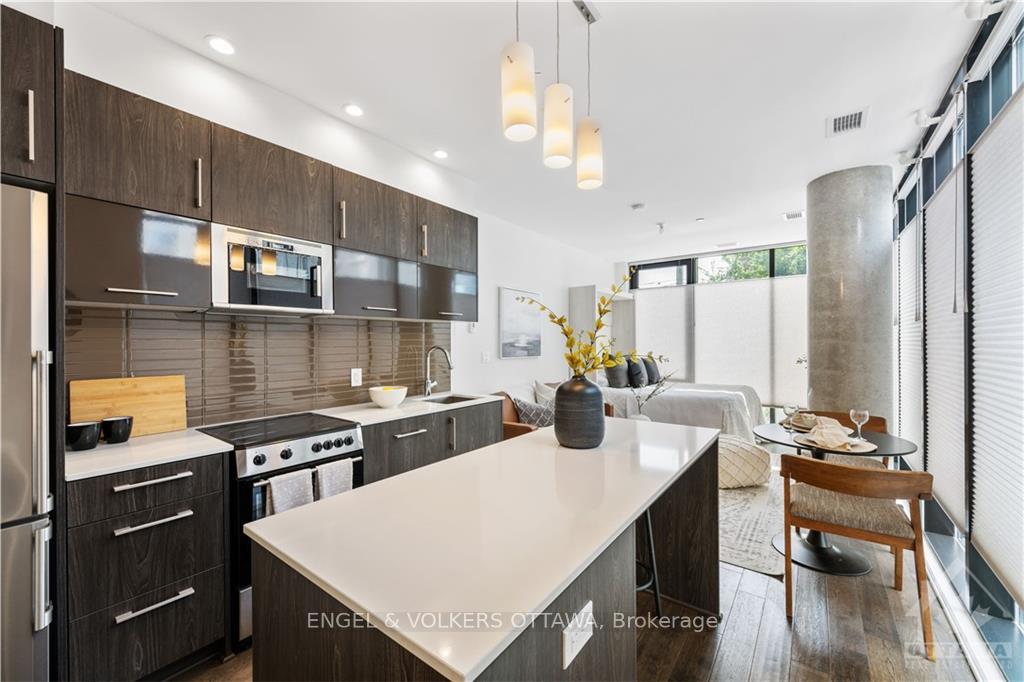
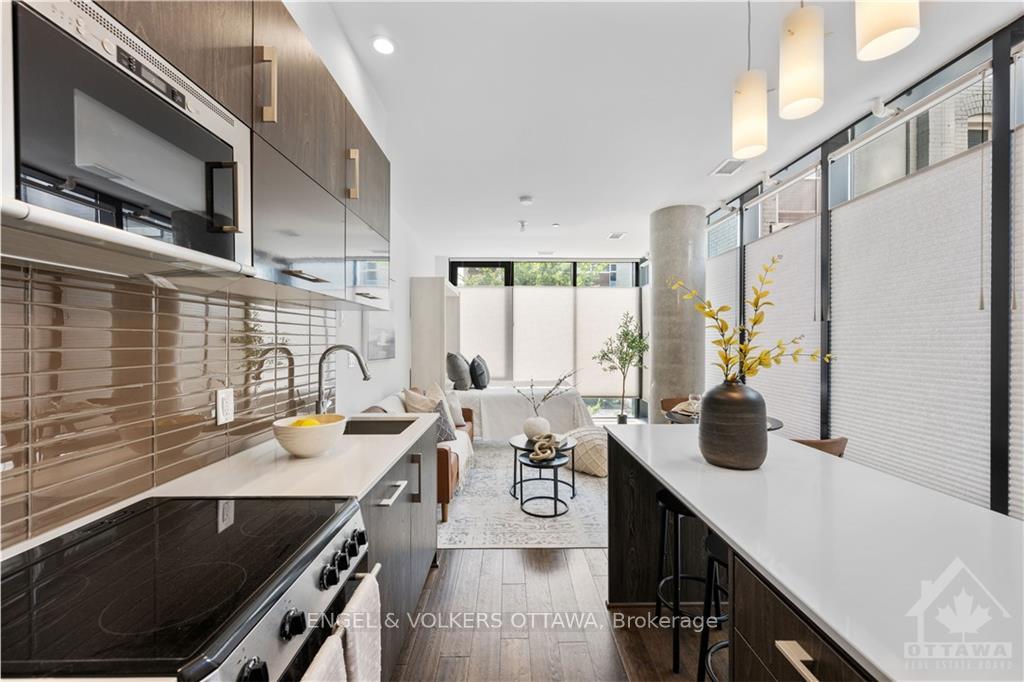
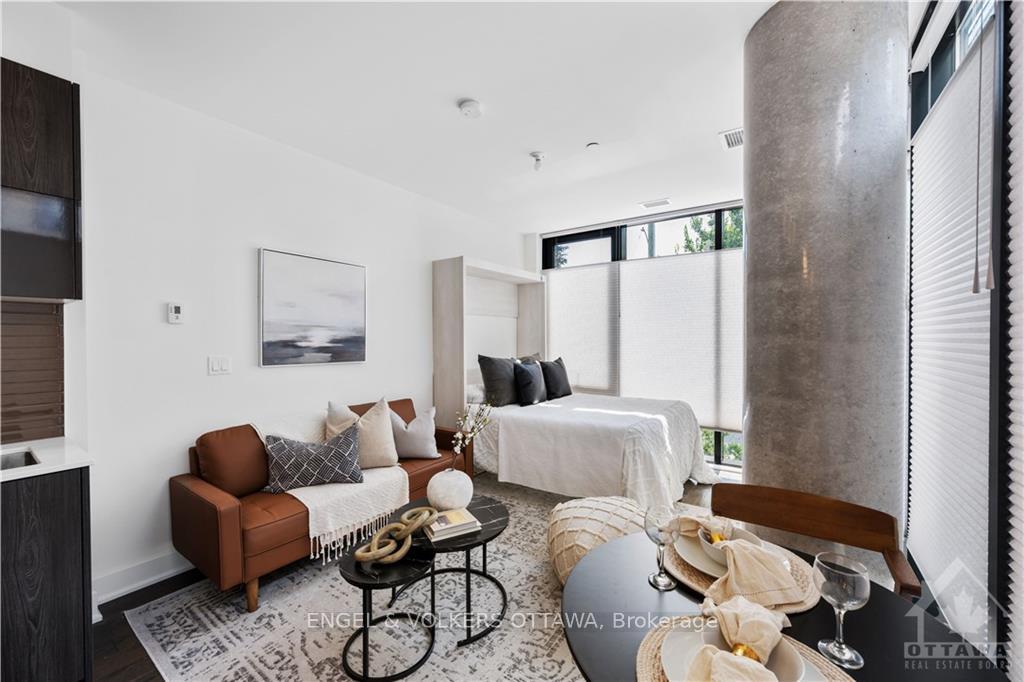
Flooring: Tile, Flooring: Hardwood, This studio unit in the impressive building, The Bowery, perfectly combines modern micro efficient living with luxury amenities. With 9’ ceilings and floor-to-ceiling windows, this airy studio unit is strategically designed to make the most out of every inch. The kitchen offers plenty of cupboard space, an eat-in island, brand new SS appliances and flows into the open living area. The Murphy bed easily converts the space from living room to sleeping area. The top-down bottom-up blinds allow you to flood the unit with natural light while still maintaining your privacy. Featuring a sparkling full bath, multiple closets for storage and in-unit laundry, this studio has everything to become your downtown haven. Whether you want to head out into the city or stay in and enjoy access to the building’s many amenities including a rooftop terrace, party room, pool, fitness and yoga centre, you will never be at a loss for things to do! Condo fees:$414.56/mo. Unit includes Tarrion warranty.
Facts & features
Ask about this home
A HOMEH agent will answer your questions about this home.
Rooms
36 rooms · 1 bathroom
- Living room13′8″ × 11′150 sq.ft.
- Kitchen10′5″ × 9′11″103 sq.ft.
- Bathroom7′11″ × 4′9″37 sq.ft.
- Living room13′8″ × 11′150 sq.ft.
- Kitchen10′5″ × 9′11″103 sq.ft.
- Bathroom7′11″ × 4′9″37 sq.ft.
- Other—
- Living room13′8″ × 11′150 sq.ft.
- Kitchen10′5″ × 9′11″103 sq.ft.
- Bathroom7′11″ × 4′9″37 sq.ft.
- Other—
- Living room13′8″ × 11′150 sq.ft.
- Kitchen10′5″ × 9′11″103 sq.ft.
- Bathroom7′11″ × 4′9″37 sq.ft.
- Other—
- Living room13′8″ × 11′150 sq.ft.
- Kitchen10′5″ × 9′11″103 sq.ft.
- Bathroom7′11″ × 4′9″37 sq.ft.
- Other—
- Living room13′8″ × 11′150 sq.ft.
- Kitchen10′5″ × 9′11″103 sq.ft.
- Bathroom7′11″ × 4′9″37 sq.ft.
- Other—
- Living room13′8″ × 11′150 sq.ft.
- Kitchen10′5″ × 9′11″103 sq.ft.
- Bathroom7′11″ × 4′9″37 sq.ft.
- Other—
- Living room13′8″ × 11′150 sq.ft.
- Kitchen10′5″ × 9′11″103 sq.ft.
- Bathroom7′11″ × 4′9″37 sq.ft.
- Other—
- Living room13′8″ × 11′150 sq.ft.
- Kitchen10′5″ × 9′11″103 sq.ft.
- Bathroom7′11″ × 4′9″37 sq.ft.
- Other—
- Other—
Around this home
Schools nearby
School rating, out of 10.
Listing details
Helpful tools
Your HOMEH agent
"I would see it this week."
Ask HOMEH about this home
Price, neighbourhood, monthly cost. Ask anything.
HOMEH Intelligent Agent is an AI, not a licensed representative. Check anything important with your agent.