
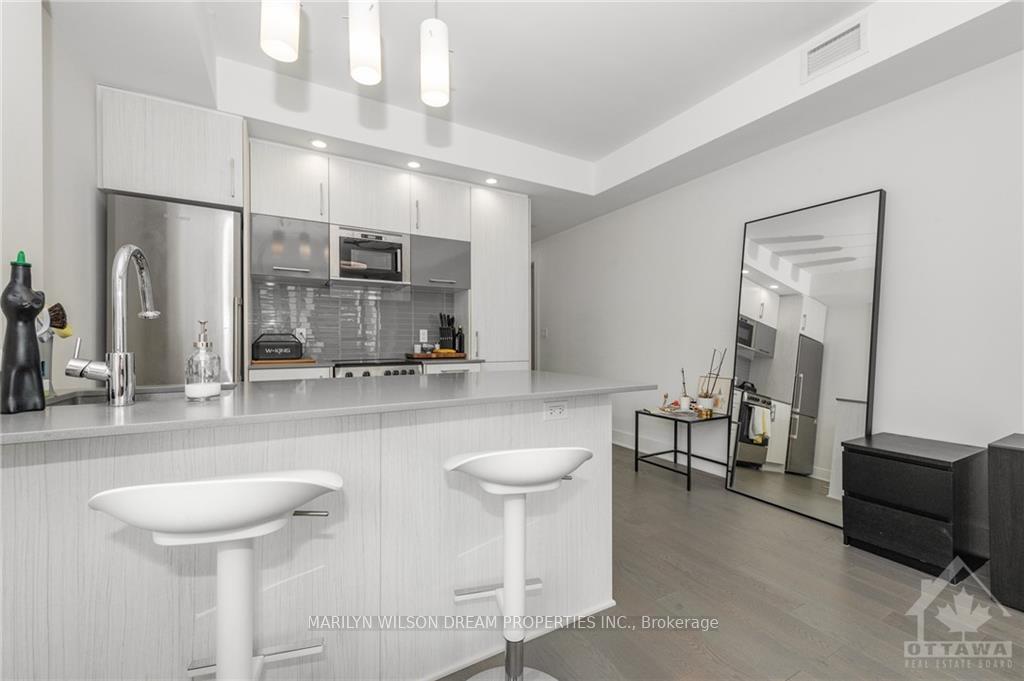
 See all 18 photos
Property history

This listing has ended. It is no longer available.
Property not available for sale or for rent.
Ask about this home
A HOMEH agent will answer your questions about this home.Ask HOMEH
About this home
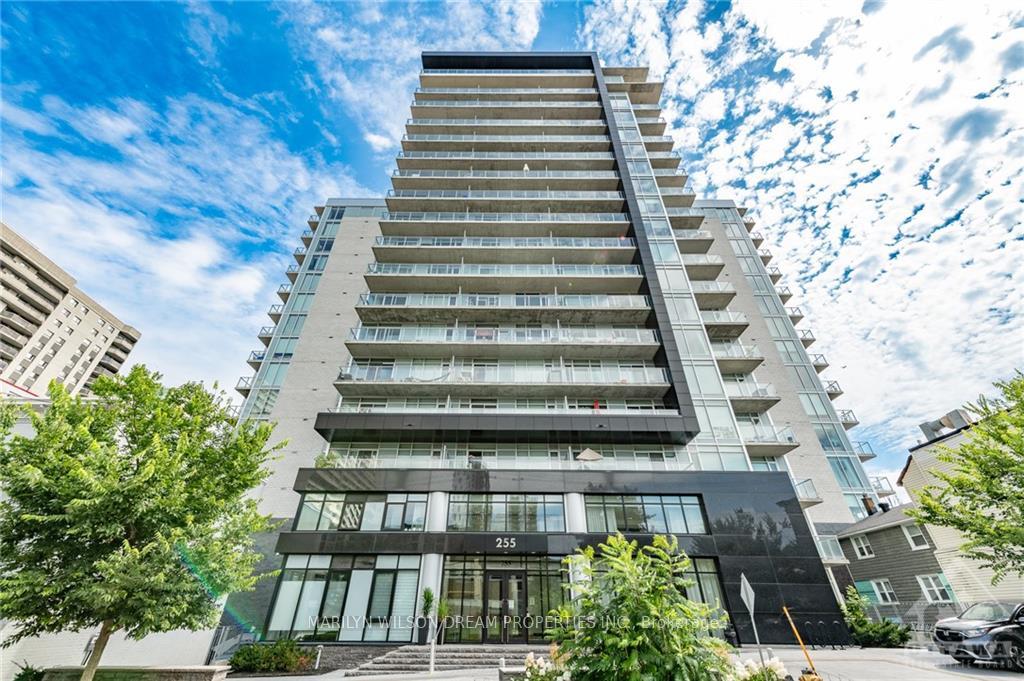
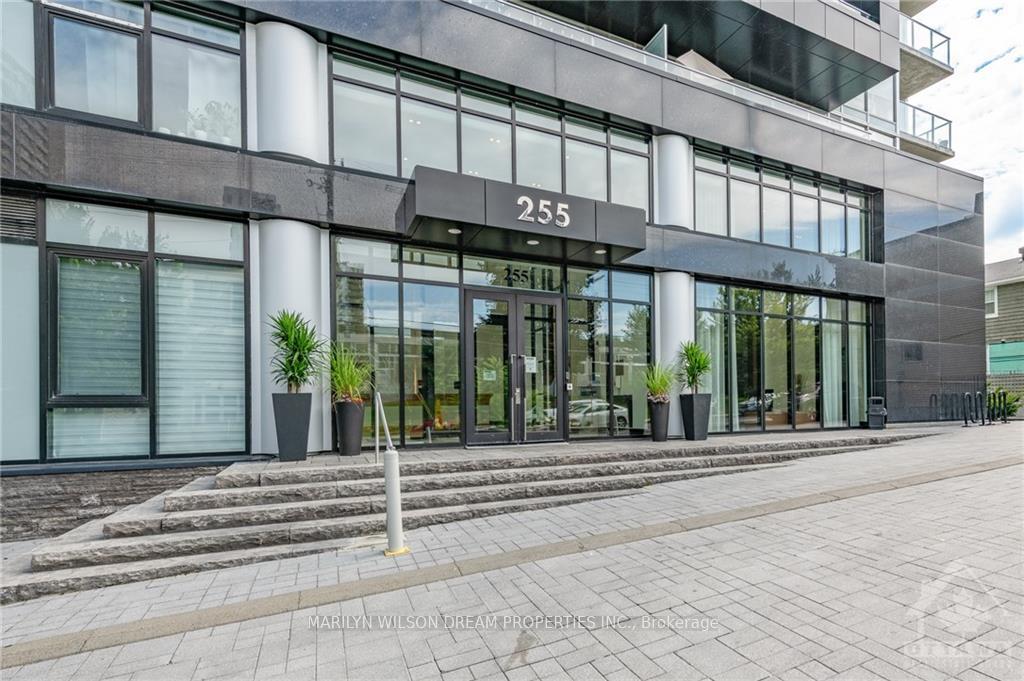
Unit 1205, 255 Bay Street, Ottawa
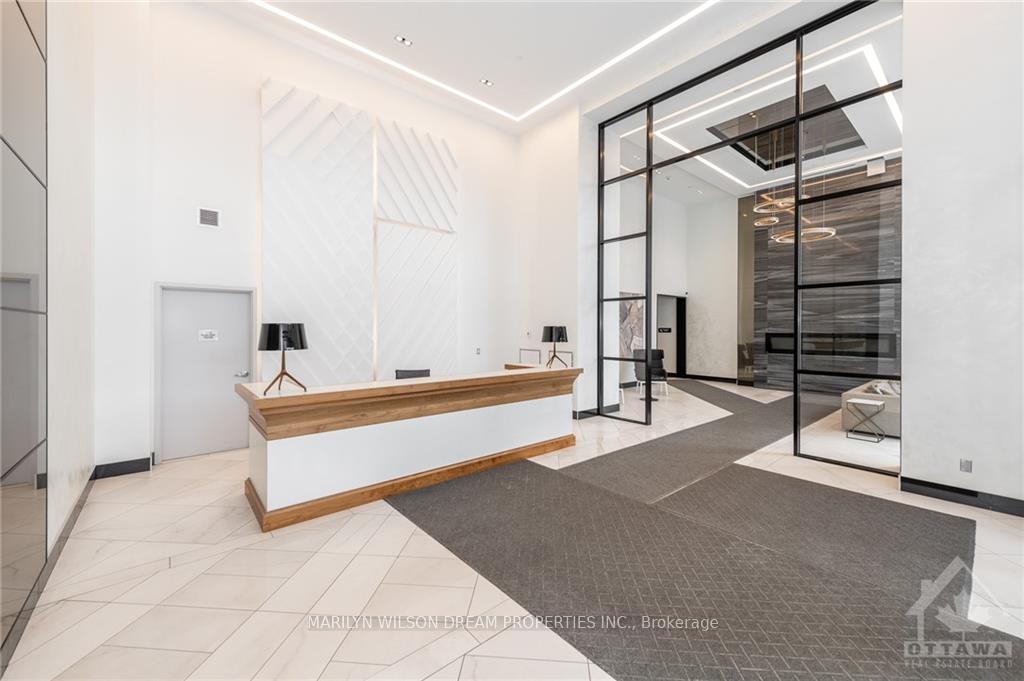
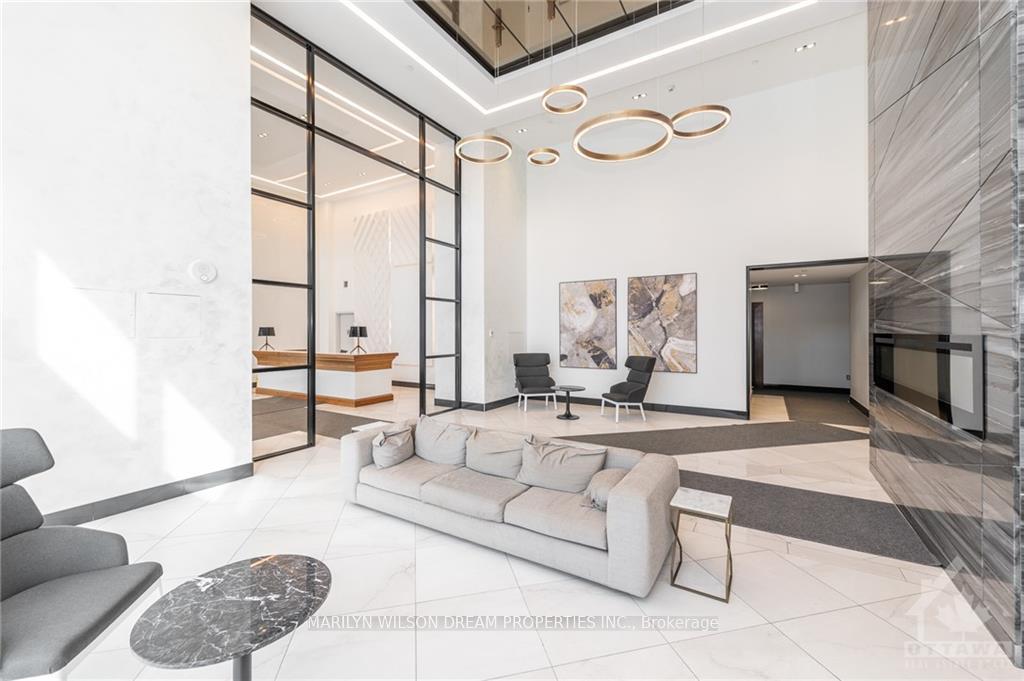
Flooring: Tile, Flooring: Hardwood, Located in the heart of downtown Ottawa, this sun filled 1 bedroom corner unit boasts an open-concept layout. Incredible kitchen with quartz counters, sleek stainless-steel appliances, large island with seating and plenty of storage. Enjoy spectacular sunsets and water views from the private 80 square foot balcony. Modern and luxurious 3-piece bath with soaker tub and in-suite laundry. Unparalleled amenities including a heated indoor pool, sauna, fully equipped fitness centre, rooftop BBQ patio, party room with panoramic views of the city, and 2 guest suites. Conveniently located within minutes of the Ottawa River, LRT, amazing restaurants, shops and amenities. Storage locker included. Don’t miss out on this opportunity. Book your showing today!
Facts & features
Ask about this home
A HOMEH agent will answer your questions about this home.
Rooms
36 rooms · 1 bathroom
- Bathroom8′ × 4′10″38 sq.ft.
- Kitchen12′11″ × 8′3″106 sq.ft.
- Living room12′11″ × 12′8″163 sq.ft.
- Bedroom9′10″ × 9′6″93 sq.ft.
- Laundry—
- Other12′3″ × 6′8″82 sq.ft.
- Bathroom8′ × 4′10″38 sq.ft.
- Kitchen12′11″ × 8′3″106 sq.ft.
- Living room12′11″ × 12′8″163 sq.ft.
- Bedroom9′10″ × 9′6″93 sq.ft.
- Laundry—
- Other12′3″ × 6′8″82 sq.ft.
- Bathroom8′ × 4′10″38 sq.ft.
- Kitchen12′11″ × 8′3″106 sq.ft.
- Living room12′11″ × 12′8″163 sq.ft.
- Bedroom9′10″ × 9′6″93 sq.ft.
- Laundry—
- Other12′3″ × 6′8″82 sq.ft.
- Bathroom8′ × 4′10″38 sq.ft.
- Kitchen12′11″ × 8′3″106 sq.ft.
- Living room12′11″ × 12′8″163 sq.ft.
- Bedroom9′10″ × 9′6″93 sq.ft.
- Laundry—
- Other12′3″ × 6′8″82 sq.ft.
- Bathroom8′ × 4′10″38 sq.ft.
- Kitchen12′11″ × 8′3″106 sq.ft.
- Living room12′11″ × 12′8″163 sq.ft.
- Bedroom9′10″ × 9′6″93 sq.ft.
- Laundry—
- Other12′3″ × 6′8″82 sq.ft.
- Bathroom8′ × 4′10″38 sq.ft.
- Kitchen12′11″ × 8′3″106 sq.ft.
- Living room12′11″ × 12′8″163 sq.ft.
- Bedroom9′10″ × 9′6″93 sq.ft.
- Laundry—
- Other12′3″ × 6′8″82 sq.ft.
Around this home
Schools nearby
School rating, out of 10.
Listing details
Helpful tools
Your HOMEH agent
"I would see it this week."
Ask HOMEH about this home
Price, neighbourhood, monthly cost. Ask anything.
HOMEH Intelligent Agent is an AI, not a licensed representative. Check anything important with your agent.