
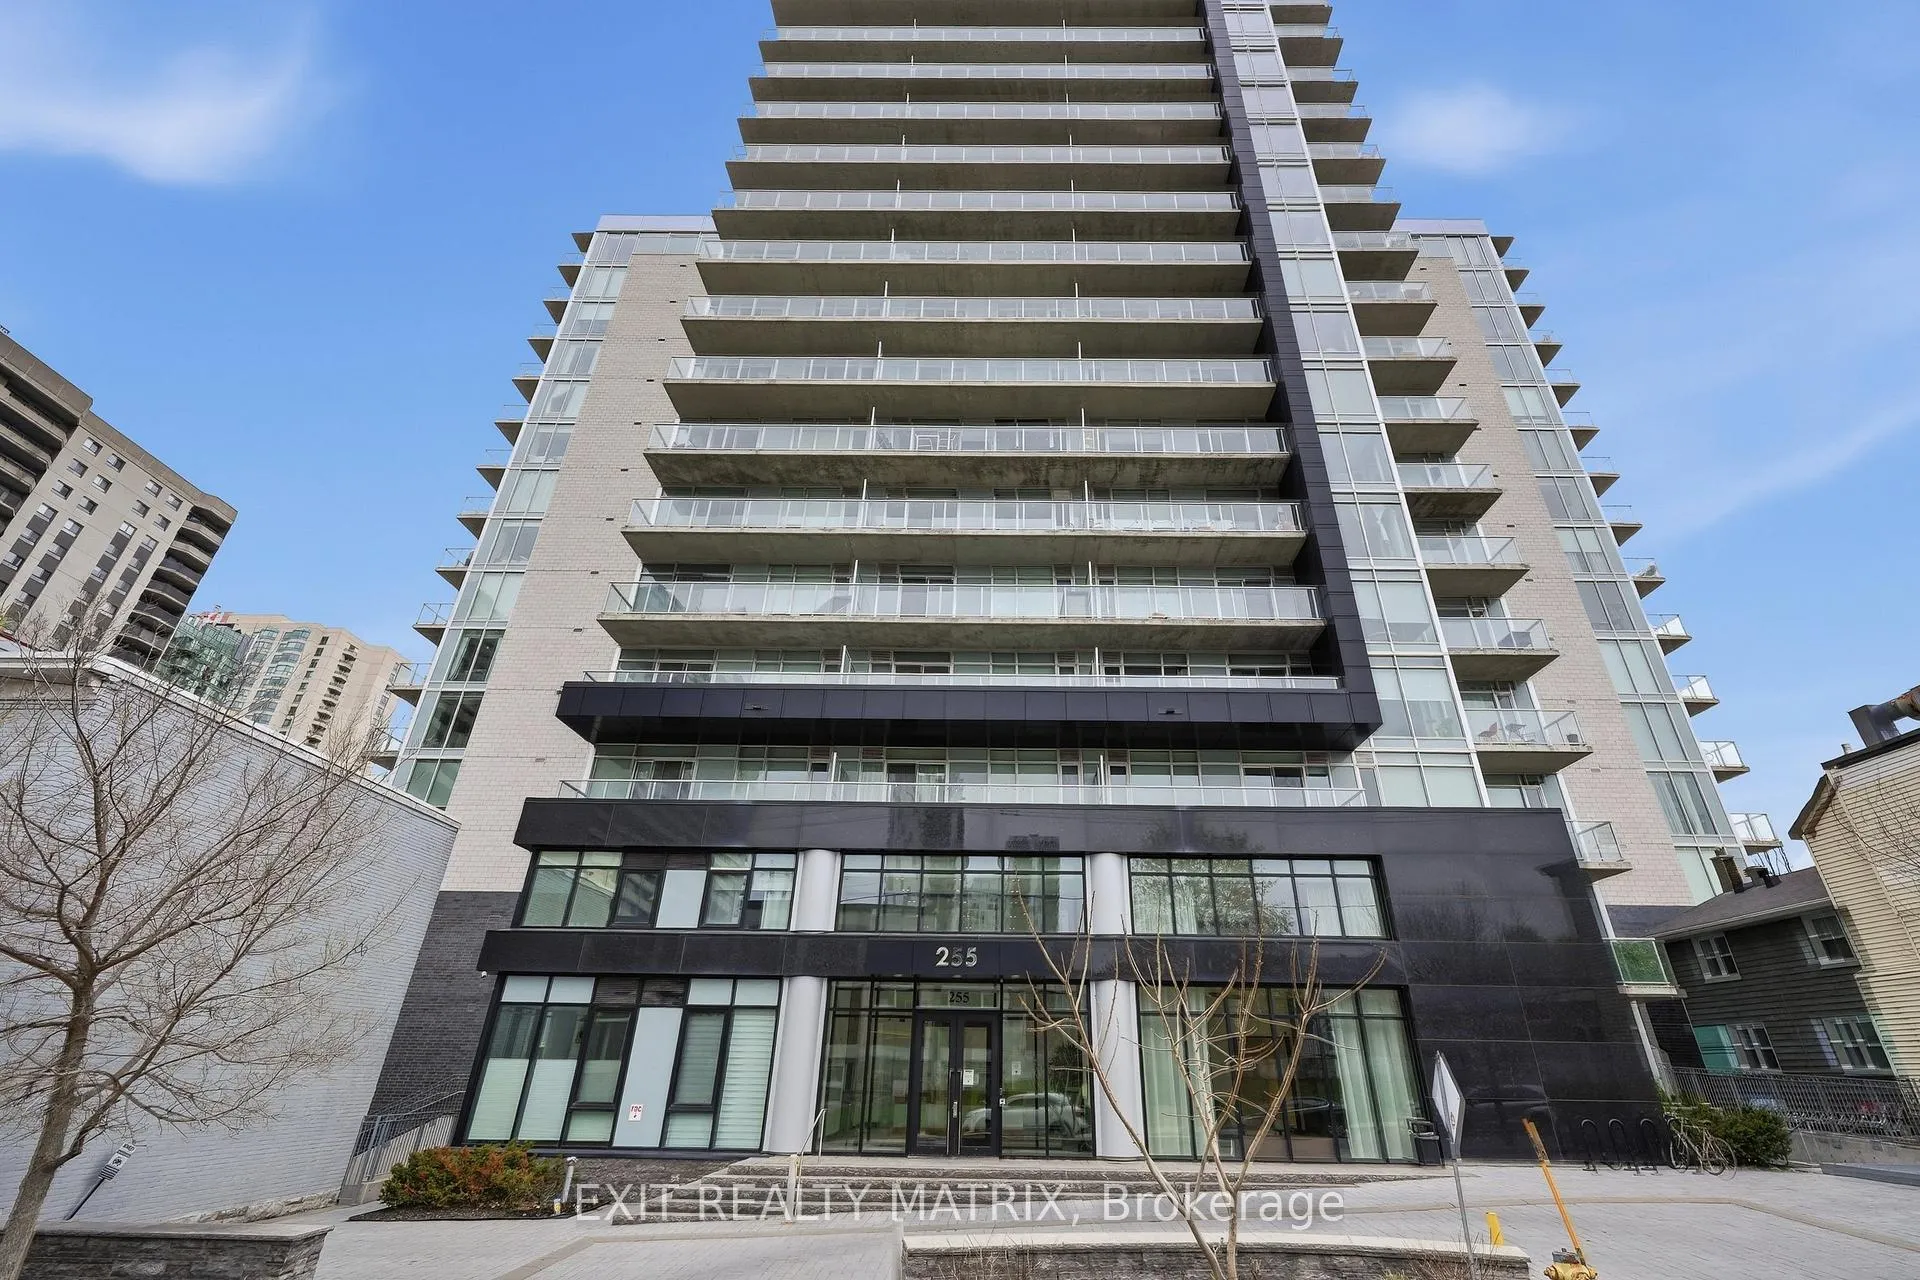
Unit 513, 255 Bay Street
Ottawa (Ottawa Centre)Unit 513, 255 Bay Street
Ottawa (Ottawa Centre)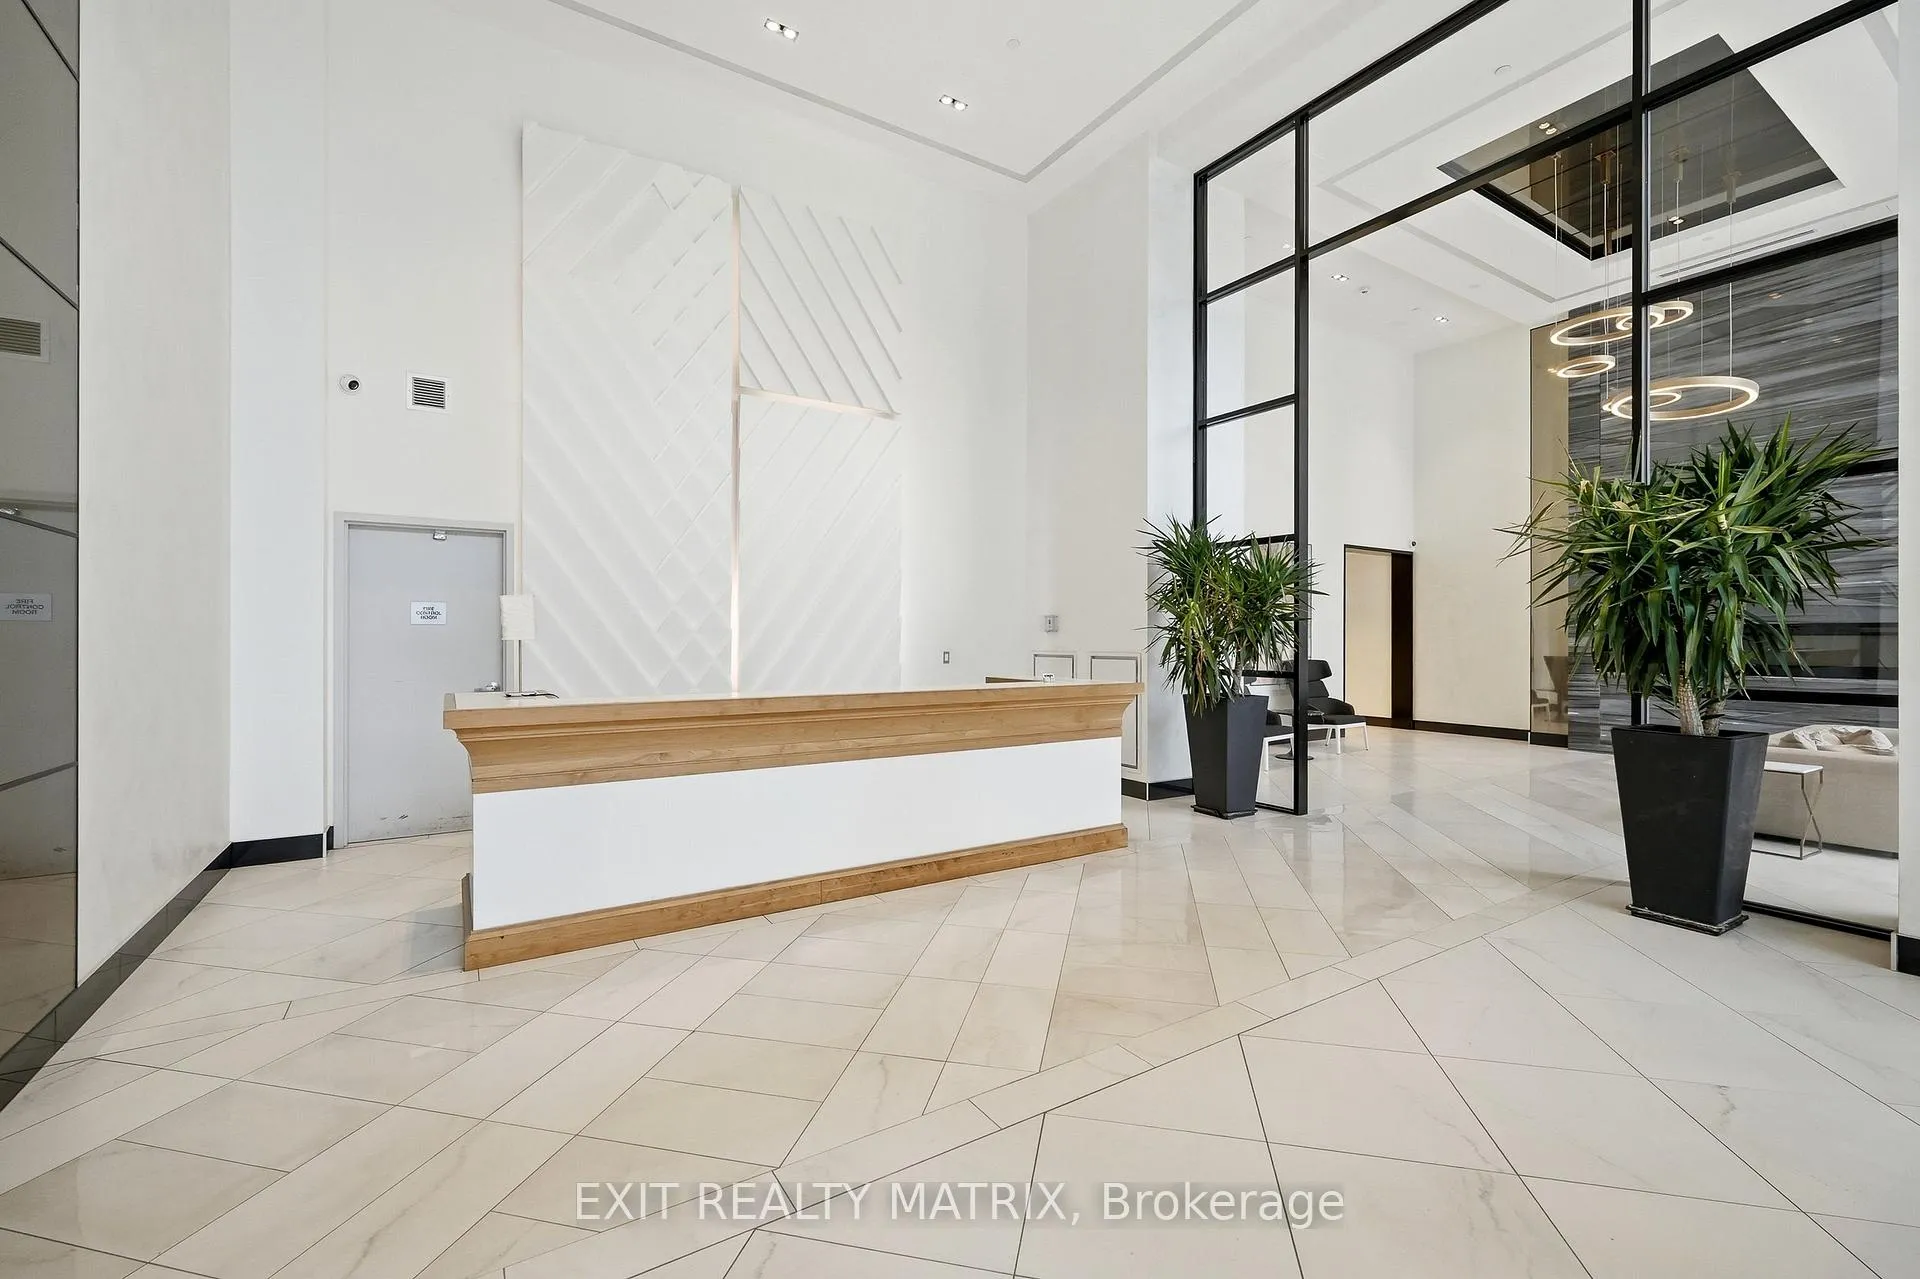
 See all 43 photos
Property history

This listing has ended. It is no longer available.
Property not available for sale or for rent.
Ask about this home
A HOMEH agent will answer your questions about this home.Ask HOMEH
About this home
Unit 513, 255 Bay Street, Ottawa
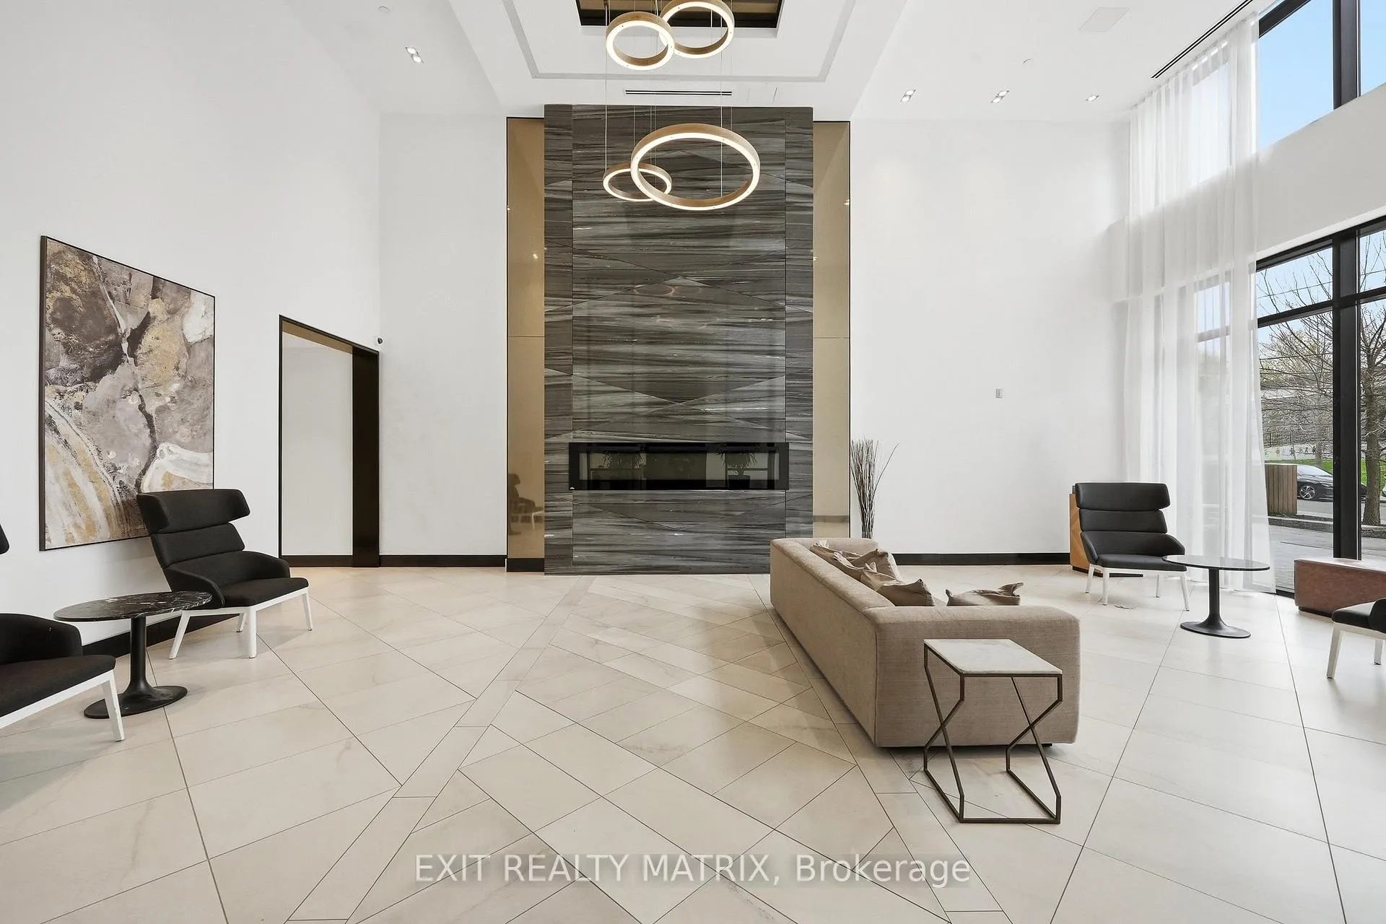
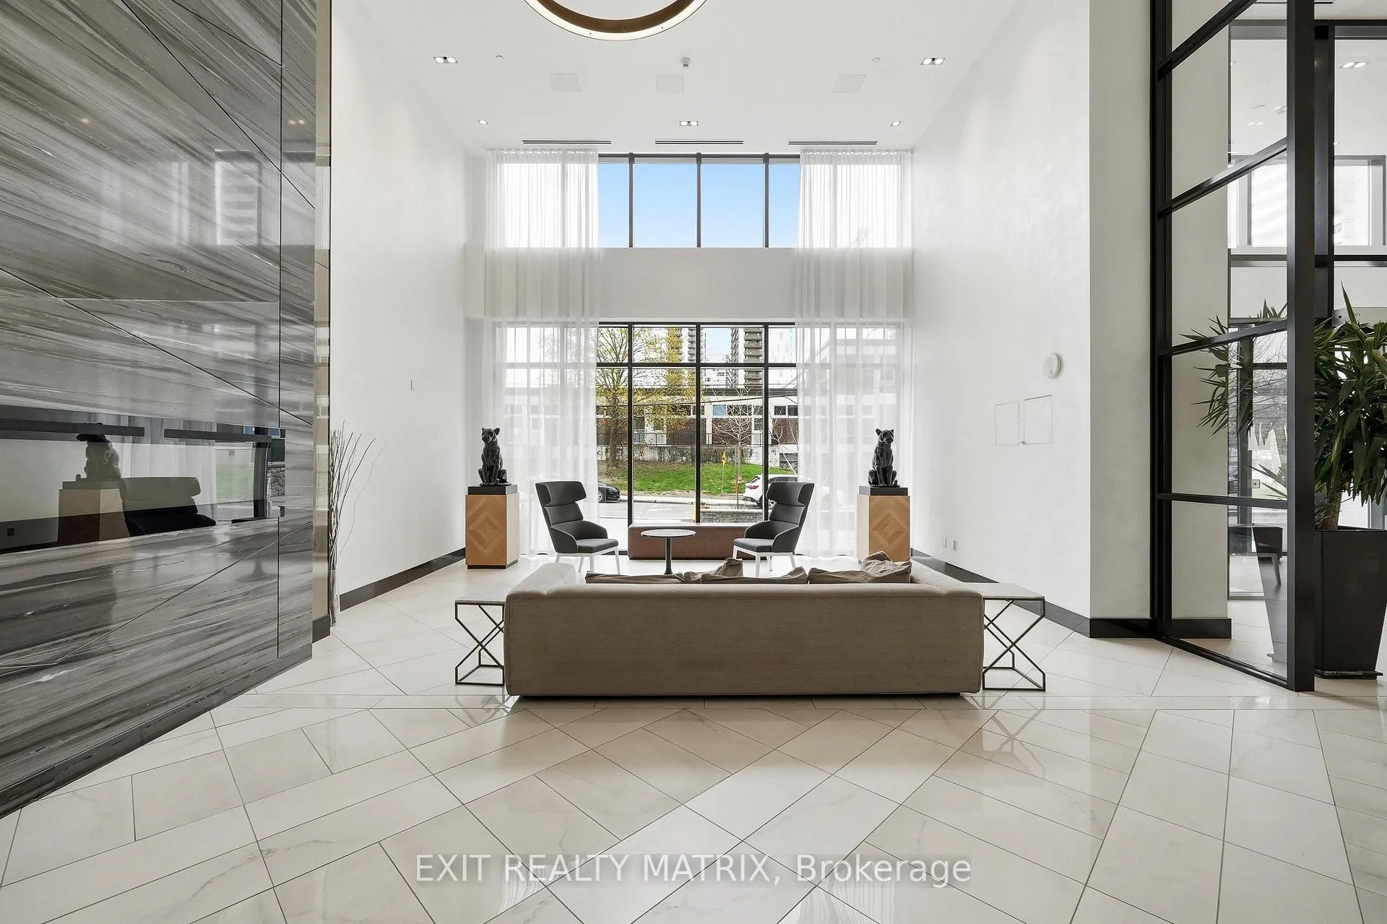
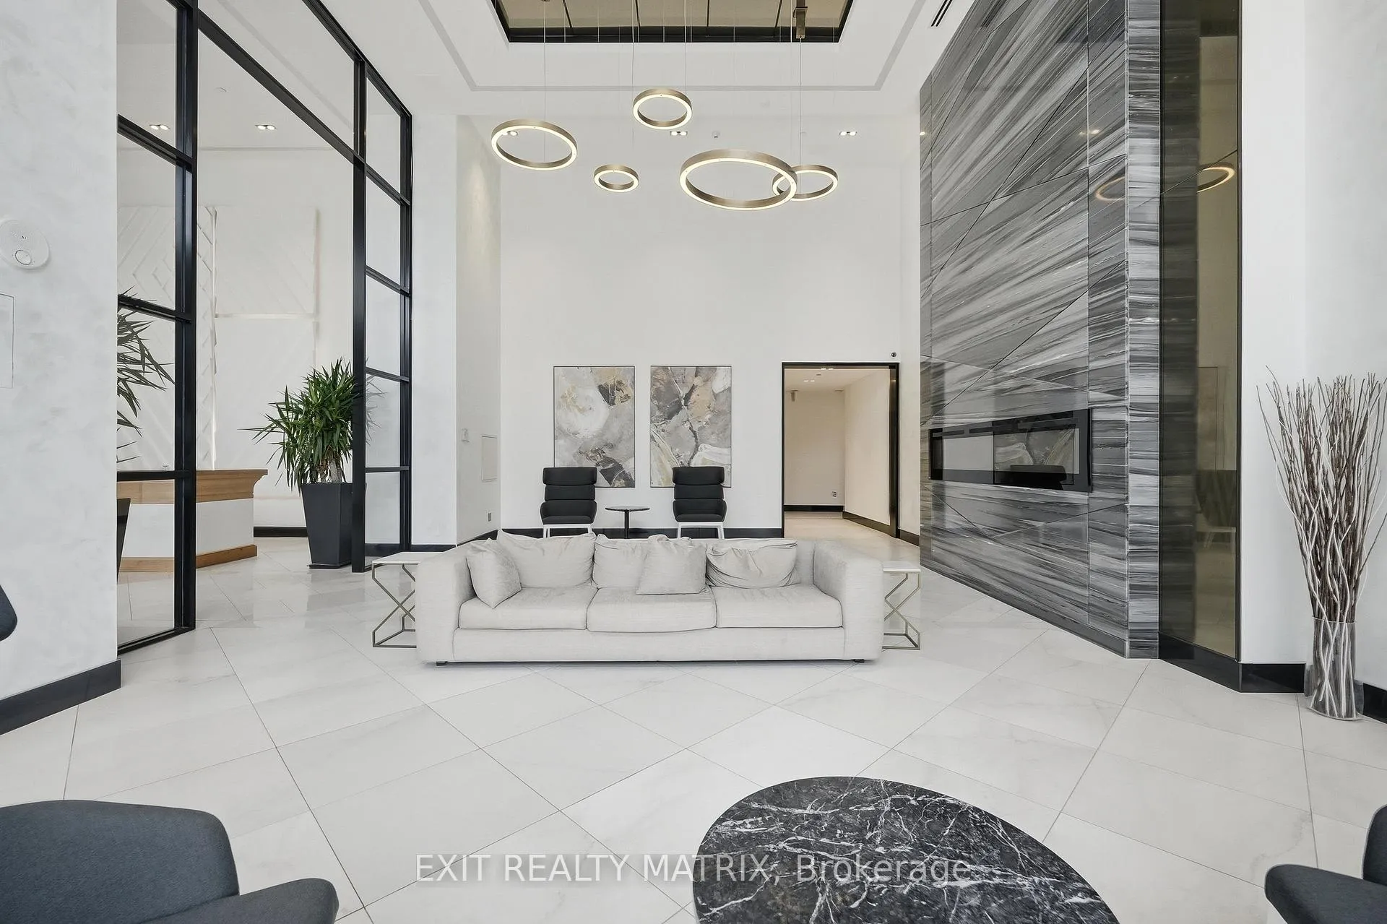
Welcome to Unit 513 at 255 Bay Street - a stylish 2 bedroom, 2 bathroom condo perfectly situated in the heart of downtown Ottawa. This bright and modern unit features an open-concept kitchen, living, and dining area designed for comfortable everyday living and effortless entertaining.The kitchen showcases quartz countertops, stainless steel appliances, and ample cabinetry, while hardwood floors flow throughout the main living spaces.The primary bedroom includes a private ensuite bathroom and walk in closet, complemented by a second bedroom and full bathroom ideal for guests, family, or a home office. Enjoy the convenience of in-suite laundry, a private balcony, underground heated parking for one vehicle, a storage locker, and access to underground bike racks. Located just steps from Parliament Hill, Lyon LRT Station, and countlesslocal shops, restaurants, LeBreton Flats, this building offers exceptional urban living. Residents enjoy premium amenities including a gym, heated saltwater pool, sauna, expansive party room, conference/dining room, BBQs, and three rooftop patios with impressive city views. Ideal for first-time buyers, investors, or professionals seeking convenient, low-maintenance living, this condo offers modern urban comfort in one of the city's most desirable neighbourhoods. Items that may be included in the sale, making this a true turnkey investment, include the sofa, TV with wall bracket, bedroom furniture, nightstand, dining table with chairs, desk, and bar stools. Visitor parking and guest suites are also available on-site.
Facts & features
Ask about this home
A HOMEH agent will answer your questions about this home.
Rooms
6 rooms · 2 bathrooms
- Living room14′6″ × 10′6″153 sq.ft.
- Kitchen11′4″ × 8′2″92 sq.ft.
- Primary bedroom11′5″ × 9′11″113 sq.ft.
- Bathroom11′1″ × 4′8″52 sq.ft.
- Bathroom8′ × 5′3″42 sq.ft.
- Bedroom9′5″ × 9′4″88 sq.ft.
Around this home
Schools nearby
School rating, out of 10.
Listing details
Helpful tools
Your HOMEH agent
"Priced 1% over our estimate. I would see it this week."
Ask HOMEH about this home
Price, neighbourhood, monthly cost. Ask anything.
HOMEH Intelligent Agent is an AI, not a licensed representative. Check anything important with your agent.